Leave a Message

Thank you for your message. We will be in touch with you shortly.

166 COMAY TERRACE
166 COMAY TERRACE
166 COMAY TERRACE
166 COMAY TERRACE
166 COMAY TERRACE
166 COMAY TERRACE
166 COMAY TERRACE
166 COMAY TERRACE
166 COMAY TERRACE
166 COMAY TERRACE
166 COMAY TERRACE
166 COMAY TERRACE
166 COMAY TERRACE
166 COMAY TERRACE
166 COMAY TERRACE
166 COMAY TERRACE
166 COMAY TERRACE
166 COMAY TERRACE
166 COMAY TERRACE
166 COMAY TERRACE
166 COMAY TERRACE
166 COMAY TERRACE
166 COMAY TERRACE
166 COMAY TERRACE
166 COMAY TERRACE
166 COMAY TERRACE
166 COMAY TERRACE
166 COMAY TERRACE
166 COMAY TERRACE
166 COMAY TERRACE
166 COMAY TERRACE
166 COMAY TERRACE
166 COMAY TERRACE
SEE ALL PHOTOS
166 COMAY TERRACE
166 COMAY TERRACE
166 COMAY TERRACE
166 COMAY TERRACE
166 COMAY TERRACE
166 COMAY TERRACE
166 COMAY TERRACE
166 COMAY TERRACE
166 COMAY TERRACE
166 COMAY TERRACE
166 COMAY TERRACE
166 COMAY TERRACE
166 COMAY TERRACE
166 COMAY TERRACE
166 COMAY TERRACE
166 COMAY TERRACE
166 COMAY TERRACE
166 COMAY TERRACE
166 COMAY TERRACE
166 COMAY TERRACE
166 COMAY TERRACE
166 COMAY TERRACE
166 COMAY TERRACE
166 COMAY TERRACE
166 COMAY TERRACE
166 COMAY TERRACE
166 COMAY TERRACE
166 COMAY TERRACE
166 COMAY TERRACE
166 COMAY TERRACE
166 COMAY TERRACE
166 COMAY TERRACE
166 COMAY TERRACE
Leased

166 COMAY TERRACE

166 COMAY TERRACE, ALEXANDRIA, VA 22304

$4,400/month
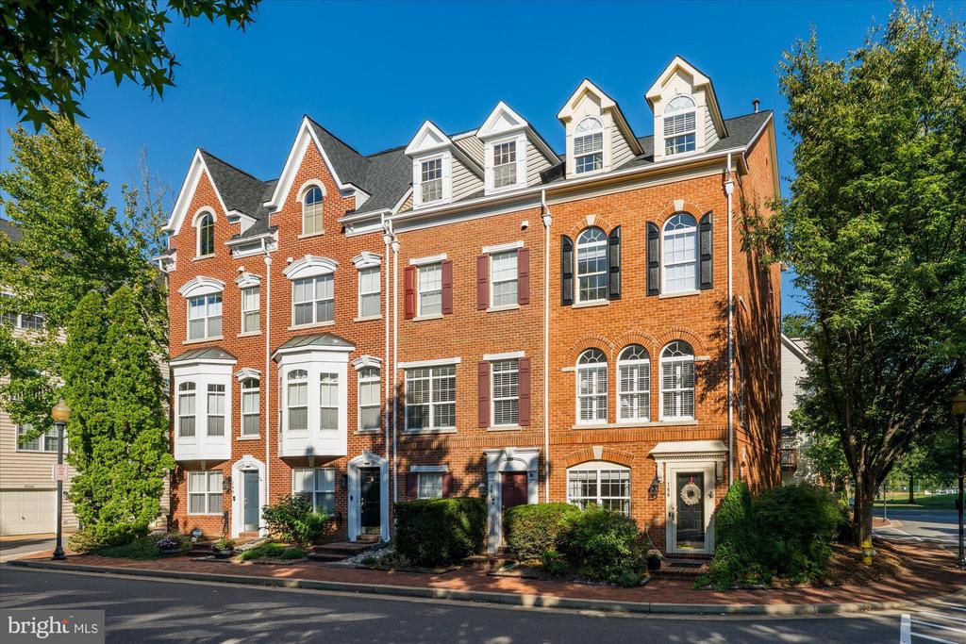
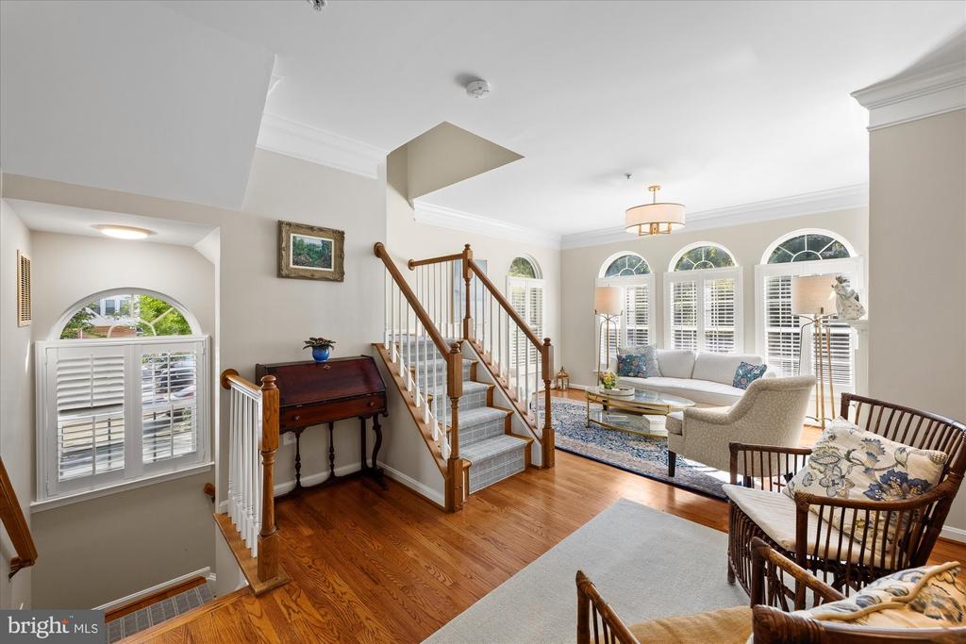
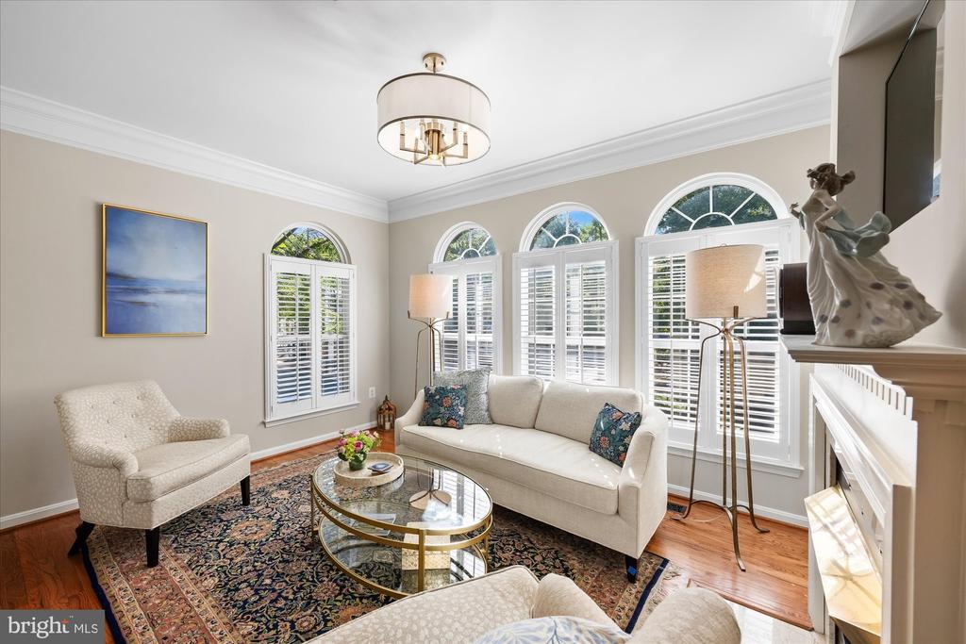
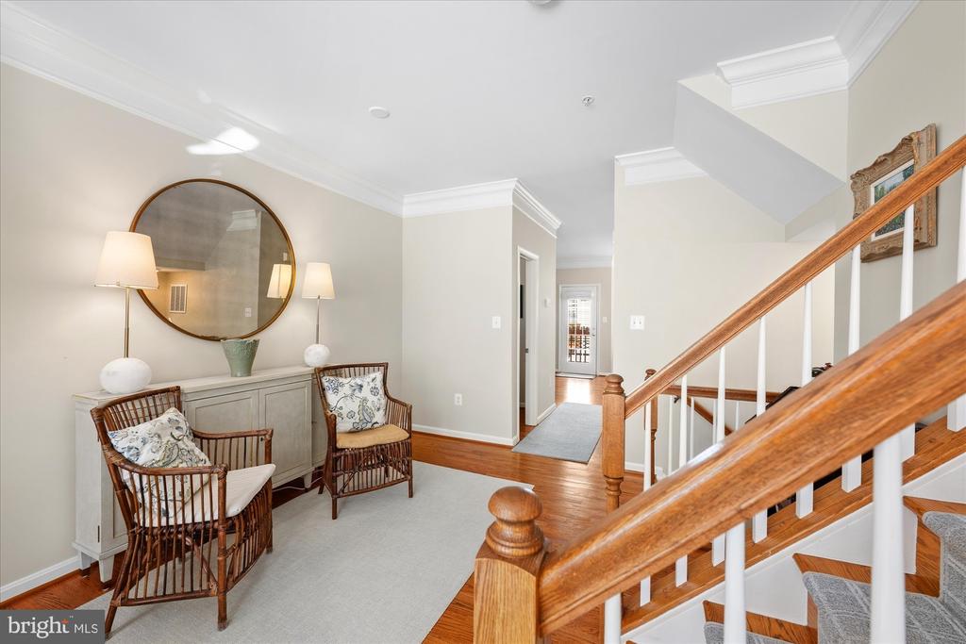
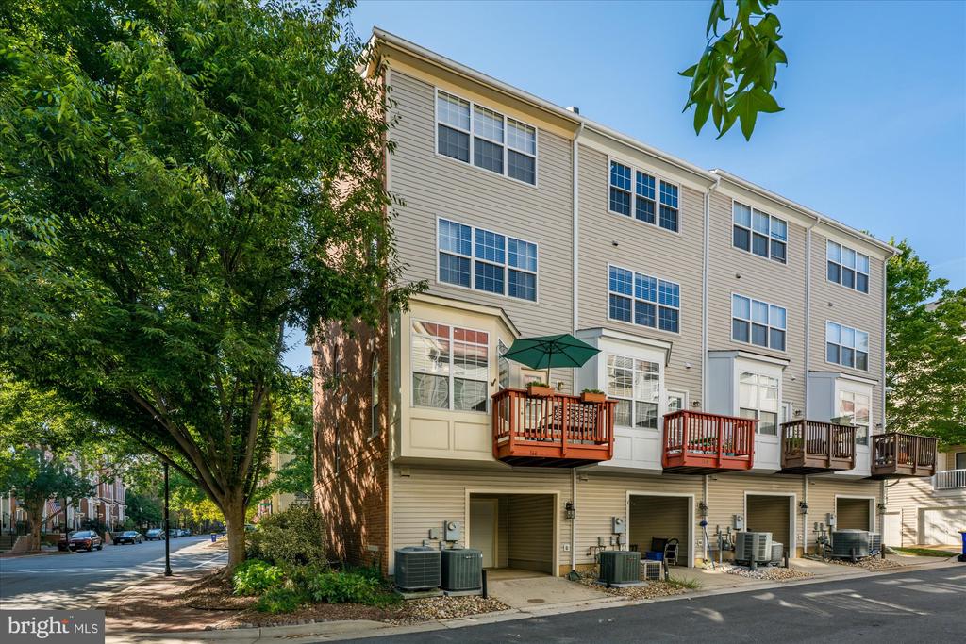
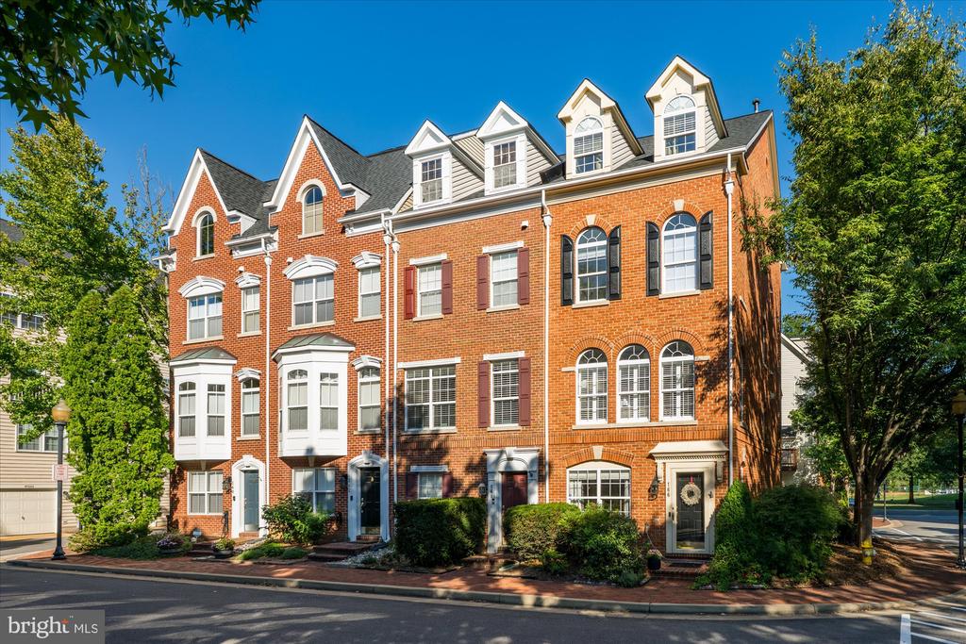
Rarely available brick end-unit Jackson model ideally situated on a quiet, tree-lined street directly across from the park and lake. Just minutes from Brenman Park and the community's amenities, this home offers an excellent combination of privacy, natural light, and convenience.

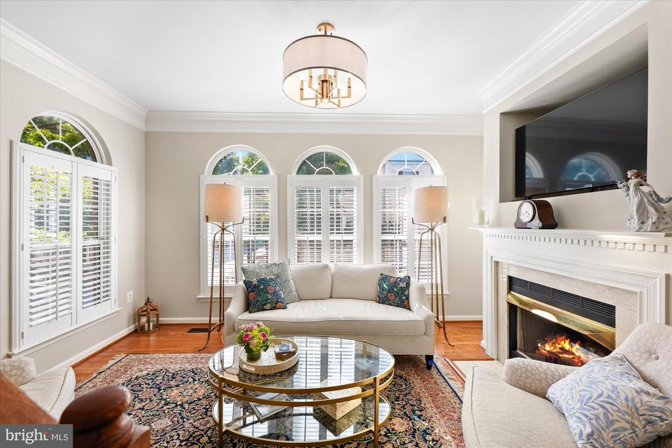
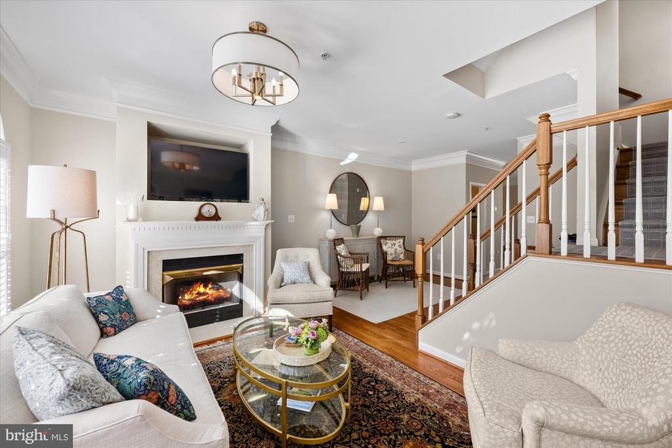
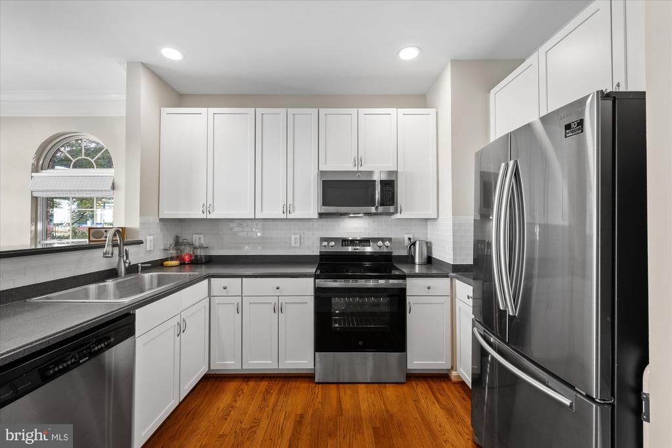
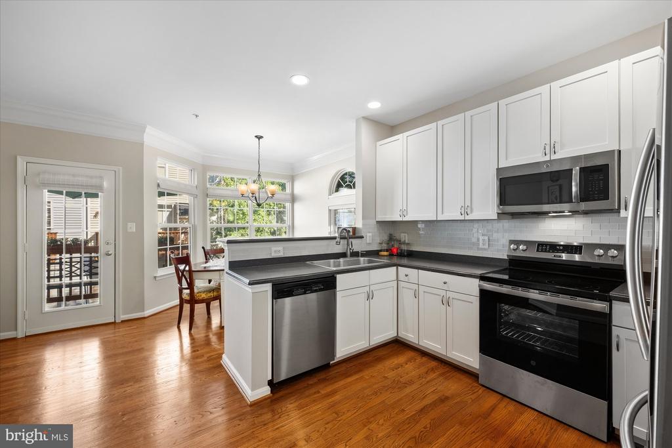
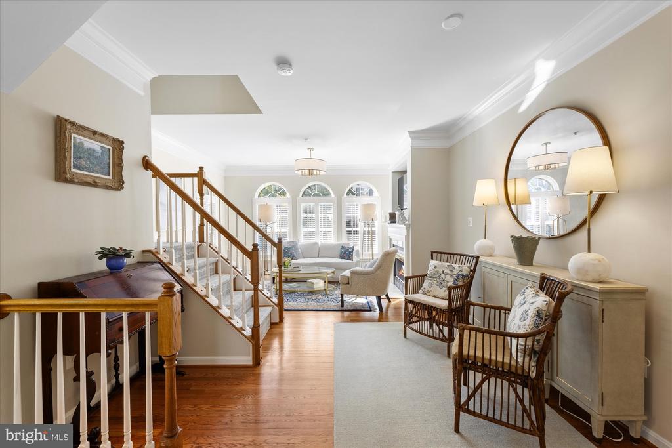
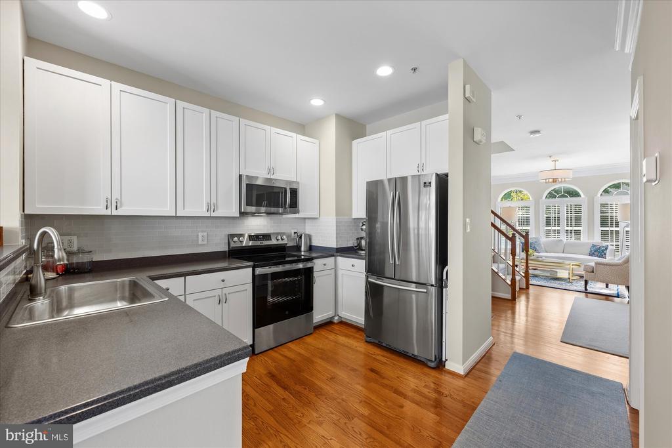
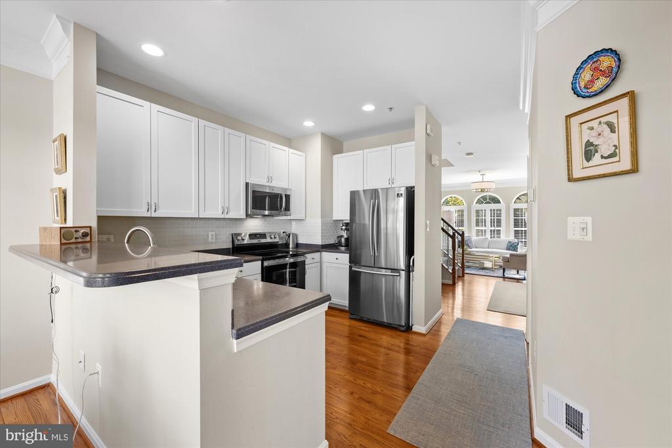
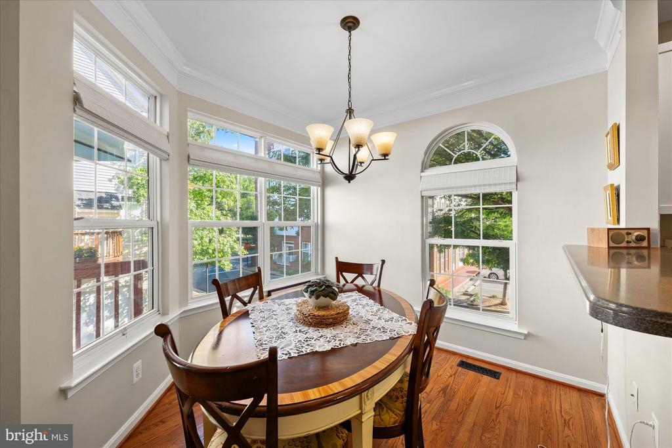
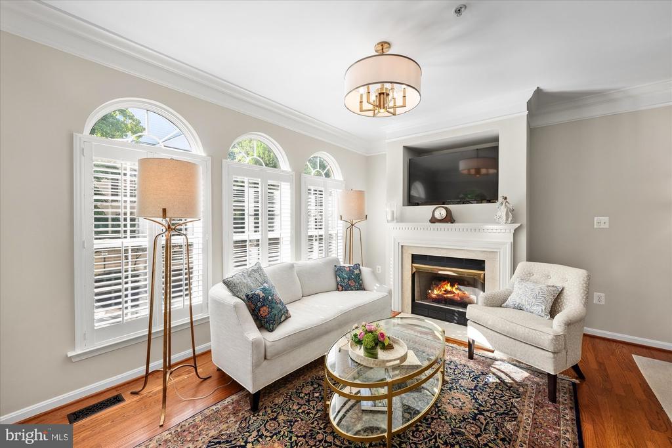
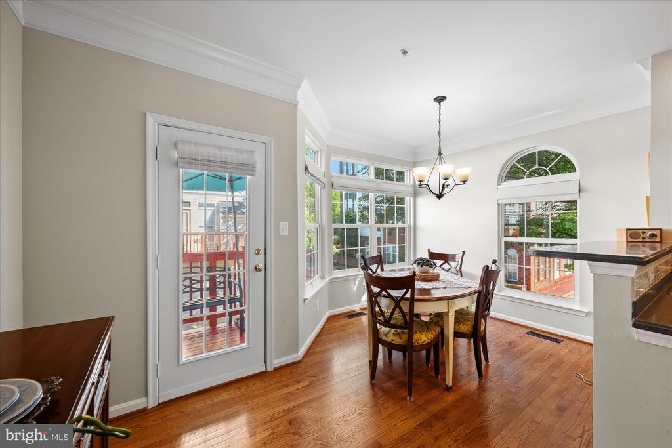
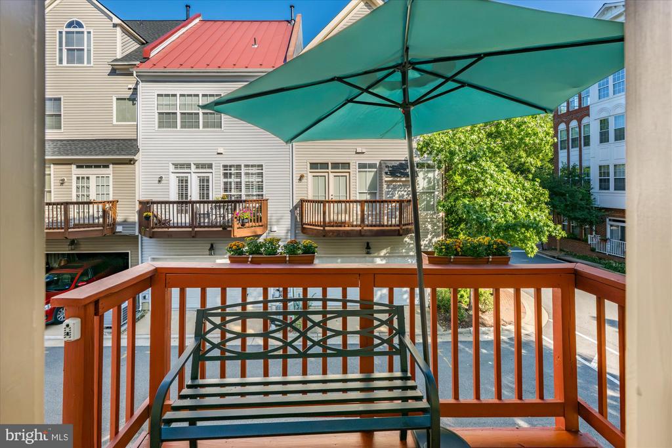
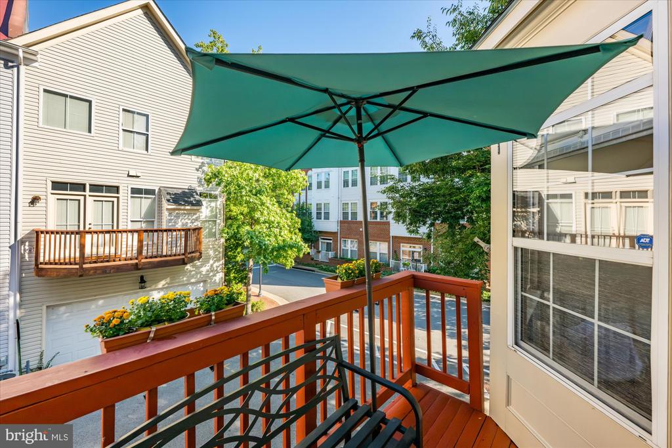
The spacious, light-filled interior features hardwood floors on the main and upper levels, abundant windows, and numerous upgrades throughout. The spacious kitchen features custom cabinetry and stainless steel appliances. The inviting living room offers a gas fireplace, while the family room/breakfast area opens to a private balcony, perfect for relaxing or entertaining.

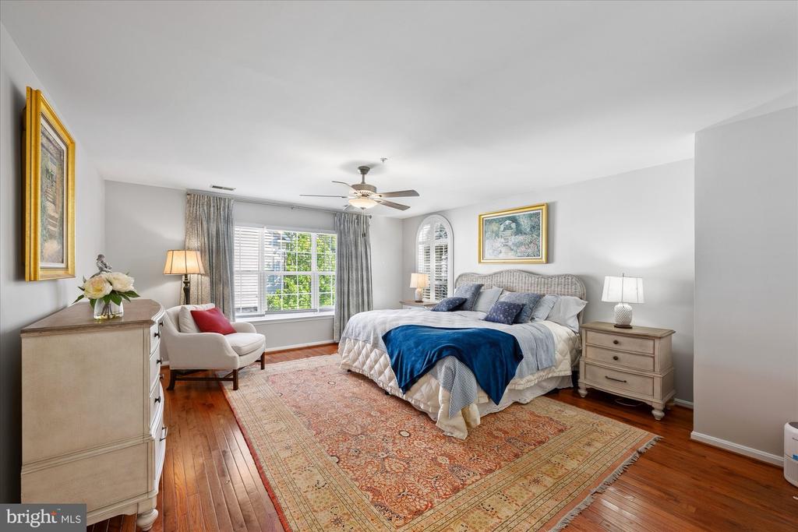
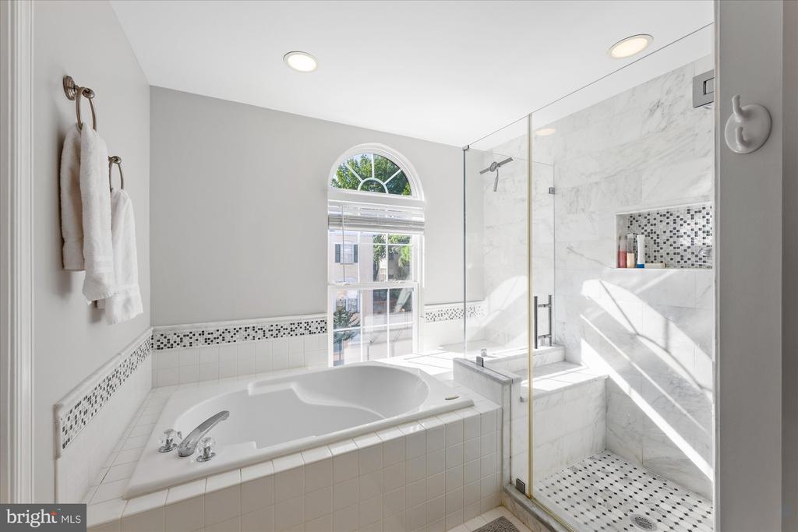
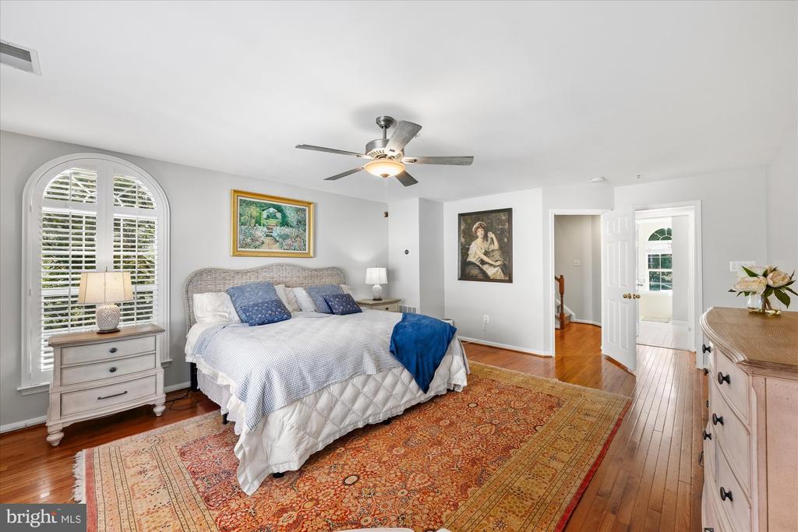
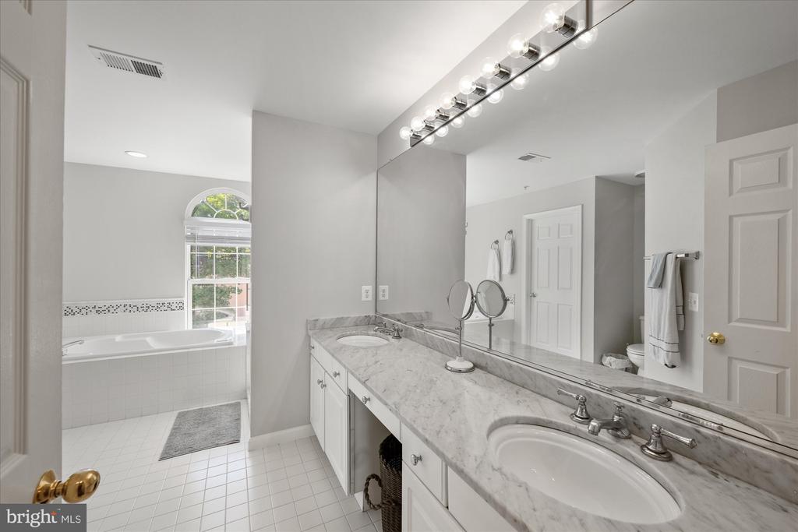
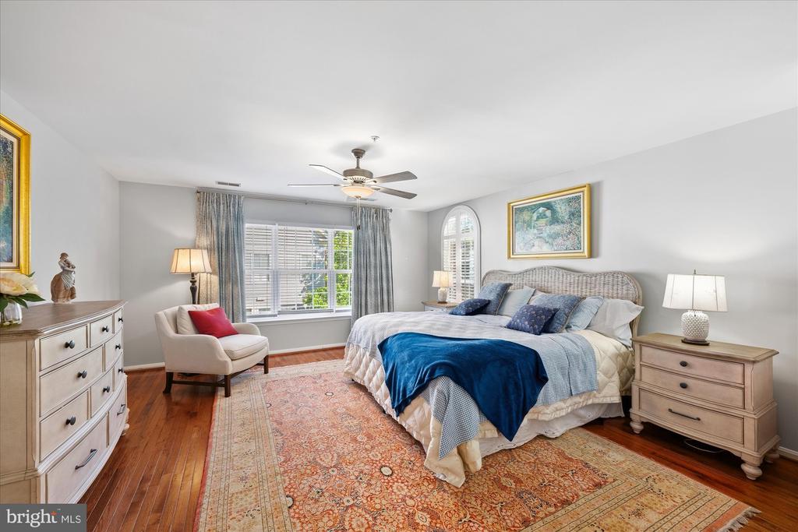
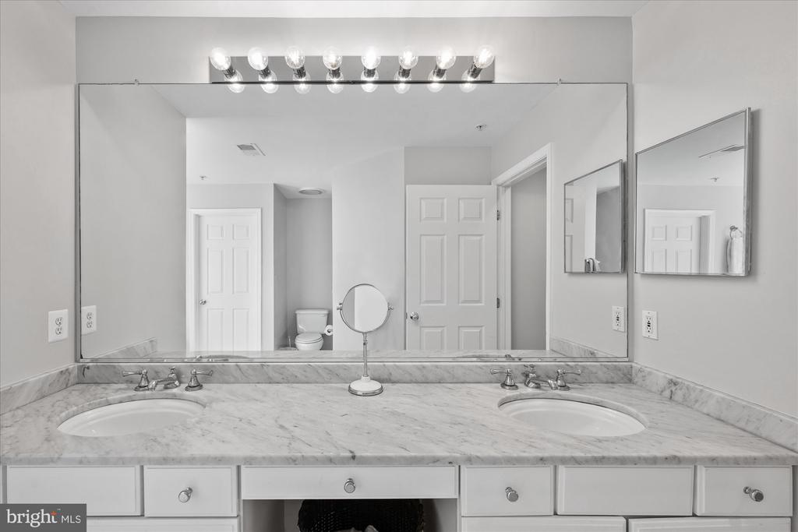
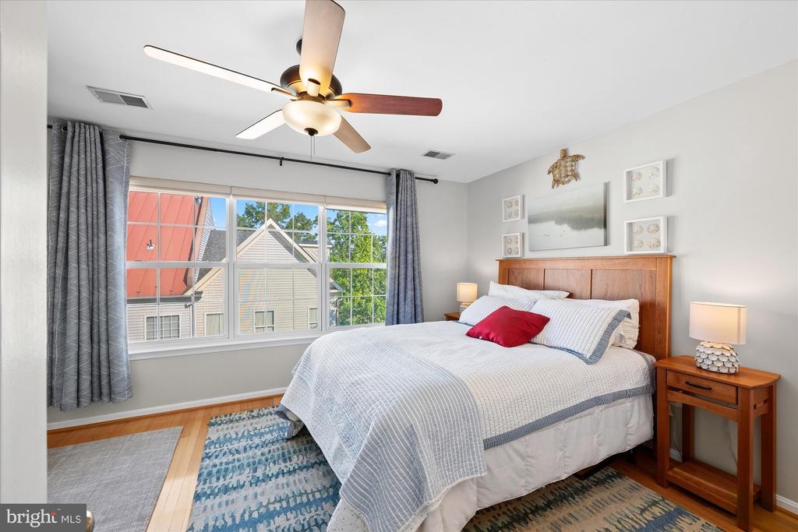
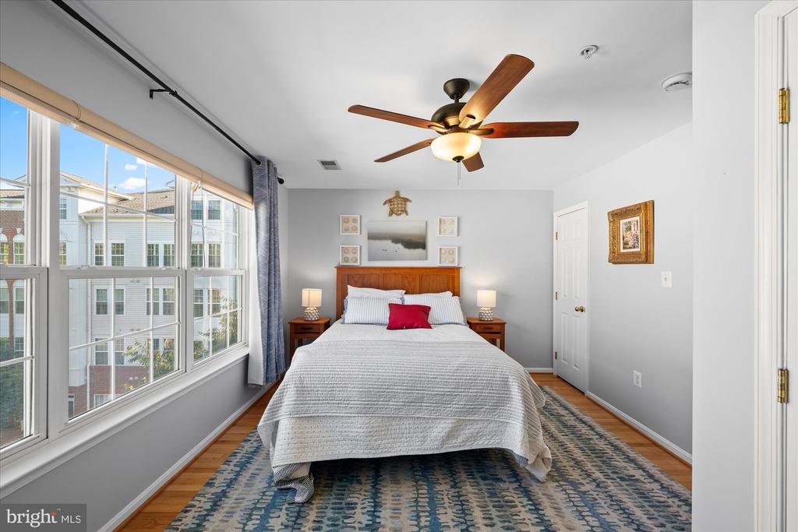
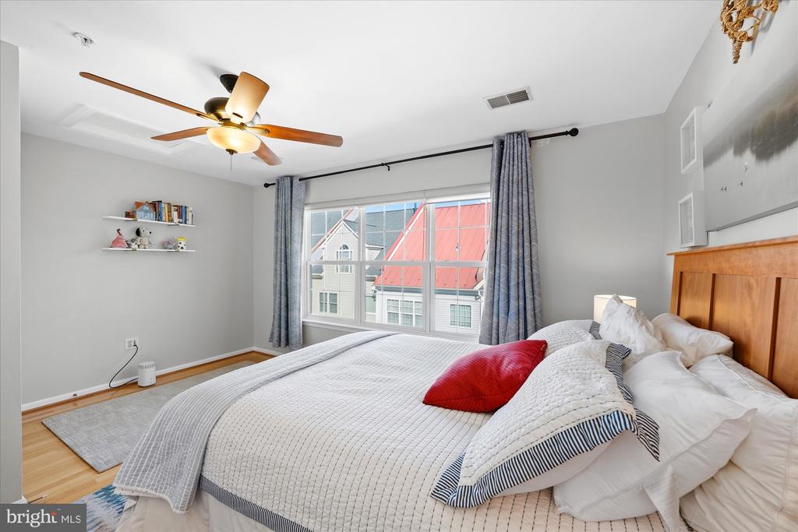
Additional highlights include crown molding, updated light fixtures, and custom closets throughout. The third-floor primary suite features a generously sized bedroom and an upgraded en-suite bath with a marble shower and marble vanity top.

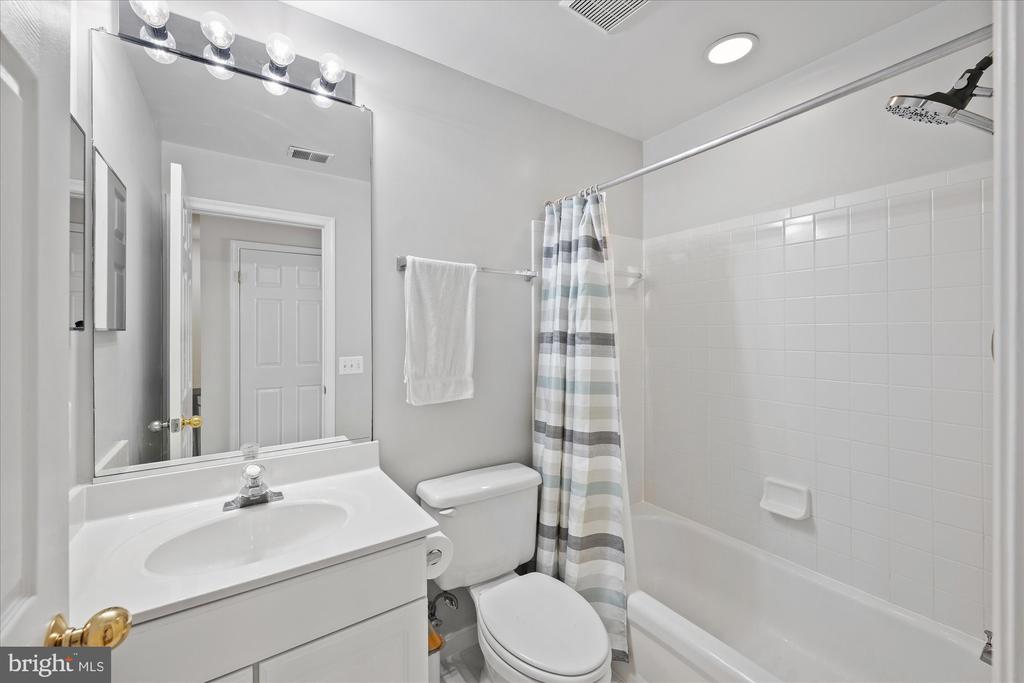
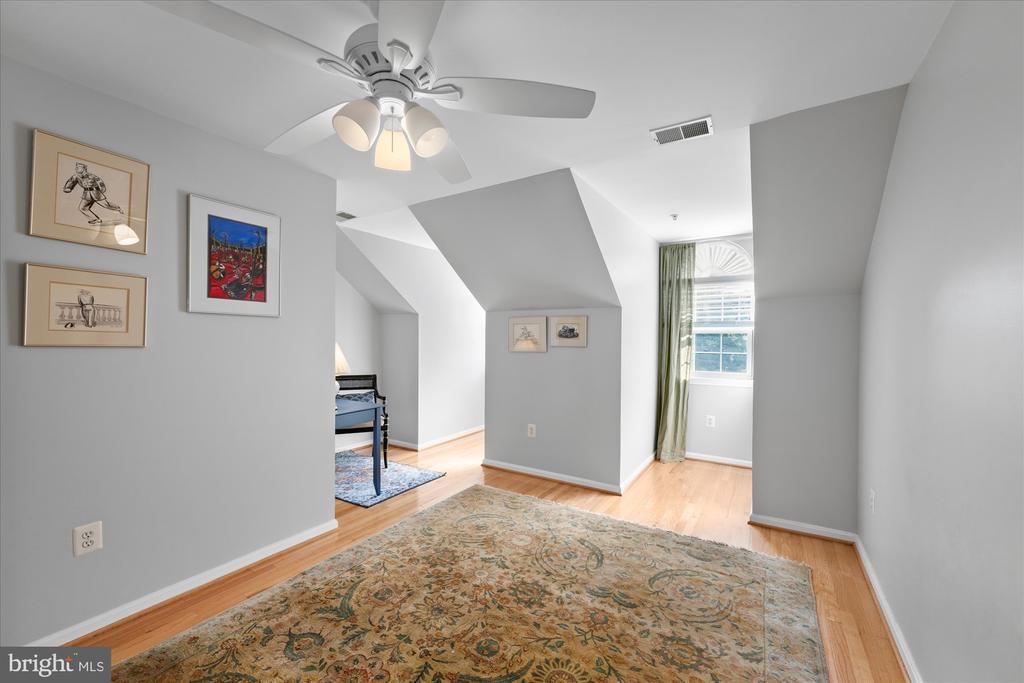
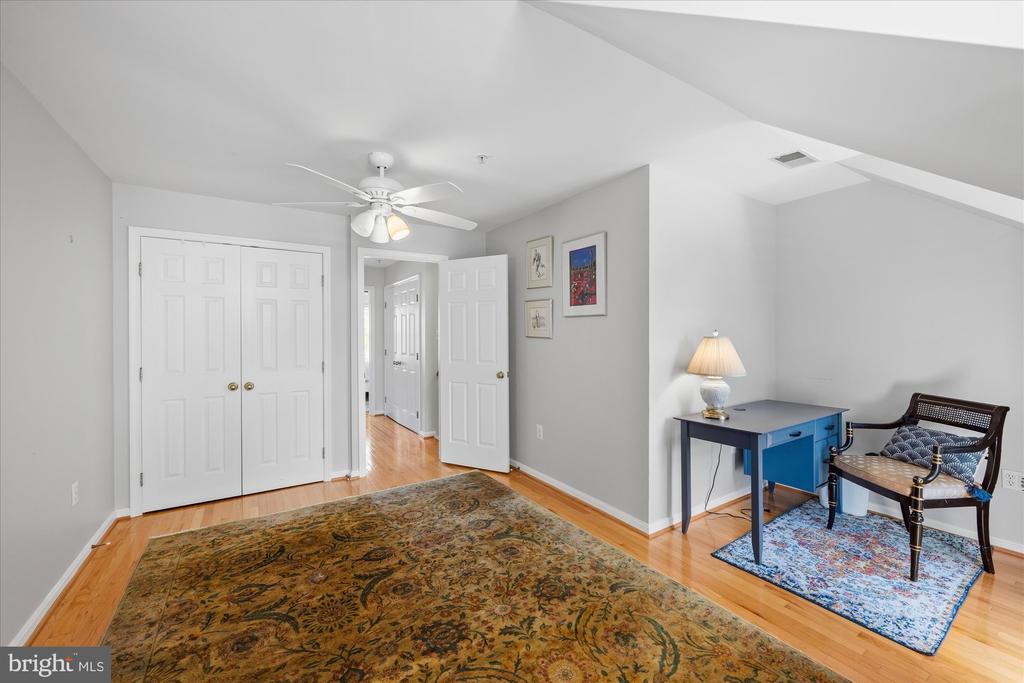
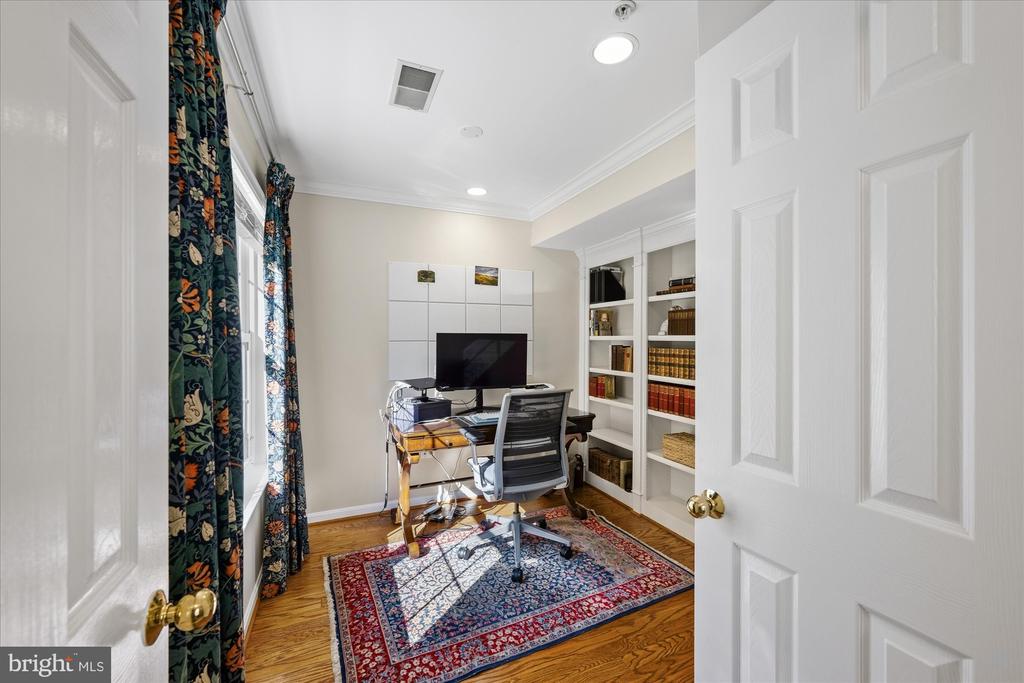
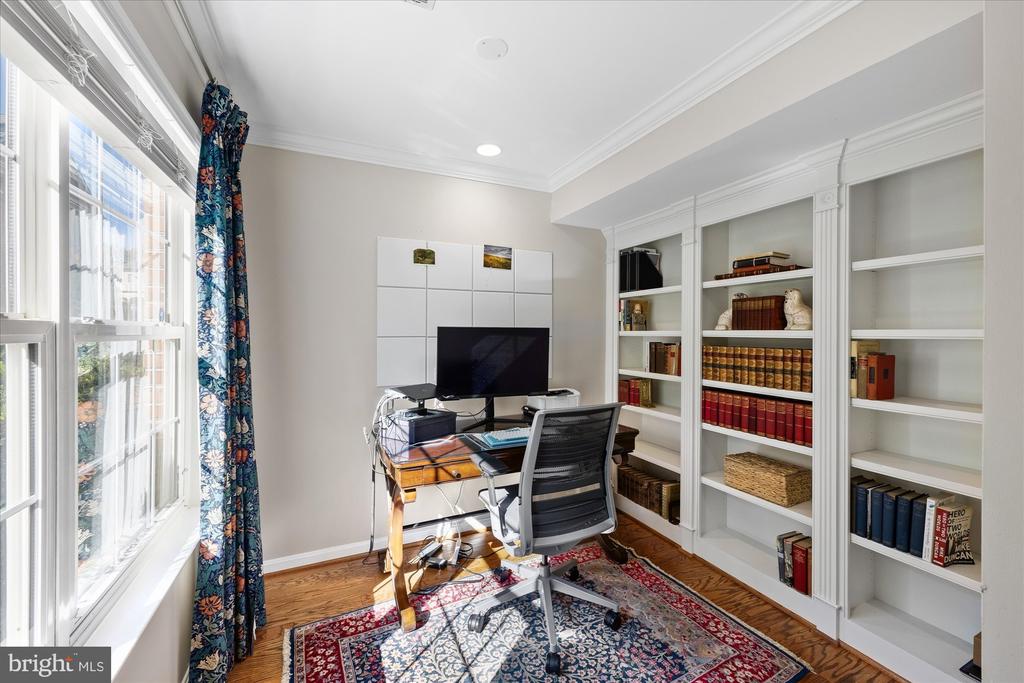
The fully enclosed fourth level offers two additional bedrooms and a full hall bath, providing flexible space for guests, a home office, or additional living space.

The home also includes a one-car garage and carport. An exceptional rental opportunity in a desirable location, with parks, lake, community amenities, and everyday conveniences all close by

3
beds

3
baths

2,247 Sq.Ft. LIVING AREA

1,233.01 Sq.Ft. lot

Aaron Podolsky

Aaron Podolsky

Features & Amenities

Interior

  • total bedrooms3
  • Total bathrooms3
  • full bathrooms2
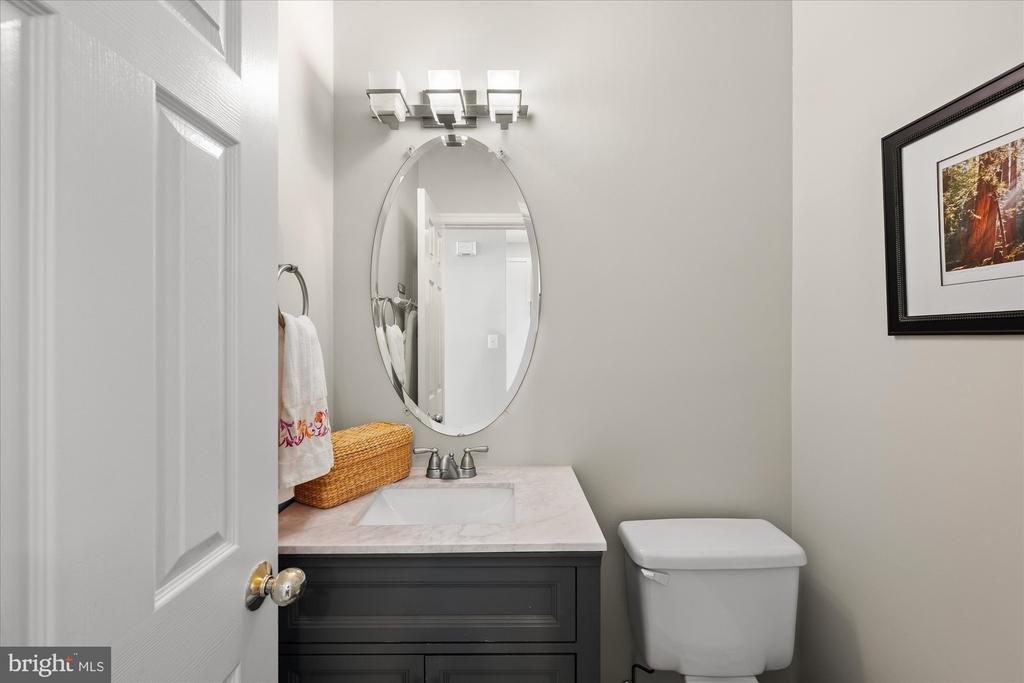
  • half bathroom1

Area & Lot

  • Status Leased
  • Date Leased October 6, 2026
  • Living Area2,247 Sq.Ft.
  • Total Area2,247 Sq.Ft.
  • Lot Area1,233.01 Sq.Ft.
  • MLS® IDVAAX2066592
  • TypeTownhouse
  • YEAR BUILT1999
  • NeighborhoodAlexandria
  • Architecture StylesColonial
  • Elementary SchoolSAMUEL W. TUCKER
  • Middle SchoolFRANCIS C HAMMOND
  • High SchoolALEXANDRIA CITY
  • School DistrictALEXANDRIA CITY PUBLIC SCHOOLS

Exterior

  • STORIES4
  • Garage Space1.0
  • water SourcePrivate
  • PoolYes - Community
  • parkingAttached Garage, Attached Carport
  • HEAT TYPEForced Air
  • AIR CONDITIONINGCentral A/C
  • sewerPublic Sewer
  • SubstructureSlab
  • Disability FeaturesNone

Financial

  • Lease Price$4,400/mo
  • Zoning 0

Alexandria

A perfect blend of old-world character and modern convenience.

Explore

Let’s Find Your Perfect Home Together

We pride ourselves in providing personalized solutions that bring our clients closer to their dream properties and enhance their long-term wealth.

Follow Me on Instagram