Leave a Message

Thank you for your message. We will be in touch with you shortly.

4916 WAPLE LANE
Sold

4916 WAPLE LANE

4916 WAPLE LANE, ALEXANDRIA, VA 22304

$1,120,000
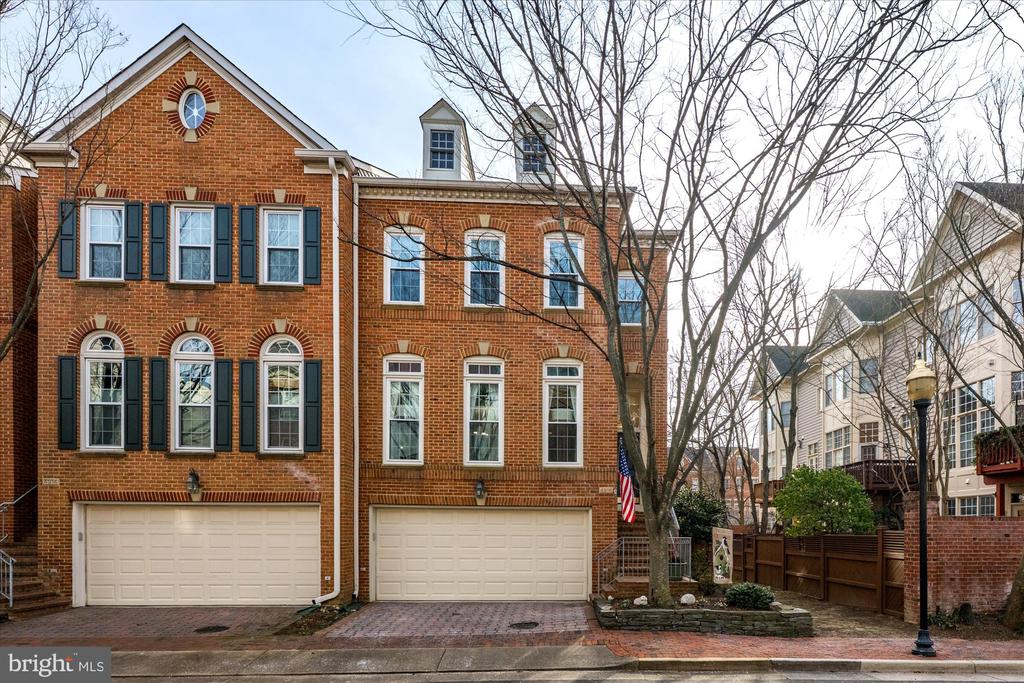
Welcome to this beautifully upgraded end-unit Randolph model in the highly sought-after Cameron Station community. With over $100,000 in thoughtful improvements, this spacious home seamlessly blends modern updates with timeless comfort.

Featuring 4 bedrooms and 3.5 bathrooms, this residence offers a versatile layout ideal for both everyday living and entertaining. The fully updated kitchen showcases quality finishes and flows effortlessly into the main living spaces, while renovated bathrooms add a fresh, contemporary feel throughout. A private dining room provides the perfect setting for more formal gatherings.

The ground-level includes a full bedroom and bathroom--ideal for guests, a home office, or multi-generational living. Upstairs, generously sized bedrooms offer comfort and privacy for all.

As an end unit, the home is filled with natural light and enjoys added privacy, along with a private backyard--perfect for relaxing or outdoor entertaining.

Ideally located just moments from all of Cameron Station's top-tier amenities, as well as easy access to Washington, DC, the Pentagon, and Old Town Alexandria, this home offers the perfect combination of convenience, community, and style.

4
beds

4
baths

3,120 Sq.Ft. LIVING AREA

2,316 Sq.Ft. lot

Aaron Podolsky

Aaron Podolsky

Features & Amenities

Interior

  • total bedrooms4
  • Total bathrooms4
  • full bathrooms3
  • half bathroom1
  • Fireplace Fireplace - Glass Doors, Heatilator, Screen
  • APPLIANCES Cooktop, Dishwasher, Disposal, Dryer, Exhaust Fan, Humidifier, Icemaker, Oven - Double, Oven/Range - Gas, Range Hood, Refrigerator, Stove, Washer
  • other interior Features Combination Kitchen/Living, Kitchen - Island, Dining Area, Built-Ins, Window Treatments, Upgraded Countertops, Primary Bath(s), Wood Floors, Whirl Pool/Hot Tub, Floor Plan - Open, Floor Plan - Traditional

Area & Lot

  • Status Sold
  • Date Sold April 28, 2026
  • Living Area3,120 Sq.Ft.
  • Total Area3,120 Sq.Ft.
  • Lot Area2,316 Sq.Ft.
  • MLS® IDVAAX2053220
  • TypeTownhouse
  • YEAR BUILT1999
  • NeighborhoodAlexandria
  • Architecture StylesOther
  • Elementary SchoolSAMUEL W. TUCKER
  • Middle SchoolFRANCIS C HAMMOND
  • High SchoolALEXANDRIA CITY
  • School DistrictALEXANDRIA CITY PUBLIC SCHOOLS

Exterior

  • STORIES4
  • Garage Space2.0
  • water SourcePublic
  • PoolNo Pool
  • parkingAttached Garage
  • HEAT TYPEForced Air, Humidifier, Zoned
  • AIR CONDITIONINGCeiling Fan(s), Central A/C, Zoned
  • sewerPublic Sewer
  • SubstructureSlab
  • Disability FeaturesNone
  • HOA AmenitiesBaseball Field, Basketball Courts, Bike Trail, Club House, Common Grounds, Dog Park, Exercise Room, Jog/Walk Path, Lake, Party Room, Picnic Area, Pool - Outdoor, Soccer Field, Tennis Courts, Tot Lots/Playground, Transportation Service

Financial

  • Sales Price$1,120,000
  • Real Estate Tax $11,177/yr
  • HOA $461/3 mos
  • Zoning CDD#9

Alexandria

A perfect blend of old-world character and modern convenience.

Explore

Let’s Find Your Perfect Home Together

We pride ourselves in providing personalized solutions that bring our clients closer to their dream properties and enhance their long-term wealth.

Follow Me on Instagram