Leave a Message

Thank you for your message. We will be in touch with you shortly.

10012 WOOD SORRELS LANE
SEE ALL PHOTOS
10012 WOOD SORRELS LANE
Pending

10012 WOOD SORRELS LANE

10012 WOOD SORRELS LANE, BURKE, VA 22015

$689,000
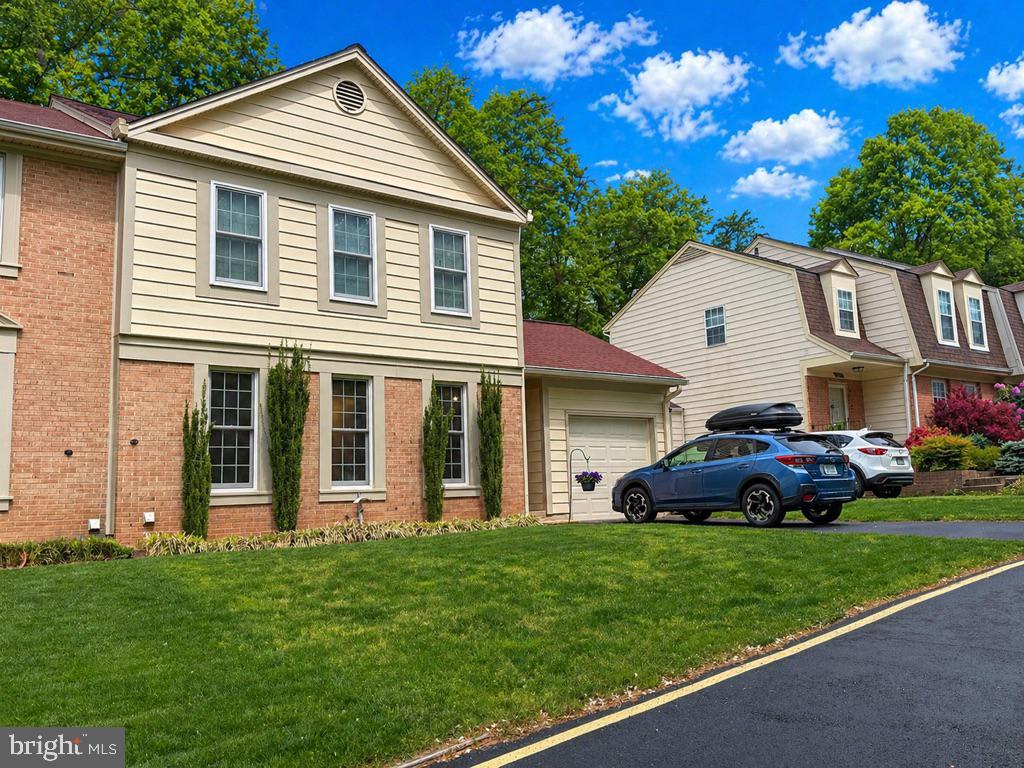
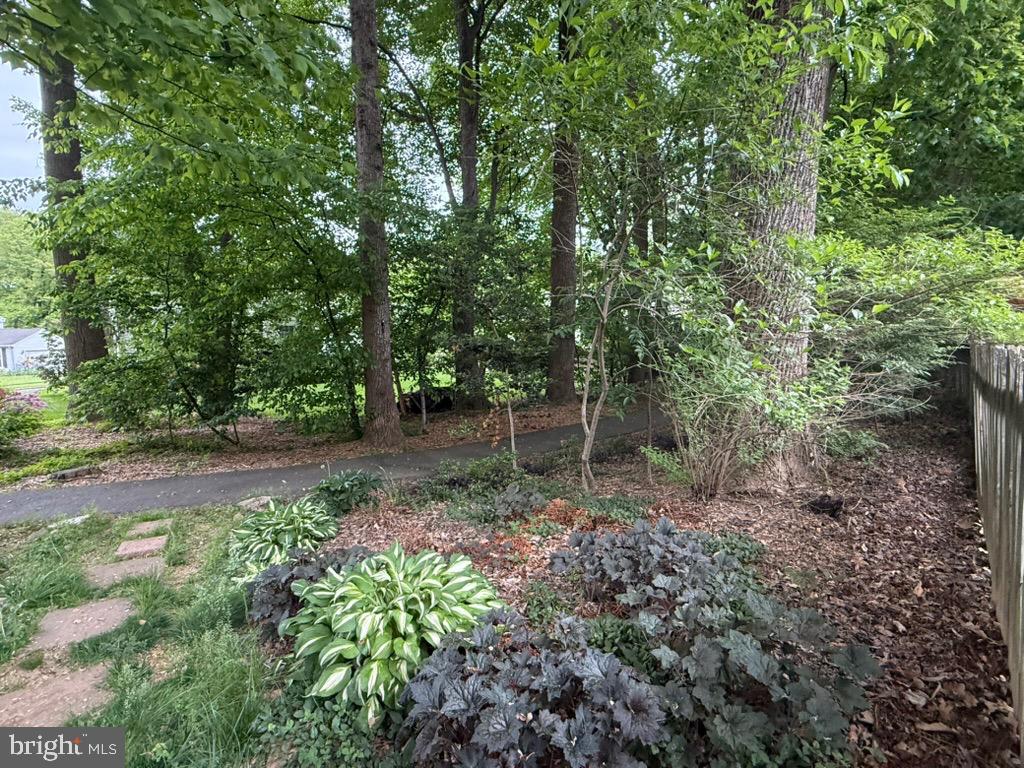
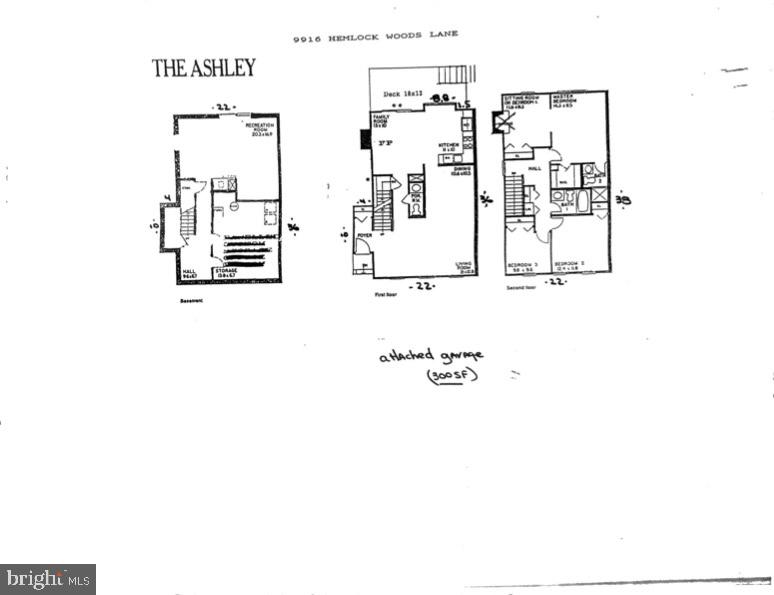
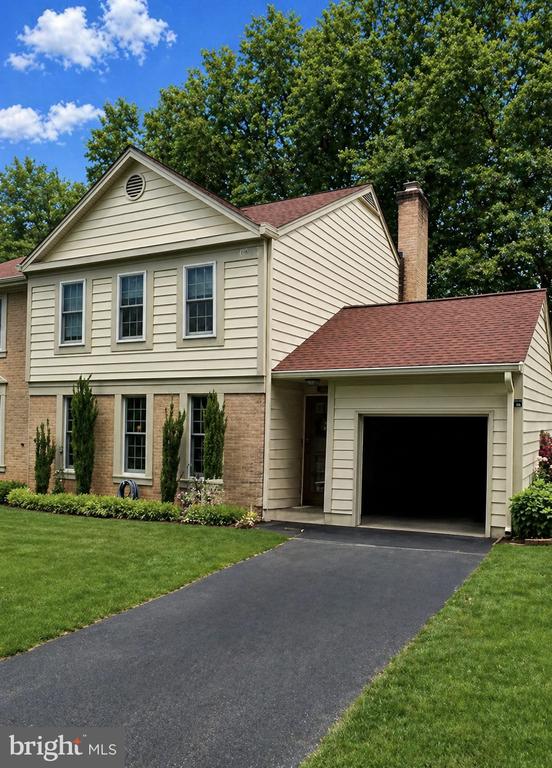
Welcome to this thoughtfully updated and beautifully maintained semi-detached home, ideally situated on a quiet cul-de-sac in the highly sought-after Burke Centre community. Offering over 2,000 square feet across three finished levels, this home combines comfort, functionality, and an exceptional outdoor setting backing to scenic walking trails.

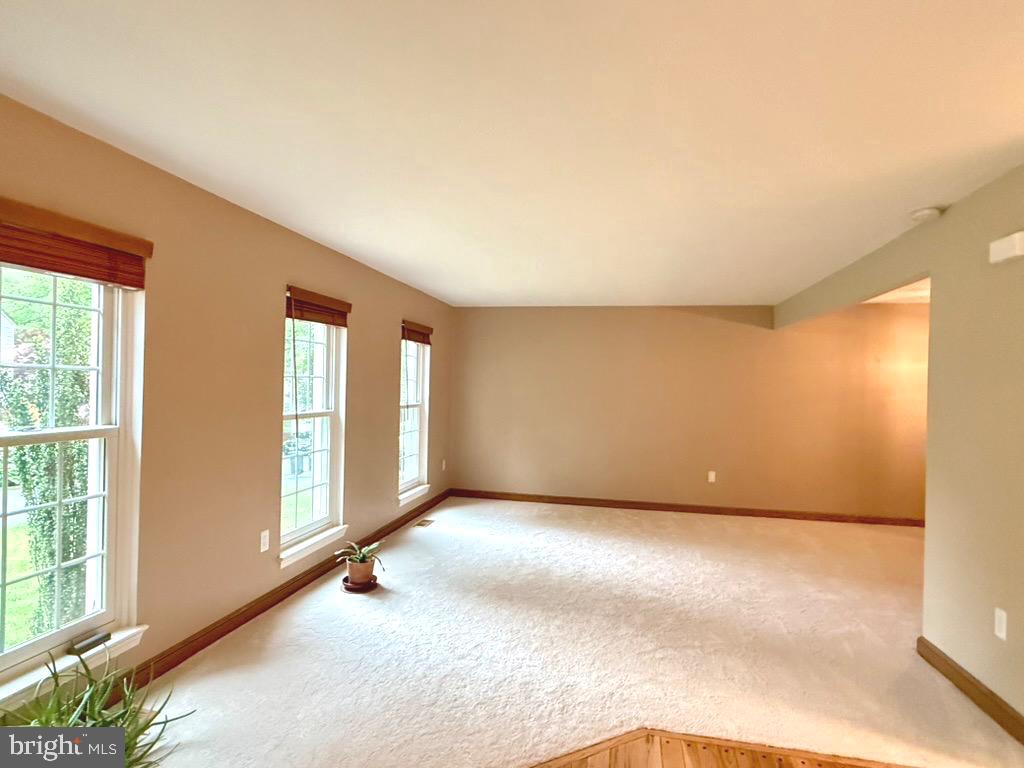
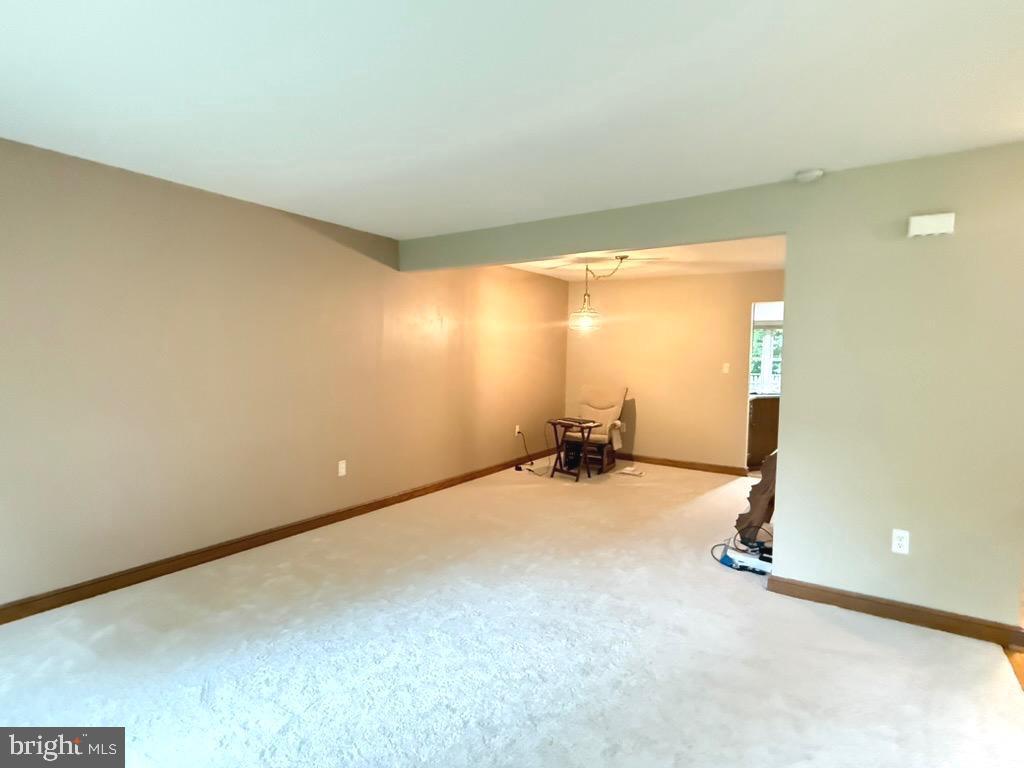
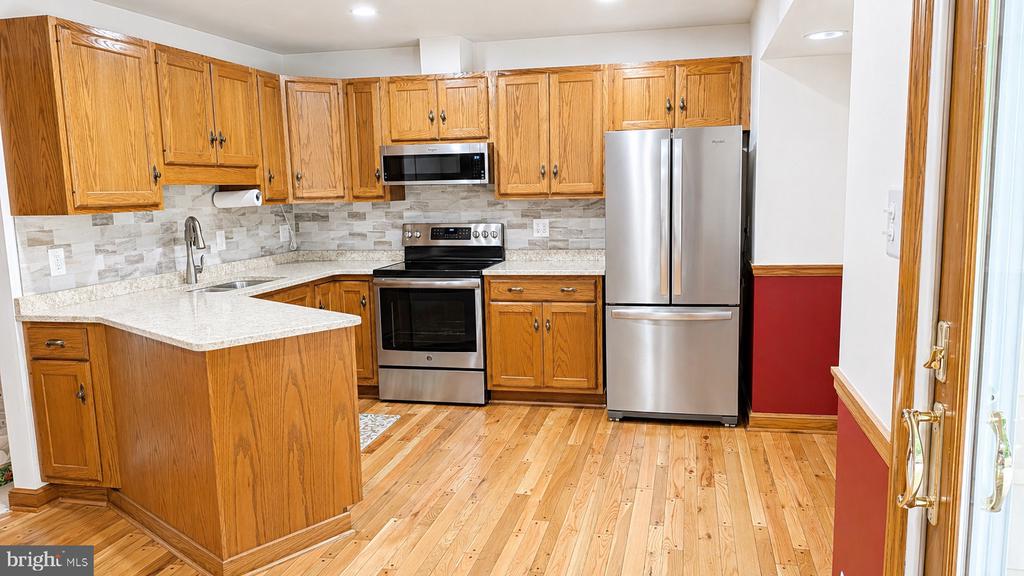
The main level features an inviting, open-concept living and dining area with brand-new carpeting--perfect for both everyday living and entertaining. The eat-in kitchen is thoughtfully designed with timeless Wood-Mode cabinetry, quartz countertops, stainless steel appliances, and hardwood flooring. Just off the kitchen, a cozy sitting area with a wood-burning fireplace creates the perfect gathering space. A convenient powder room and sliding glass doors leading to the backyard complete this level.

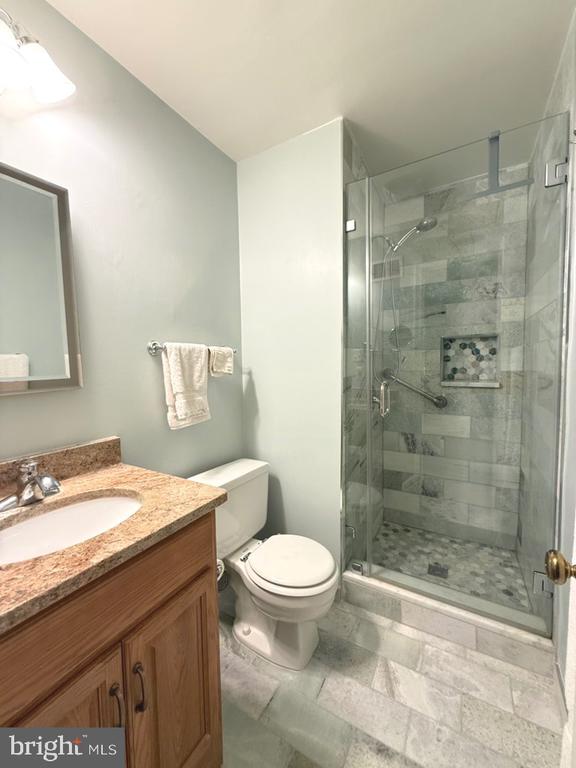
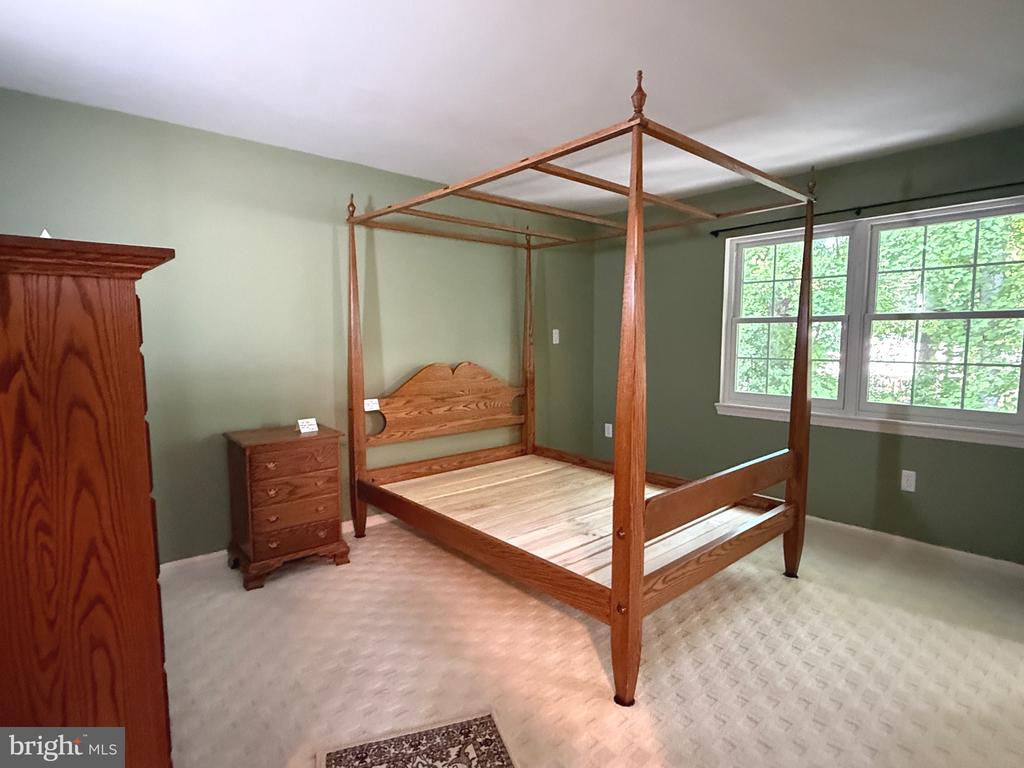
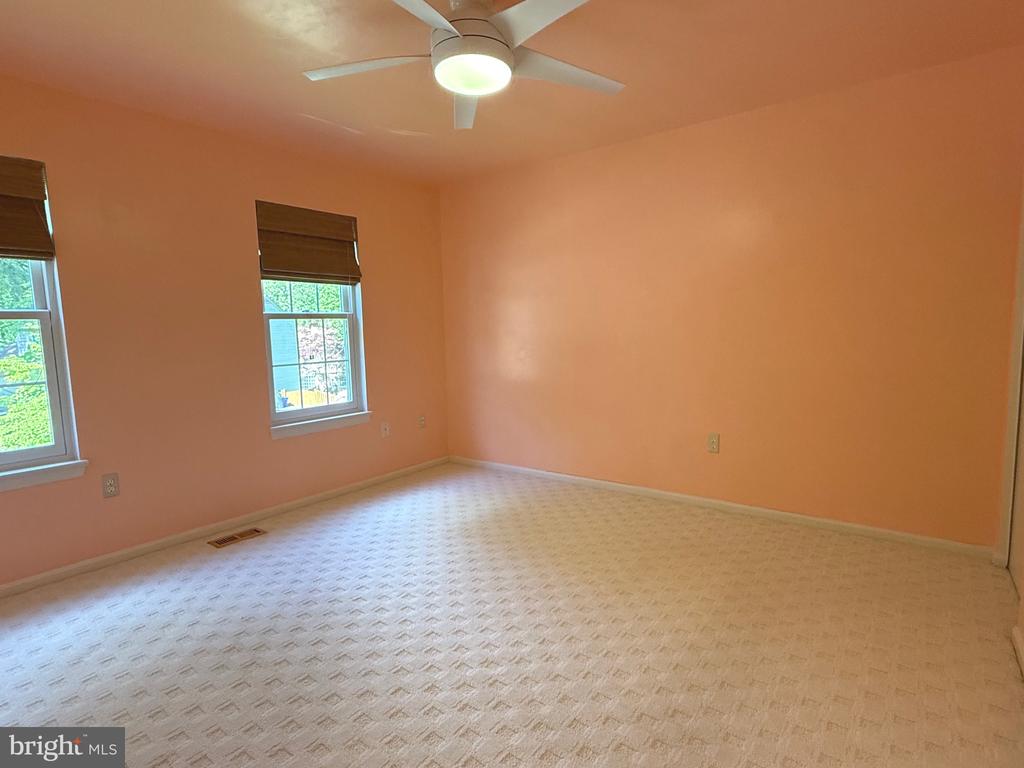
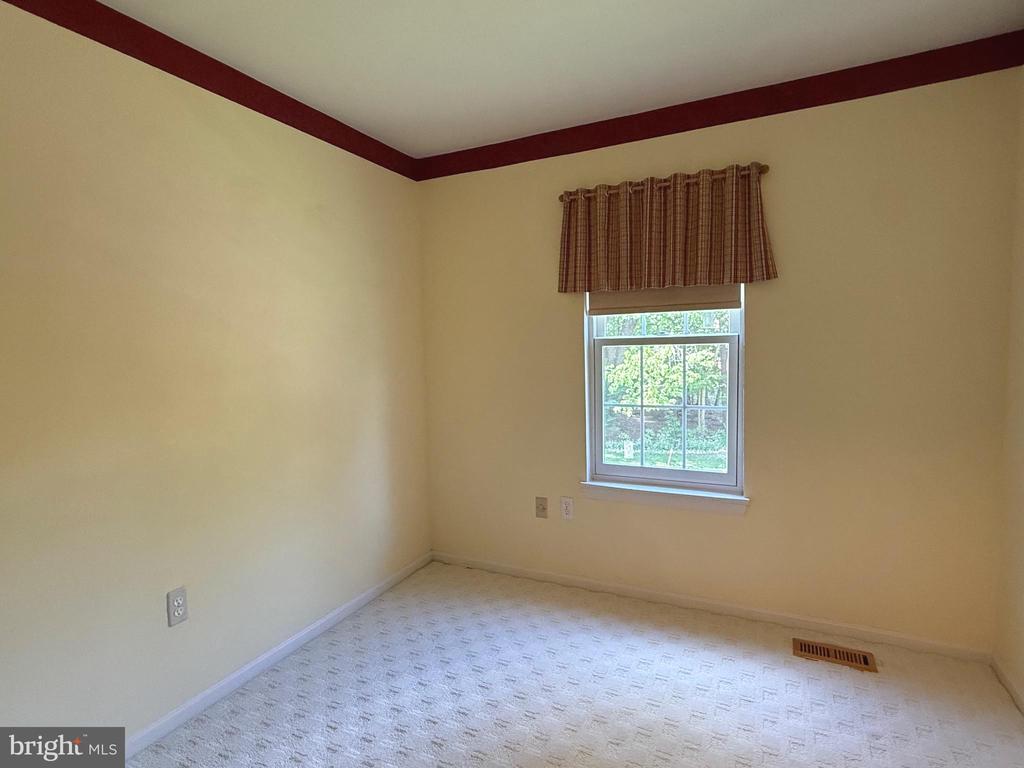
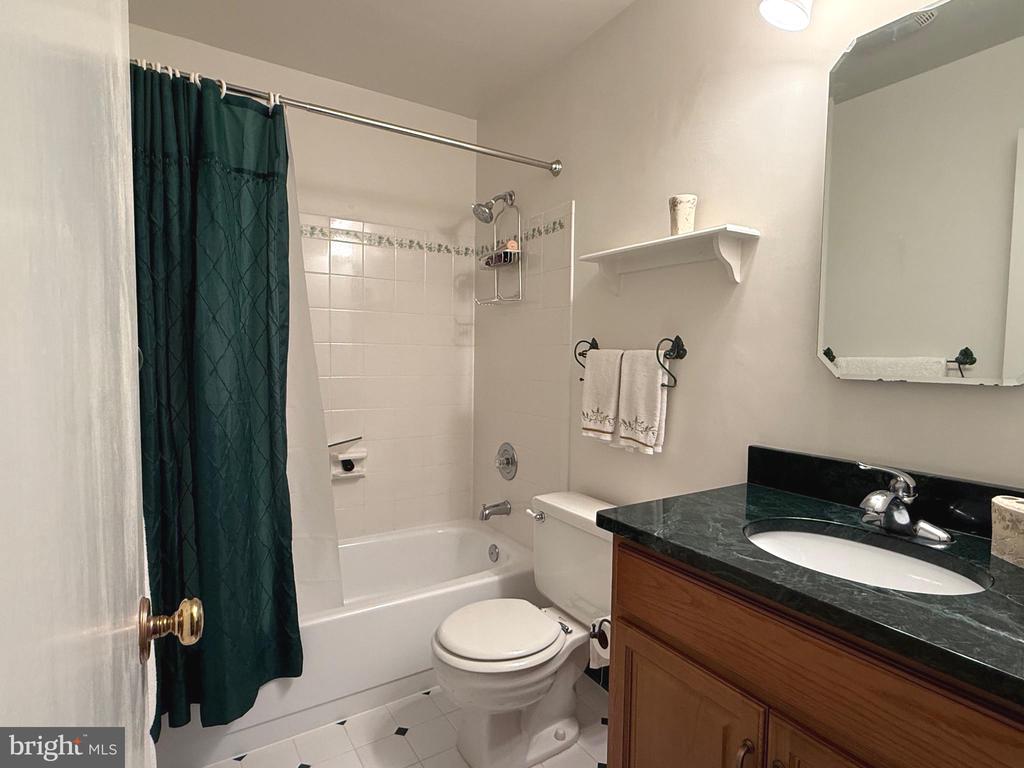
Upstairs, you'll find three generously sized bedrooms and two full bathrooms. The spacious primary suite offers a walk-in closet and a versatile sitting room - ideal for a home office or nursery - along with a beautifully renovated en-suite bath featuring marble tile, a glass-enclosed shower, granite countertops, and polished chrome fixtures. Two additional bedrooms and an updated hall bath with a tub/shower combination complete the upper level.

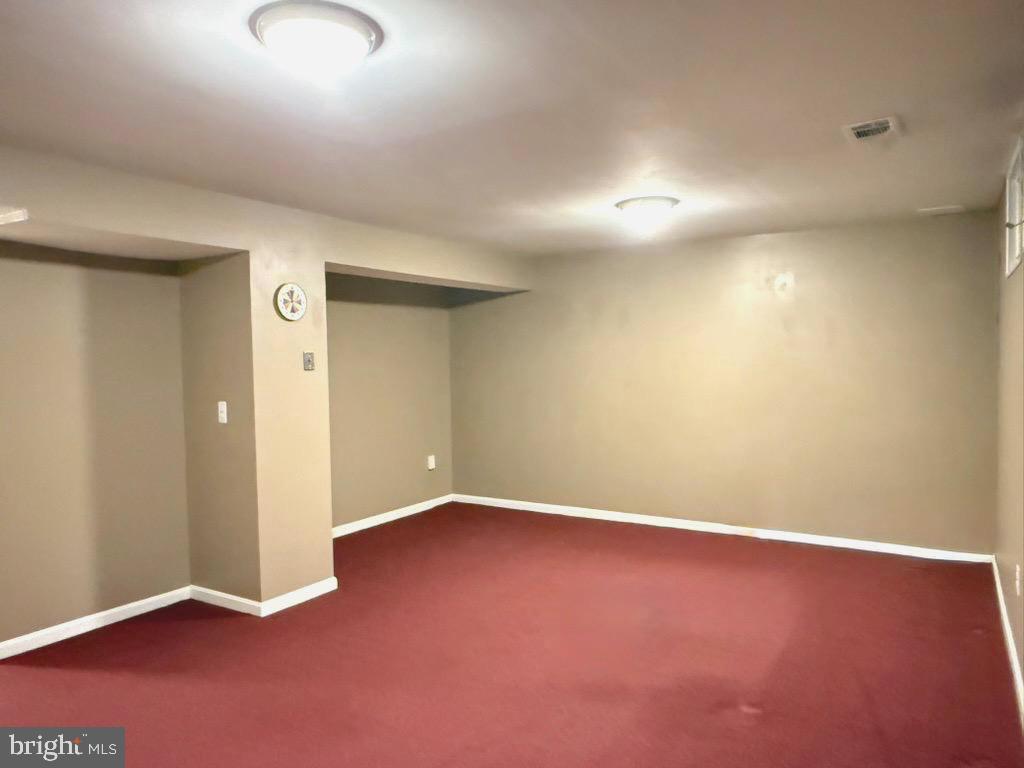
The finished lower level provides additional living space with a large recreation room, powder room, laundry area, and abundant storage.

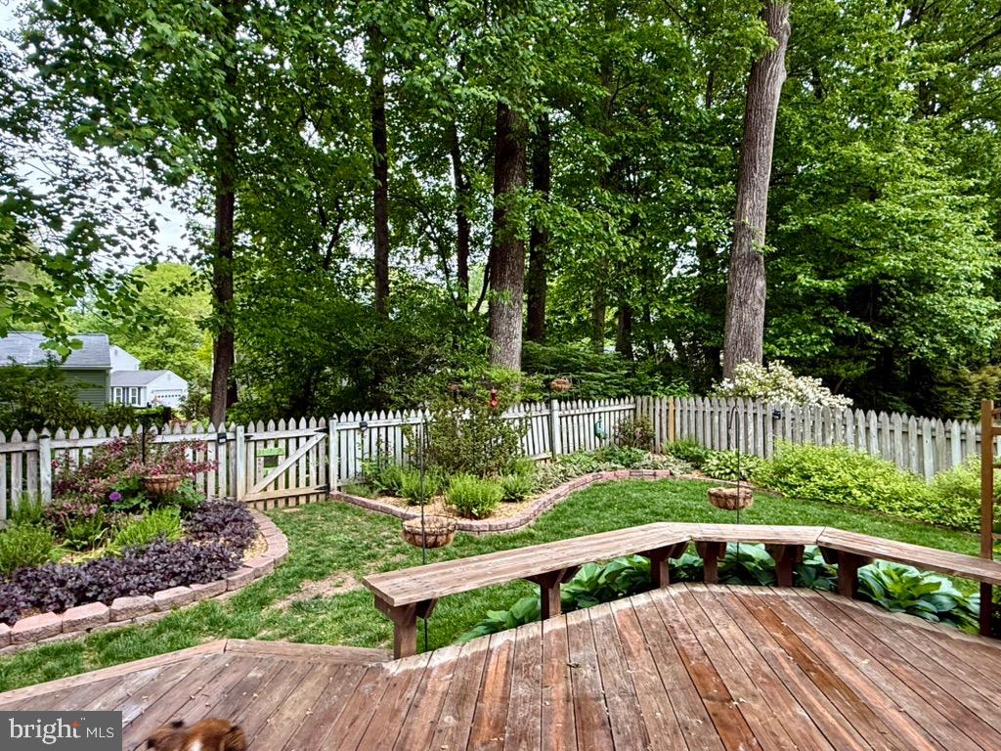
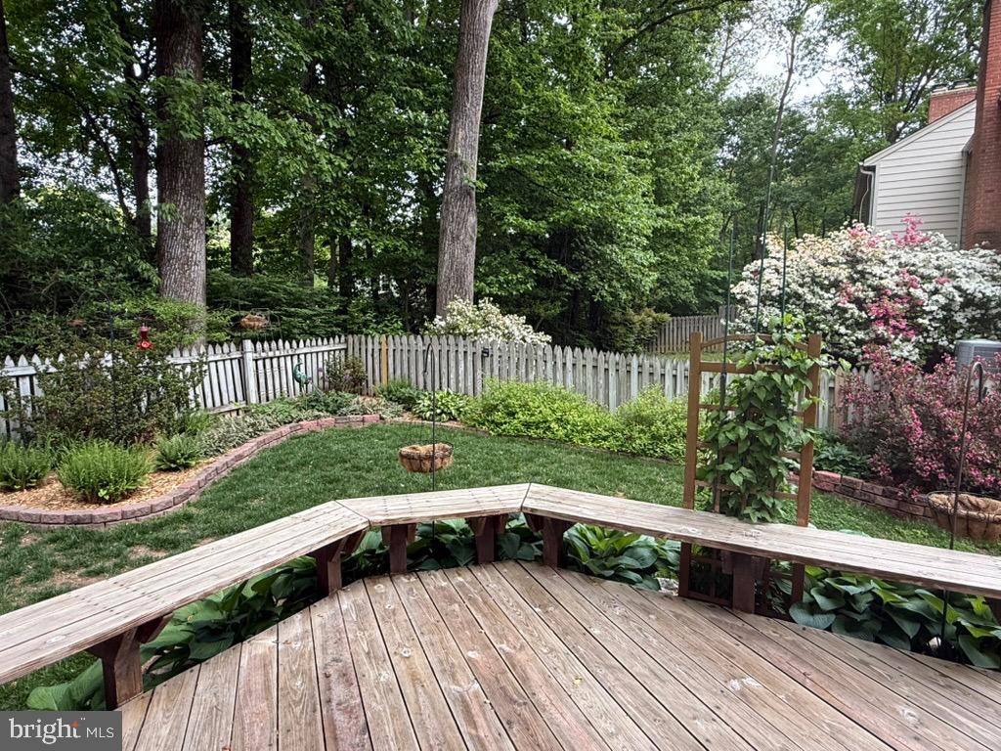
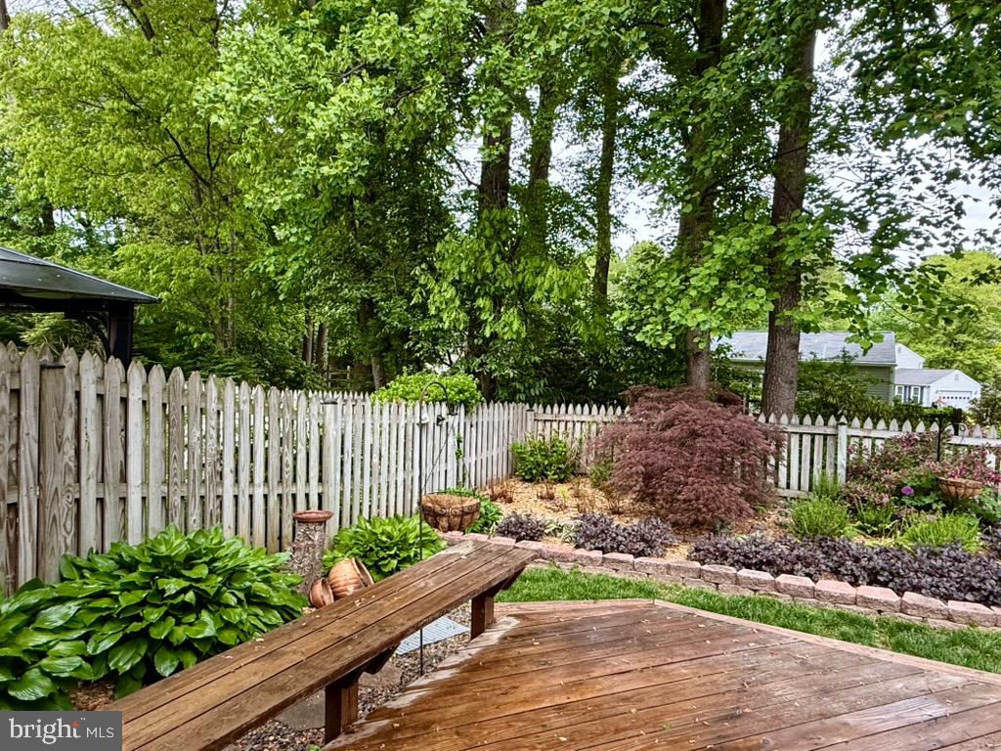
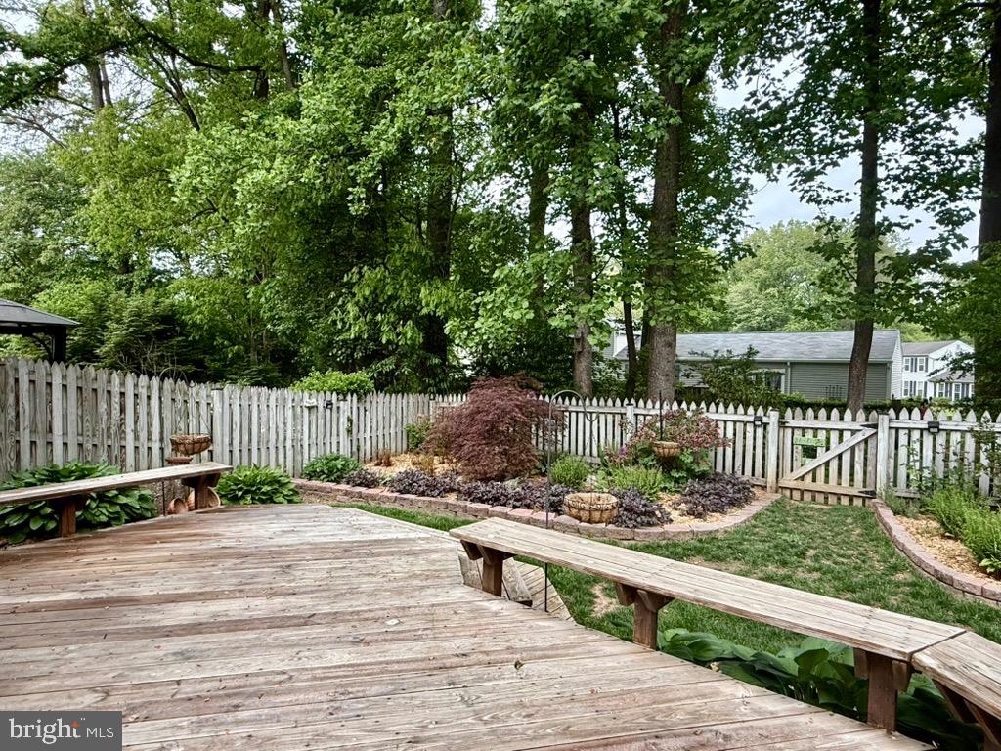
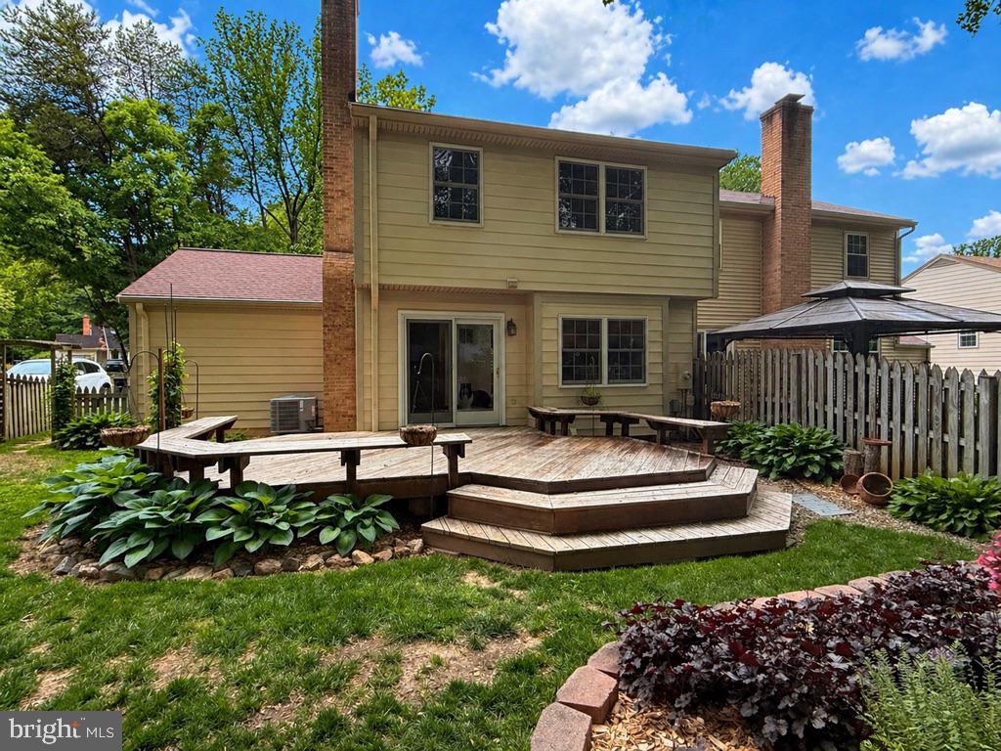
Step outside to your private, fully fenced backyard oasis. The expansive deck with built-in seating overlooks a lush, landscaped yard with mature trees and plantings--perfect for relaxing, gardening, or entertaining.

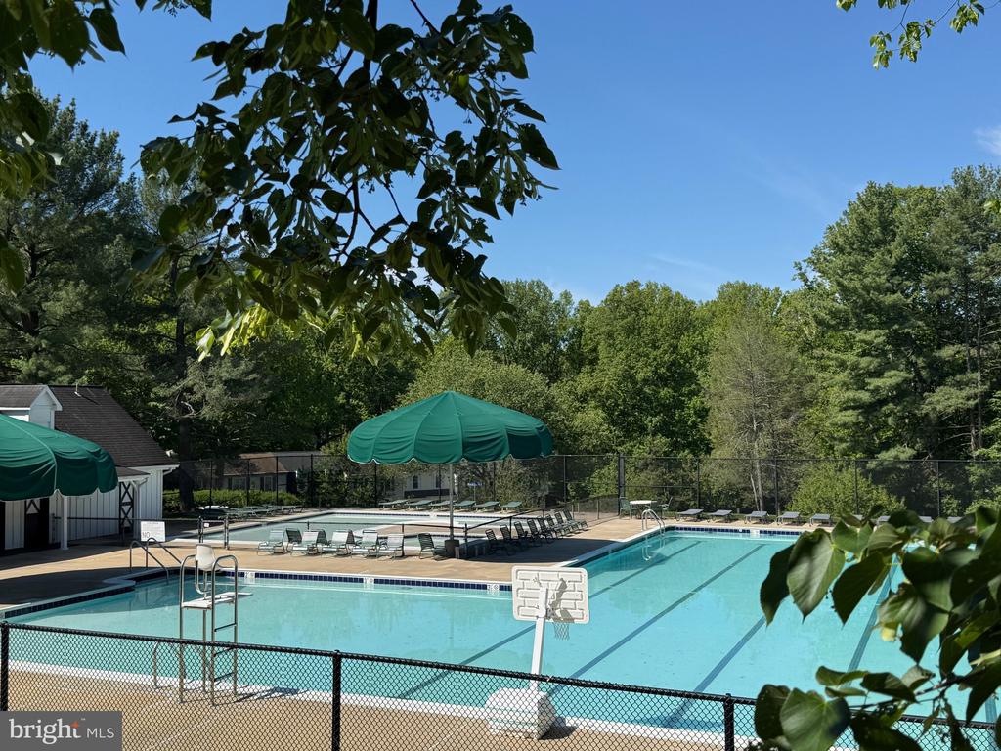
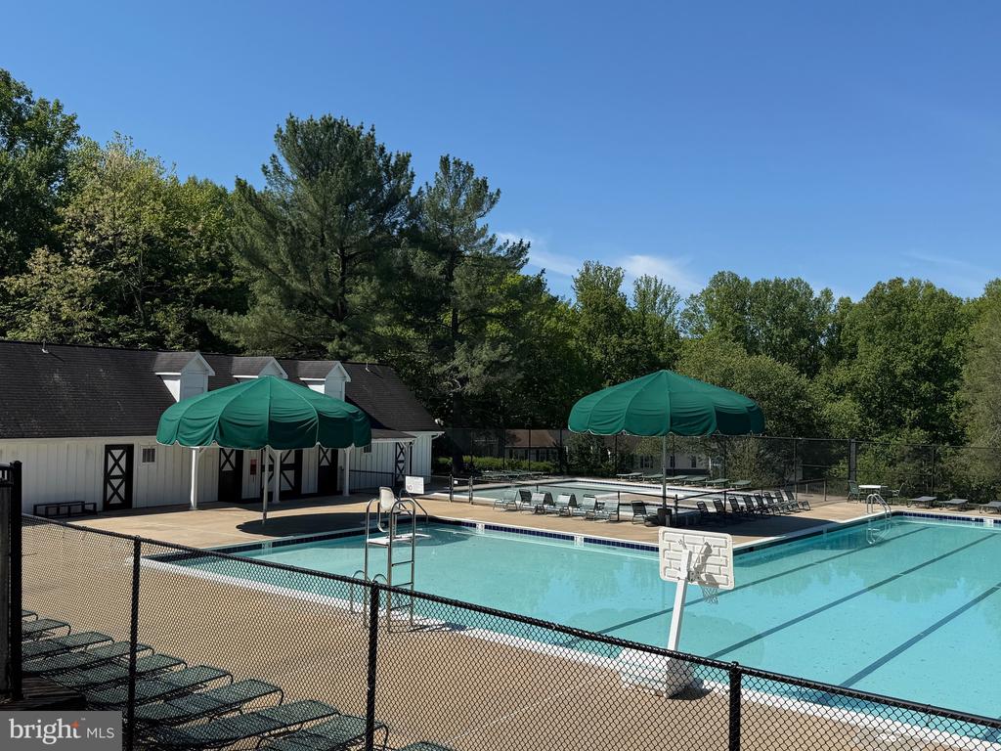
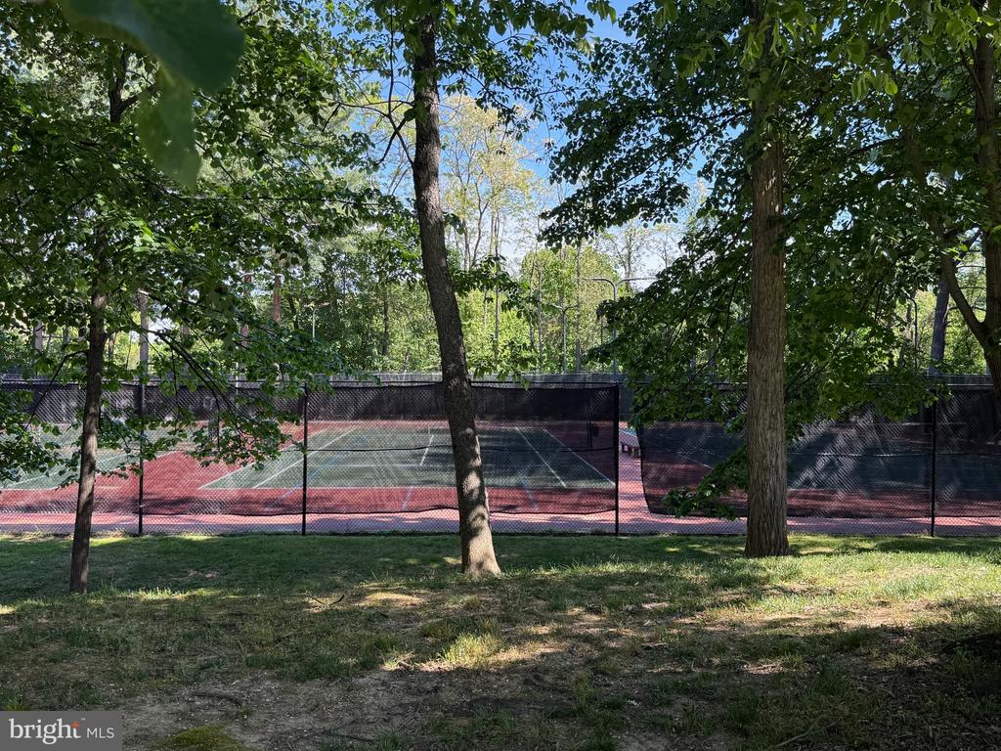
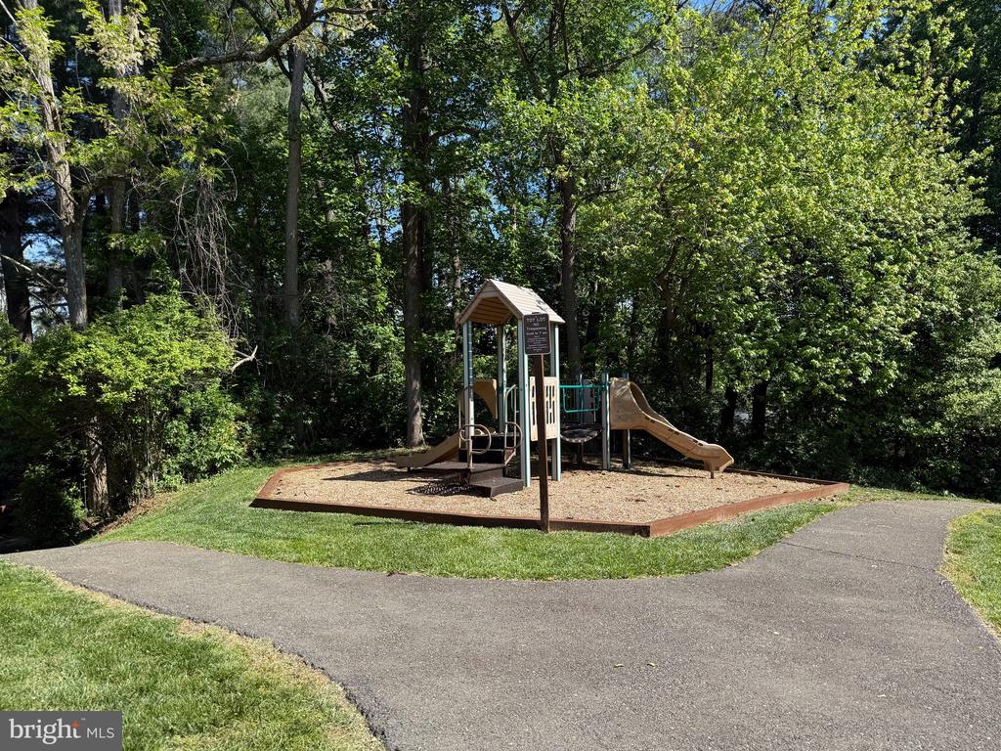
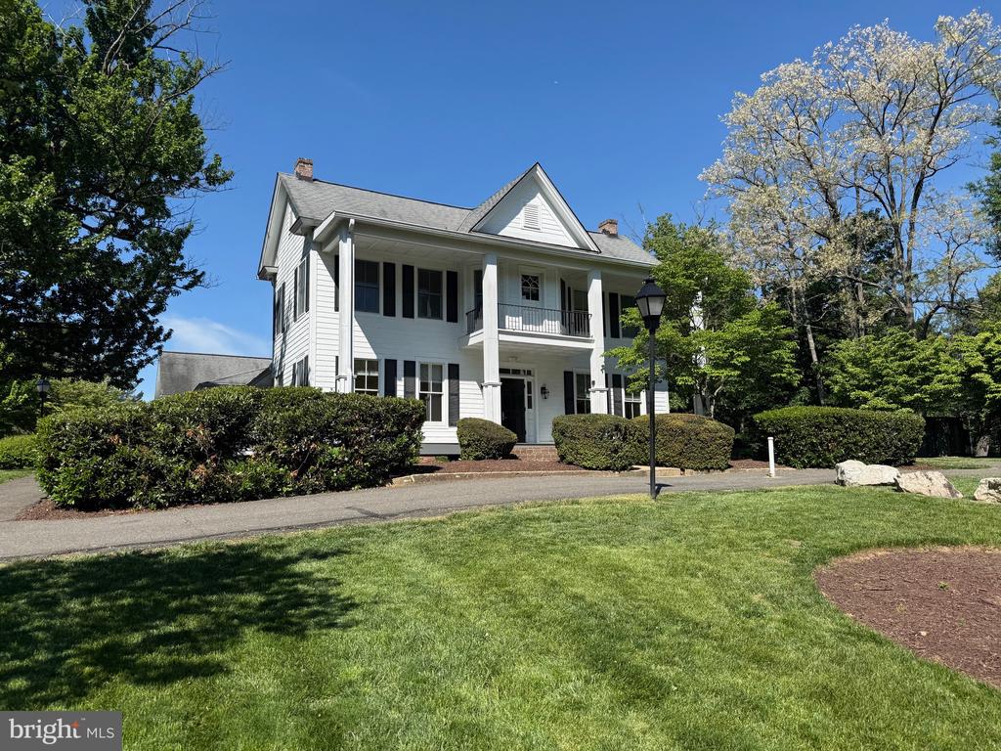
Burke Centre residents enjoy an array of amenities including miles of walking trails, playgrounds, basketball courts, tot lots, tennis and pickleball courts, five community centers, and multiple swimming pools. The location offers unbeatable convenience with nearby shopping, dining, and commuter options. The VRE is just one mile away, with additional Metro access nearby, and easy connectivity to major routes. Enjoy Saturday farmer's market at the VRE.

Recent major updates include: Roof (2020), HVAC (2020), Water Heater (2020), Primary Bathroom Renovation (2020), and Main Level Carpet (2026). Showings start Saturday.

3
beds

4
baths

2,073 Sq.Ft. LIVING AREA

4,185 Sq.Ft. lot

Kerry Adams

Kerry Adams

Features & Amenities

Interior

  • total bedrooms3
  • Total bathrooms4
  • full bathrooms2
  • half bathrooms2
  • Flooring Carpet, Wood
  • Fireplace Masonry
  • APPLIANCES Electric Range, Electric Oven, Electric Water Heater, Disposal, Dishwasher, Dryer, Exhaust Fan, Ice Maker, Refrigerator, Stainless Steel Appliance(s), Washer, Water Heater, Microwave
  • other interior Features Eat-in Kitchen, Recessed Lighting

Area & Lot

  • Status Pending
  • Living Area2,073 Sq.Ft.
  • Total Area2,073 Sq.Ft.
  • Lot Area4,185 Sq.Ft.
  • MLS® IDVAFX2307702
  • TypeTownhouse
  • YEAR BUILT1979
  • Architecture StylesColonial
  • Elementary SchoolTERRA CENTRE
  • Middle SchoolROBINSON SECONDARY SCHOOL
  • High SchoolROBINSON SECONDARY SCHOOL
  • School DistrictFAIRFAX COUNTY PUBLIC SCHOOLS

Exterior

  • STORIES3
  • Garage Space1.0
  • water SourceOther
  • PoolCommunity
  • parkingGarage, Driveway, Attached
  • HEAT TYPEExhaust Fan, Electric, Heat Pump
  • AIR CONDITIONINGCentral Air, Electric
  • sewerOther
  • SubstructureSlab
  • HOA AmenitiesTennis Court(s), Basketball Court, Jogging Path, Playground, Sport Court

Financial

  • Sales Price$689,000
  • Real Estate Tax $7,672/yr
  • HOA $329/3 mos
  • Zoning 370
image

Schedule a Showing

We would love to show you our beautiful property. Please select your preferred date and time below. An agent will be in touch shortly to confirm your appointment.

Schedule a Showing

We would love to show you our beautiful property. Please select your preferred date and time below. An agent will be in touch shortly to confirm your appointment.

Thank you for your interest in 10012 WOOD SORRELS LANE, BURKE, VA 22015. We are reviewing your request and will be in touch shortly!

Mortgage Calculator

Estimate your monthly mortgage payment, including the principal and interest, property taxes, and HOA. Adjust the values to generate a more accurate rate.

All estimates are provided for informational purposes only. Actual amounts may vary.
$0,000 Your Payment 20 15 65
$0,000 Your Payment

Let’s Find Your Perfect Home Together

We pride ourselves in providing personalized solutions that bring our clients closer to their dream properties and enhance their long-term wealth.

Follow Me on Instagram