Leave a Message

Thank you for your message. We will be in touch with you shortly.

1023 N ROYAL STREET 217
SEE ALL PHOTOS
1023 N ROYAL STREET 217
Sold

1023 N ROYAL STREET 217

1023 N ROYAL STREET Unit: 217, ALEXANDRIA, VA 22314

$750,000
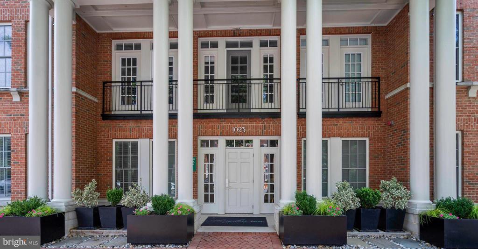
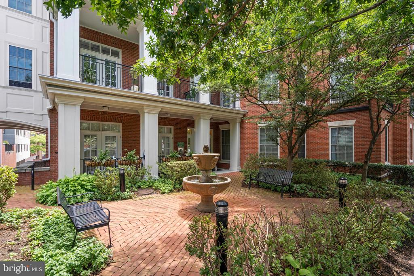
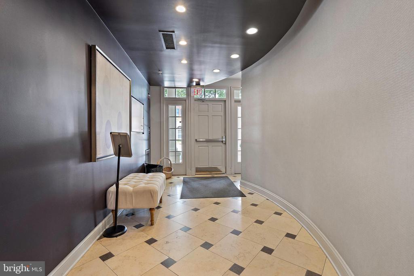
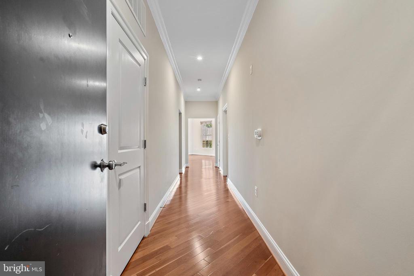
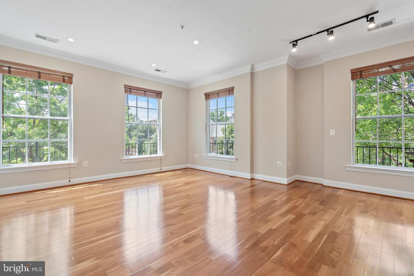
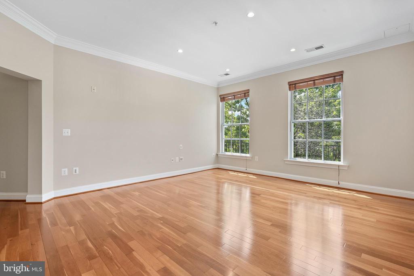
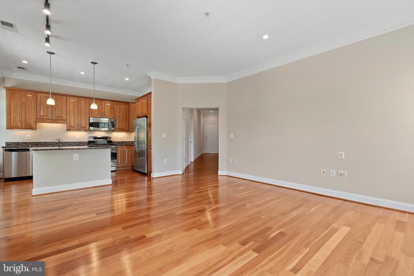
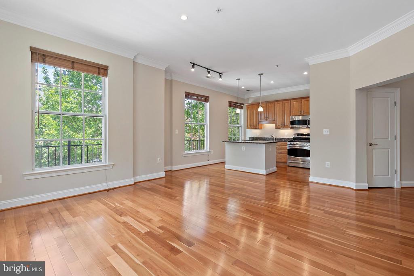
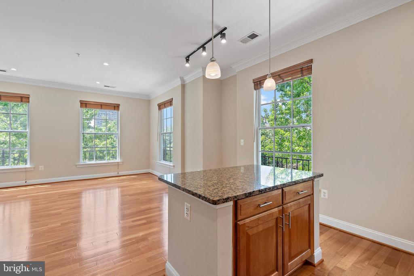
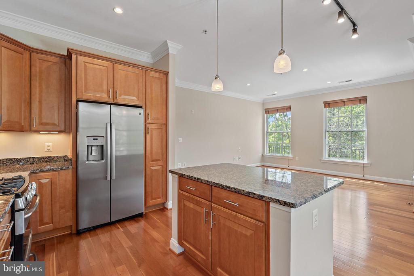
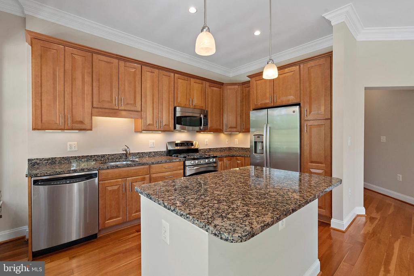
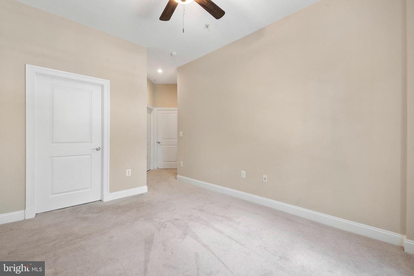
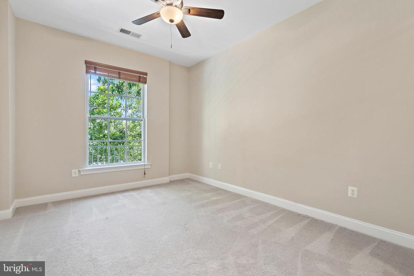
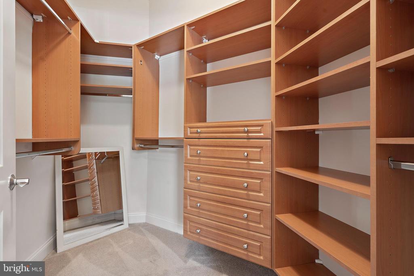
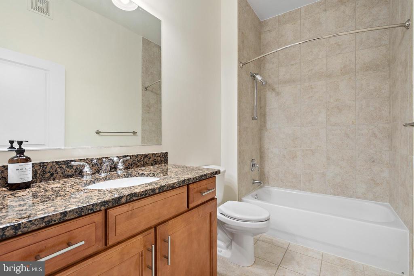
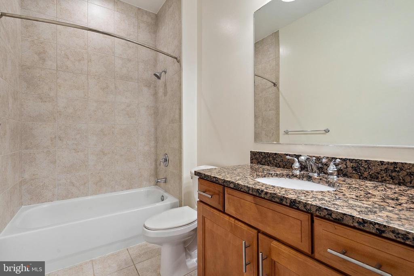
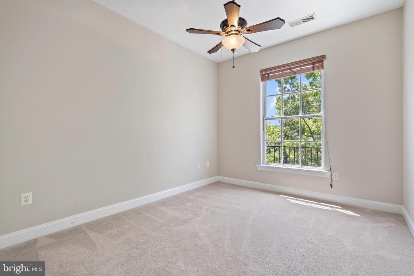
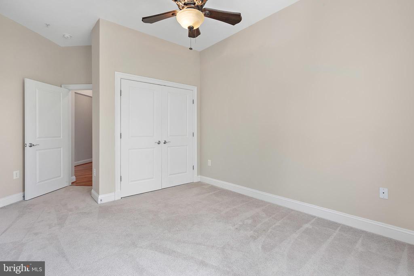
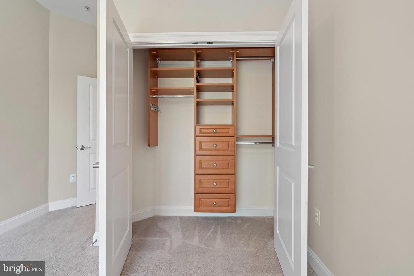
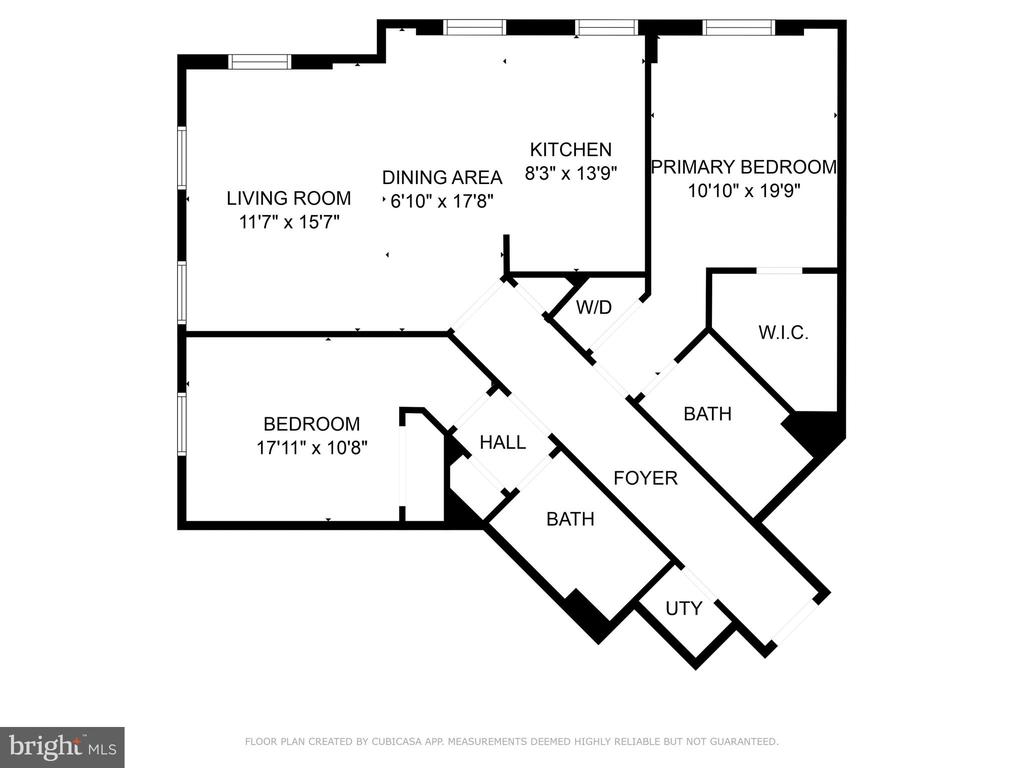
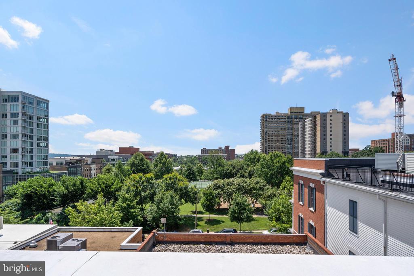
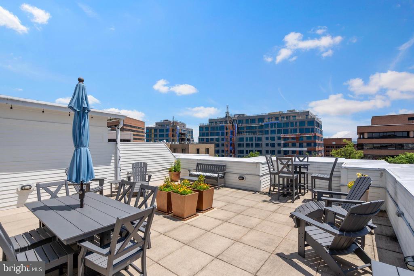
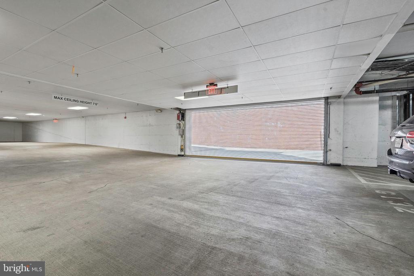
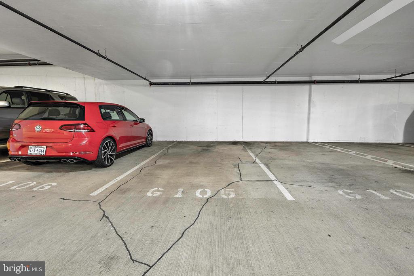
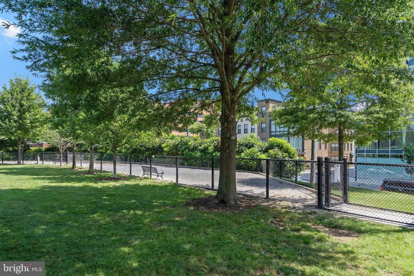
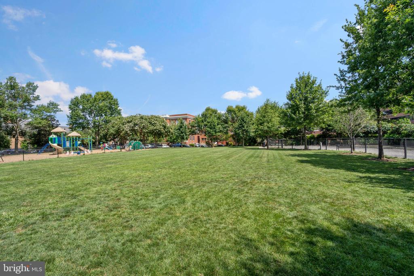
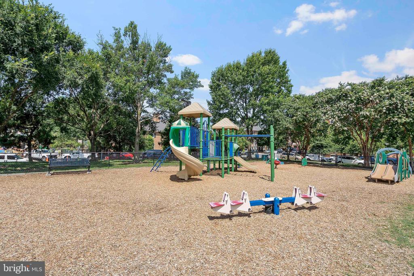
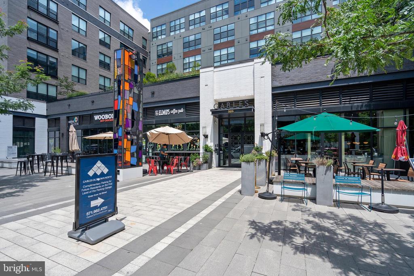
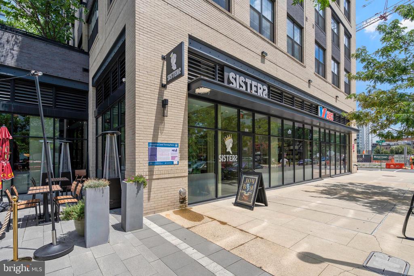
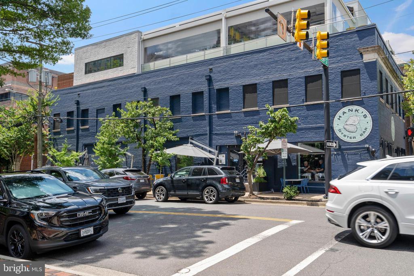
This gorgeous and immaculate two-bedroom/two-bath home is located at Abingdon Row Condominiums in the vibrant Art District of North Old Town. Located in the heart of this exciting area, residents enjoy the parks and bike/walking paths along the Potomac River, restaurants, West Elm, Harris Teeter, Trader Joe's and the Alexandria Tennis Courts. Night life is at your doorstep with great restaurants and entertainment! Light, bright and spacious, this condo offers a well-designed floor plan with south and west facing windows! With 10' ceilings, fresh neutral paint, Brazilian wood floors and deep crown molding in the living areas, there is a formality along with an air of relaxation throughout the home. The living and dining rooms join the open kitchen with center island and seating for three at the bar. The maple cabinets are complemented by stainless steel appliances and granite countertops. Abundant storage is available in the Lazy Susan cabinet, the tray cabinet, additional island cabinets and drawers and the deep pantry. The private primary bedroom with adjoining bath features soft neutral carpeting and a custom-designed closet system in the walk-in closet. The second private bedroom is located across the hall. Serviced by a hall bath, it also includes neutral carpeting and storage built-ins in the closet. Two exceptional extras are the large storage bin and the conveniently located garage parking space. Abingdon Row is a beautifully maintained condominium offering a common area roof-top patio area with views of the Alexandria skyline and the Potomac River tor all residents to enjoy! The location offers a variety of transportation options! The George Washington Memorial Parkway and Route 1 are within a few blocks and offer easy commutes to Reagan National Airport and Washington, DC to the north and to Fort Belvoir to the south. The Braddock Road metro is within a mile for a comfortable ride to the Pentagon and all DC and Northern Virginia stops.

2
beds

2
baths

1,177 Sq.Ft. LIVING AREA

Daniela Spigai

Daniela Spigai

Features & Amenities

Interior

  • total bedrooms2
  • Total bathrooms2
  • full bathrooms2
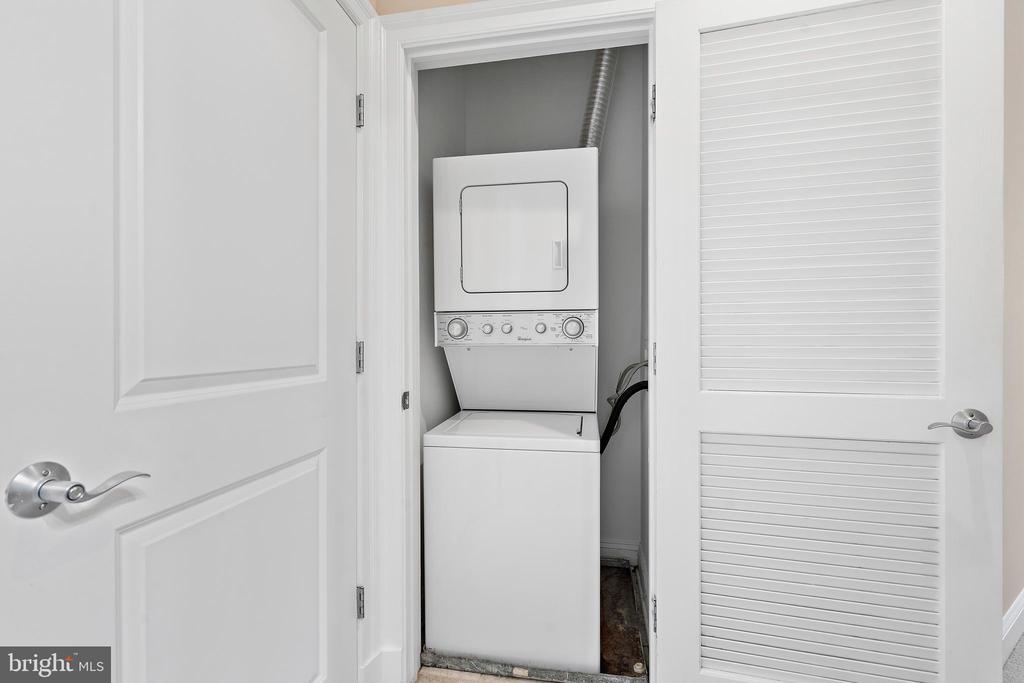
  • Laundry room Main Floor, Dryer In Unit, Washer In Unit
  • Flooring Carpet, Ceramic Tile, Wood
  • APPLIANCES Built-In Microwave, Dishwasher, Disposal, Dryer - Front Loading, Exhaust Fan, Icemaker, Refrigerator, Stove, Stainless Steel Appliances, Washer/Dryer Stacked, Water Heater
  • other interior Features Breakfast Area, Built-Ins, Carpet, Ceiling Fan(s), Combination Dining/Living, Combination Kitchen/Dining, Crown Moldings, Dining Area, Floor Plan - Open, Kitchen - Island, Pantry, Primary Bath(s), Recessed Lighting, Sprinkler System, Walk-in Closet(s), Wood Floors

Area & Lot

  • Status Sold
  • Date Sold August 4, 2025
  • Living Area1,177 Sq.Ft.
  • Total Area1,177 Sq.Ft.
  • MLS® IDVAAX2047740
  • TypeResidential
  • YEAR BUILT2008
  • NeighborhoodAlexandria
  • Architecture StylesTraditional
  • View DescriptionCity, Garden/Lawn, Park/Greenbelt, Street, Trees/Woods
  • Elementary SchoolJEFFERSON-HOUSTON
  • Middle SchoolJEFFERSON-HOUSTON
  • High SchoolALEXANDRIA CITY
  • School DistrictALEXANDRIA CITY PUBLIC SCHOOLS

Exterior

  • STORIES1
  • Garage Space1.0
  • water SourcePublic
  • PoolNo Pool
  • parkingParking Garage
  • HEAT TYPEHeat Pump(s)
  • AIR CONDITIONINGCeiling Fan(s), Central A/C, Heat Pump(s)
  • sewerPublic Sewer
  • Disability FeaturesNone
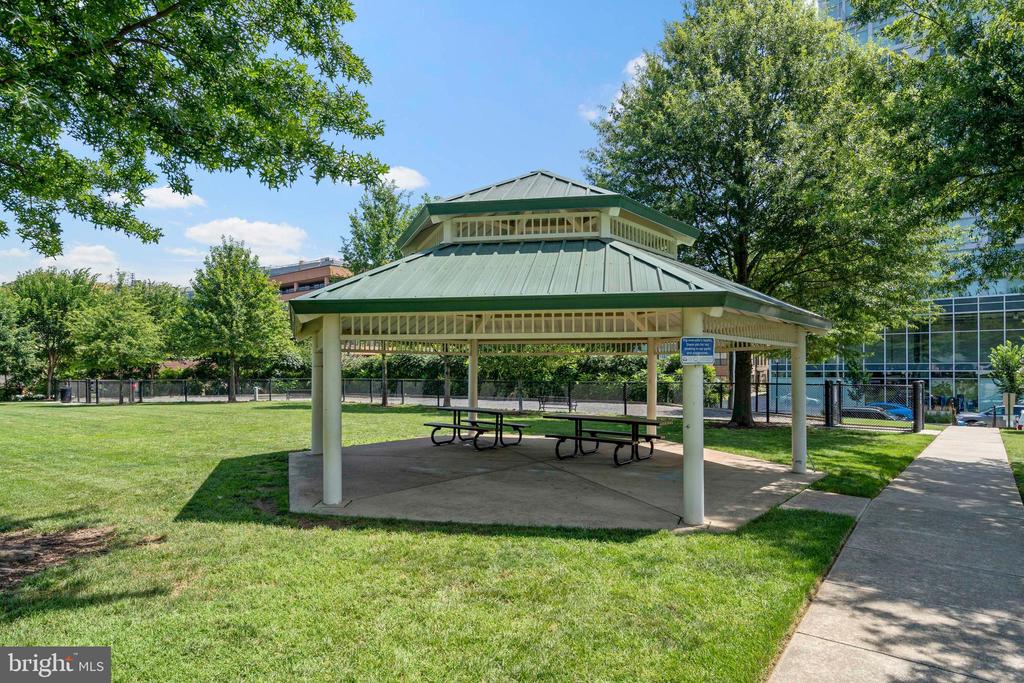
  • HOA AmenitiesCommon Grounds, Elevator, Extra Storage, Picnic Area, Reserved/Assigned Parking, Security, Storage Bin, Other
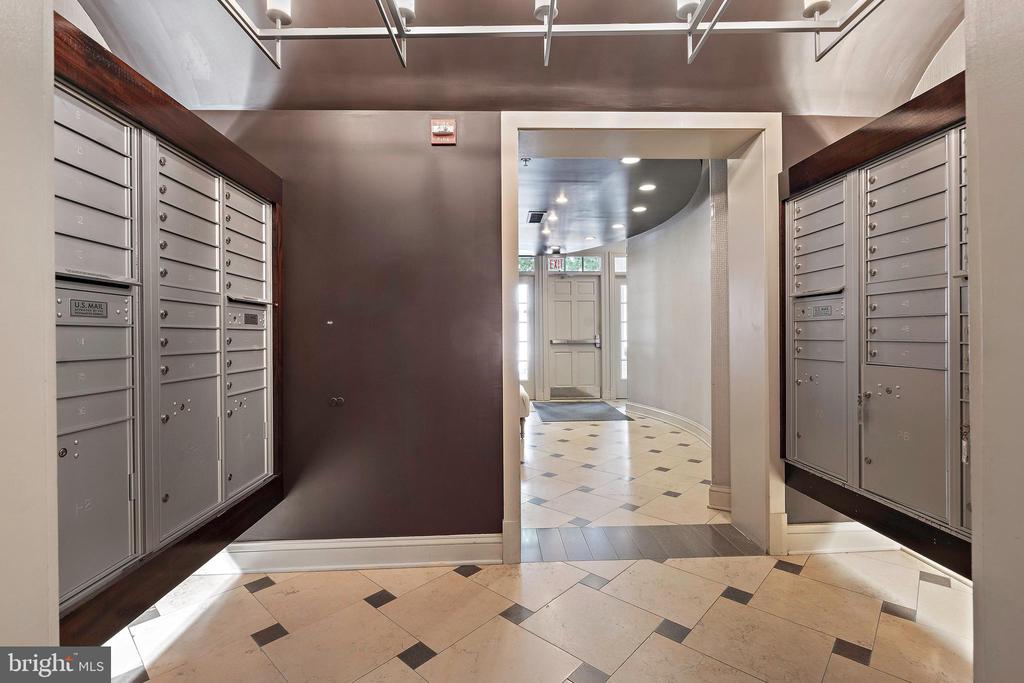
  • security FeaturesFire Detection System, Main Entrance Lock, Sprinkler System - Indoor
  • other exterior FeaturesExtensive Hardscape, Exterior Lighting, Secure Storage, Sidewalks, Roof Deck, Water Fountains, Other

Financial

  • Sales Price$750,000
  • Real Estate Tax $8,330/yr
  • Zoning CDX

Alexandria

A perfect blend of old-world character and modern convenience.

Explore

Let’s Find Your Perfect Home Together

We pride ourselves in providing personalized solutions that bring our clients closer to their dream properties and enhance their long-term wealth.

Follow Me on Instagram