Leave a Message

Thank you for your message. We will be in touch with you shortly.

1264 PENN STREET NE
1264 PENN STREET NE
1264 PENN STREET NE
1264 PENN STREET NE
1264 PENN STREET NE
1264 PENN STREET NE
1264 PENN STREET NE
1264 PENN STREET NE
1264 PENN STREET NE
1264 PENN STREET NE
1264 PENN STREET NE
1264 PENN STREET NE
1264 PENN STREET NE
1264 PENN STREET NE
1264 PENN STREET NE
1264 PENN STREET NE
1264 PENN STREET NE
1264 PENN STREET NE
1264 PENN STREET NE
1264 PENN STREET NE
1264 PENN STREET NE
1264 PENN STREET NE
1264 PENN STREET NE
1264 PENN STREET NE
1264 PENN STREET NE
1264 PENN STREET NE
1264 PENN STREET NE
1264 PENN STREET NE
1264 PENN STREET NE
1264 PENN STREET NE
1264 PENN STREET NE
1264 PENN STREET NE
1264 PENN STREET NE
SEE ALL PHOTOS
1264 PENN STREET NE
1264 PENN STREET NE
1264 PENN STREET NE
1264 PENN STREET NE
1264 PENN STREET NE
1264 PENN STREET NE
1264 PENN STREET NE
1264 PENN STREET NE
1264 PENN STREET NE
1264 PENN STREET NE
1264 PENN STREET NE
1264 PENN STREET NE
1264 PENN STREET NE
1264 PENN STREET NE
1264 PENN STREET NE
1264 PENN STREET NE
1264 PENN STREET NE
1264 PENN STREET NE
1264 PENN STREET NE
1264 PENN STREET NE
1264 PENN STREET NE
1264 PENN STREET NE
1264 PENN STREET NE
1264 PENN STREET NE
1264 PENN STREET NE
1264 PENN STREET NE
1264 PENN STREET NE
1264 PENN STREET NE
1264 PENN STREET NE
1264 PENN STREET NE
1264 PENN STREET NE
1264 PENN STREET NE
1264 PENN STREET NE
Sold

1264 PENN STREET NE

1264 PENN STREET NE, WASHINGTON, DC 20002

$499,000
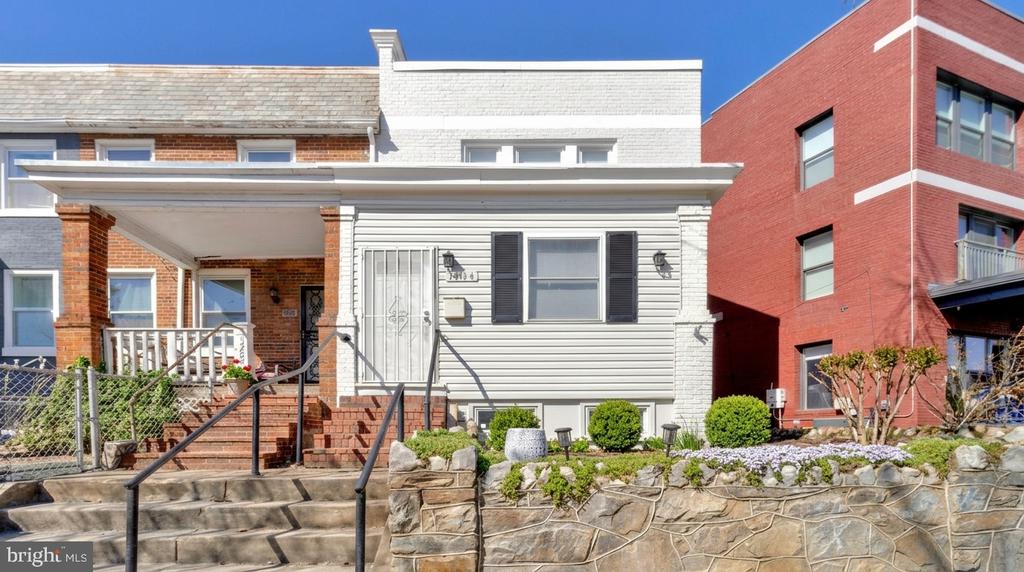
Set along a quiet residential block in Trinidad, this sunny end-unit row home offers a compelling mix of light-filled living spaces, thoughtful updates, and everyday convenience in one of Northeast DC's most connected neighborhoods.

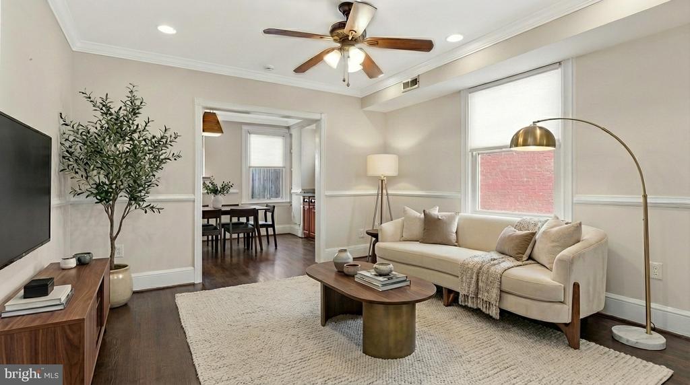
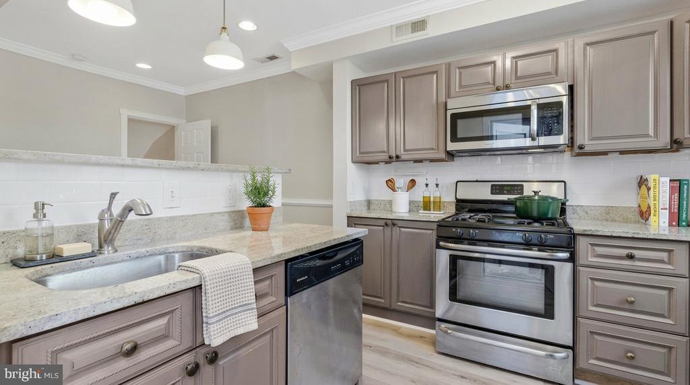
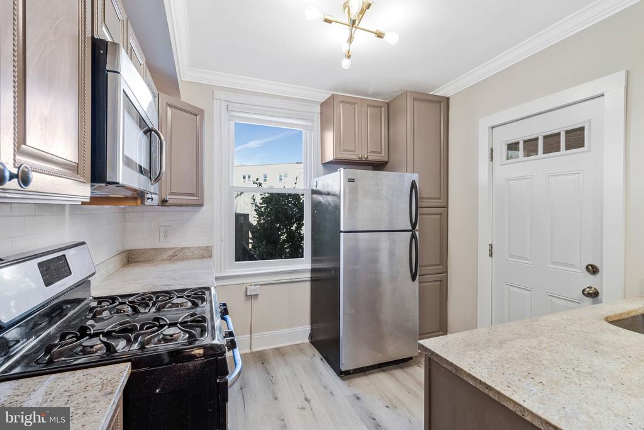
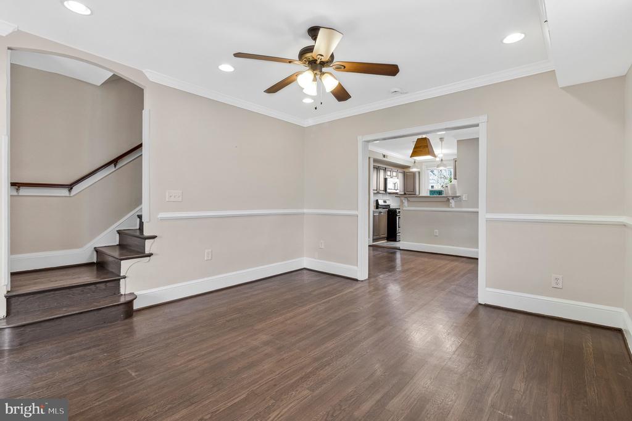
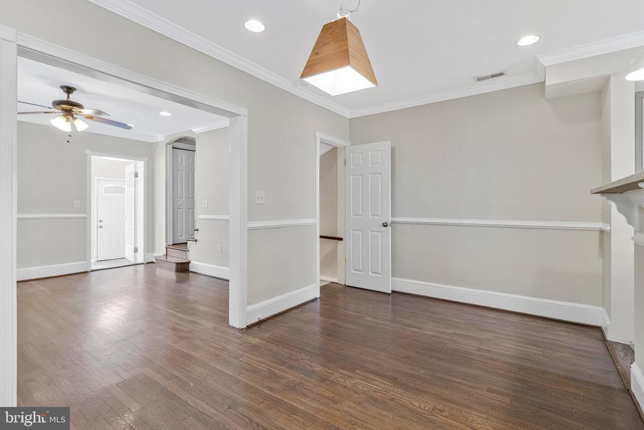
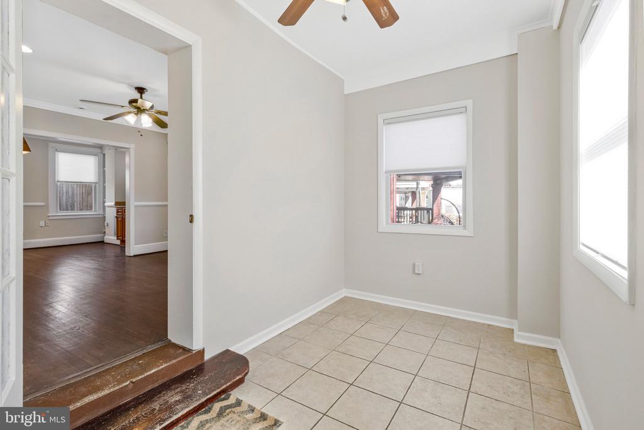
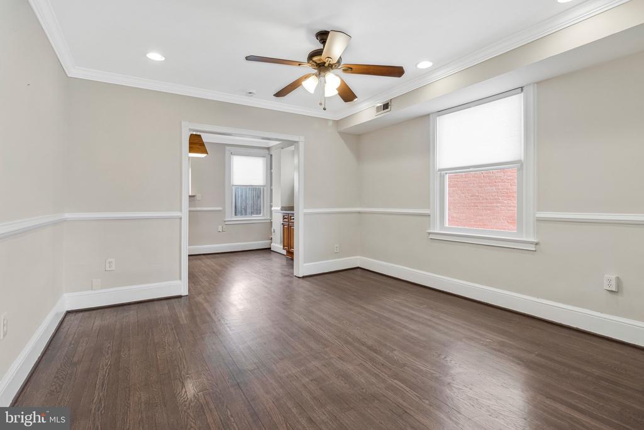
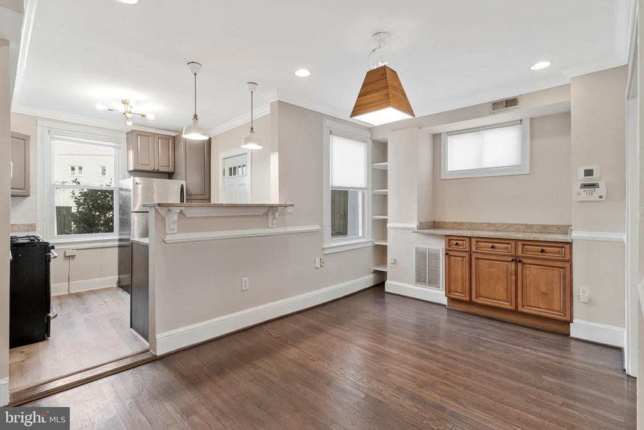
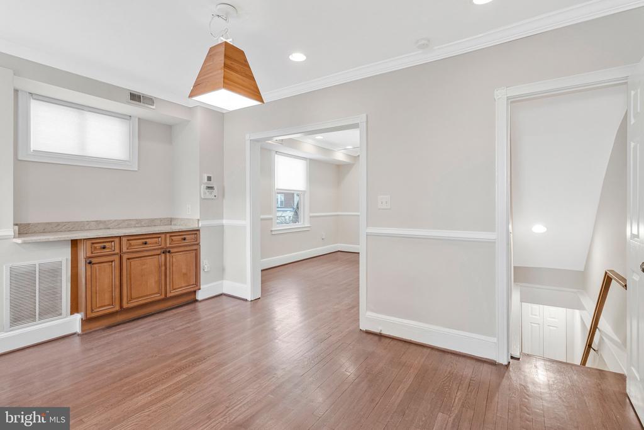
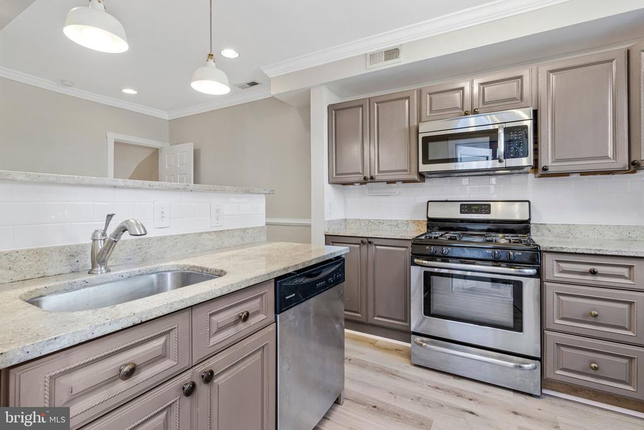
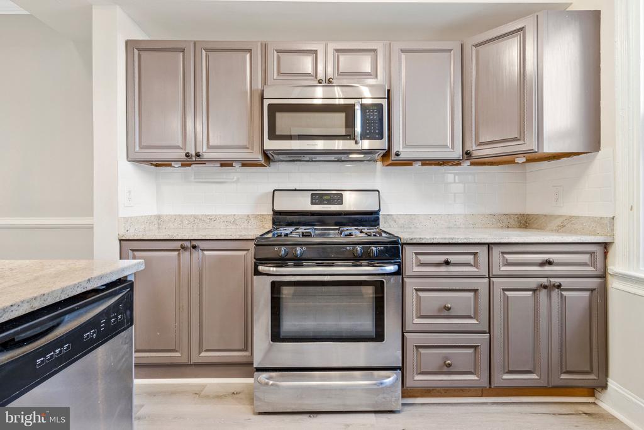
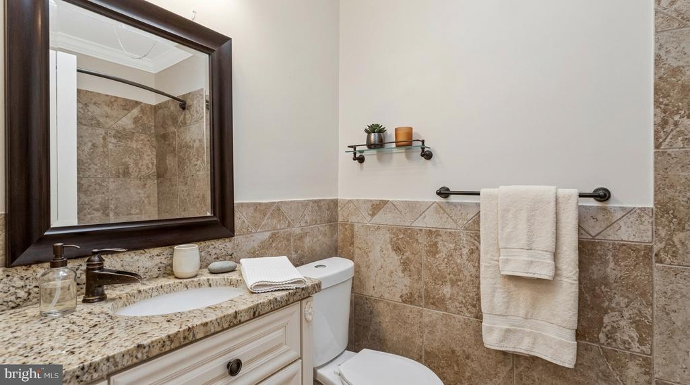
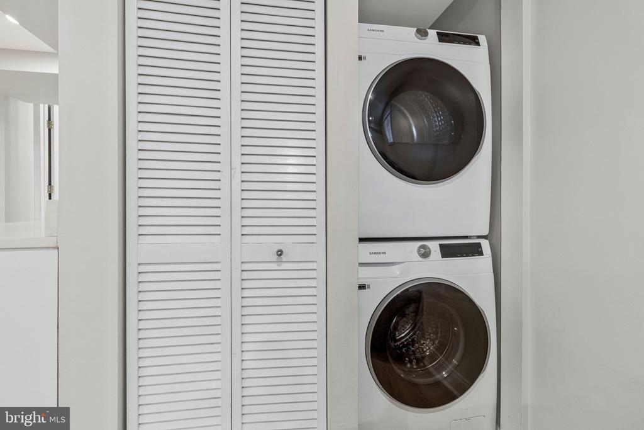
Spanning more than 1,600 square feet across three finished levels, the home provides a layout that balances comfort and flexibility. The main level benefits from multiple exposures that fill the space with natural light and features hardwood floors and inviting living areas well suited for both daily living and entertaining. The kitchen has been updated with granite countertops, modern appliances, and generous cabinetry, creating a functional and welcoming centerpiece of the home.

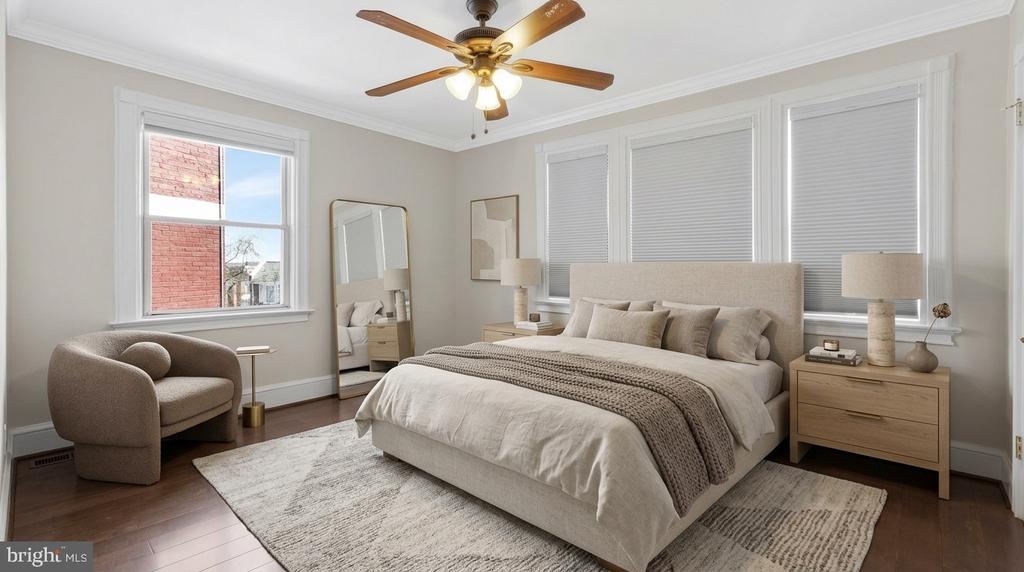
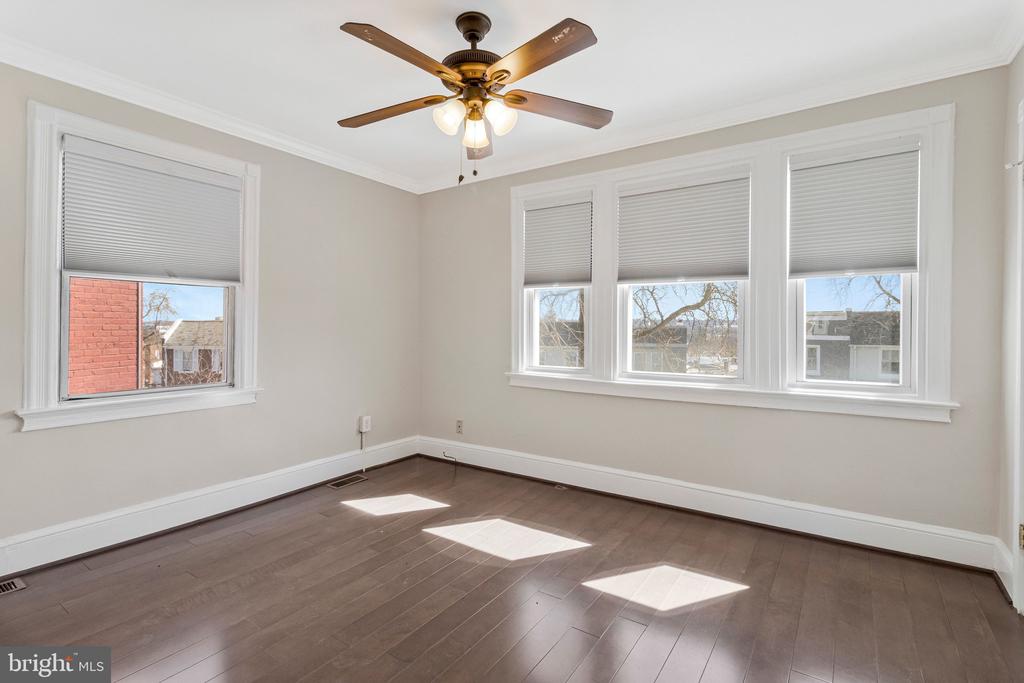
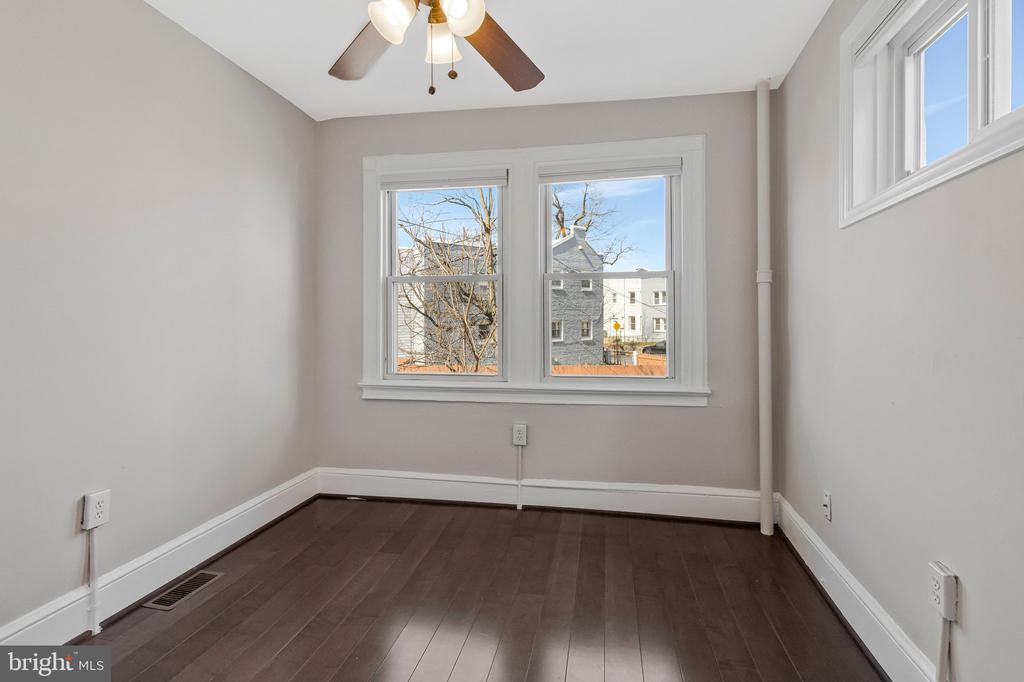
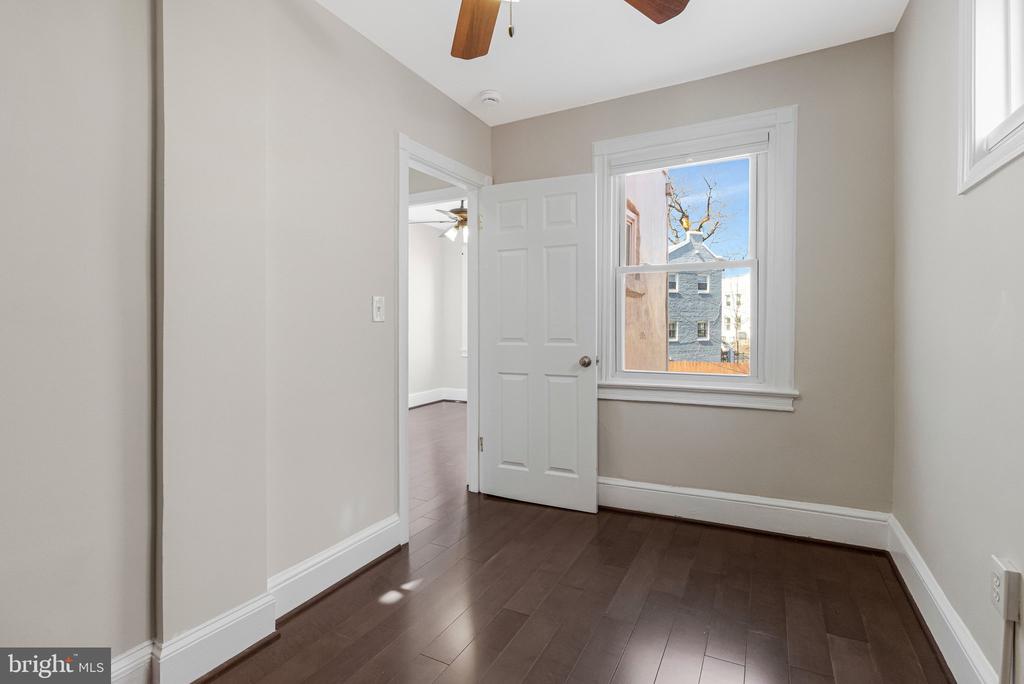
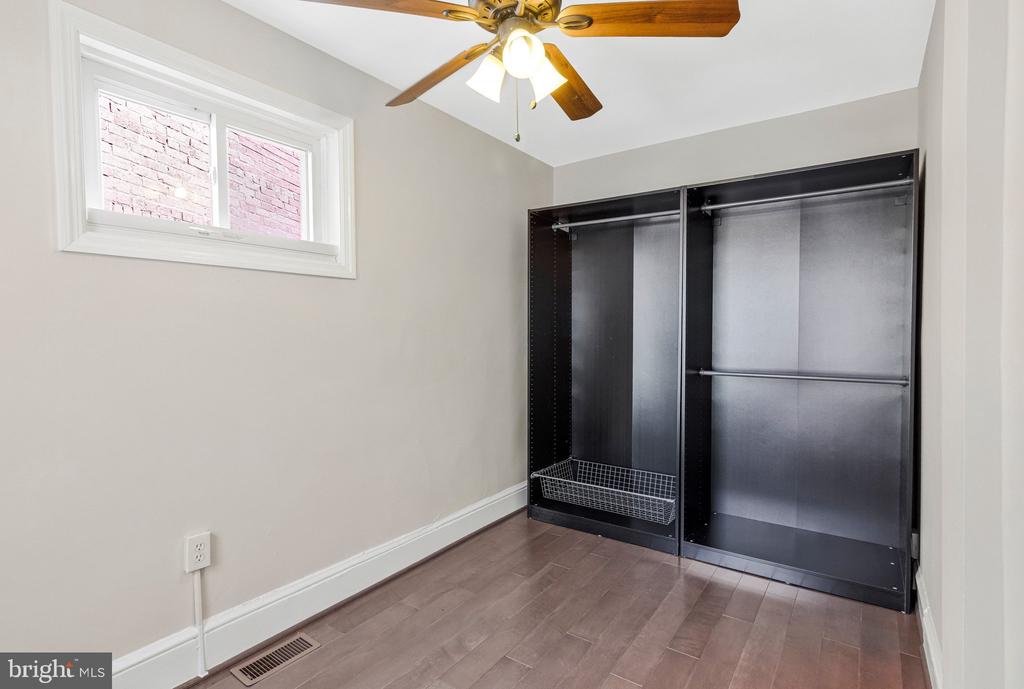
Upstairs, three well-proportioned bedrooms offer flexibility for a variety of needs, whether used as comfortable sleeping quarters, guest space, or a home office. Generous closet space adds everyday practicality and storage.

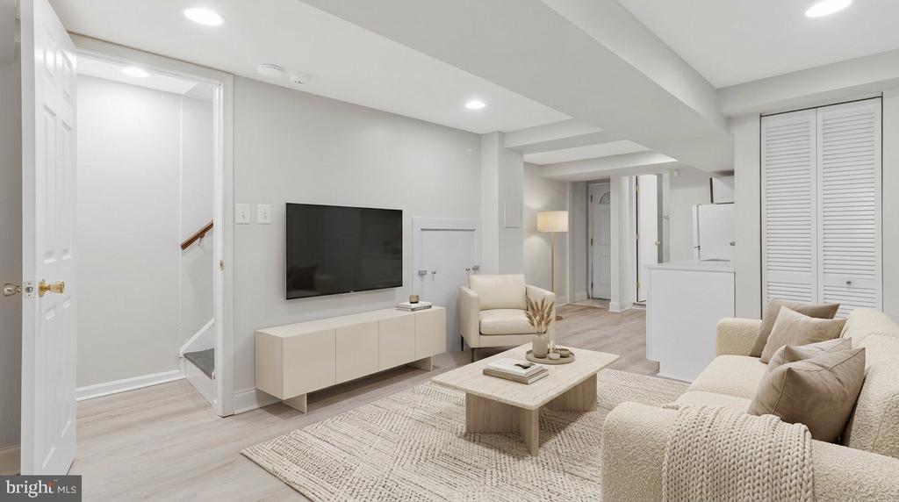
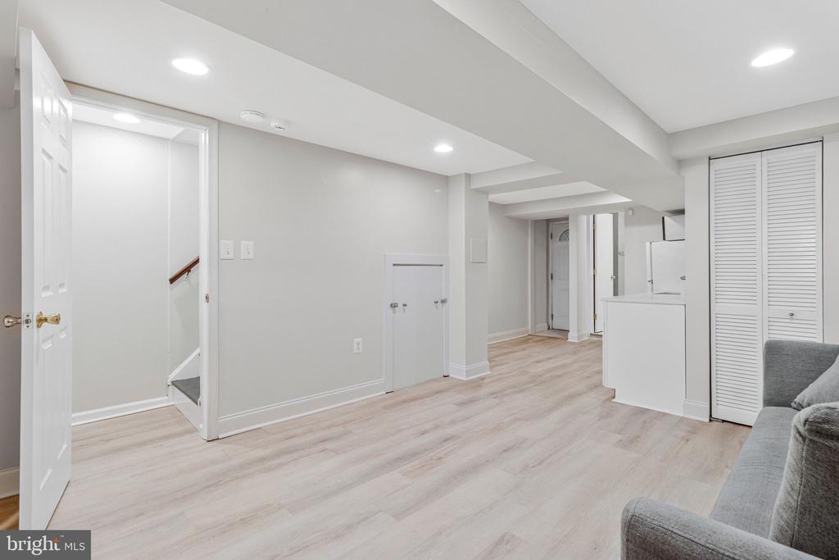
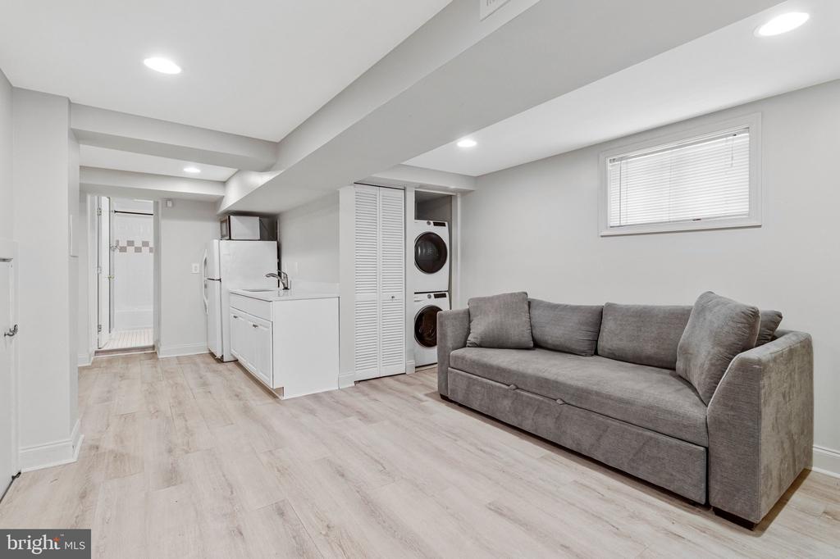
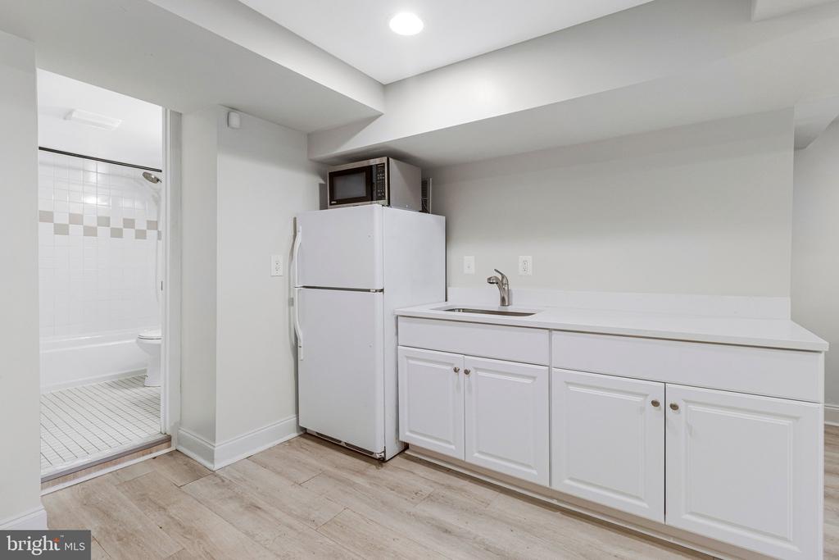
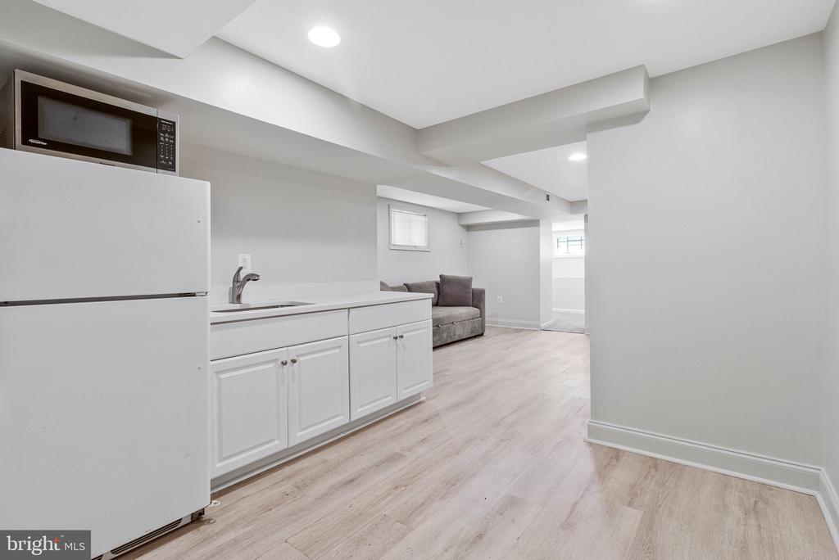
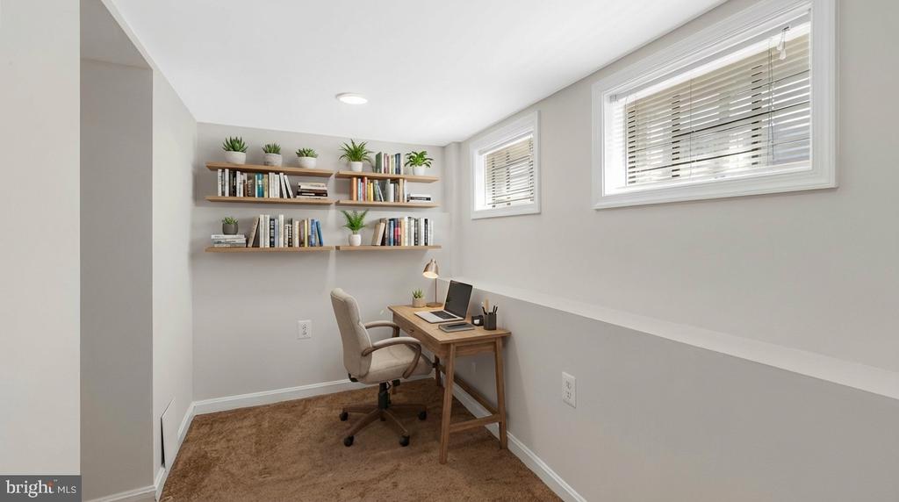
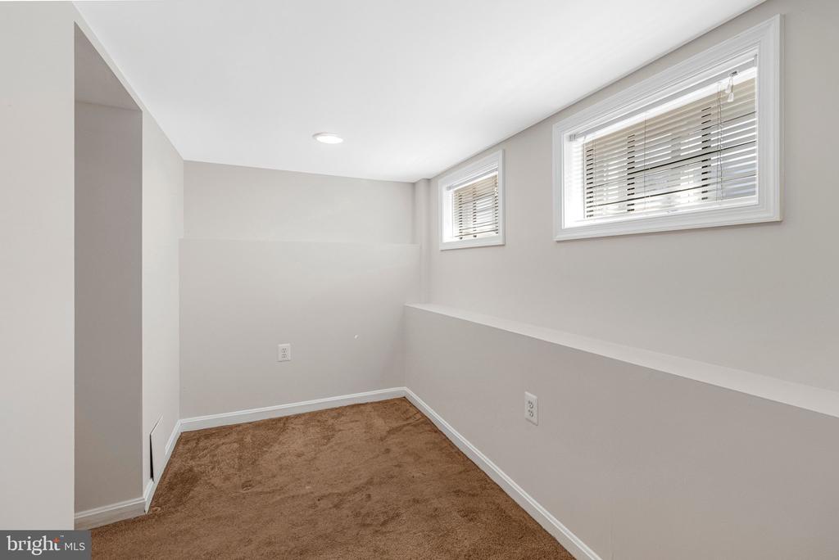
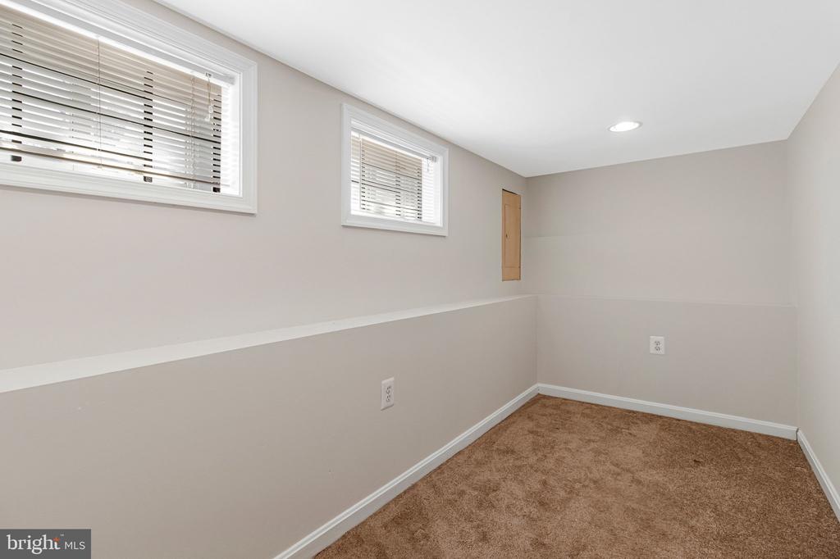
The fully finished lower level introduces additional versatility with its own entrance, second kitchen, and flexible living space. Ideal for guests, extended living, workspace, or potential rental use, the lower level also provides walk-up access to the rear of the home.

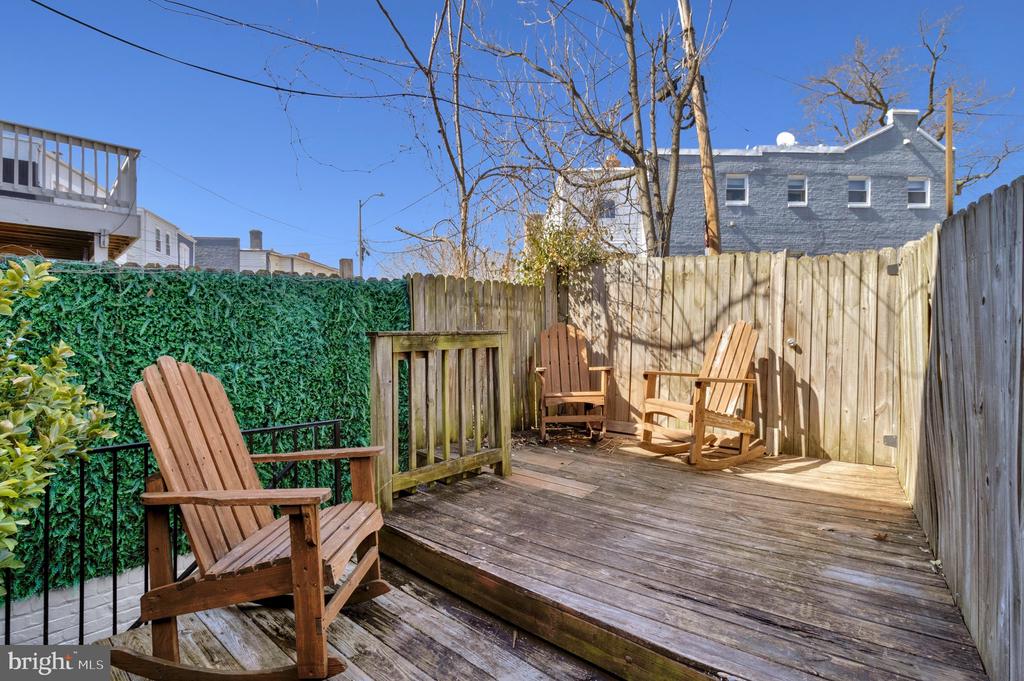
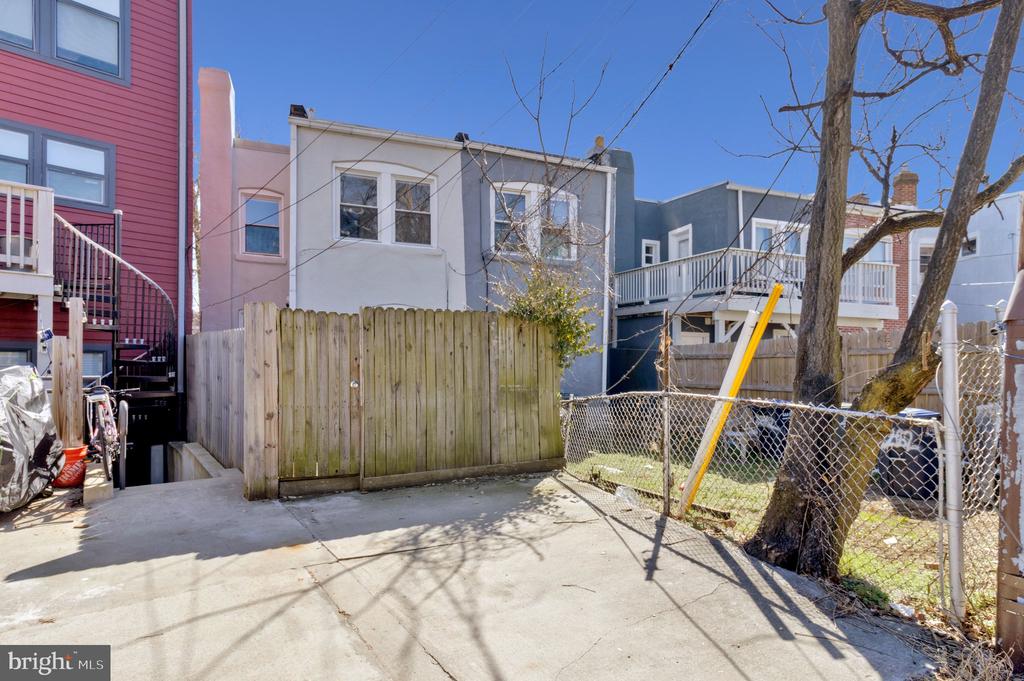
Outdoor living is equally appealing, with a wood deck and patio that provide a comfortable setting for entertaining or enjoying time outdoors. A dedicated rear parking space adds valuable convenience rarely found with city row homes.

Located in the vibrant Trinidad neighborhood, the home places you moments from Union Market, Ivy City, and the H Street Corridor, where an evolving mix of restaurants, cafes, and local shops anchor the area's energy. Everyday essentials including Safeway, MOM's Organic Market, Target, and CVS are close by, while nearby parks and recreation spaces add opportunities to enjoy the outdoors. Multiple transit options and easy access to downtown, Capitol Hill, and NoMa make getting around the city seamless.

1264 Penn Street NE presents an opportunity to enjoy flexible living in a bright end-unit home with outdoor space and parking, all within one of Northeast DC's most connected neighborhoods.

3
beds

2
baths

1,550 Sq.Ft. LIVING AREA

1,433 Sq.Ft. lot

Jordan Beck

Jordan Beck

Features & Amenities

Interior

  • total bedrooms3
  • Total bathrooms2
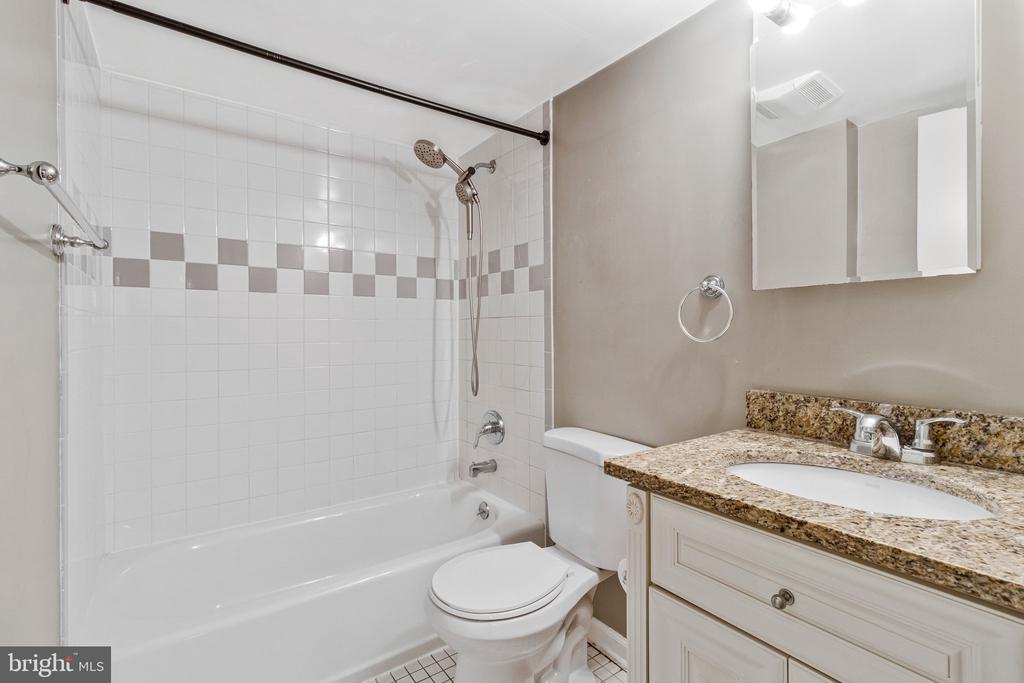
  • full bathrooms2
  • APPLIANCES Gas Water Heater

Area & Lot

  • Status Sold
  • Date Sold June 25, 2026
  • Living Area1,550 Sq.Ft.
  • Total Area1,635 Sq.Ft.
  • Lot Area1,433 Sq.Ft.
  • MLS® IDDCDC2249476
  • TypeTownhouse
  • YEAR BUILT1928
  • Architecture StylesColonial
  • School DistrictDISTRICT OF COLUMBIA PUBLIC SCHOOLS

Exterior

  • STORIES3
  • water SourcePublic
  • PoolNone
  • parkingAttached Carport, Attached
  • HEAT TYPENatural Gas, Forced Air
  • AIR CONDITIONINGCentral Air, Electric
  • sewerPublic Sewer
  • SubstructureOther

Financial

  • Sales Price$499,000
  • Real Estate Tax $5,198/yr
  • Zoning UNKNOWN

Let’s Find Your Perfect Home Together

We pride ourselves in providing personalized solutions that bring our clients closer to their dream properties and enhance their long-term wealth.

Follow Me on Instagram