Leave a Message

Thank you for your message. We will be in touch with you shortly.

1302 QUINCY STREET
1302 QUINCY STREET
1302 QUINCY STREET
1302 QUINCY STREET
1302 QUINCY STREET
1302 QUINCY STREET
1302 QUINCY STREET
1302 QUINCY STREET
1302 QUINCY STREET
1302 QUINCY STREET
1302 QUINCY STREET
1302 QUINCY STREET
1302 QUINCY STREET
1302 QUINCY STREET
1302 QUINCY STREET
1302 QUINCY STREET
1302 QUINCY STREET
1302 QUINCY STREET
1302 QUINCY STREET
1302 QUINCY STREET
1302 QUINCY STREET
1302 QUINCY STREET
1302 QUINCY STREET
1302 QUINCY STREET
1302 QUINCY STREET
1302 QUINCY STREET
1302 QUINCY STREET
1302 QUINCY STREET
1302 QUINCY STREET
1302 QUINCY STREET
1302 QUINCY STREET
1302 QUINCY STREET
1302 QUINCY STREET
1302 QUINCY STREET
1302 QUINCY STREET
1302 QUINCY STREET
1302 QUINCY STREET
1302 QUINCY STREET
1302 QUINCY STREET
1302 QUINCY STREET
1302 QUINCY STREET
1302 QUINCY STREET
1302 QUINCY STREET
1302 QUINCY STREET
1302 QUINCY STREET
1302 QUINCY STREET
1302 QUINCY STREET
1302 QUINCY STREET
1302 QUINCY STREET
1302 QUINCY STREET
1302 QUINCY STREET
1302 QUINCY STREET
1302 QUINCY STREET
1302 QUINCY STREET
1302 QUINCY STREET
1302 QUINCY STREET
1302 QUINCY STREET
1302 QUINCY STREET
1302 QUINCY STREET
1302 QUINCY STREET
1302 QUINCY STREET
1302 QUINCY STREET
1302 QUINCY STREET
1302 QUINCY STREET
SEE ALL PHOTOS
1302 QUINCY STREET
1302 QUINCY STREET
1302 QUINCY STREET
1302 QUINCY STREET
1302 QUINCY STREET
1302 QUINCY STREET
1302 QUINCY STREET
1302 QUINCY STREET
1302 QUINCY STREET
1302 QUINCY STREET
1302 QUINCY STREET
1302 QUINCY STREET
1302 QUINCY STREET
1302 QUINCY STREET
1302 QUINCY STREET
1302 QUINCY STREET
1302 QUINCY STREET
1302 QUINCY STREET
1302 QUINCY STREET
1302 QUINCY STREET
1302 QUINCY STREET
1302 QUINCY STREET
1302 QUINCY STREET
1302 QUINCY STREET
1302 QUINCY STREET
1302 QUINCY STREET
1302 QUINCY STREET
1302 QUINCY STREET
1302 QUINCY STREET
1302 QUINCY STREET
1302 QUINCY STREET
1302 QUINCY STREET
1302 QUINCY STREET
1302 QUINCY STREET
1302 QUINCY STREET
1302 QUINCY STREET
1302 QUINCY STREET
1302 QUINCY STREET
1302 QUINCY STREET
1302 QUINCY STREET
1302 QUINCY STREET
1302 QUINCY STREET
1302 QUINCY STREET
1302 QUINCY STREET
1302 QUINCY STREET
1302 QUINCY STREET
1302 QUINCY STREET
1302 QUINCY STREET
1302 QUINCY STREET
1302 QUINCY STREET
1302 QUINCY STREET
1302 QUINCY STREET
1302 QUINCY STREET
1302 QUINCY STREET
1302 QUINCY STREET
1302 QUINCY STREET
1302 QUINCY STREET
1302 QUINCY STREET
1302 QUINCY STREET
1302 QUINCY STREET
1302 QUINCY STREET
1302 QUINCY STREET
1302 QUINCY STREET
1302 QUINCY STREET
Courtesy of Compass
Sold

1302 QUINCY STREET

1302 QUINCY STREET, ALEXANDRIA, VA 22302

$1,182,500
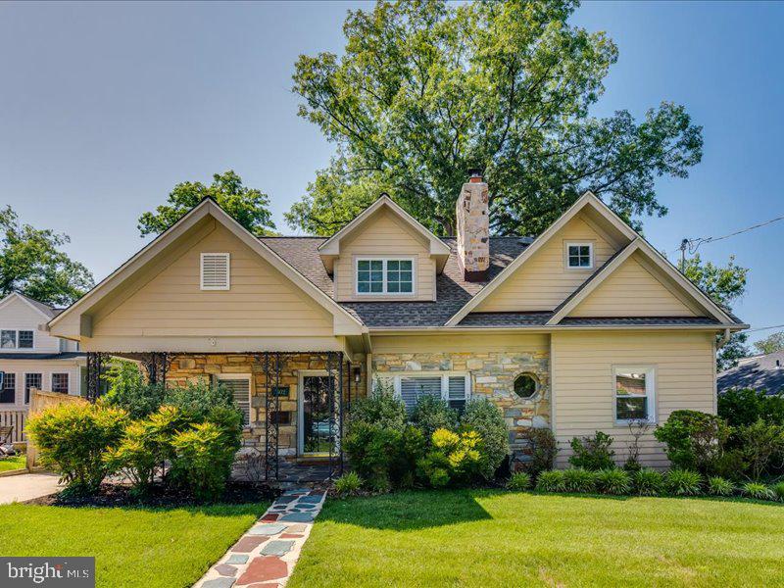
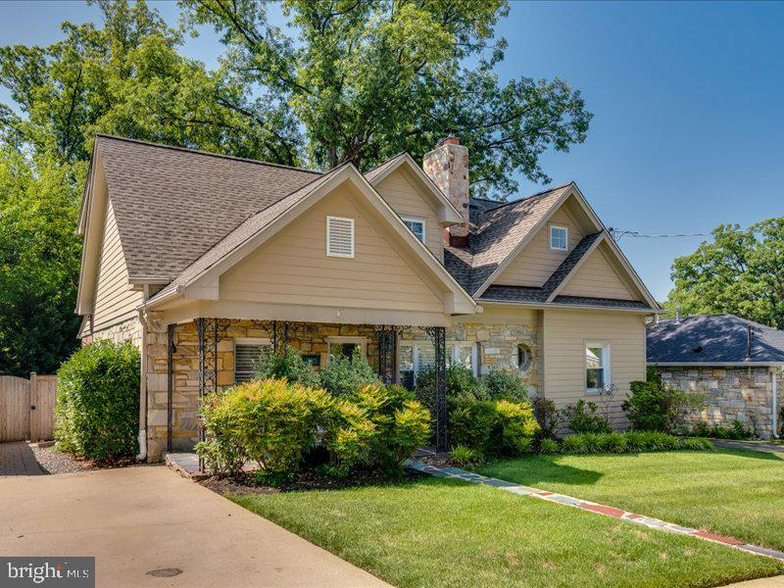
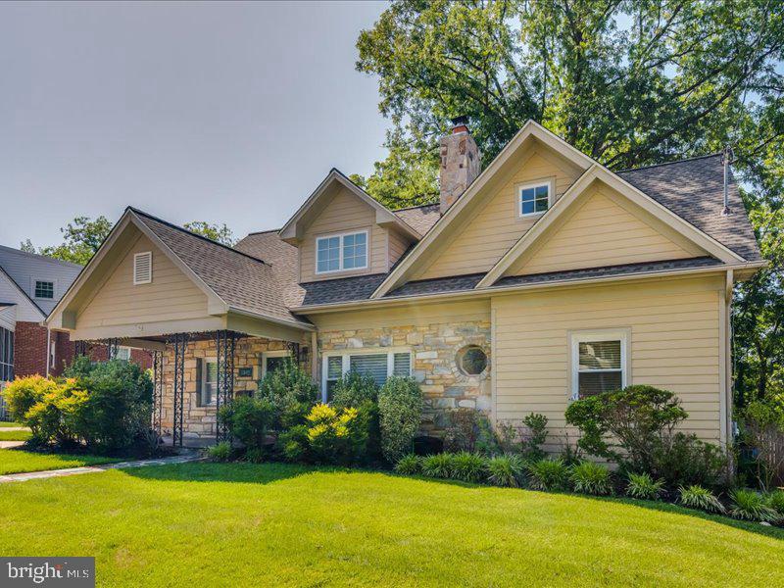
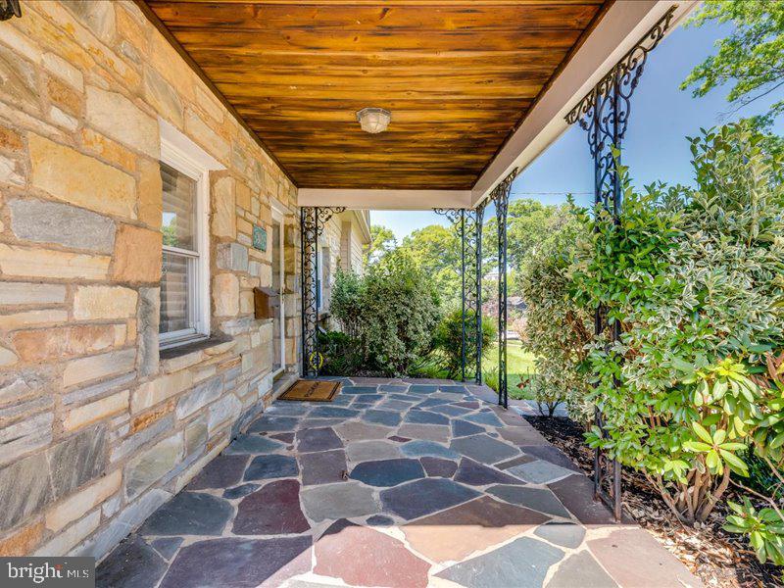
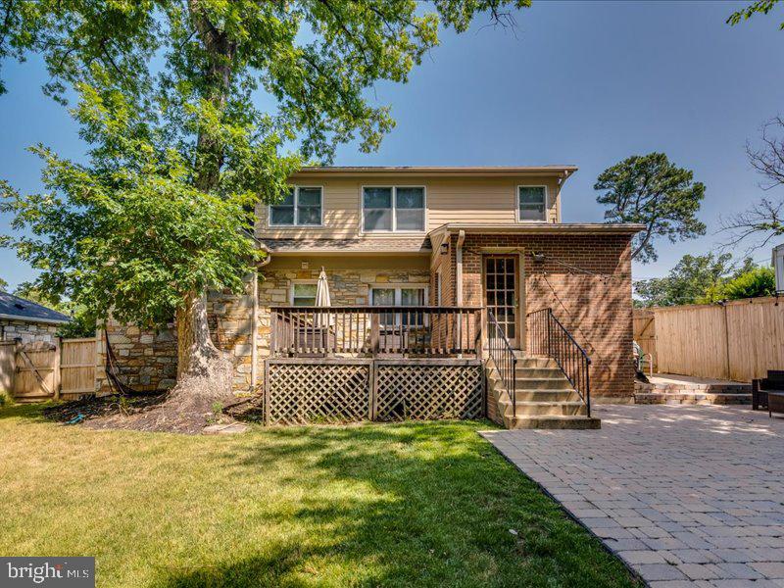
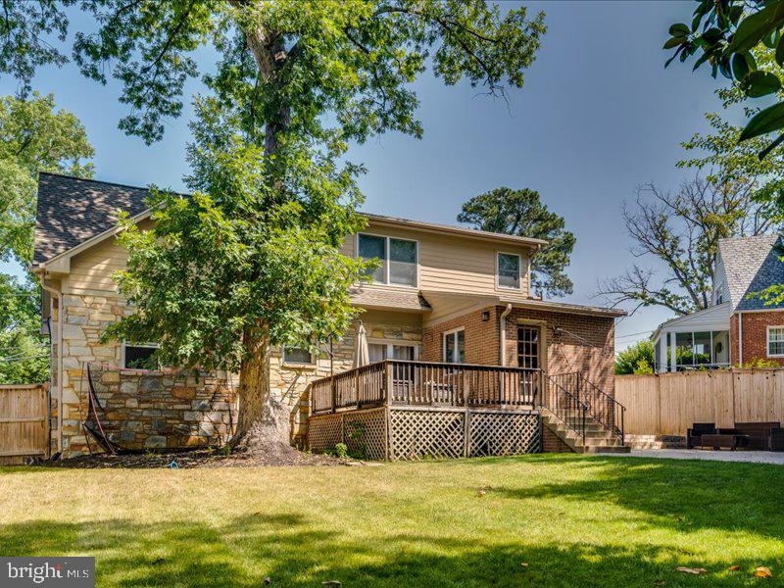
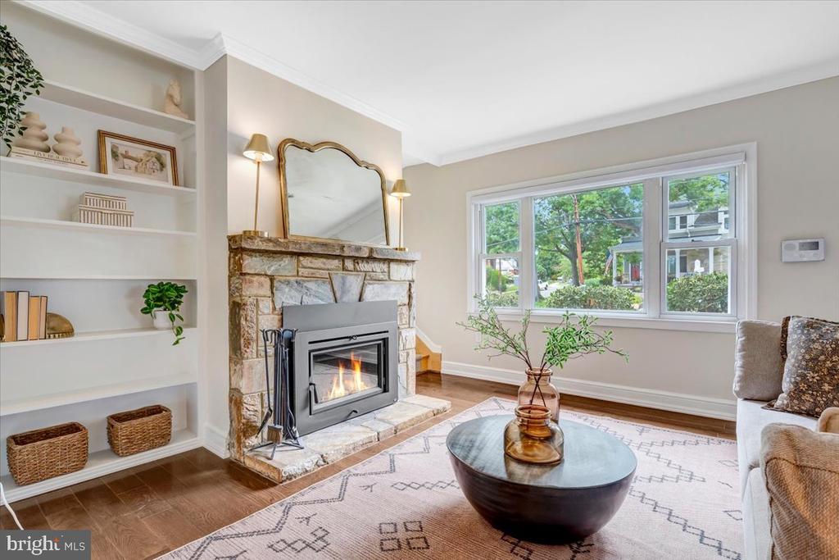
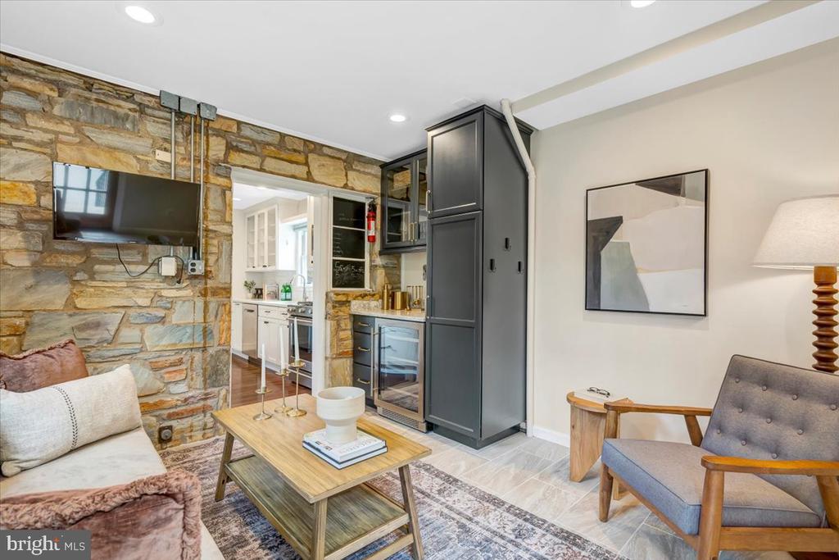
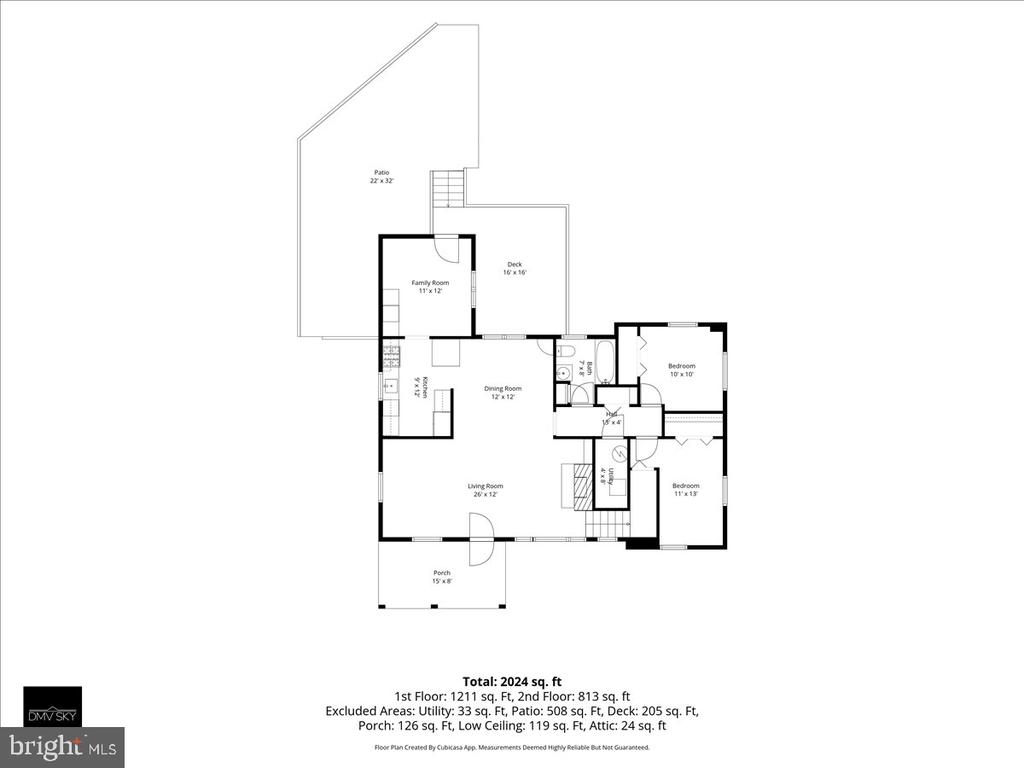
Interior photographs and floorpans coming this evening! Welcome home to this beautifully remodeled and expanded stone cottage, perfectly situated on a peaceful, one-way street in the sought after North Ridge neighborhood. Effortlessly balancing historic character with seamless modern updates, this 4 bedroom, 2 bathroom residence offers an idyllic urban retreat. The original stone cottages were built by two Italian brothers in 1949 and were built with traditional craftsmanship to withstand the test of time.

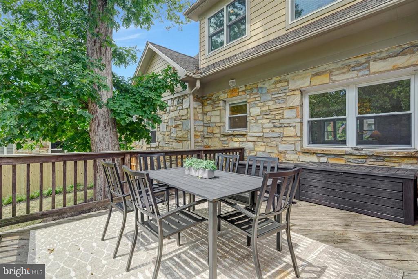
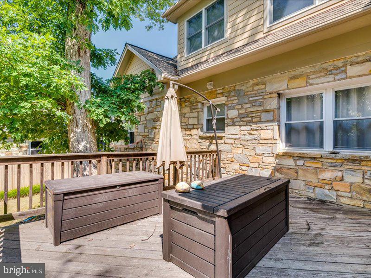
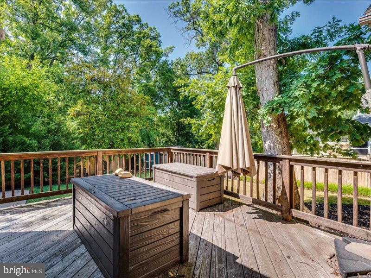
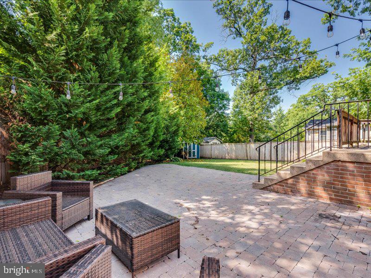
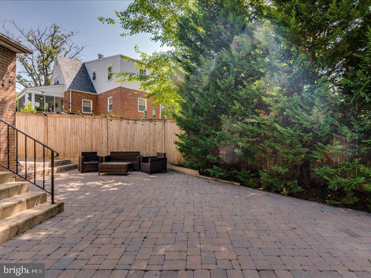
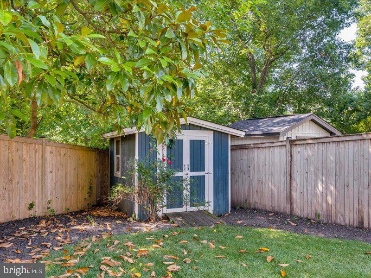
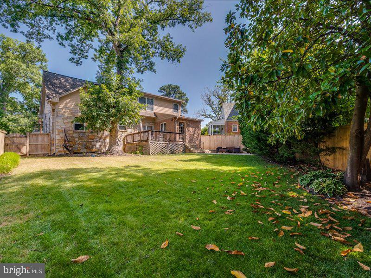
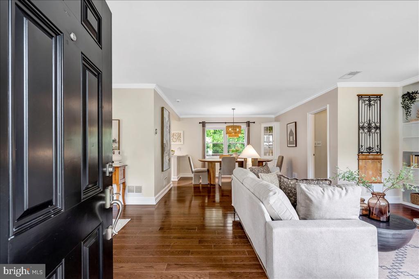
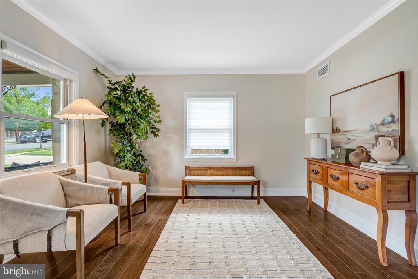

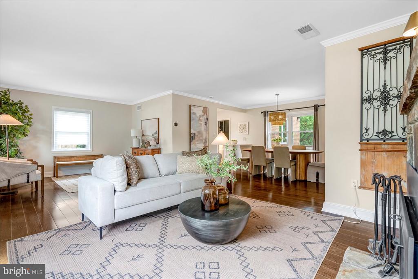
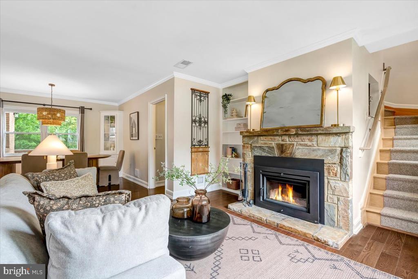
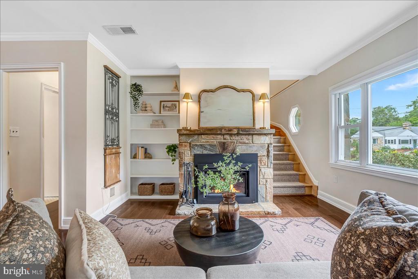
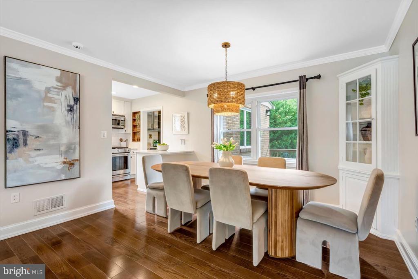
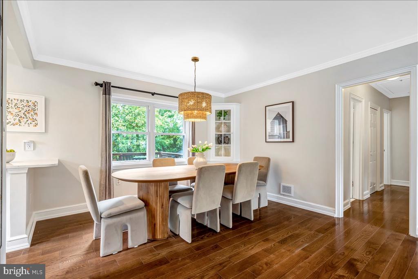
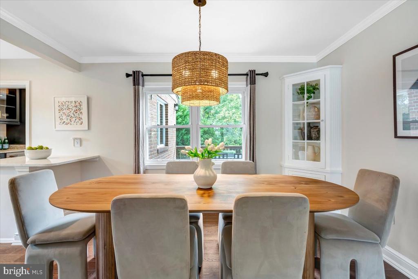
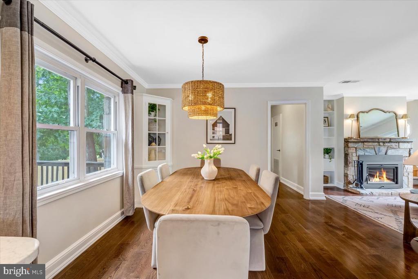
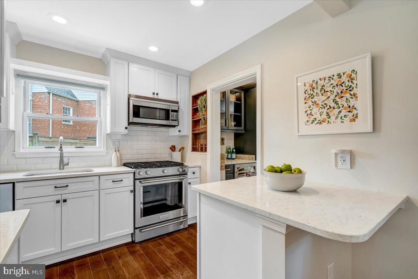
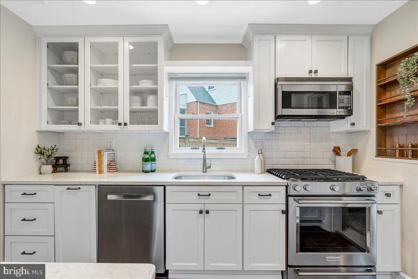
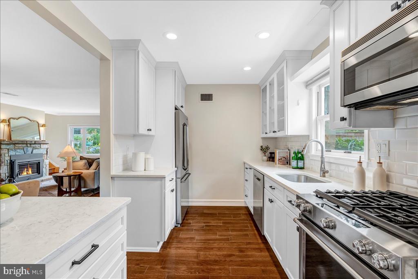
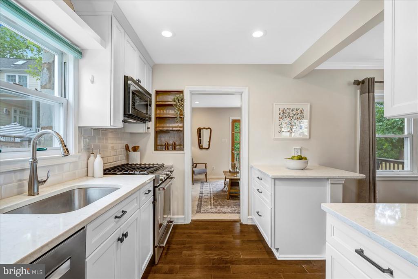
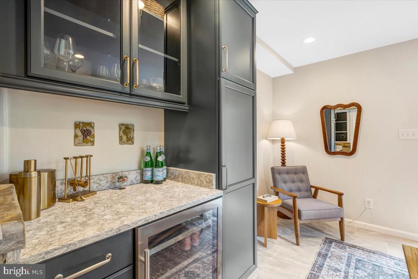
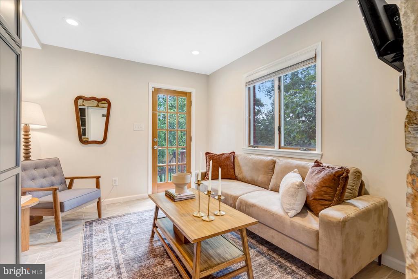
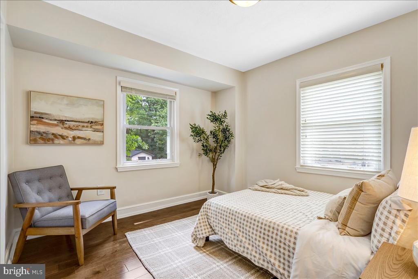
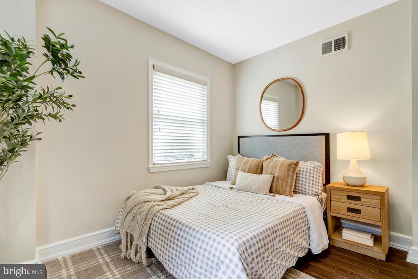
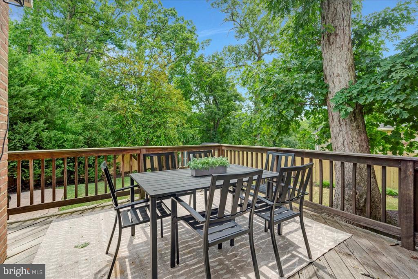
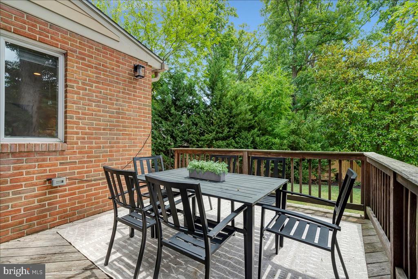
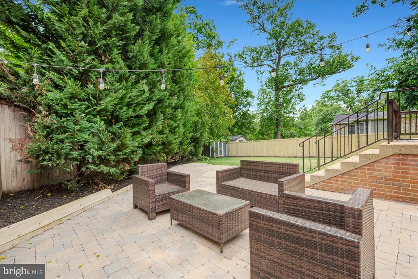
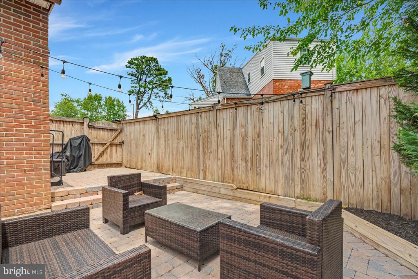
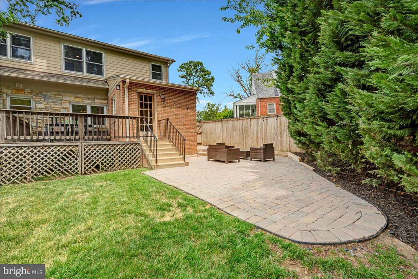
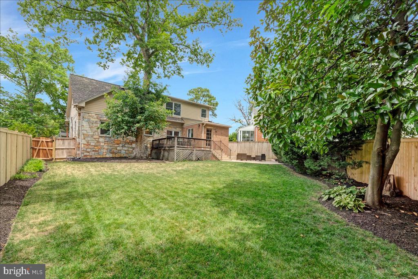
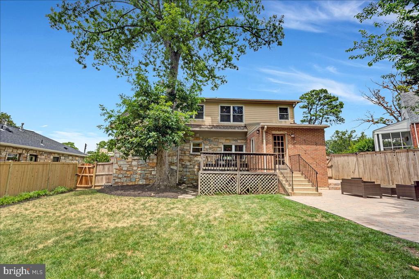
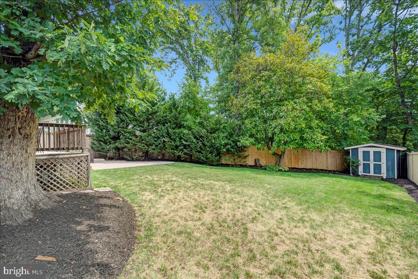
The heart of the home features a beautifully updated kitchen with luxury appliances, solid surface countertops, and timeless finishes. The kitchen effortlessly flows to a sunroom with additional cabinet space/bar area and beverage fridge while opening to your deck and private yard with mature landscaping and new privacy fence. Spacious living and dining areas with a cozy wood burning fireplace further enhance you main level living. Two comfortable bedrooms and a full bath allow convenient main level living or guest space.

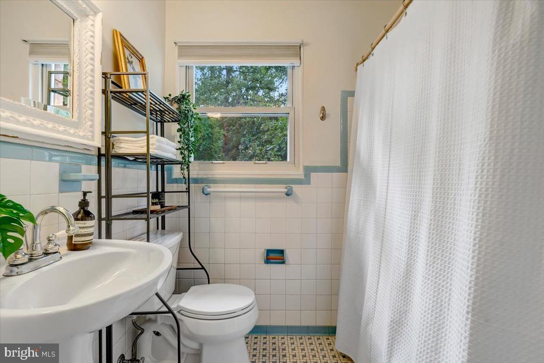
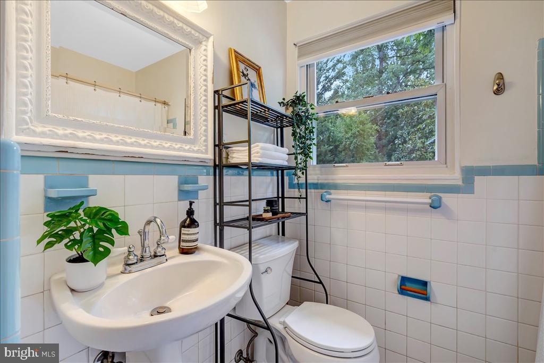
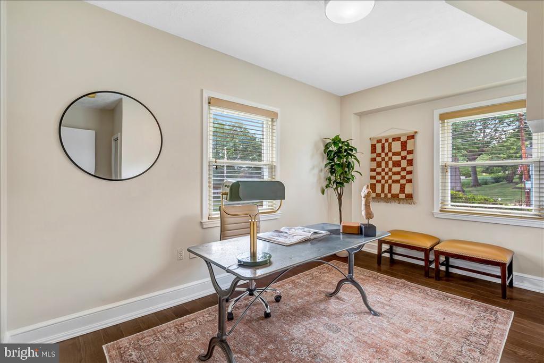
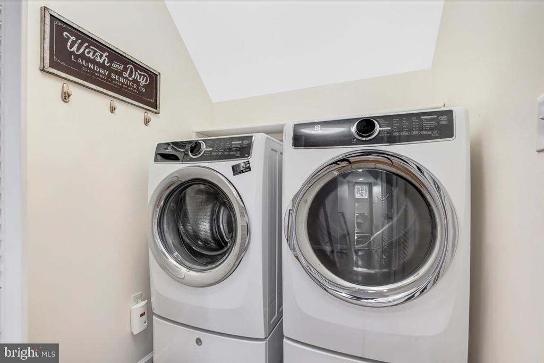
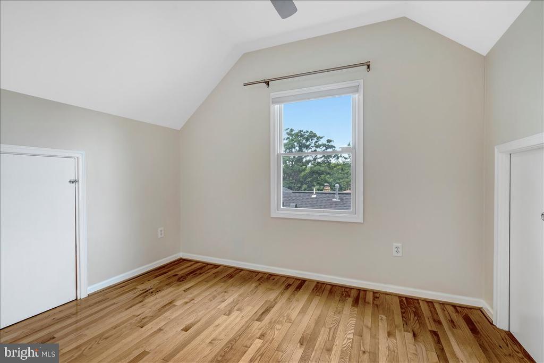
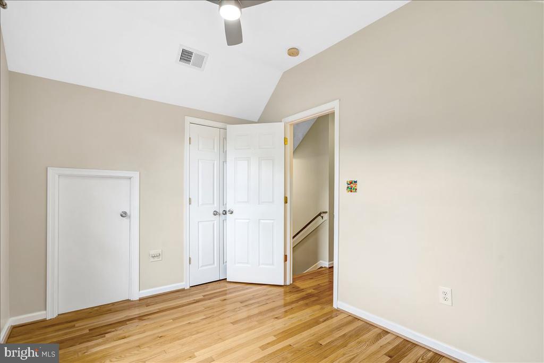
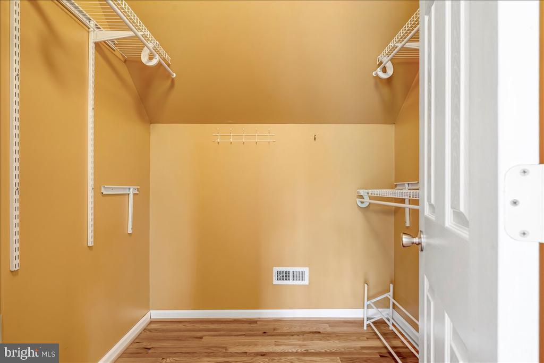
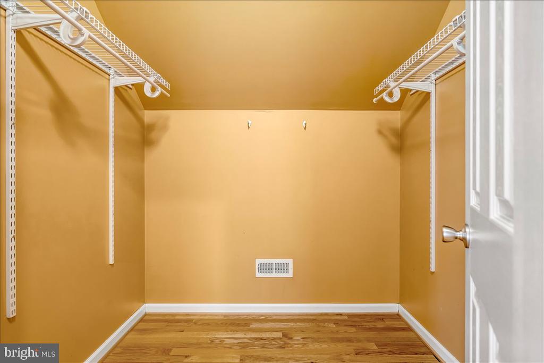
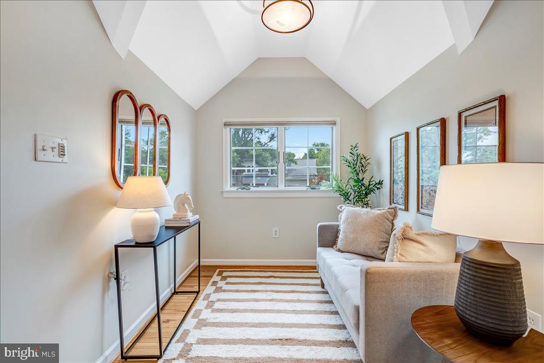
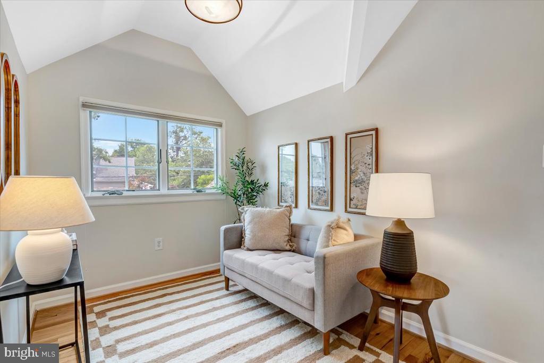
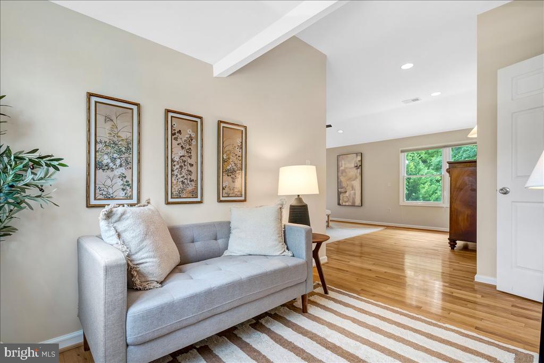
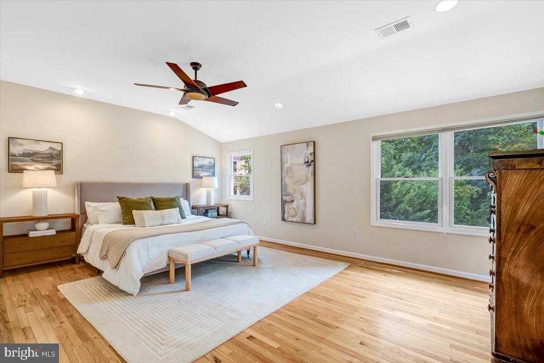
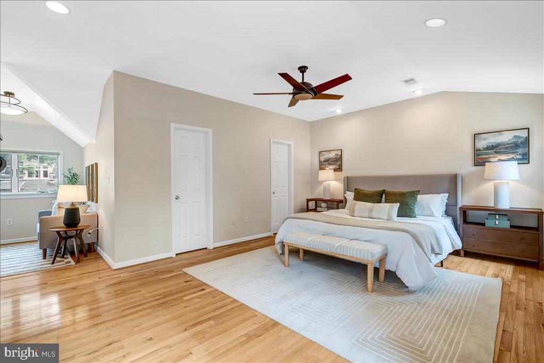
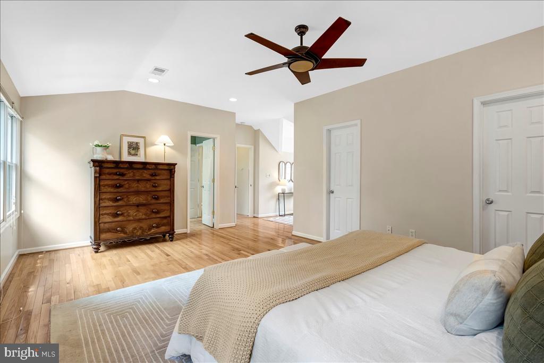
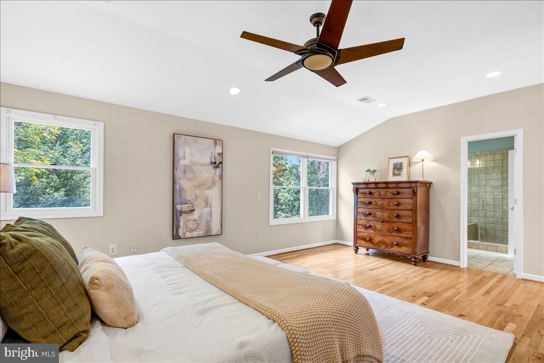
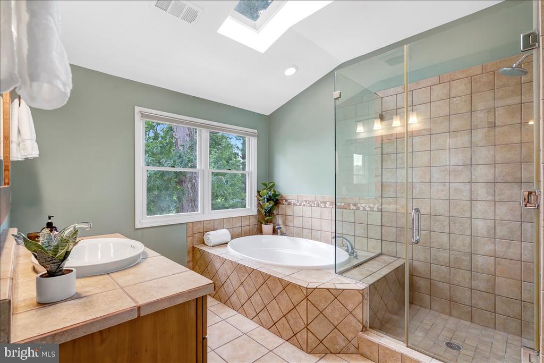
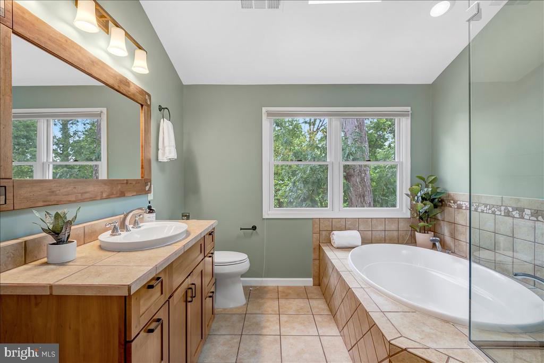
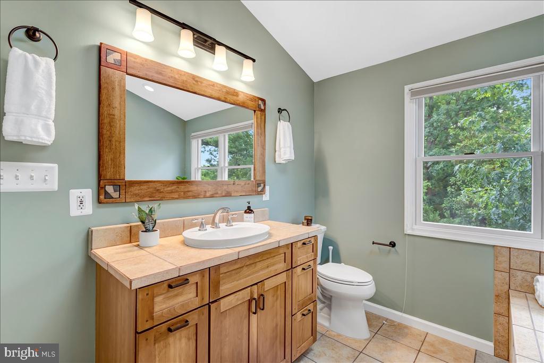
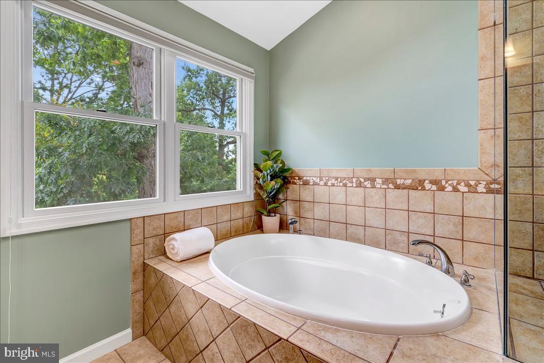
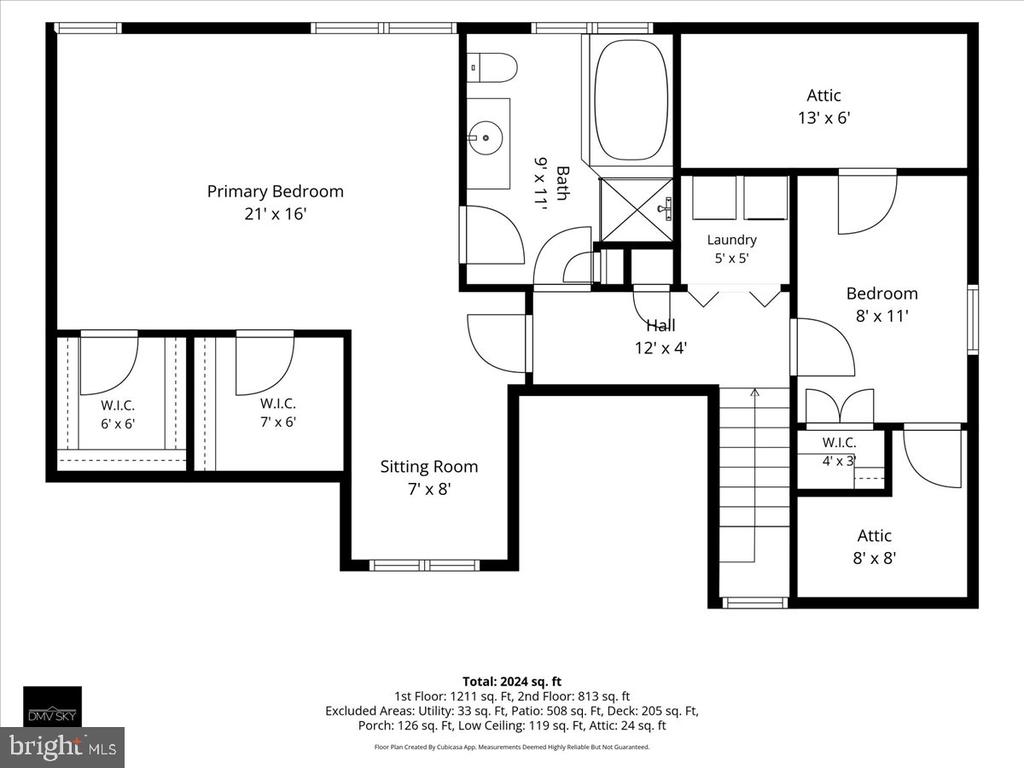
Upstairs boasts a large primary suite with two generously sized walk-in closets, an office/reading nook, and spa like bathroom with separate tub and shower filled with natural light. Additional bedroom and upper level laundry round out this wonderful space.

Newer roof and mechanicals are all in truly outstanding condition, new hot water heater in 2025, new fence in 2026, flawlessly refinished plaster walls and interior paint by the artisans at Cobble & Spire in 2026, energy efficient double pane windows, and a location that places you moments from everything Alexandria has to offer, this home is completely turn-key and ready for its next chapter.

4
beds

2
baths

2,009 Sq.Ft. LIVING AREA

7,104 Sq.Ft. lot

John Winstead

John Winstead

Features & Amenities

Interior

  • total bedrooms4
  • Total bathrooms2
  • full bathrooms2
  • Flooring Engineered Wood, Hardwood, Ceramic Tile
  • APPLIANCES Built-In Microwave, Built-In Range, Dishwasher, Disposal, Dryer, Dryer - Front Loading, Energy Efficient Appliances, Oven/Range - Gas, Refrigerator, Stainless Steel Appliances, Washer - Front Loading
  • other interior Features Bathroom - Jetted Tub, Bathroom - Soaking Tub, Bathroom - Walk-In Shower, Built-Ins, Combination Dining/Living, Entry Level Bedroom, Kitchen - Gourmet, Recessed Lighting, Skylight(s), Solar Tube(s), Walk-in Closet(s), Window Treatments, Wood Floors

Area & Lot

  • Status Sold
  • Date Sold August 14, 2026
  • Living Area2,009 Sq.Ft.
  • Total Area2,009 Sq.Ft.
  • Lot Area7,104 Sq.Ft.
  • MLS® IDVAAX2064526
  • TypeResidential
  • YEAR BUILT1949
  • NeighborhoodAlexandria
  • Architecture StylesTransitional
  • View DescriptionTrees/Woods, Street
  • Elementary SchoolGEORGE MASON
  • Middle SchoolGEORGE WASHINGTON
  • High SchoolT.C. WILLIAMS
  • School DistrictALEXANDRIA CITY PUBLIC SCHOOLS

Exterior

  • STORIES2
  • water SourcePublic
  • PoolNo Pool
  • roofArchitectural Shingle
  • lot featuresFront Yard, Landscaping, Rear Yard
  • parkingDriveway, Off Street, On Street
  • HEAT TYPECentral
  • AIR CONDITIONINGCentral A/C
  • sewerPublic Sewer
  • SubstructureSlab, Stone, Brick/Mortar, Block
  • Disability FeaturesNone

Financial

  • Sales Price$1,182,500
  • Real Estate Tax $11,713/yr
  • Zoning R 8

Alexandria

A perfect blend of old-world character and modern convenience.

Explore

Let’s Find Your Perfect Home Together

We pride ourselves in providing personalized solutions that bring our clients closer to their dream properties and enhance their long-term wealth.

Follow Me on Instagram