Leave a Message

Thank you for your message. We will be in touch with you shortly.

1406 COVENTRY LANE
1406 COVENTRY LANE
1406 COVENTRY LANE
1406 COVENTRY LANE
1406 COVENTRY LANE
1406 COVENTRY LANE
1406 COVENTRY LANE
1406 COVENTRY LANE
1406 COVENTRY LANE
1406 COVENTRY LANE
1406 COVENTRY LANE
1406 COVENTRY LANE
1406 COVENTRY LANE
1406 COVENTRY LANE
1406 COVENTRY LANE
1406 COVENTRY LANE
1406 COVENTRY LANE
1406 COVENTRY LANE
1406 COVENTRY LANE
1406 COVENTRY LANE
1406 COVENTRY LANE
1406 COVENTRY LANE
1406 COVENTRY LANE
1406 COVENTRY LANE
1406 COVENTRY LANE
1406 COVENTRY LANE
1406 COVENTRY LANE
1406 COVENTRY LANE
1406 COVENTRY LANE
1406 COVENTRY LANE
1406 COVENTRY LANE
1406 COVENTRY LANE
1406 COVENTRY LANE
1406 COVENTRY LANE
1406 COVENTRY LANE
1406 COVENTRY LANE
1406 COVENTRY LANE
1406 COVENTRY LANE
1406 COVENTRY LANE
1406 COVENTRY LANE
1406 COVENTRY LANE
1406 COVENTRY LANE
1406 COVENTRY LANE
1406 COVENTRY LANE
1406 COVENTRY LANE
1406 COVENTRY LANE
1406 COVENTRY LANE
1406 COVENTRY LANE
1406 COVENTRY LANE
1406 COVENTRY LANE
1406 COVENTRY LANE
1406 COVENTRY LANE
1406 COVENTRY LANE
1406 COVENTRY LANE
1406 COVENTRY LANE
1406 COVENTRY LANE
1406 COVENTRY LANE
1406 COVENTRY LANE
1406 COVENTRY LANE
1406 COVENTRY LANE
1406 COVENTRY LANE
1406 COVENTRY LANE
1406 COVENTRY LANE
1406 COVENTRY LANE
1406 COVENTRY LANE
1406 COVENTRY LANE
1406 COVENTRY LANE
1406 COVENTRY LANE
1406 COVENTRY LANE
1406 COVENTRY LANE
1406 COVENTRY LANE
1406 COVENTRY LANE
1406 COVENTRY LANE
1406 COVENTRY LANE
1406 COVENTRY LANE
1406 COVENTRY LANE
1406 COVENTRY LANE
1406 COVENTRY LANE
1406 COVENTRY LANE
1406 COVENTRY LANE
1406 COVENTRY LANE
1406 COVENTRY LANE
1406 COVENTRY LANE
1406 COVENTRY LANE
1406 COVENTRY LANE
1406 COVENTRY LANE
1406 COVENTRY LANE
1406 COVENTRY LANE
1406 COVENTRY LANE
1406 COVENTRY LANE
1406 COVENTRY LANE
1406 COVENTRY LANE
1406 COVENTRY LANE
1406 COVENTRY LANE
1406 COVENTRY LANE
SEE ALL PHOTOS
1406 COVENTRY LANE
1406 COVENTRY LANE
1406 COVENTRY LANE
1406 COVENTRY LANE
1406 COVENTRY LANE
1406 COVENTRY LANE
1406 COVENTRY LANE
1406 COVENTRY LANE
1406 COVENTRY LANE
1406 COVENTRY LANE
1406 COVENTRY LANE
1406 COVENTRY LANE
1406 COVENTRY LANE
1406 COVENTRY LANE
1406 COVENTRY LANE
1406 COVENTRY LANE
1406 COVENTRY LANE
1406 COVENTRY LANE
1406 COVENTRY LANE
1406 COVENTRY LANE
1406 COVENTRY LANE
1406 COVENTRY LANE
1406 COVENTRY LANE
1406 COVENTRY LANE
1406 COVENTRY LANE
1406 COVENTRY LANE
1406 COVENTRY LANE
1406 COVENTRY LANE
1406 COVENTRY LANE
1406 COVENTRY LANE
1406 COVENTRY LANE
1406 COVENTRY LANE
1406 COVENTRY LANE
1406 COVENTRY LANE
1406 COVENTRY LANE
1406 COVENTRY LANE
1406 COVENTRY LANE
1406 COVENTRY LANE
1406 COVENTRY LANE
1406 COVENTRY LANE
1406 COVENTRY LANE
1406 COVENTRY LANE
1406 COVENTRY LANE
1406 COVENTRY LANE
1406 COVENTRY LANE
1406 COVENTRY LANE
1406 COVENTRY LANE
1406 COVENTRY LANE
1406 COVENTRY LANE
1406 COVENTRY LANE
1406 COVENTRY LANE
1406 COVENTRY LANE
1406 COVENTRY LANE
1406 COVENTRY LANE
1406 COVENTRY LANE
1406 COVENTRY LANE
1406 COVENTRY LANE
1406 COVENTRY LANE
1406 COVENTRY LANE
1406 COVENTRY LANE
1406 COVENTRY LANE
1406 COVENTRY LANE
1406 COVENTRY LANE
1406 COVENTRY LANE
1406 COVENTRY LANE
1406 COVENTRY LANE
1406 COVENTRY LANE
1406 COVENTRY LANE
1406 COVENTRY LANE
1406 COVENTRY LANE
1406 COVENTRY LANE
1406 COVENTRY LANE
1406 COVENTRY LANE
1406 COVENTRY LANE
1406 COVENTRY LANE
1406 COVENTRY LANE
1406 COVENTRY LANE
1406 COVENTRY LANE
1406 COVENTRY LANE
1406 COVENTRY LANE
1406 COVENTRY LANE
1406 COVENTRY LANE
1406 COVENTRY LANE
1406 COVENTRY LANE
1406 COVENTRY LANE
1406 COVENTRY LANE
1406 COVENTRY LANE
1406 COVENTRY LANE
1406 COVENTRY LANE
1406 COVENTRY LANE
1406 COVENTRY LANE
1406 COVENTRY LANE
1406 COVENTRY LANE
1406 COVENTRY LANE
1406 COVENTRY LANE
For Sale

1406 COVENTRY LANE

1406 COVENTRY LANE, ALEXANDRIA, VA 22304

$3,195,000
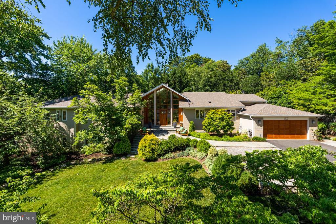
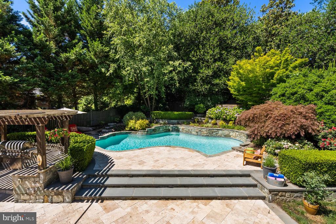
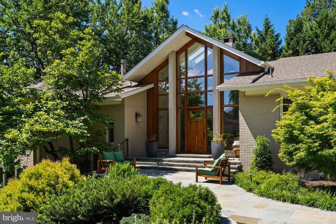
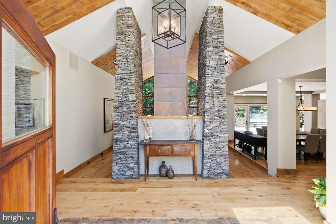
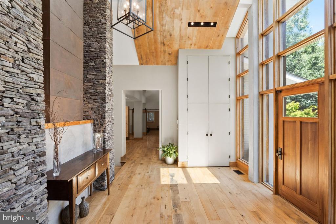
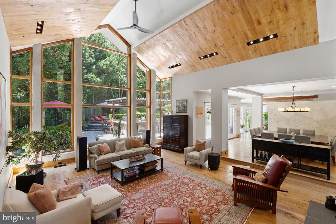
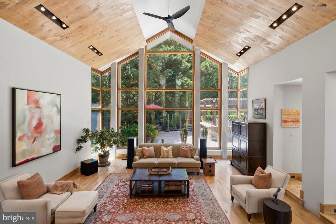
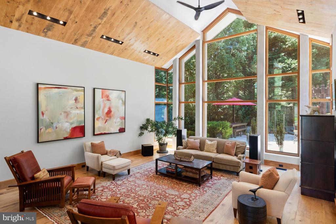
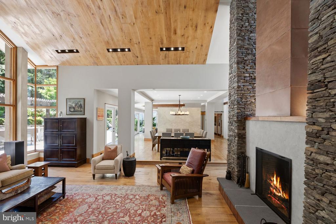
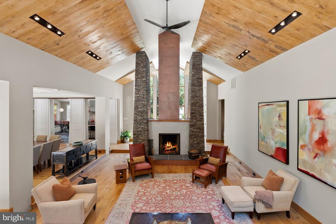
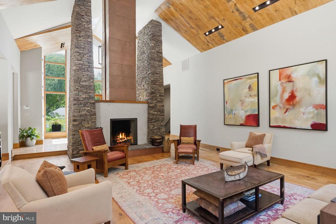
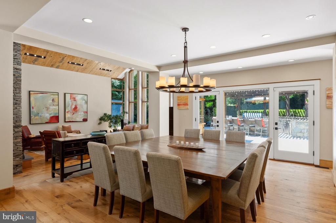
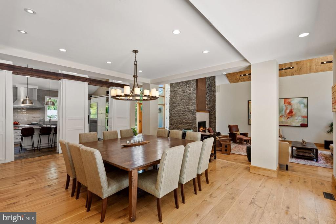
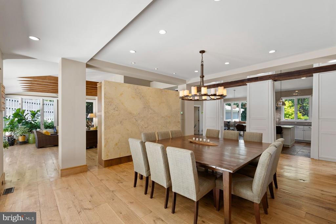
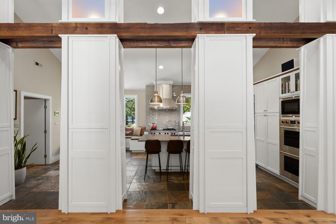
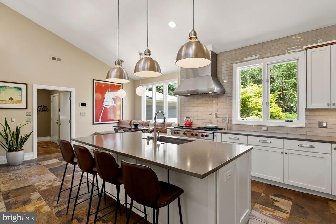
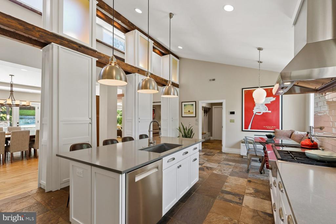
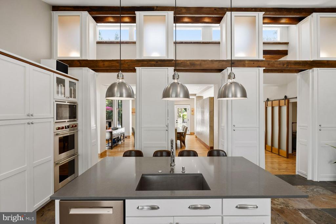
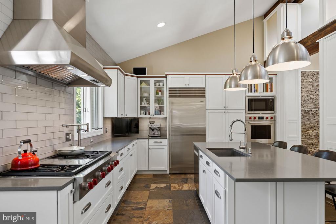
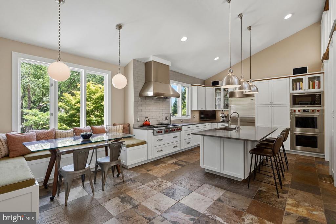
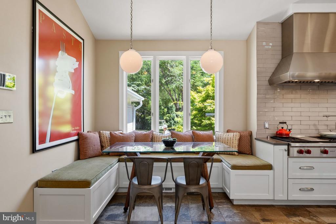
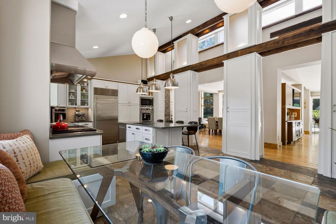
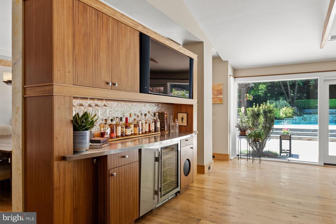
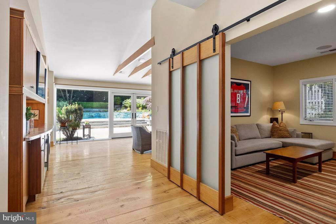
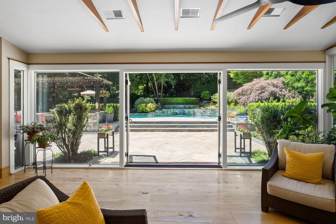
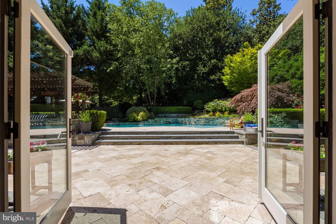
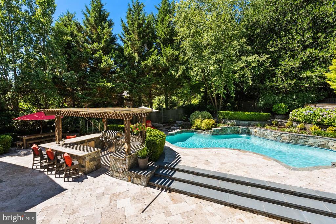
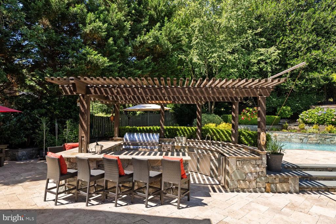
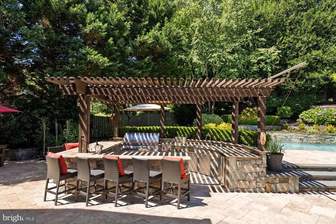
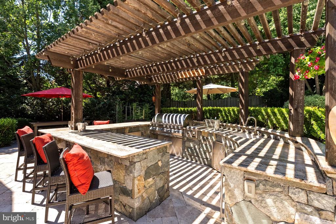
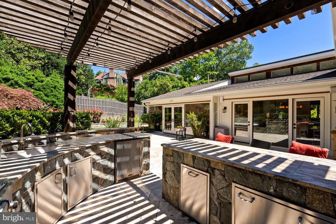
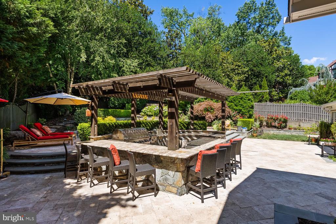
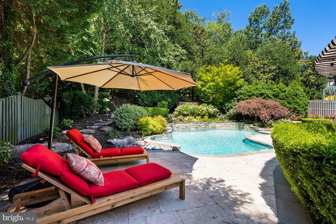
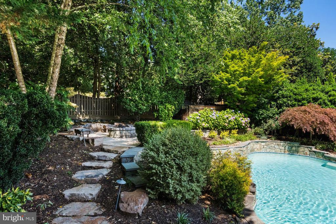
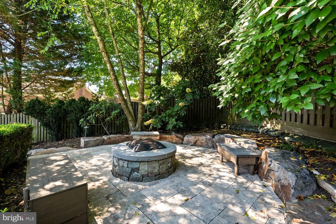
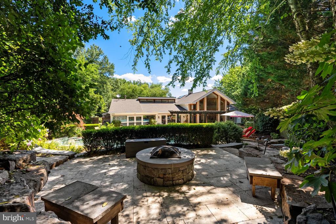
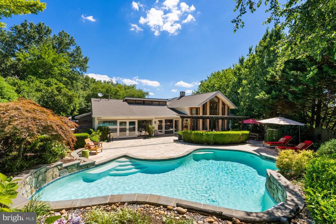
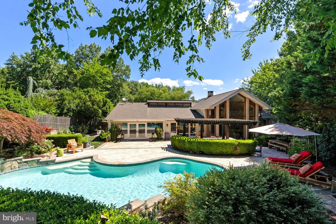
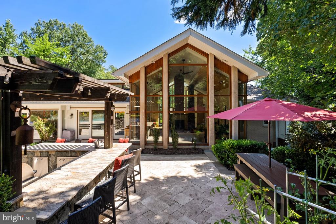
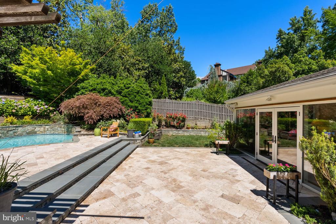
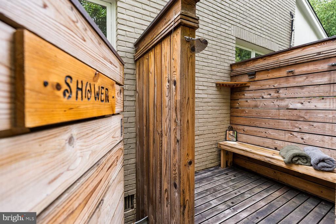
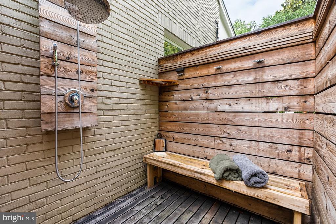
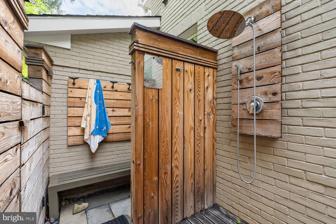
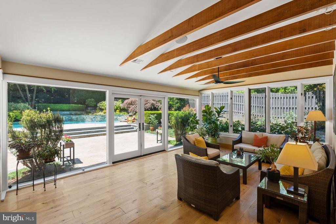
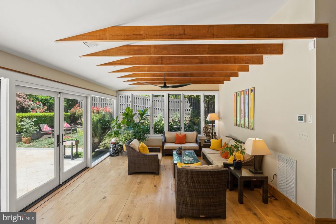
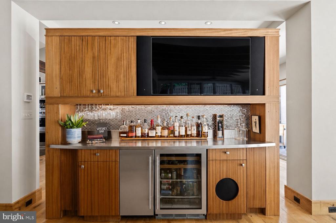
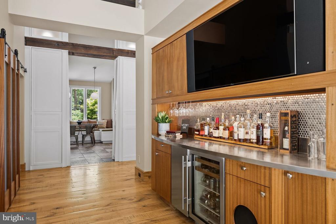
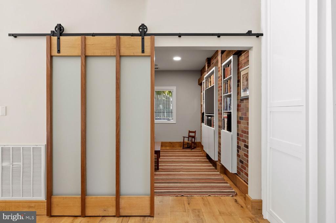
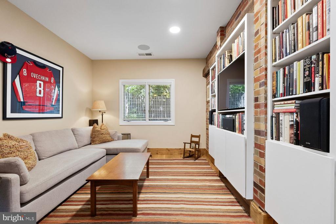
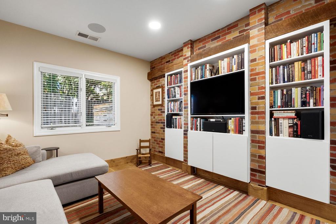
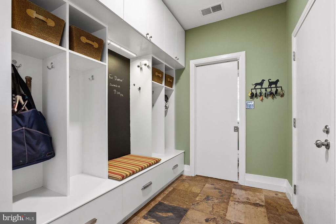
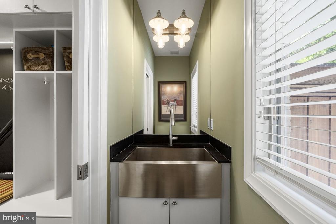
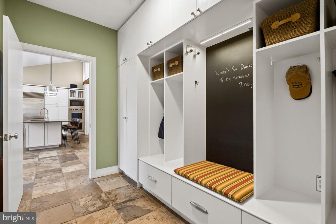
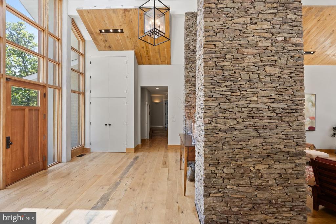
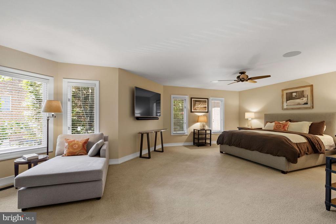
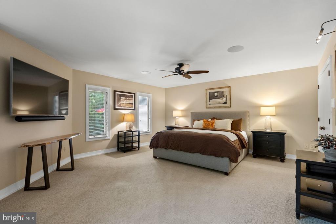
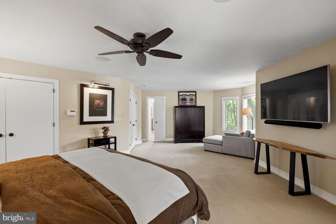
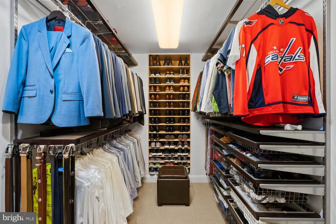
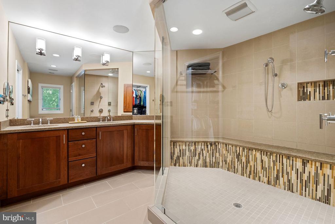
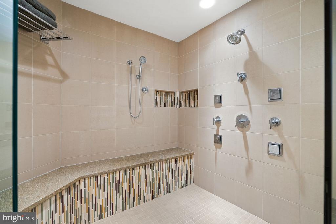
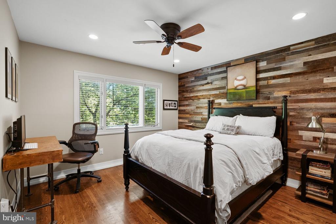
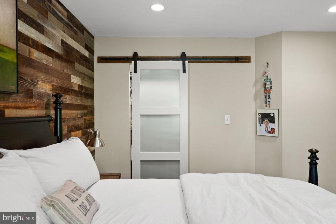
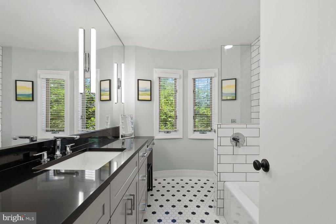
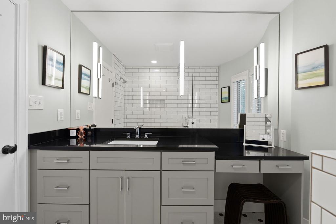
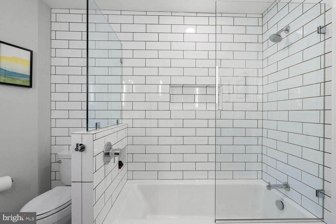
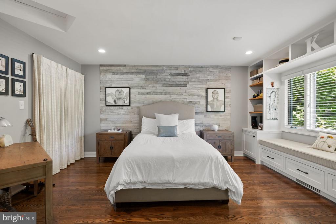
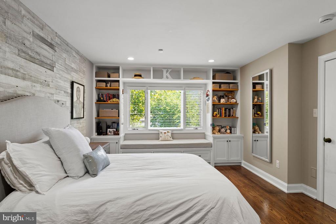
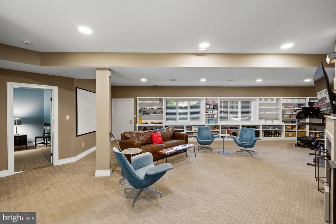
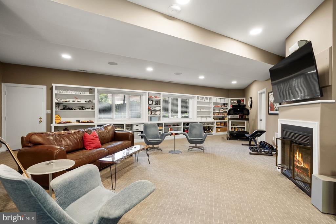
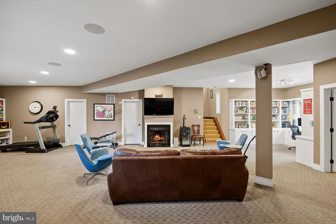
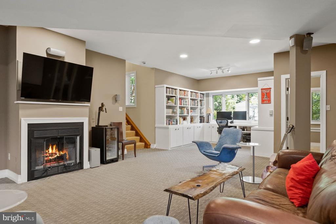
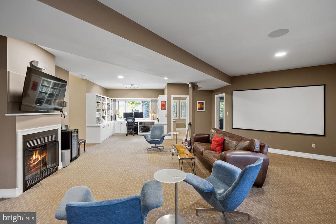
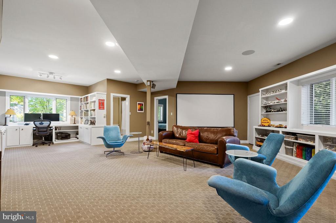
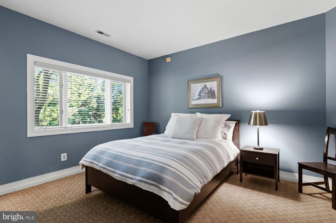
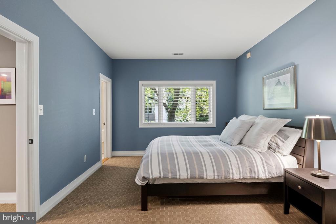
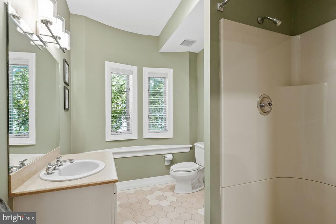
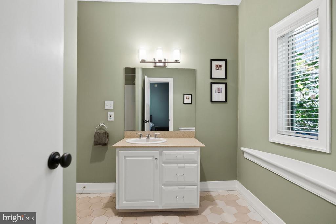
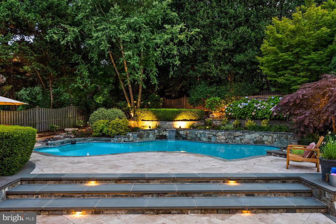
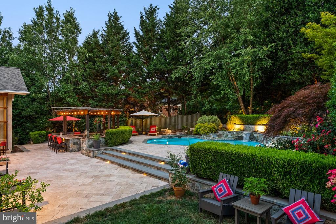
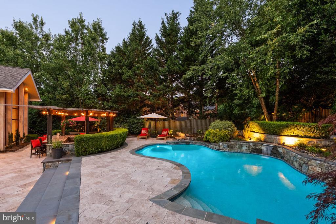
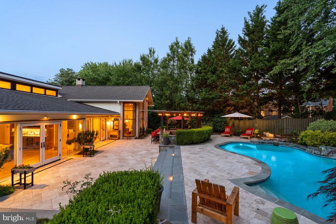
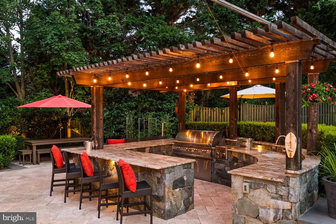
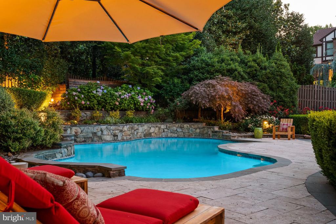
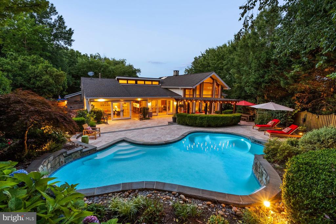
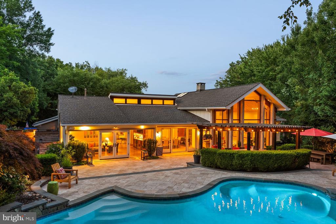
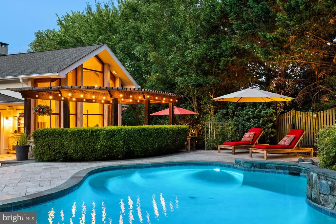
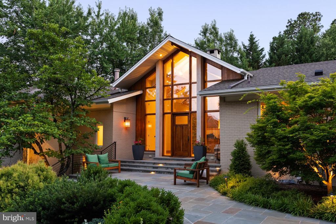
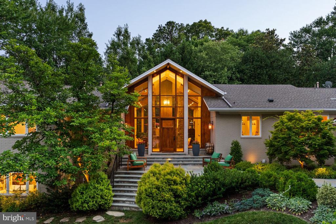
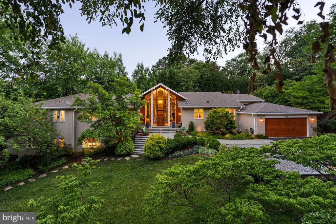
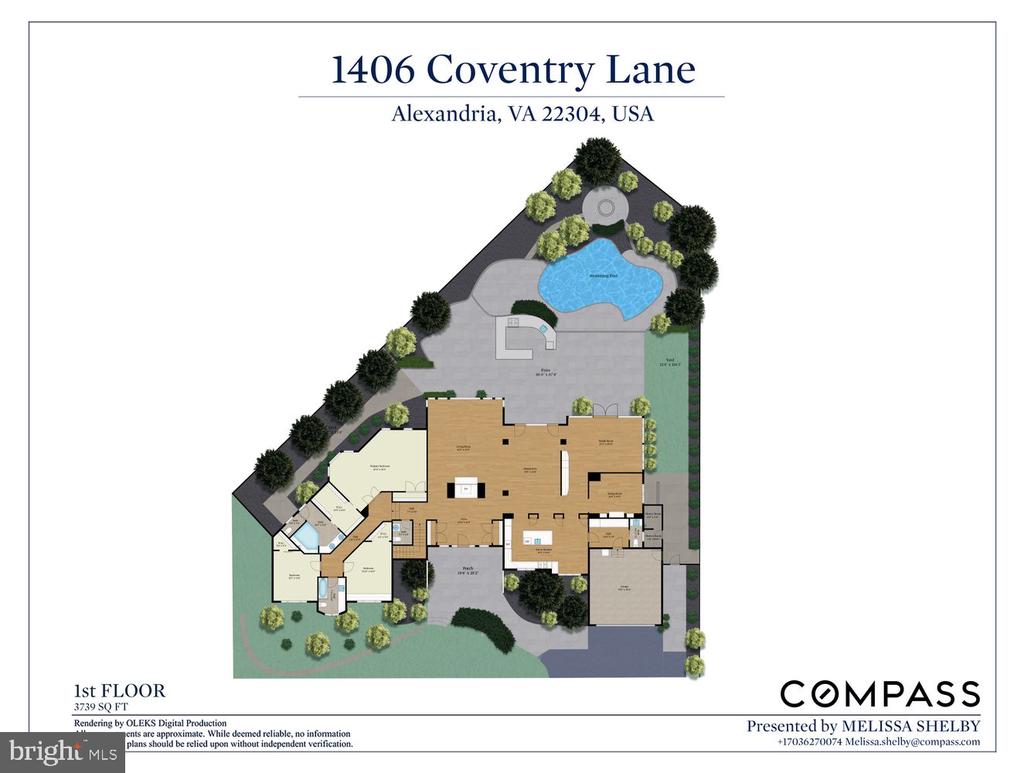
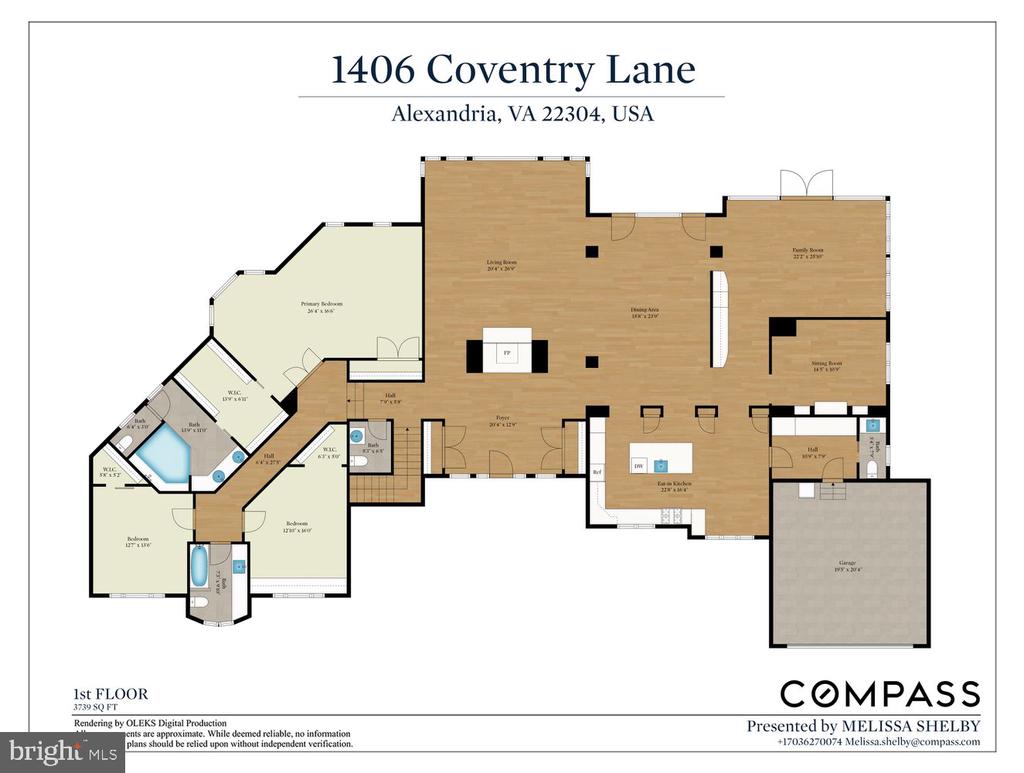
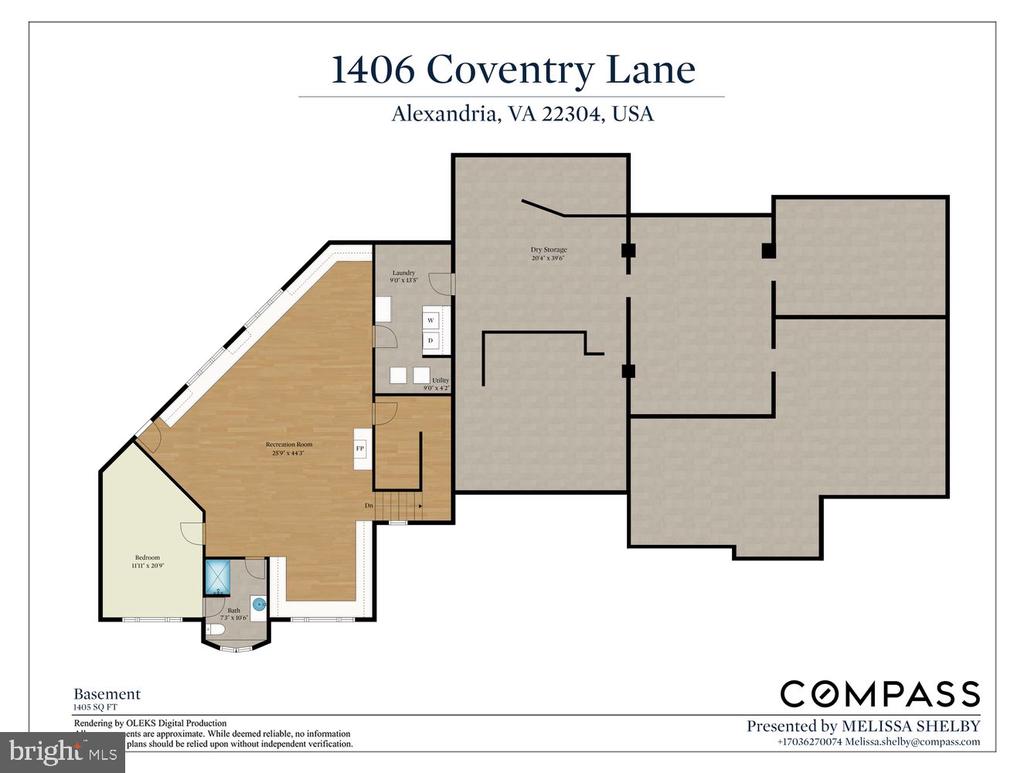
Tucked behind a long private approach and surrounded by nearly one-half acre of meticulously landscaped grounds, this one-of-a-kind residence offers a rare combination of striking architecture and effortless livability. Thoughtfully reimagined through an extensive renovation, every space has been designed to welcome natural light, showcase exceptional craftsmanship, and create a seamless connection between indoor and outdoor living. Expansive walls of windows, soaring wood-clad ceilings, exposed structural beams, reclaimed wide-plank hardwood floors in warm natural tones and custom millwork create an architectural character that is both sophisticated and inviting. Sunlight fills nearly every room while framing tranquil views of the pool, terraces, and mature gardens. A dramatic glass-and-timber entry welcomes you into the heart of the home, where the great room is anchored by a handcrafted stone fireplace with copper accents--a space equally suited for quiet evenings by the fire or memorable gatherings with family and friends. The chef's kitchen is as beautiful as it is functional, featuring premium appliances, designer lighting, an oversized island, abundant custom cabinetry, and thoughtfully concealed storage that keeps everyday living beautifully organized. A custom entertaining bar with wine storage, beverage refrigeration and ice-maker makes hosting effortless. Designed for the way people live today, the home offers inviting rooms for every occasion, including multiple conversation spaces, a sun-filled office lined with custom built-ins, a private den, a generous mudroom, and flexible transitions that easily adapt to work, relaxation, or entertaining. The four-bedroom, three-full and two-half-bath floor plan is highlighted by a serene primary suite featuring a spa-inspired bath, an oversized walk-in shower, and an expansive custom dressing room. Outside, the home becomes its own private retreat. Expansive stone terraces surround the saltwater pool and tranquil waterfall, flowing naturally to a fully equipped outdoor kitchen with stainless steel appliances, generous prep areas, and bar seating for ten beneath a dramatic pergola. An outdoor shower, fire pit terrace, and multiple gathering spots invite everything from lively summer celebrations to peaceful evenings under the stars. Mature landscaping, exceptional privacy, and tranquil water views create the feeling of a boutique resort, yet restaurants, shopping, and everyday conveniences remain just minutes away. Additional highlights include a two-car garage, integrated smart home technology, a whole-house generator, and countless custom details that reflect the exceptional craftsmanship found throughout the home. More than simply a beautiful house, this is a home designed to bring people together--to celebrate holidays, entertain effortlessly, enjoy quiet moments, and create lasting memories for years to come.

4
beds

5
baths

5,517 Sq.Ft. LIVING AREA

0.46 Acres lot

Melissa Shelby

Melissa Shelby

Features & Amenities

Interior

  • total bedrooms4
  • Total bathrooms5
  • full bathrooms3
  • half bathrooms2
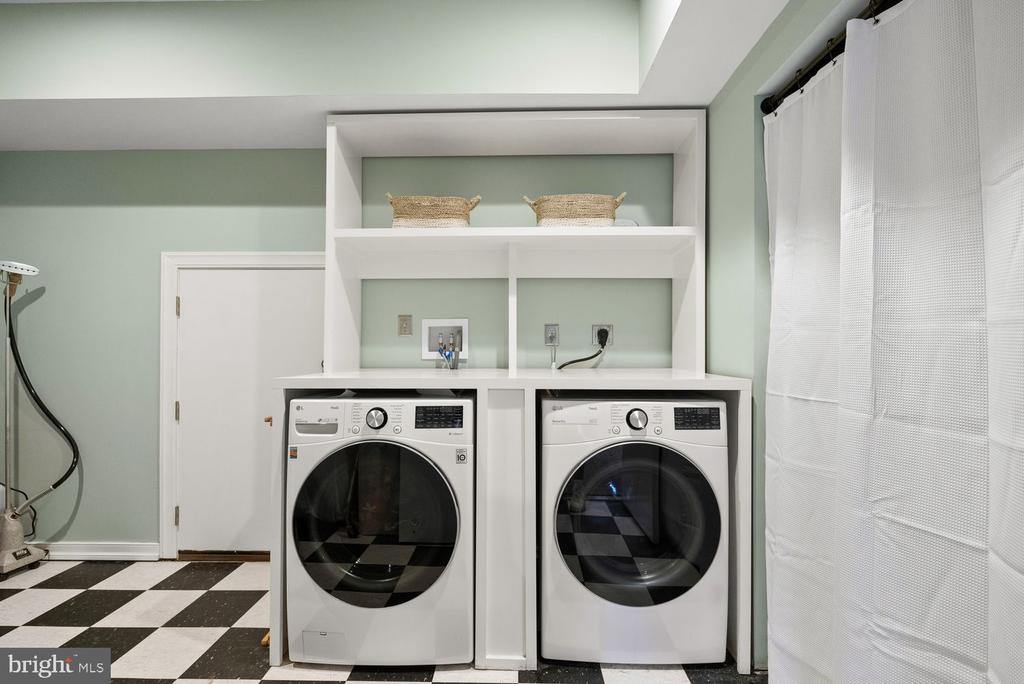
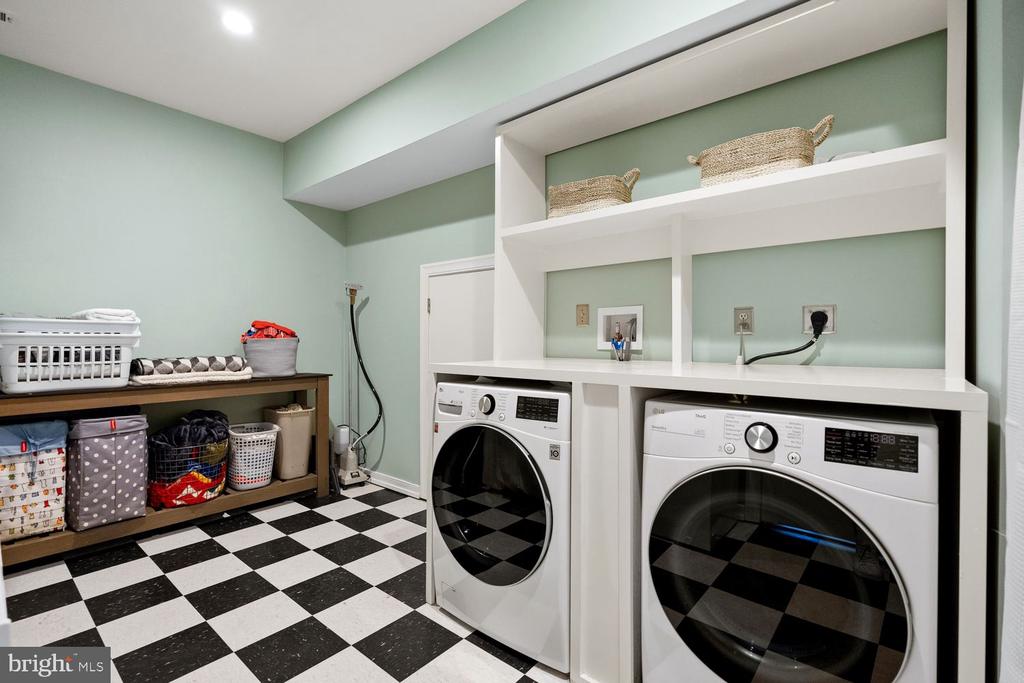
  • Laundry room Has Laundry
  • Flooring Hardwood
  • Fireplace Mantel(s), Stone, Other
  • APPLIANCES Built-In Microwave, Cooktop, Dishwasher, Disposal, Dryer, Exhaust Fan, Freezer, Icemaker, Oven - Double, Oven - Wall, Oven/Range - Gas, Range Hood, Refrigerator, Stainless Steel Appliances, Washer, Water Heater
  • other interior Features Attic, Bar, Bathroom - Walk-In Shower, Breakfast Area, Built-Ins, Carpet, Ceiling Fan(s), Dining Area, Exposed Beams, Floor Plan - Open, Formal/Separate Dining Room, Kitchen - Eat-In, Kitchen - Gourmet, Kitchen - Island, Kitchen - Table Space, Primary Bath(s), Recessed Lighting, Sound System, Sprinkler System, Store/Office, Upgraded Countertops, Walk-in Closet(s), Wet/Dry Bar, Window Treatments, Wood Floors

Area & Lot

  • Status For Sale
  • Living Area5,517 Sq.Ft.
  • Total Area5,517 Sq.Ft.
  • Lot Area0.46 Acres
  • MLS® IDVAAX2066118
  • TypeResidential
  • YEAR BUILT1987
  • NeighborhoodAlexandria
  • Architecture StylesRaised Ranch/Rambler
  • School DistrictALEXANDRIA CITY PUBLIC SCHOOLS

Exterior

  • STORIES3
  • Garage Space2.0
  • water SourcePublic
  • PoolYes - Personal
  • roofArchitectural Shingle
  • lot featuresFront Yard, Landscaping, No Thru Street, Pipe Stem, Private, Rear Yard, Secluded, Trees/Wooded
  • parkingAttached Garage, Driveway, Off Street
  • HEAT TYPECentral
  • AIR CONDITIONINGCentral A/C
  • sewerPublic Sewer
  • SubstructureBlock, Slab
  • Disability FeaturesNone
  • other exterior FeaturesExtensive Hardscape, Exterior Lighting, Chimney Cap(s), Gutter System, Lawn Sprinkler, Outside Shower, Stone Retaining Walls, Water Falls

Financial

  • Sales Price$3,195,000
  • Real Estate Tax $23,460/yr
  • Zoning R-20
image

Schedule a Showing

We would love to show you our beautiful property. Please select your preferred date and time below. An agent will be in touch shortly to confirm your appointment.

Schedule a Showing

We would love to show you our beautiful property. Please select your preferred date and time below. An agent will be in touch shortly to confirm your appointment.

Thank you for your interest in 1406 COVENTRY LANE, ALEXANDRIA, VA 22304. We are reviewing your request and will be in touch shortly!

Mortgage Calculator

Estimate your monthly mortgage payment, including the principal and interest, property taxes, and HOA. Adjust the values to generate a more accurate rate.

All estimates are provided for informational purposes only. Actual amounts may vary.
$0,000 Your Payment 20 15 65
$0,000 Your Payment

Alexandria

A perfect blend of old-world character and modern convenience.

Explore

Let’s Find Your Perfect Home Together

We pride ourselves in providing personalized solutions that bring our clients closer to their dream properties and enhance their long-term wealth.

Follow Me on Instagram