









Leave a Message

Thank you for your message. We will be in touch with you shortly.

1600 N OAK STREET 603
SEE ALL PHOTOS
1600 N OAK STREET 603
Sold

1600 N OAK STREET 603

1600 N OAK STREET Unit: 603, ARLINGTON, VA 22209

$453,000
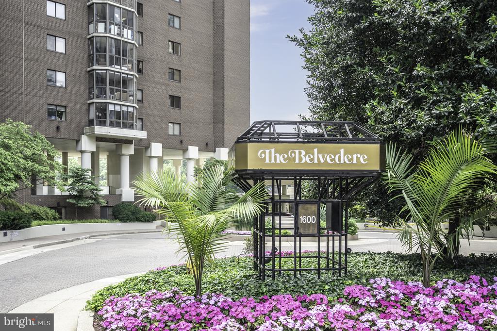
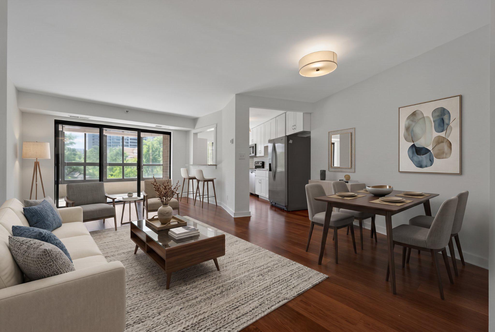
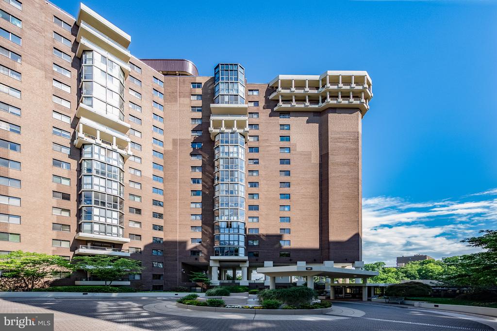
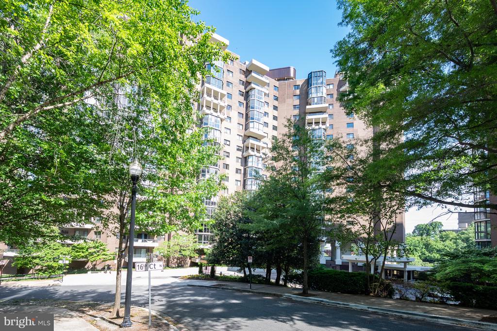
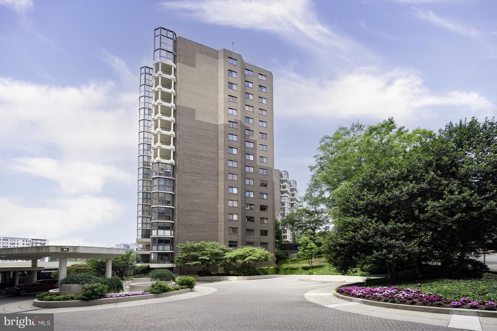
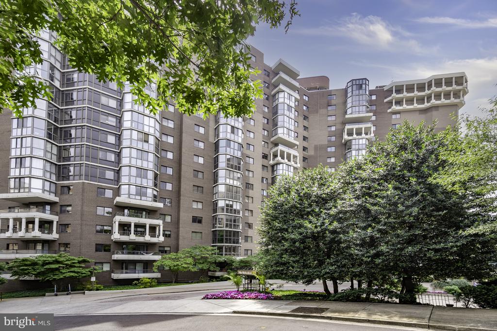
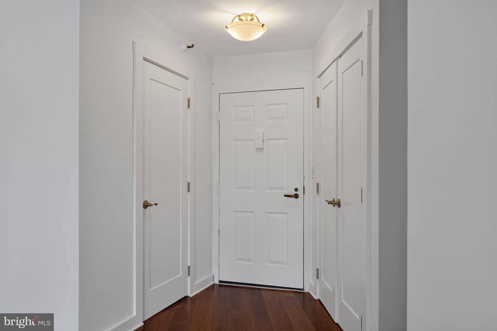
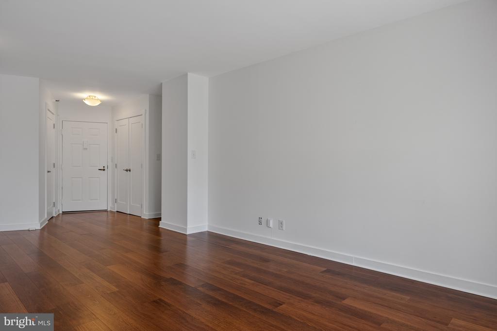
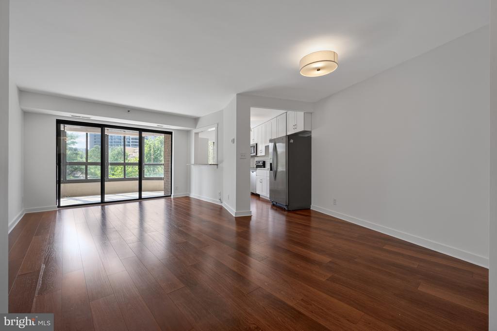
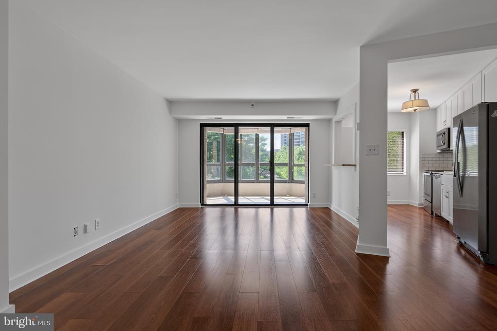
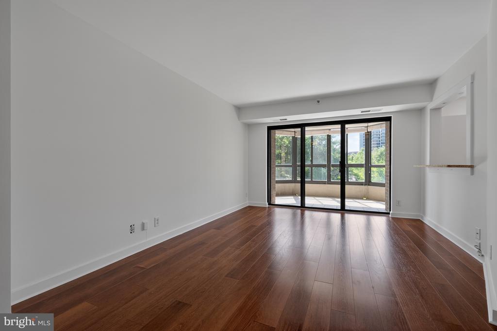
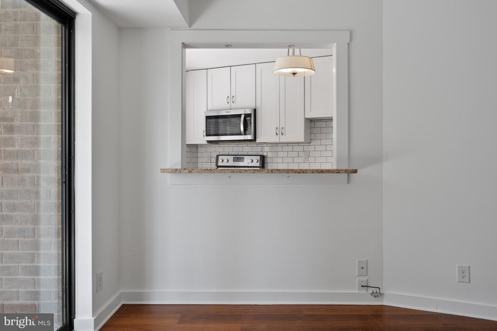
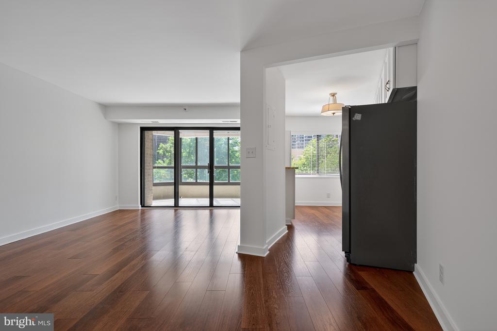
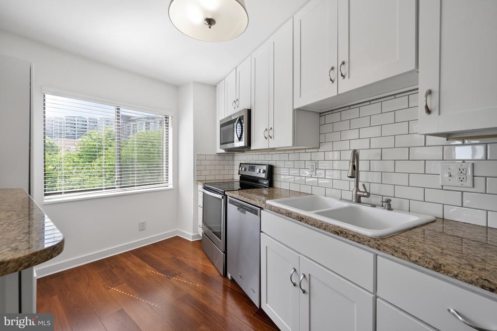
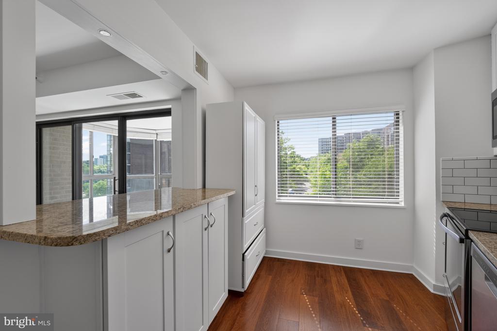
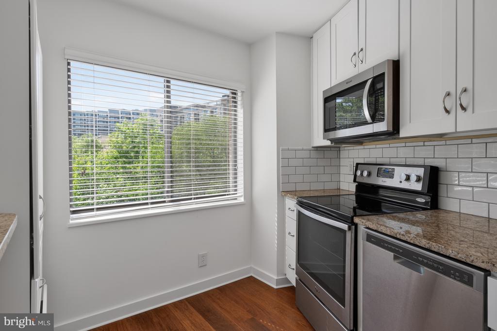
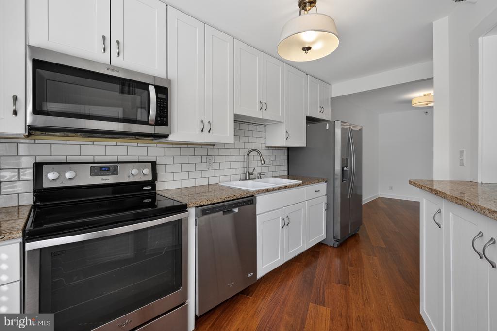
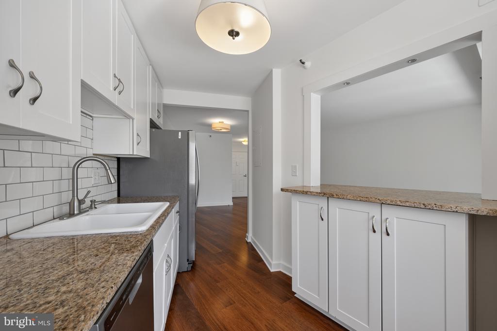
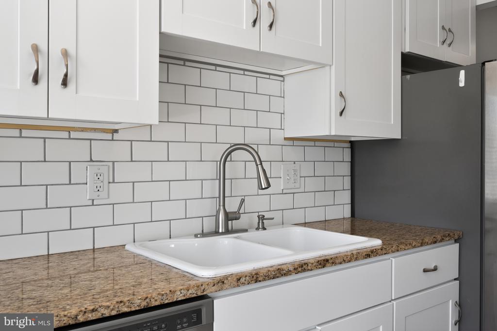
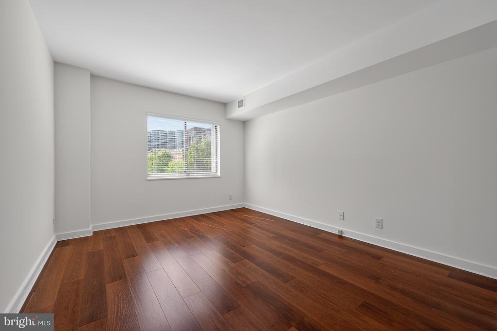
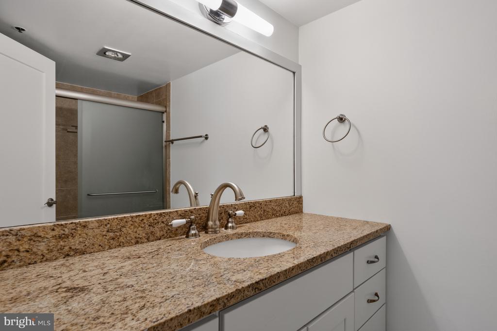
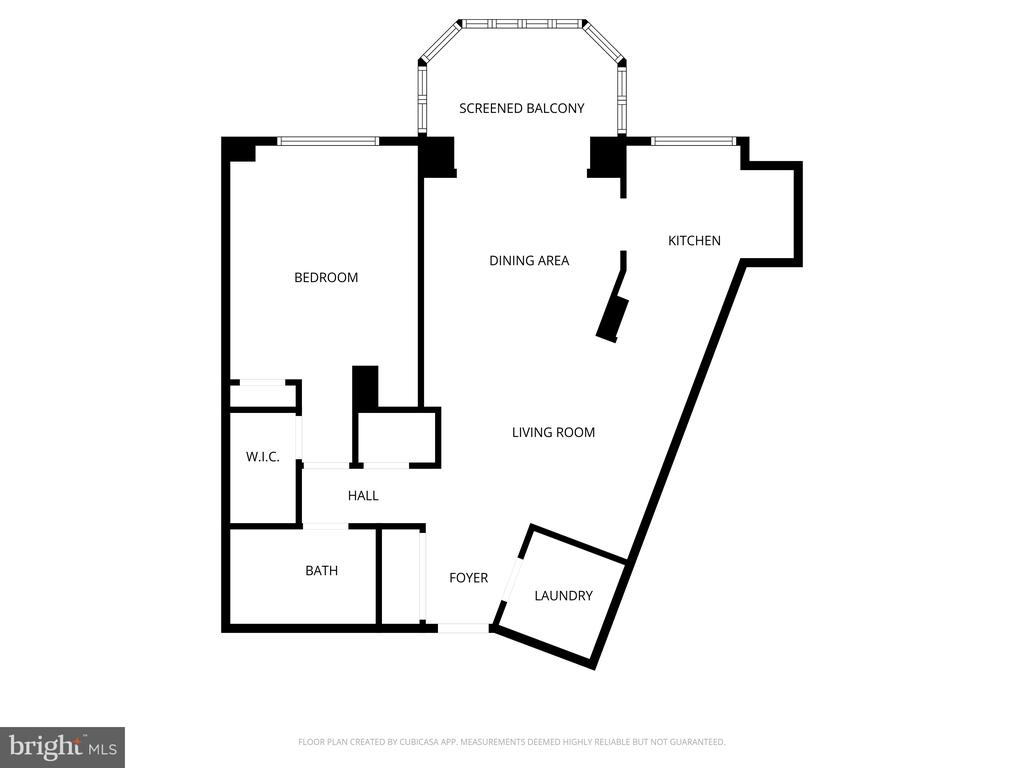
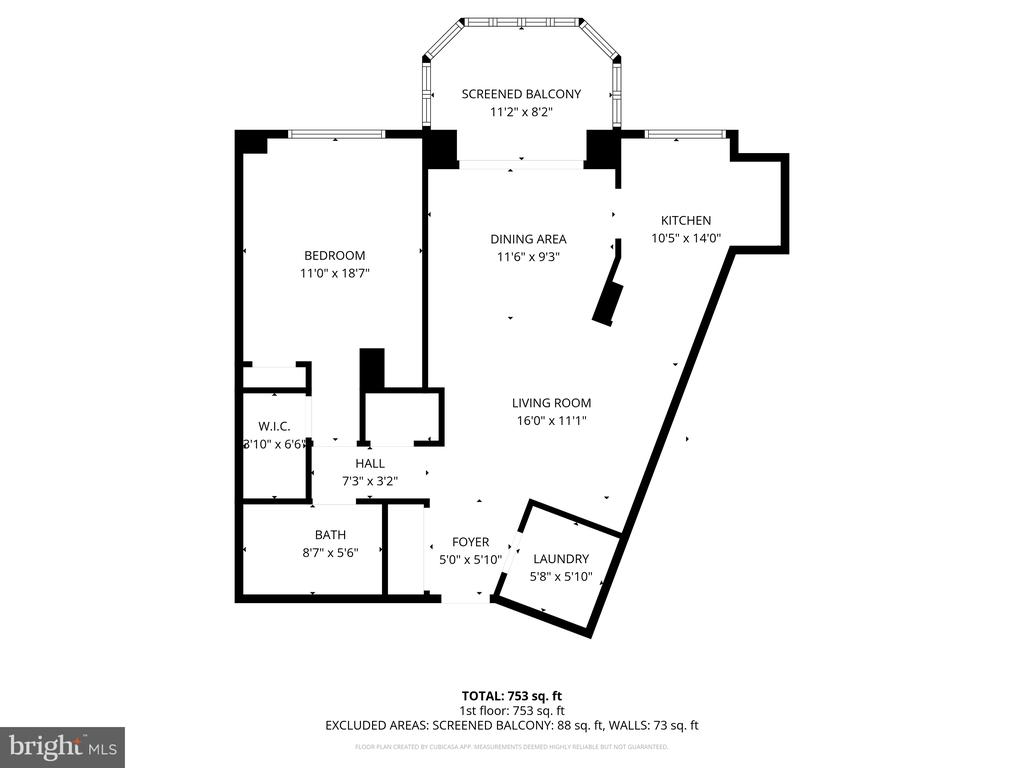
OPEN HOUSE CANCELED! Welcome to luxurious high-rise living at The Belvedere! This beautifully updated 1-bedroom, 1-bathroom condo offers 750 square feet of sophisticated design and modern amenities. Perfectly suited for both comfort and style, this home features a thoughtfully renovated kitchen and bath that elevate everyday living. The chef's kitchen includes a breakfast bar, electric stove, dishwasher, and stunning fixtures, while the granite-adorned bathroom adds a touch of elegance.

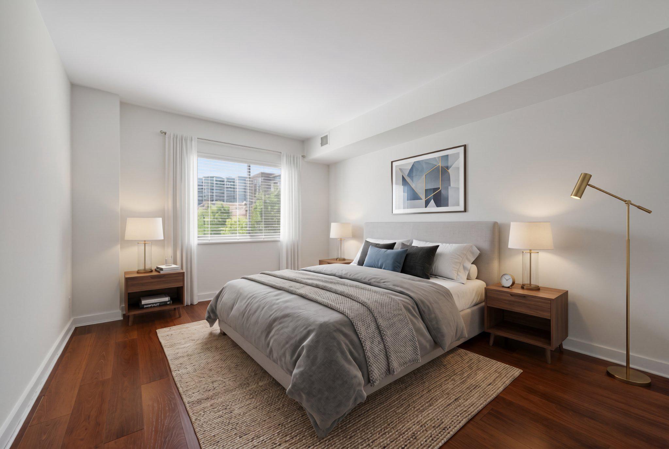
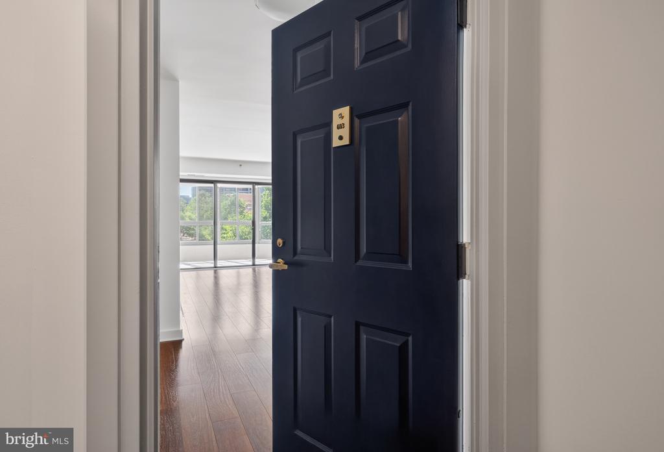
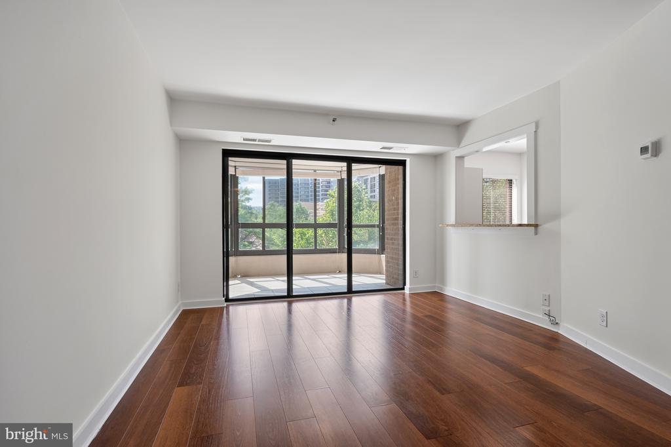
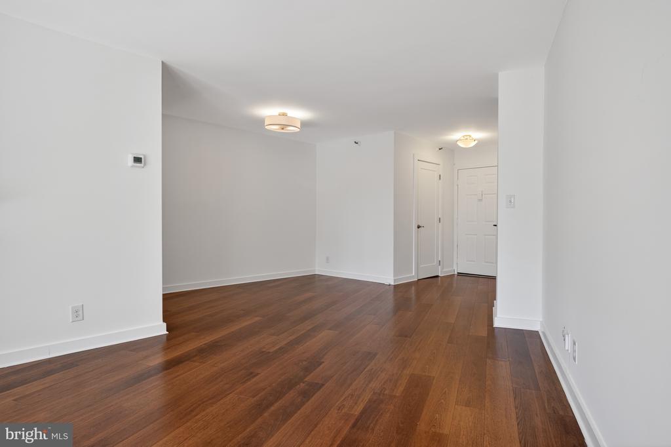
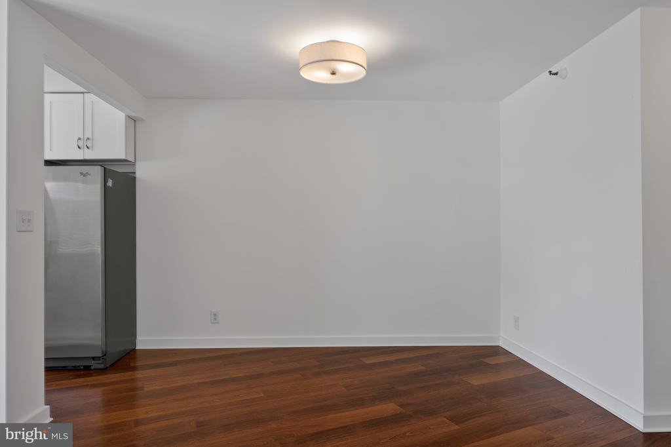
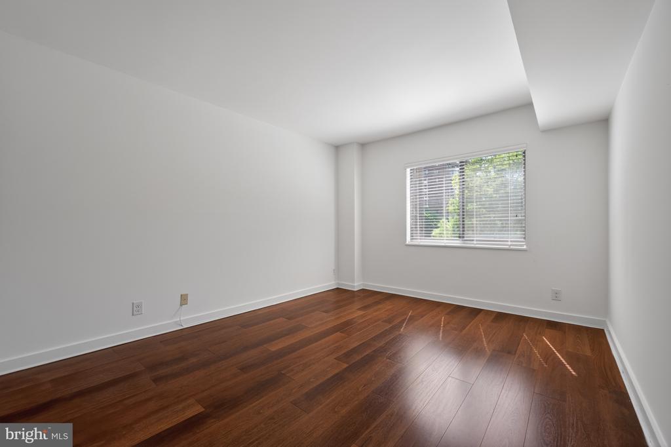
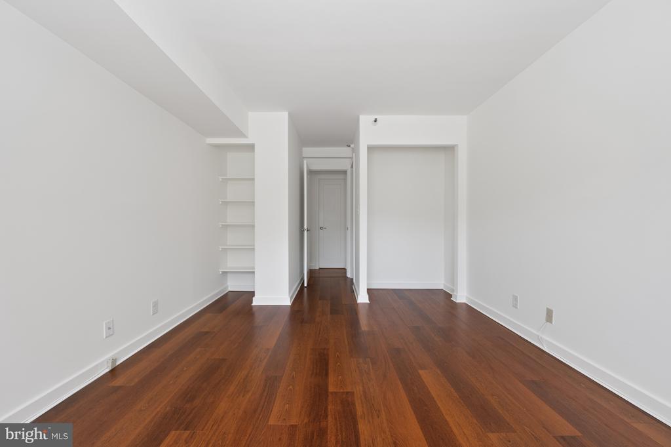
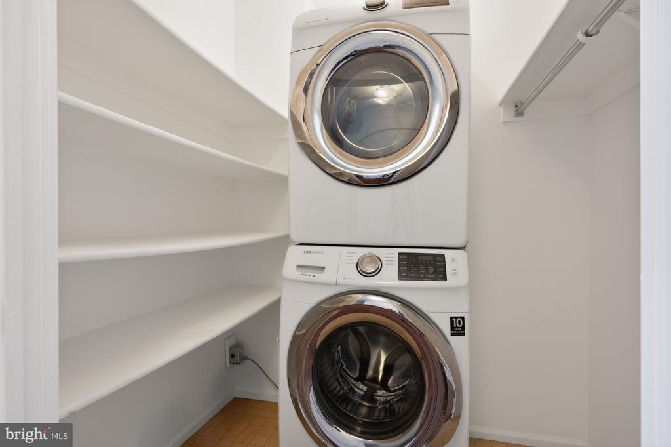
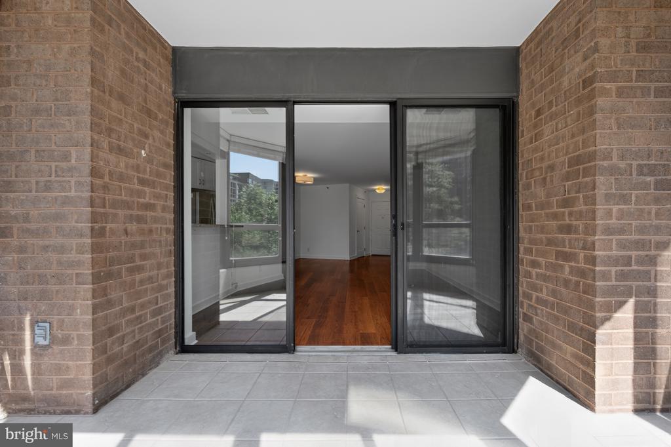
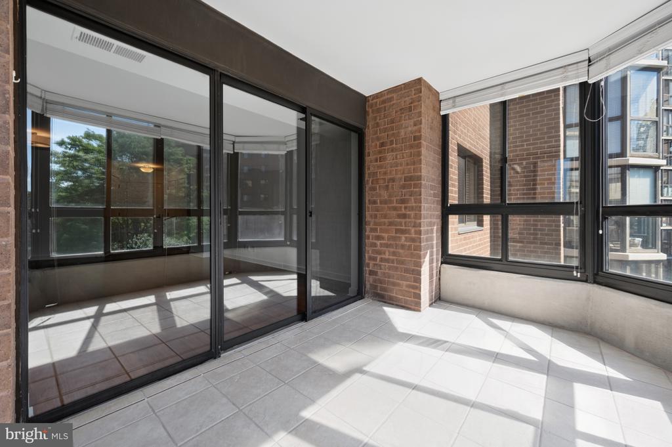
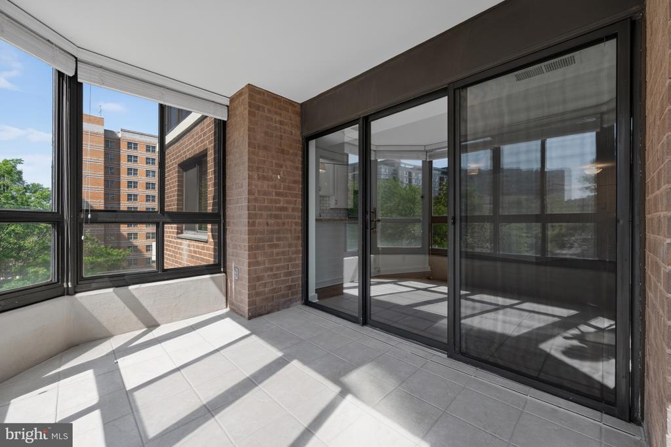
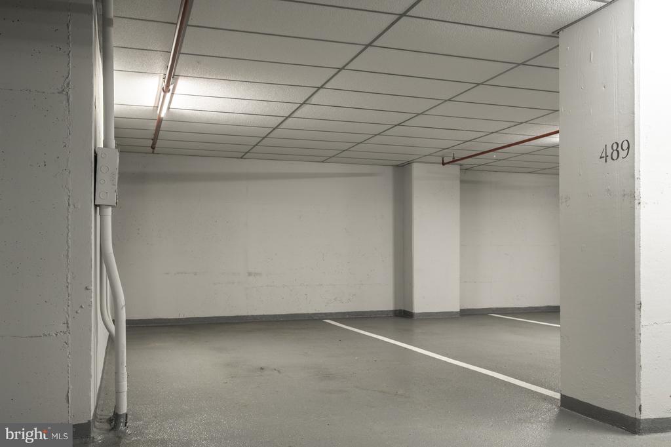
Natural light flows through the open layout, with beautiful light fixtures enhancing the ambiance. Stay comfortable year-round with air conditioning, and enjoy the convenience of an in-unit washer and dryer. Your private slice of paradise is complemented by assigned garage parking for ease and peace of mind.

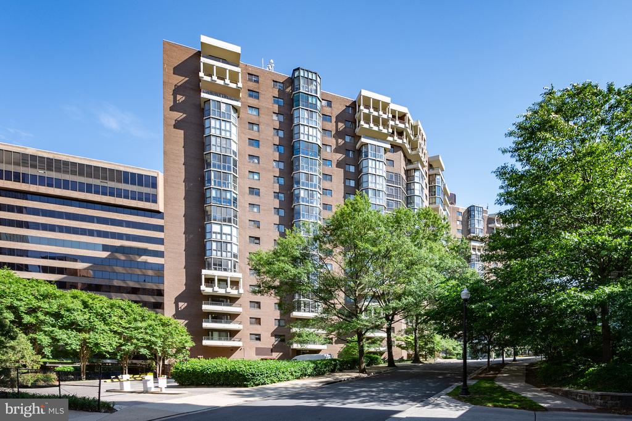
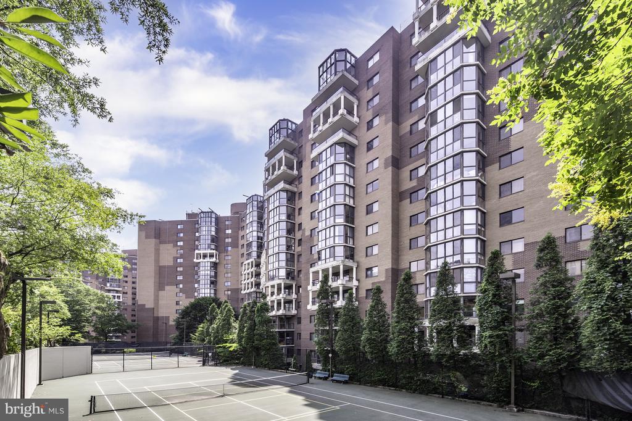
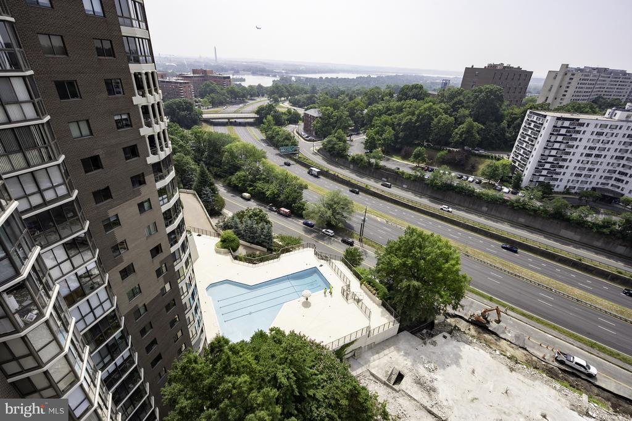
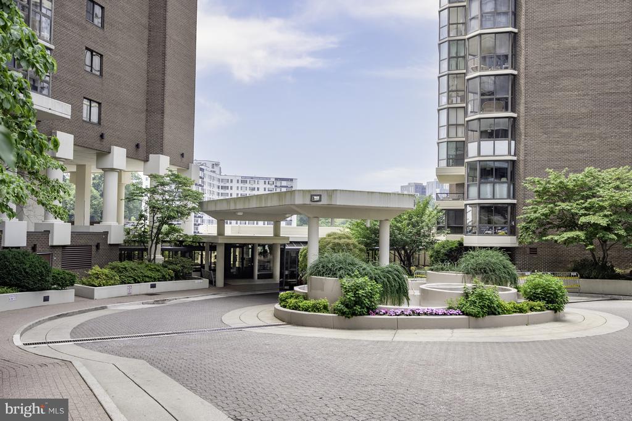
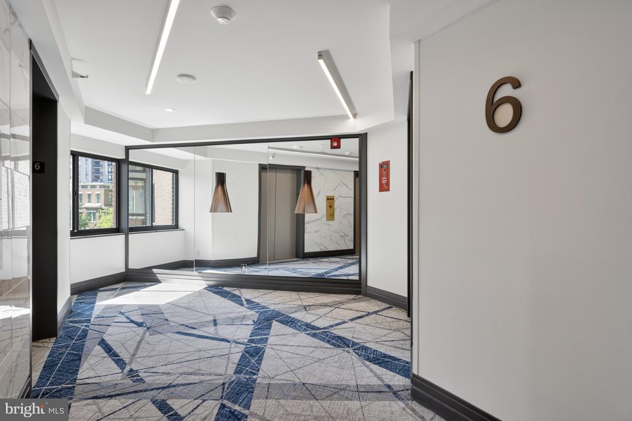
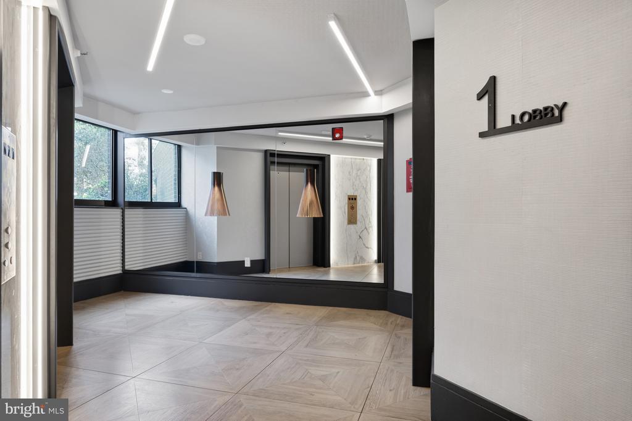
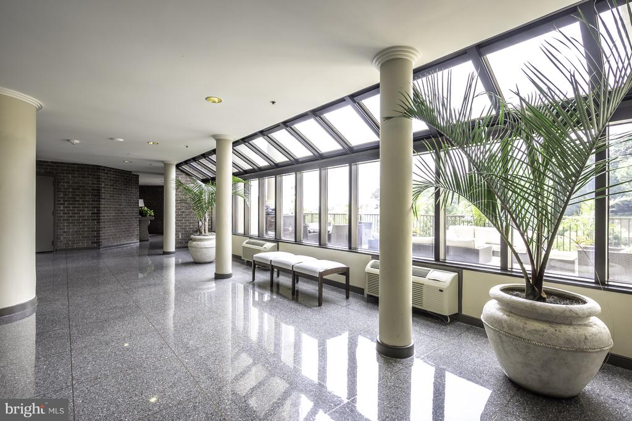
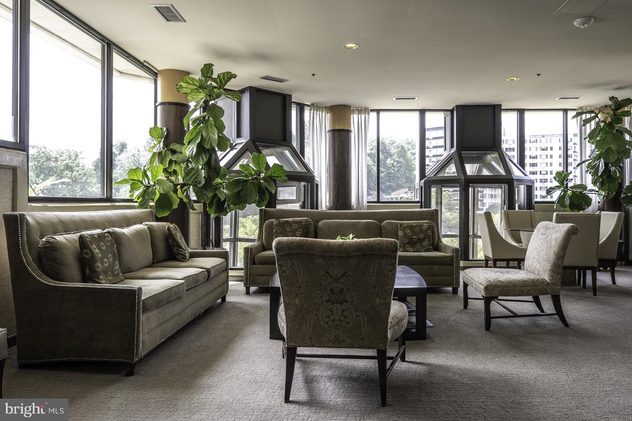
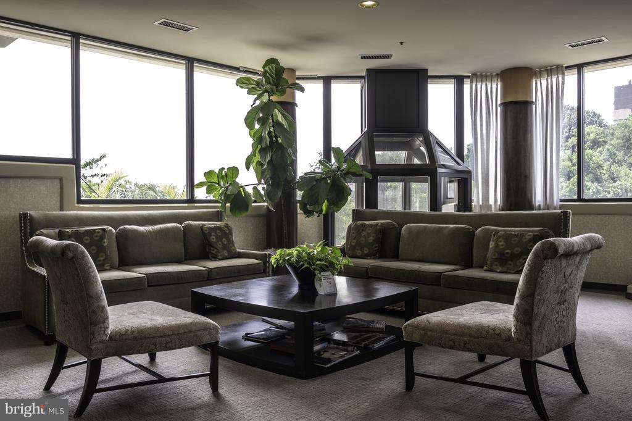
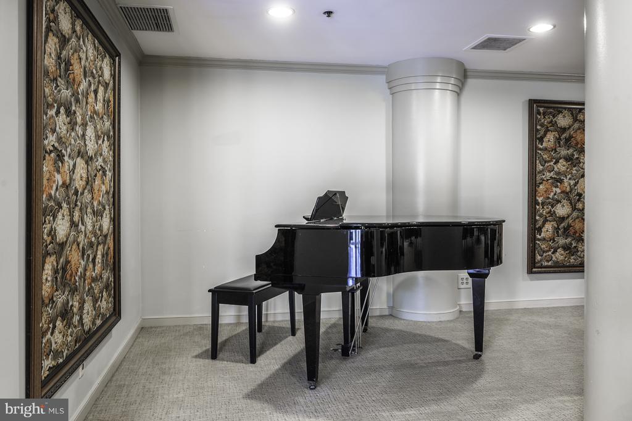
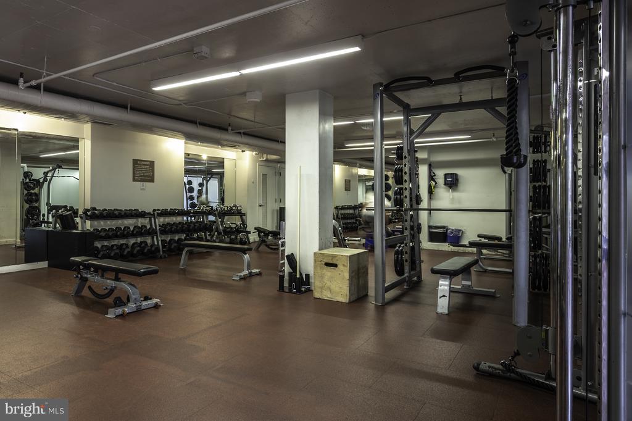
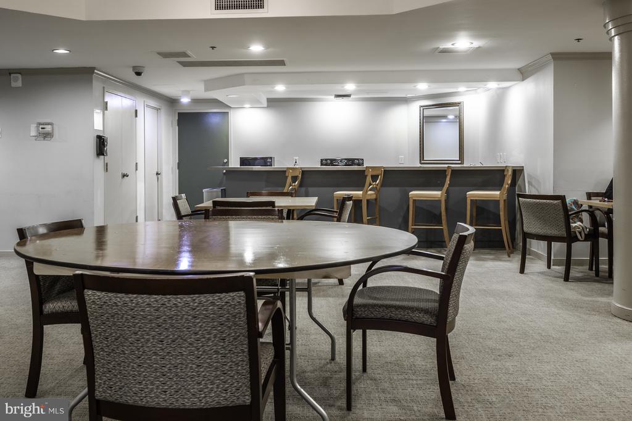
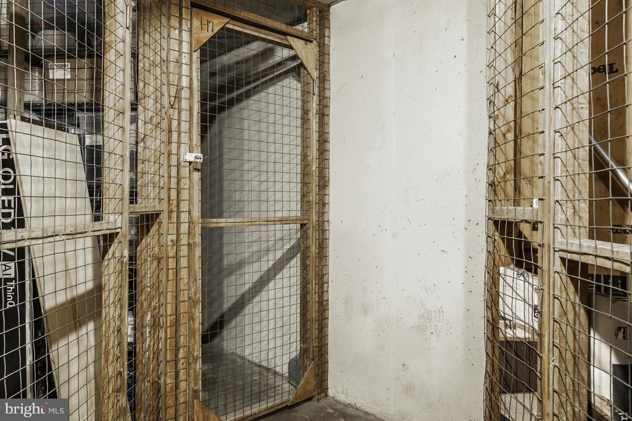
The building delivers an exceptional lifestyle with amenities that rival a 5-star retreat. Start your mornings in the state-of-the-art gym, unwind at the pool, sauna, or spa, and meet friends or relax in the resident's lounge. Tennis courts, concierge service, and a secure bike room add further convenience. This unit includes private storage and access to additional common storage.

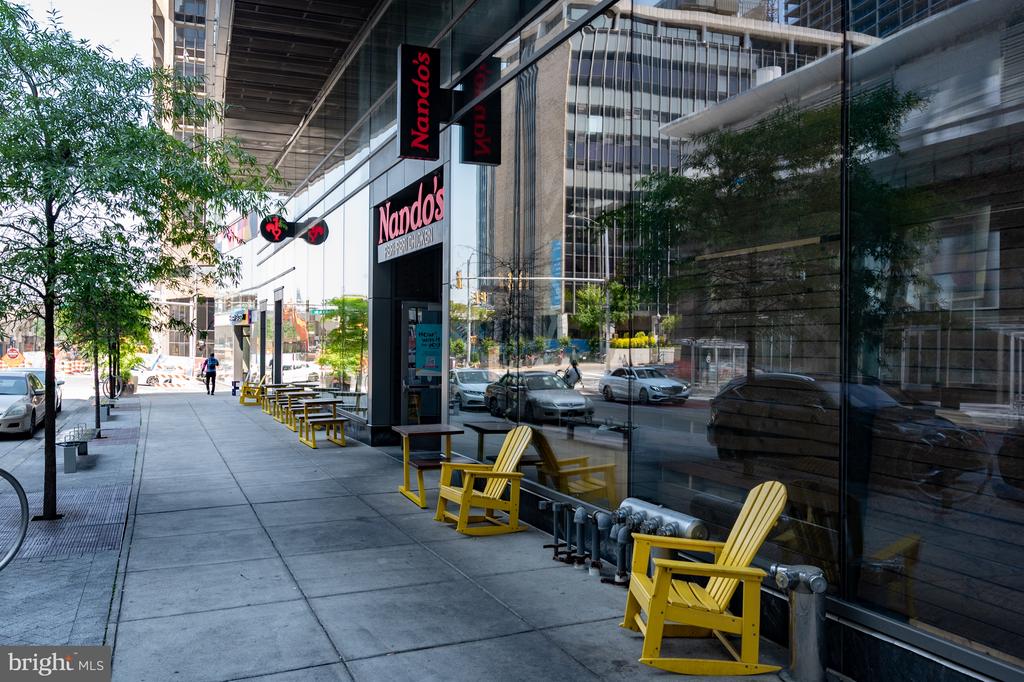
Metro (Orange+ Silver) | Starbucks| Safeway | Target | Compass Coffee | and other eateries all just blocks away. Walk over the Key Bridge and into Georgetown. Quick trip to Reagan National Airport. Walk Score is a 92.

1
bed

1
bath

750 Sq.Ft. LIVING AREA

Pia Taylor

Pia Taylor

Features & Amenities

Interior

  • total bedrooms1
  • Total bathroom1
  • full bathroom1
  • Laundry room Dryer In Unit, Washer In Unit
  • APPLIANCES Built-In Microwave, Dishwasher, Disposal, Dryer, Exhaust Fan, Oven/Range - Electric, Refrigerator, Stainless Steel Appliances, Stove, Washer
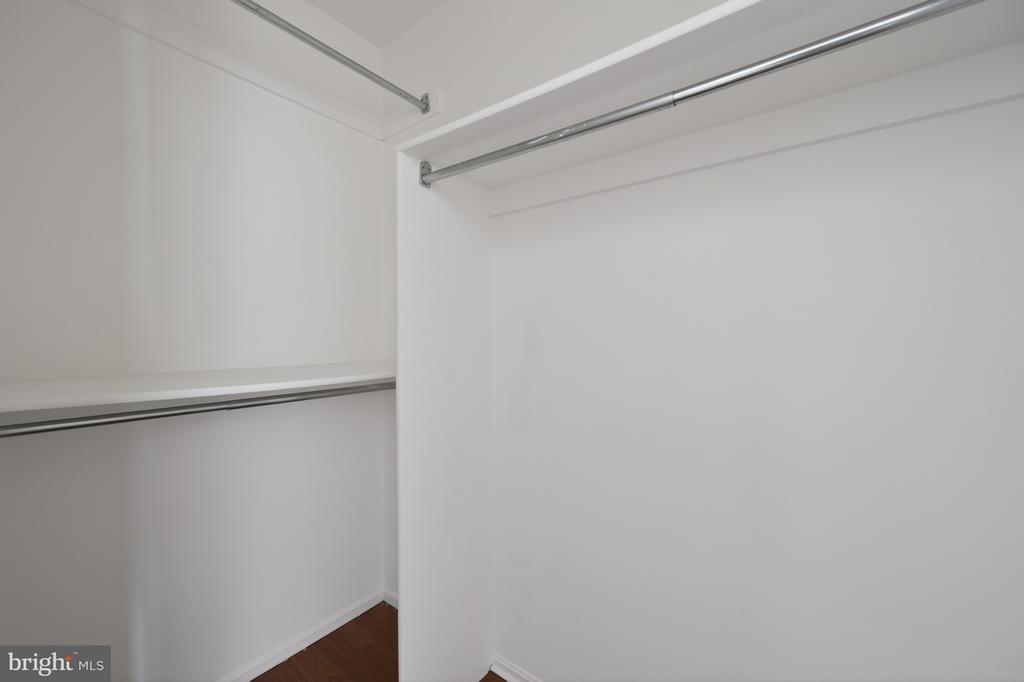
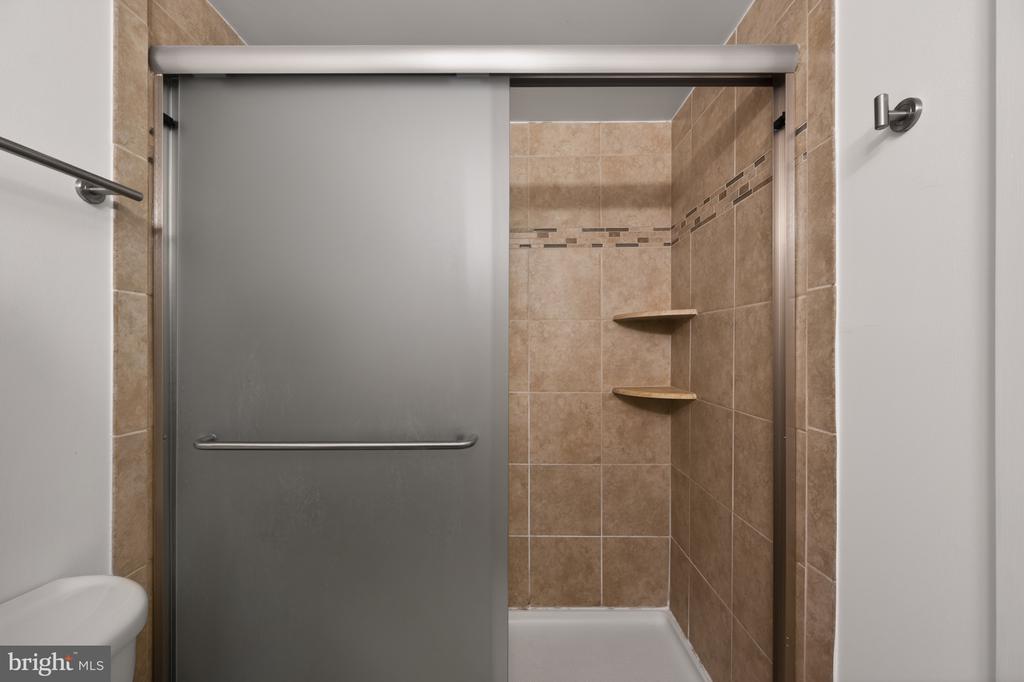
  • other interior Features Bathroom - Walk-In Shower, Combination Dining/Living, Dining Area, Elevator, Floor Plan - Open, Kitchen - Galley, Upgraded Countertops, Walk-in Closet(s), Window Treatments

Area & Lot

  • Status Sold
  • Date Sold June 12, 2026
  • Living Area750 Sq.Ft.
  • Total Area750 Sq.Ft.
  • MLS® IDVAAR2073232
  • TypeResidential
  • YEAR BUILT1987
  • NeighborhoodArlington
  • Architecture StylesTransitional
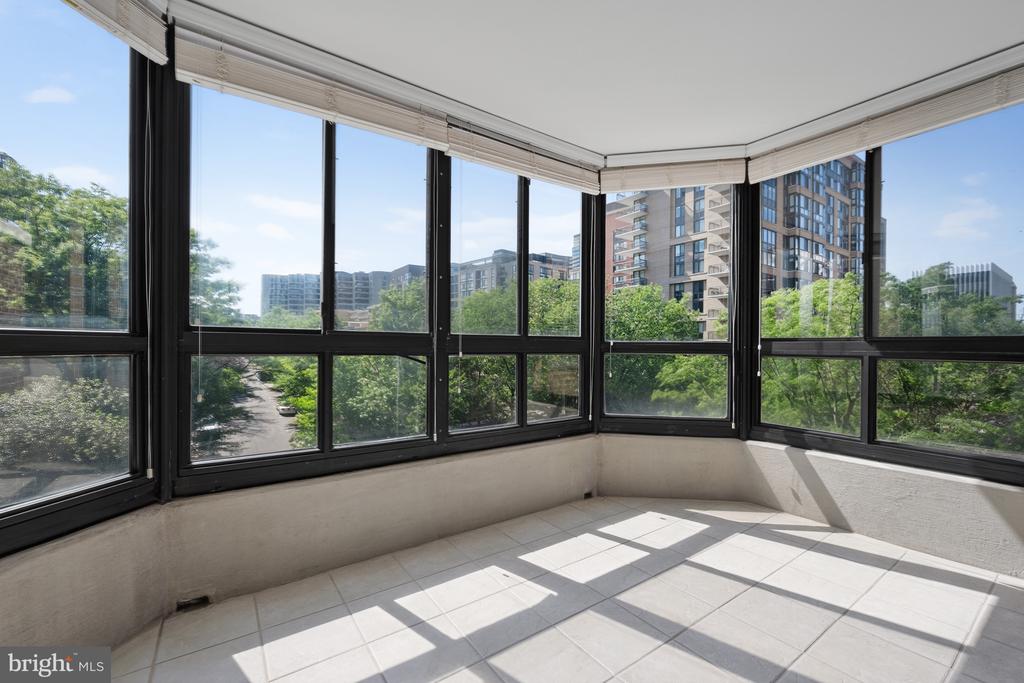
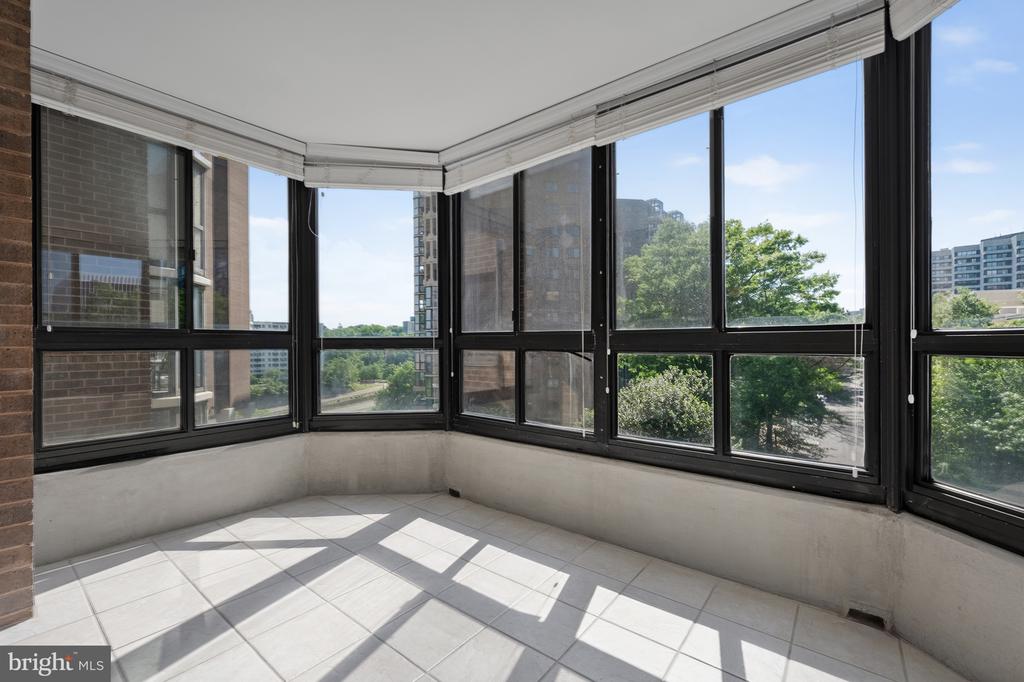
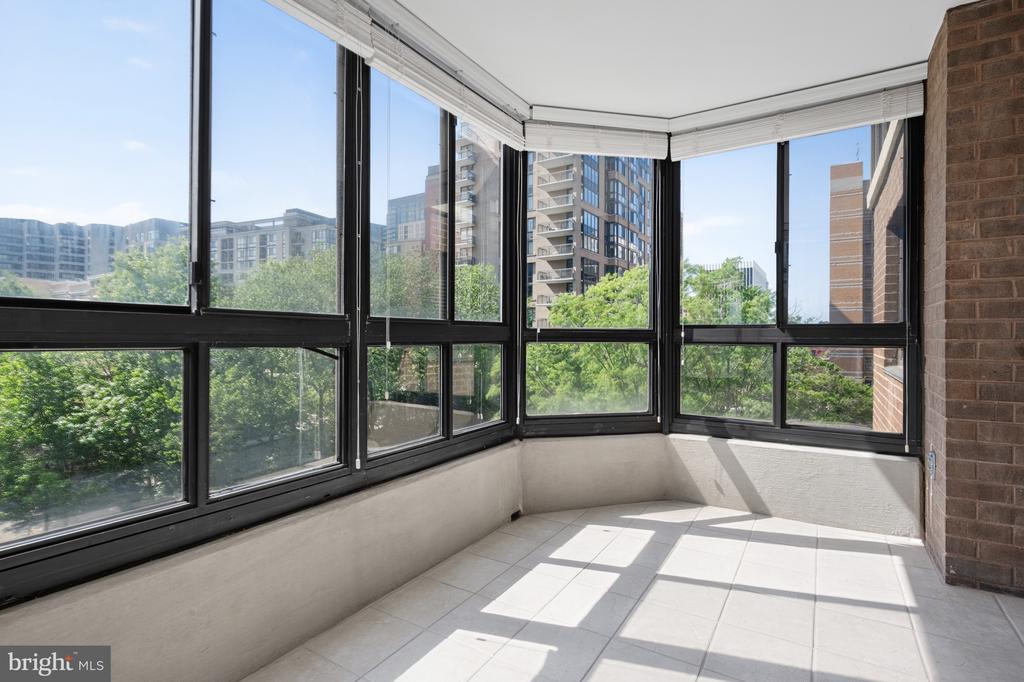
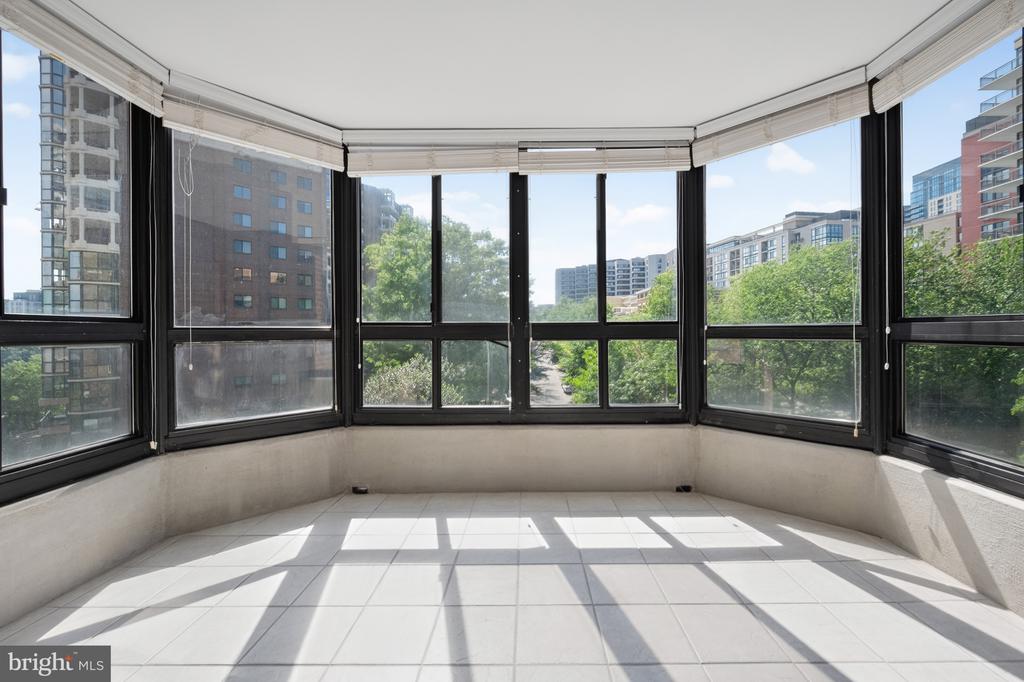
  • View DescriptionTrees/Woods
  • School DistrictARLINGTON COUNTY PUBLIC SCHOOLS

Exterior

  • STORIES1
  • water SourcePublic
  • utilitiesCable TV, Electric Available, Phone, Water Available
  • PoolYes - Community
  • parkingParking Lot
  • HEAT TYPEHeat Pump(s)
  • AIR CONDITIONINGHeat Pump(s)
  • sewerPublic Sewer
  • Disability Features32 wide Doors
  • HOA AmenitiesClub House, Common Grounds, Concierge, Elevator, Exercise Room, Extra Storage, Fitness Center, Library, Meeting Room, Party Room, Pool - Outdoor, Storage Bin, Pickleball Courts, Tennis Courts
  • security Features24 hour security, Desk in Lobby, Smoke Detector

Financial

  • Sales Price$453,000
  • Real Estate Tax $4,200/yr
  • Zoning HOTEL/APART HOTEL-RA-H-3.

Arlington

One of the most dynamic markets in Northern Virginia, prized for its proximity to D.C.

Explore

Let’s Find Your Perfect Home Together

We pride ourselves in providing personalized solutions that bring our clients closer to their dream properties and enhance their long-term wealth.

Follow Me on Instagram