Leave a Message

Thank you for your message. We will be in touch with you shortly.

164 COMAY TERRACE
164 COMAY TERRACE
164 COMAY TERRACE
164 COMAY TERRACE
164 COMAY TERRACE
164 COMAY TERRACE
164 COMAY TERRACE
164 COMAY TERRACE
164 COMAY TERRACE
164 COMAY TERRACE
164 COMAY TERRACE
164 COMAY TERRACE
164 COMAY TERRACE
164 COMAY TERRACE
164 COMAY TERRACE
164 COMAY TERRACE
164 COMAY TERRACE
164 COMAY TERRACE
164 COMAY TERRACE
164 COMAY TERRACE
164 COMAY TERRACE
164 COMAY TERRACE
164 COMAY TERRACE
164 COMAY TERRACE
164 COMAY TERRACE
164 COMAY TERRACE
164 COMAY TERRACE
164 COMAY TERRACE
164 COMAY TERRACE
164 COMAY TERRACE
164 COMAY TERRACE
164 COMAY TERRACE
164 COMAY TERRACE
164 COMAY TERRACE
164 COMAY TERRACE
164 COMAY TERRACE
164 COMAY TERRACE
164 COMAY TERRACE
SEE ALL PHOTOS
164 COMAY TERRACE
164 COMAY TERRACE
164 COMAY TERRACE
164 COMAY TERRACE
164 COMAY TERRACE
164 COMAY TERRACE
164 COMAY TERRACE
164 COMAY TERRACE
164 COMAY TERRACE
164 COMAY TERRACE
164 COMAY TERRACE
164 COMAY TERRACE
164 COMAY TERRACE
164 COMAY TERRACE
164 COMAY TERRACE
164 COMAY TERRACE
164 COMAY TERRACE
164 COMAY TERRACE
164 COMAY TERRACE
164 COMAY TERRACE
164 COMAY TERRACE
164 COMAY TERRACE
164 COMAY TERRACE
164 COMAY TERRACE
164 COMAY TERRACE
164 COMAY TERRACE
164 COMAY TERRACE
164 COMAY TERRACE
164 COMAY TERRACE
164 COMAY TERRACE
164 COMAY TERRACE
164 COMAY TERRACE
164 COMAY TERRACE
164 COMAY TERRACE
164 COMAY TERRACE
164 COMAY TERRACE
164 COMAY TERRACE
164 COMAY TERRACE
Courtesy of Compass
Leased

164 COMAY TERRACE

164 COMAY TERRACE, ALEXANDRIA, VA 22304

$4,000/month
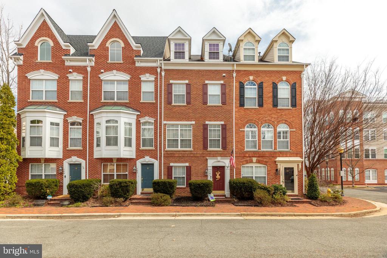
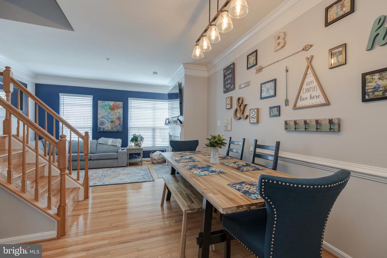
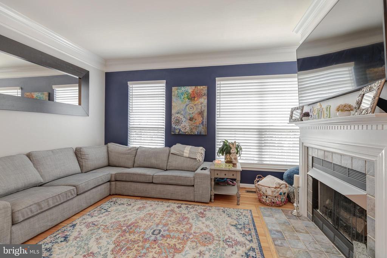
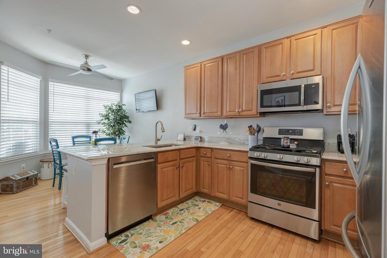
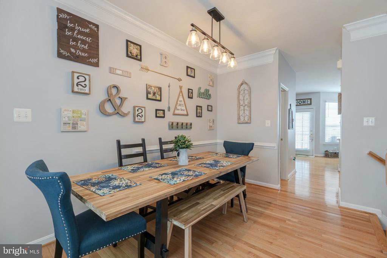
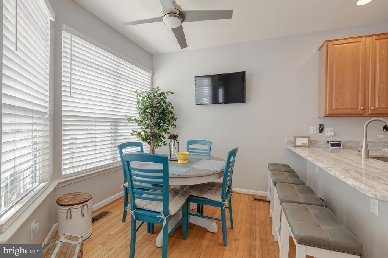
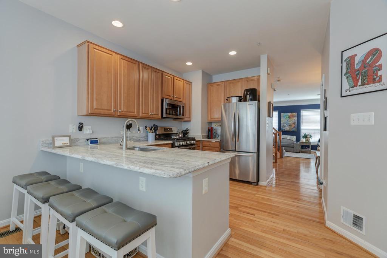
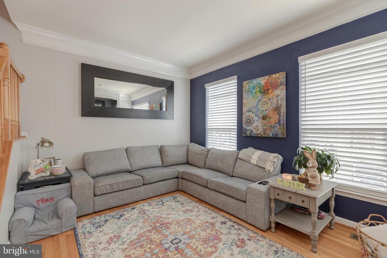
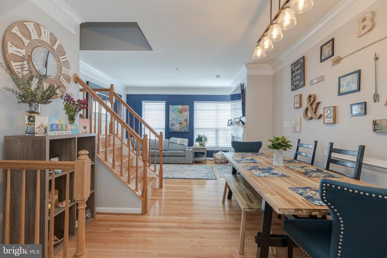
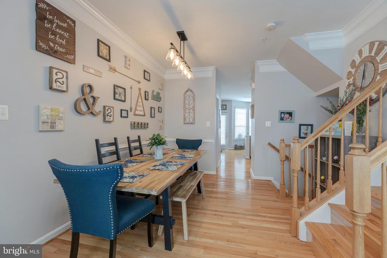
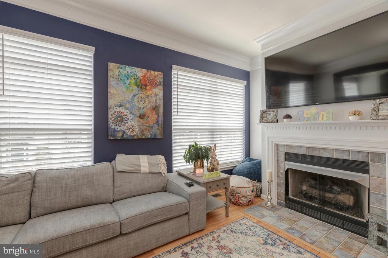
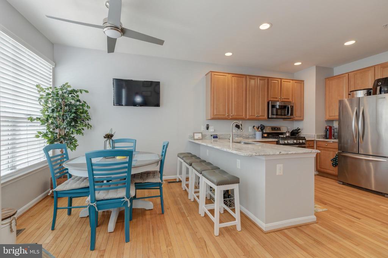
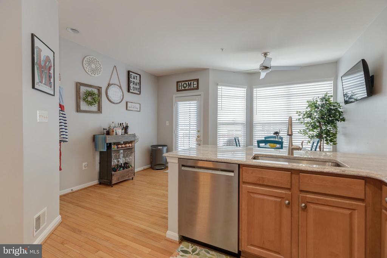
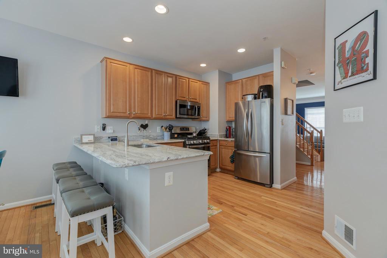
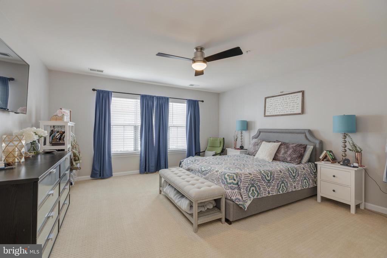
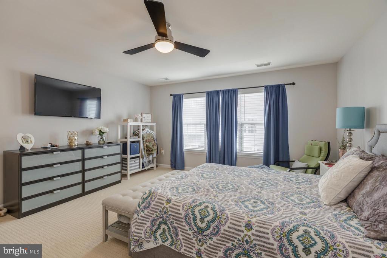
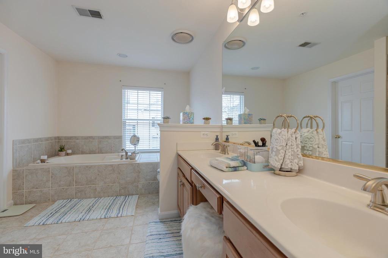
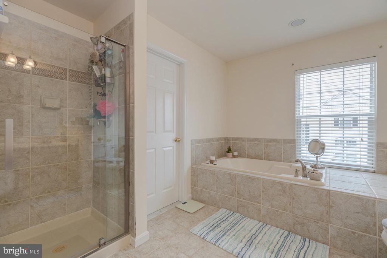
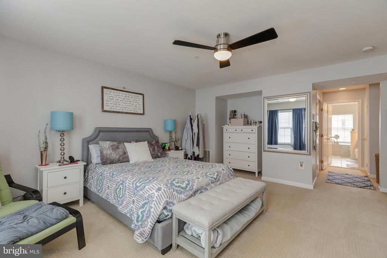
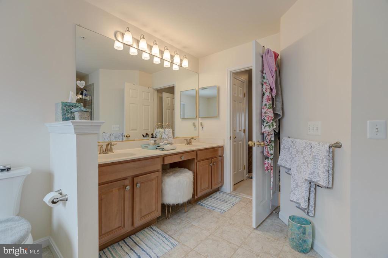
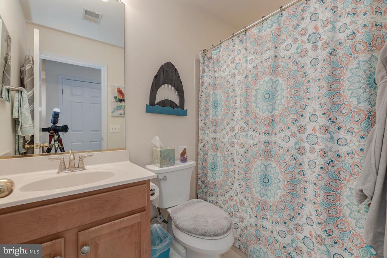
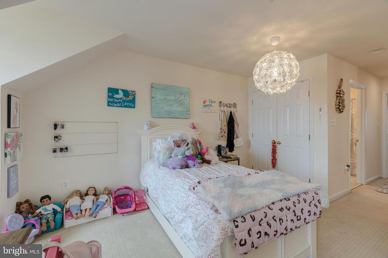
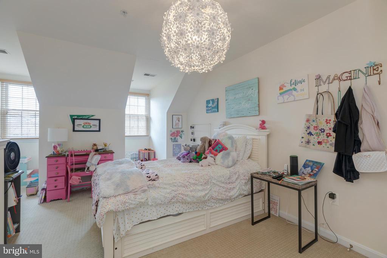
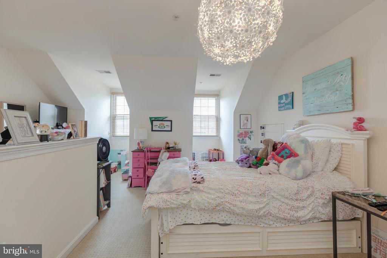
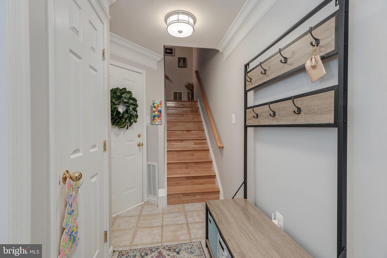
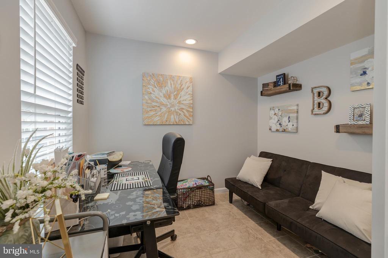
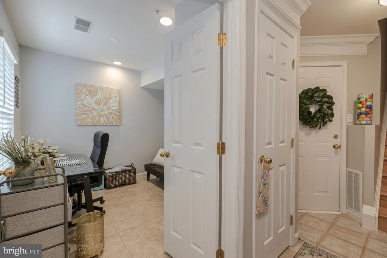
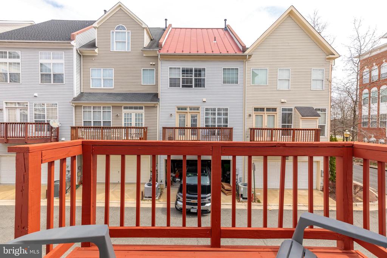
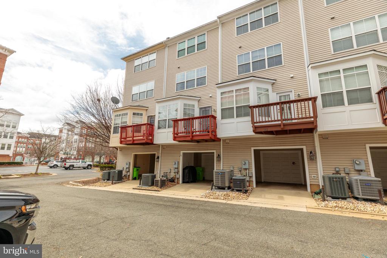
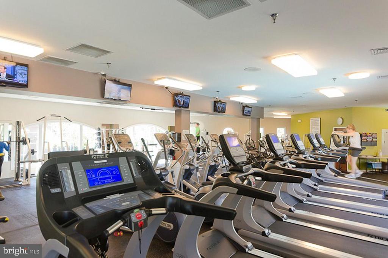
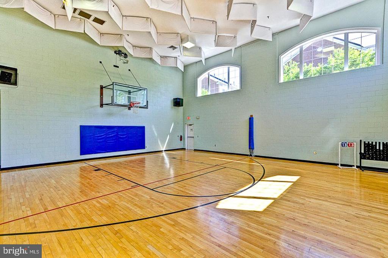
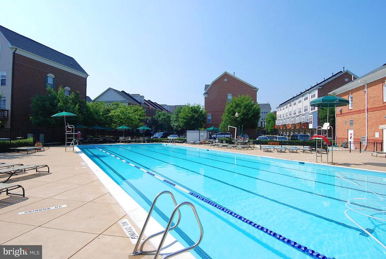
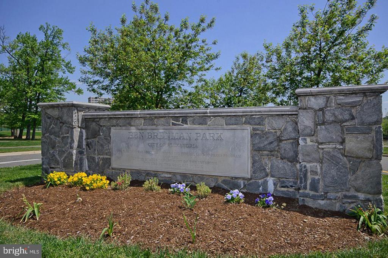
Sensational Updated Jackson Model within eyes reach of the 52-acre Brenman Park. Sun filled townhome in sought after Cameron Station w/ hardwood floors on the main level and plush carpet upstairs. Enjoy your huge primary suite that expands the entire 3rd floor of the home! Close to all of Cameron Station amenities, shuttle to the metro, direct bus to the Pentagon, close to Historic Old Town and DC!

3
beds

3
baths

2,247 Sq.Ft. LIVING AREA

872 Sq.Ft. lot

Aaron Podolsky

Aaron Podolsky

Features & Amenities

Interior

  • total bedrooms3
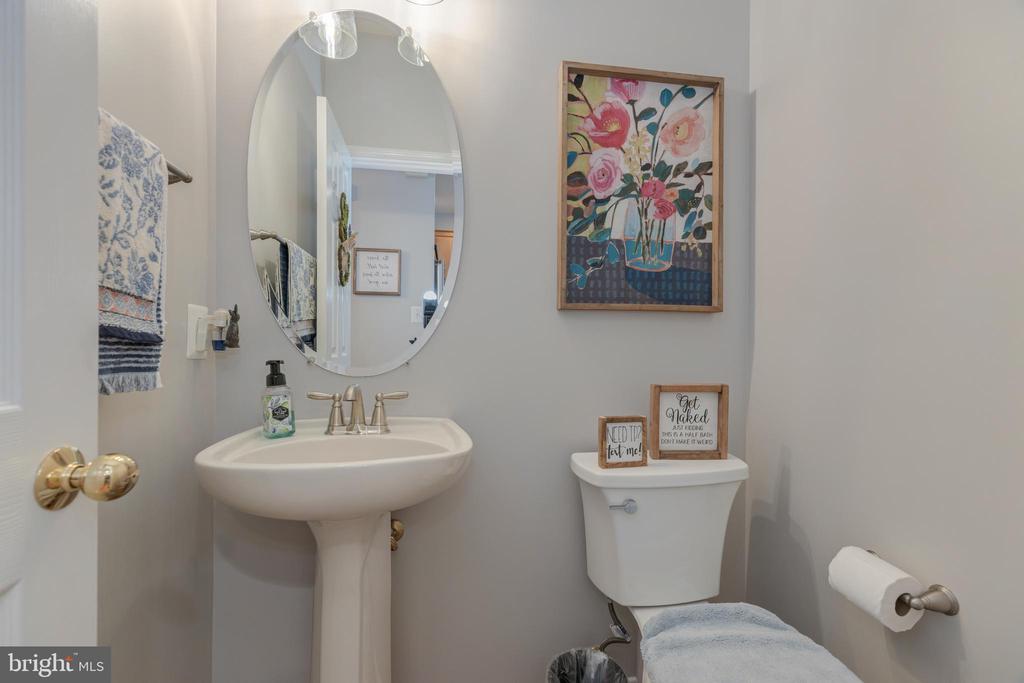
  • Total bathrooms3
  • full bathrooms2
  • half bathroom1
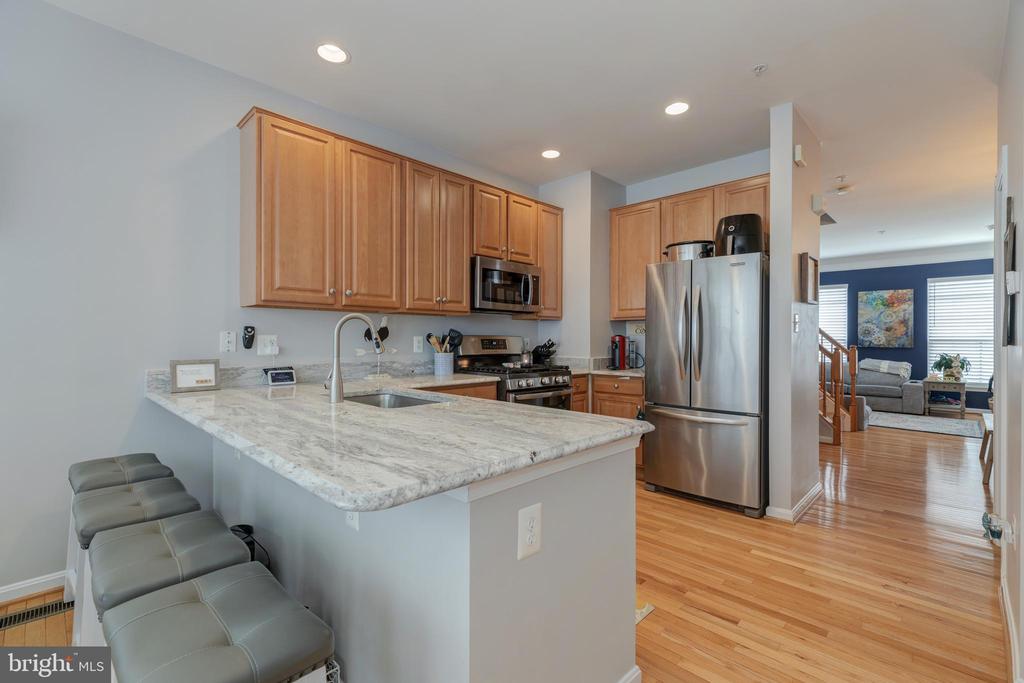
  • APPLIANCES Built-In Microwave, Dishwasher, Disposal, Dryer, Oven/Range - Gas, Refrigerator, Washer
  • other interior Features Breakfast Area, Carpet, Ceiling Fan(s), Combination Dining/Living, Crown Moldings, Dining Area, Floor Plan - Open, Kitchen - Eat-In, Kitchen - Gourmet, Kitchen - Table Space, Recessed Lighting, Upgraded Countertops, Walk-in Closet(s), Wood Floors

Area & Lot

  • Status Leased
  • Date Leased March 12, 2026
  • Living Area2,247 Sq.Ft.
  • Lot Area872 Sq.Ft.
  • MLS® IDVAAX2054806
  • TypeResidential
  • YEAR BUILT1999
  • NeighborhoodAlexandria
  • Architecture StylesColonial
  • Elementary SchoolSAMUEL W. TUCKER
  • Middle SchoolFRANCIS C HAMMOND
  • High SchoolALEXANDRIA CITY

Exterior

  • STORIES4
  • Garage Space1.0
  • water SourcePublic
  • parkingAttached Garage, Attached Carport
  • HEAT TYPEForced Air
  • AIR CONDITIONINGCentral A/C
  • sewerPublic Sewer
  • SubstructureSlab
  • Disability FeaturesNone
  • HOA AmenitiesBaseball Field, Basketball Courts, Bike Trail, Club House, Common Grounds, Community Center, Exercise Room, Fitness Center, Jog/Walk Path, Lake, Party Room, Picnic Area, Pool - Outdoor, Soccer Field, Tennis Courts, Tot Lots/Playground

Financial

  • Lease Price$4,000/mo
  • Zoning CDD#9

Alexandria

A perfect blend of old-world character and modern convenience.

Explore

Let’s Find Your Perfect Home Together

We pride ourselves in providing personalized solutions that bring our clients closer to their dream properties and enhance their long-term wealth.

Follow Me on Instagram