Leave a Message

Thank you for your message. We will be in touch with you shortly.

206 SAYBROOKE VIEW PLACE
SEE ALL PHOTOS
206 SAYBROOKE VIEW PLACE
Active Under Contract

206 SAYBROOKE VIEW PLACE

206 SAYBROOKE VIEW PLACE, GAITHERSBURG, MD 20877

$580,000
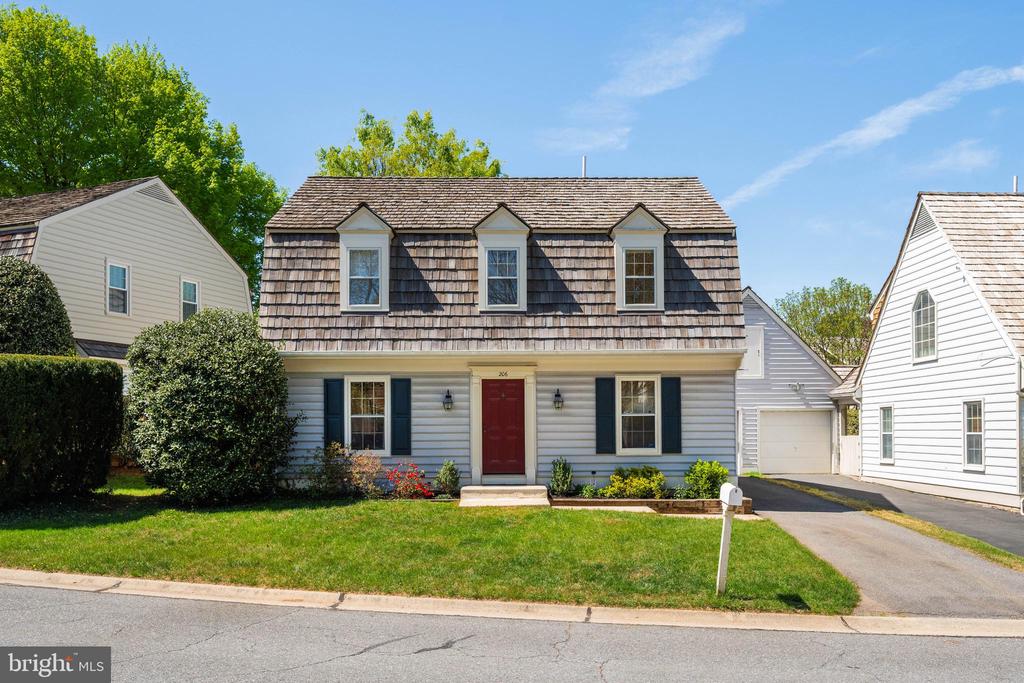
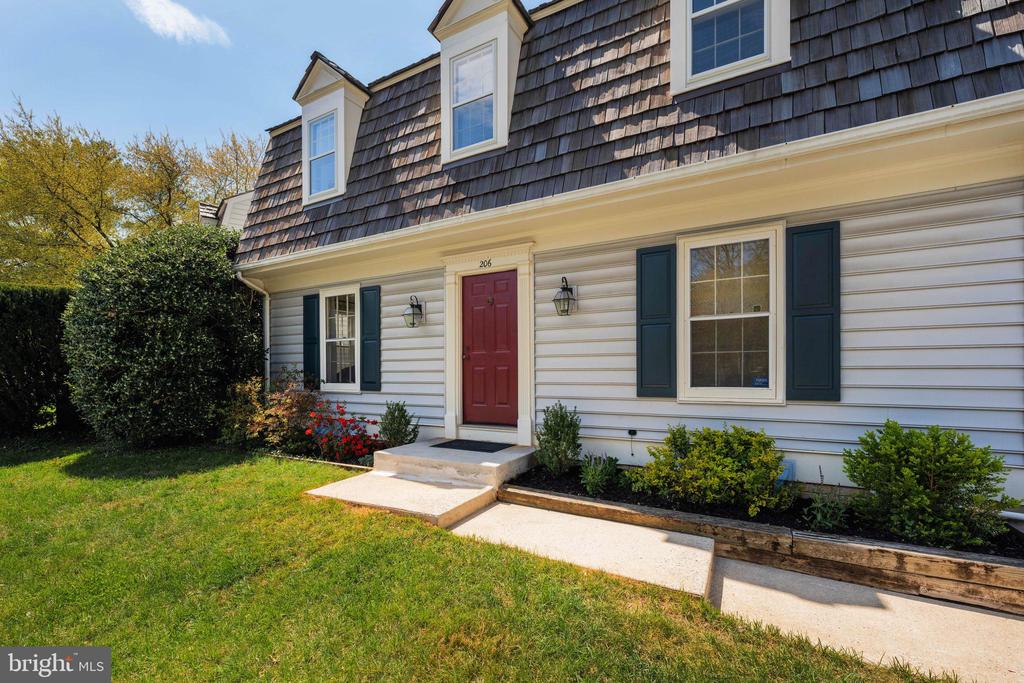
Welcome to this cherished and lovingly maintained Dutch Colonial in the desirable Saybrook Village -- a planned residential community developed by Alfandre, the builder who went on to create Kentlands.

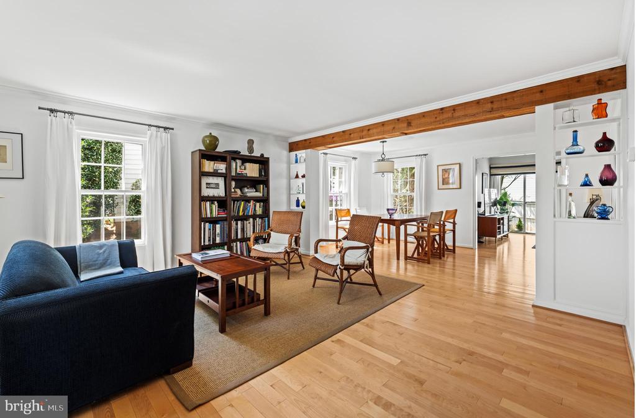
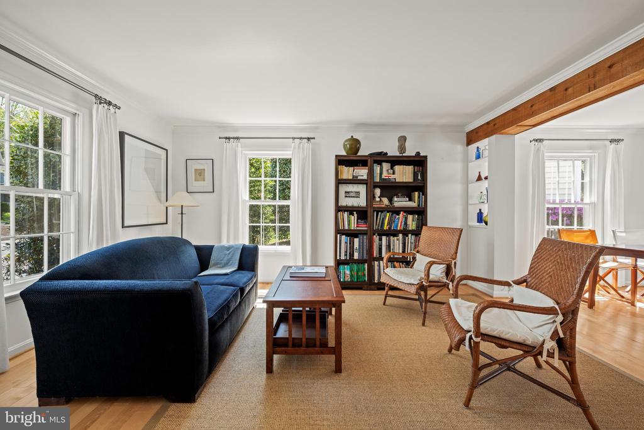
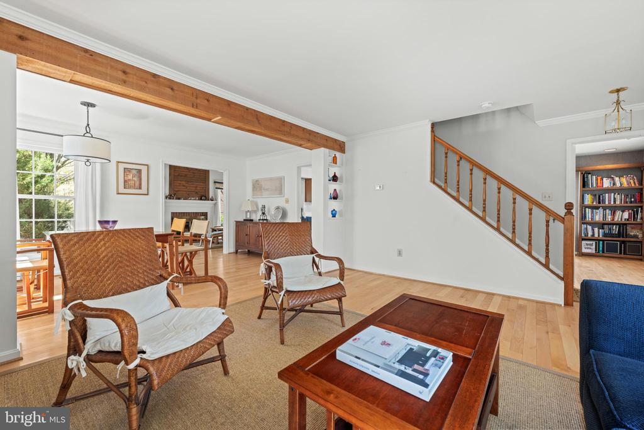
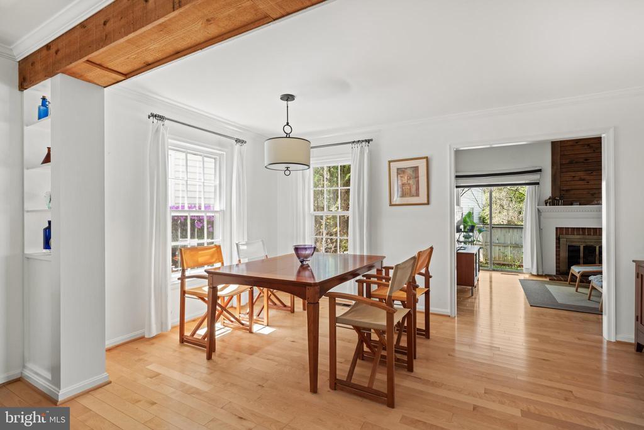
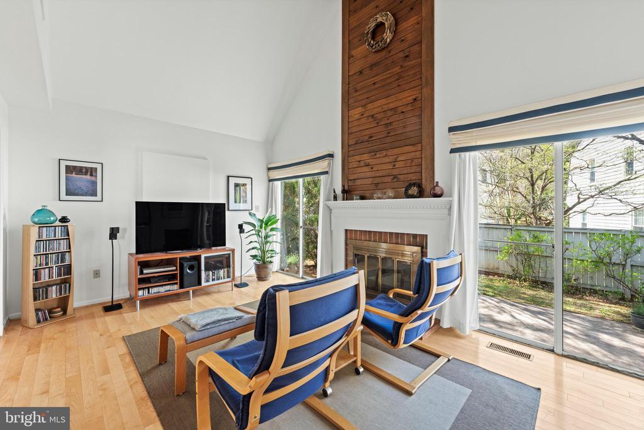
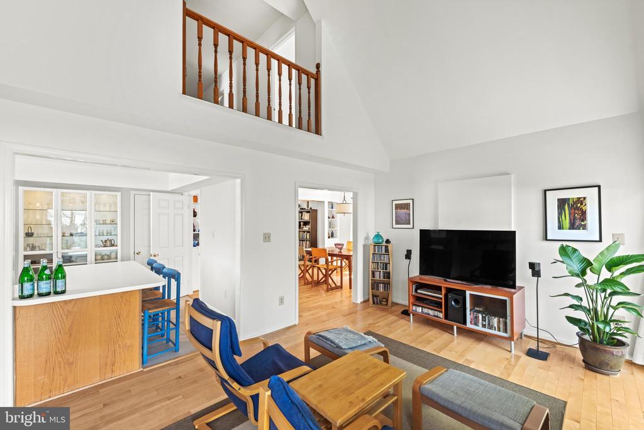
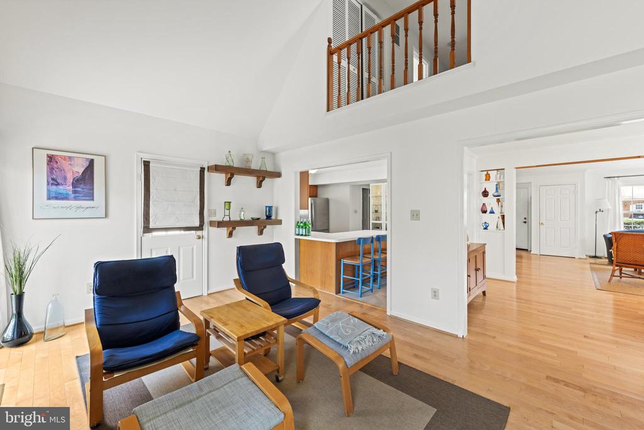
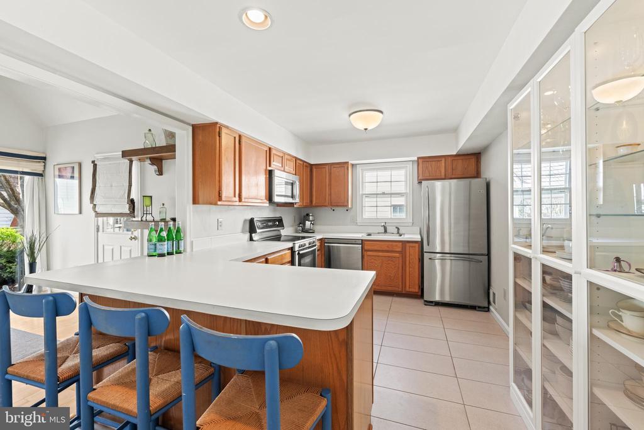
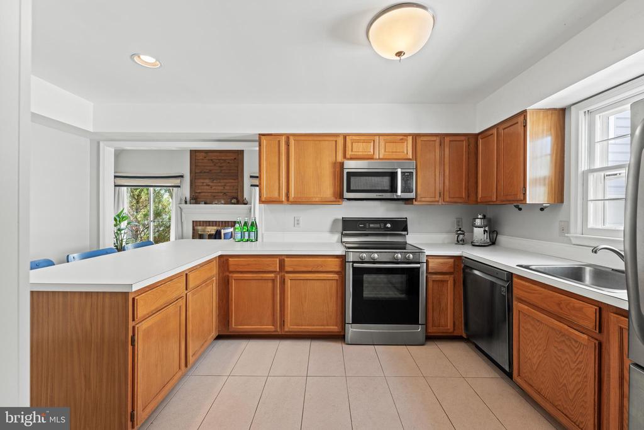
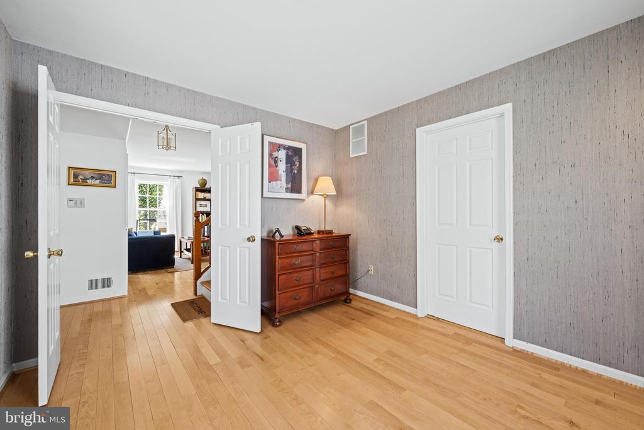
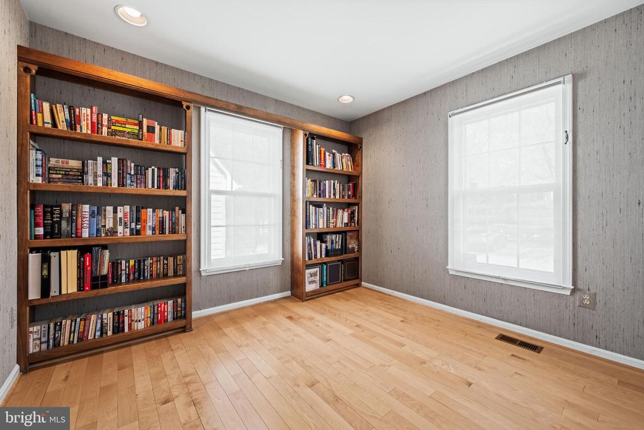
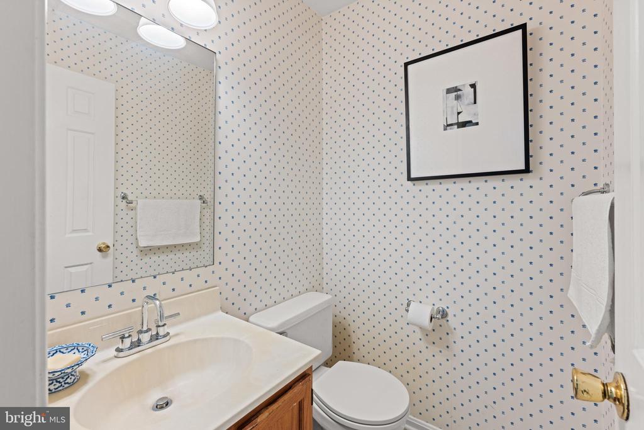
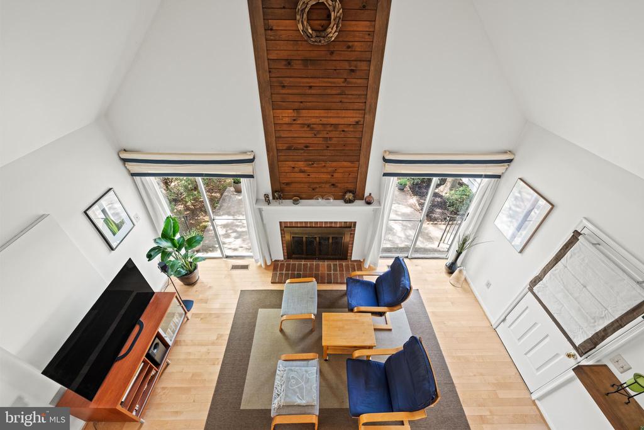
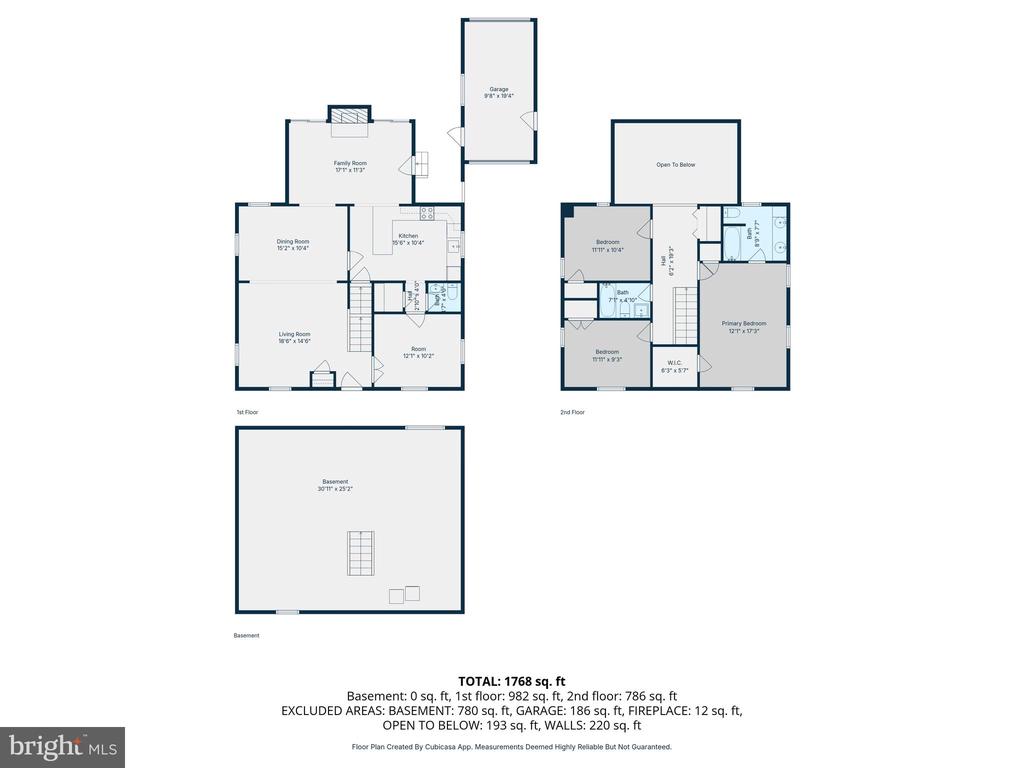
Inside, this 3-bedroom home, with a living-dining room, family room, and den, welcomes you with an abundance of natural light and gleaming hardwood floors that flow throughout both levels. The living-dining room features a traditional wood beam and built-in shelves. The family room offers vaulted ceilings, a brick fireplace, and a natural wood panel rising to the ceiling above the mantel. The den/ office, with its custom built-in bookshelves, is a perfect space for a study or home office. The kitchen opens to the family room, offering plenty of space, with an additional built-in display cabinet, and a pantry. An entry closet and a half bathroom complete the main level.

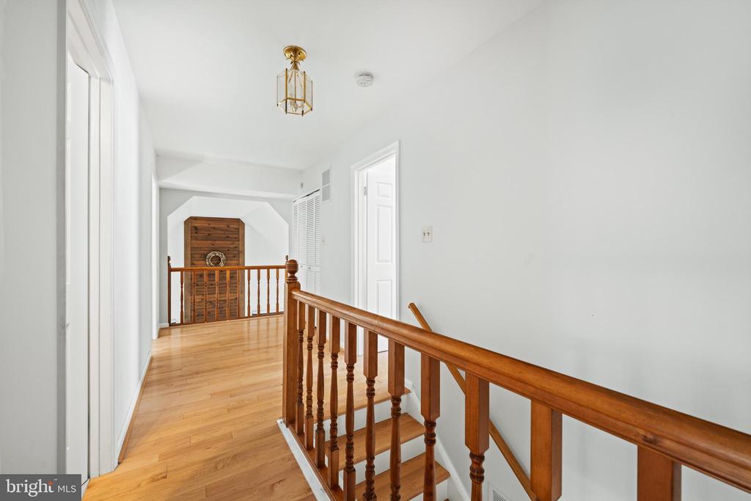
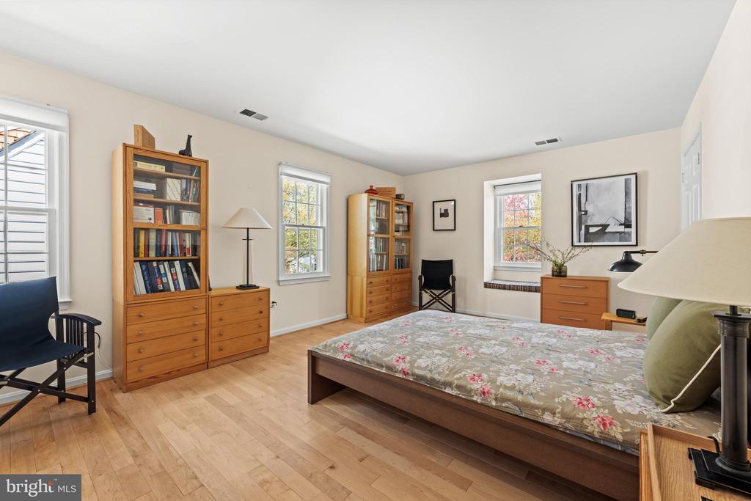
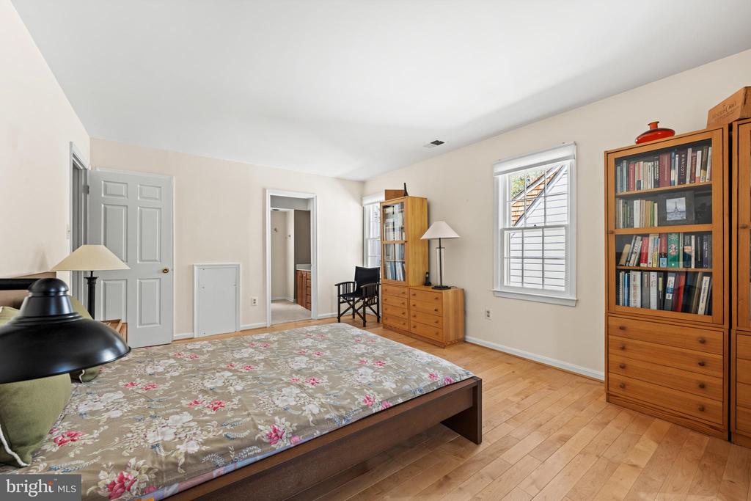
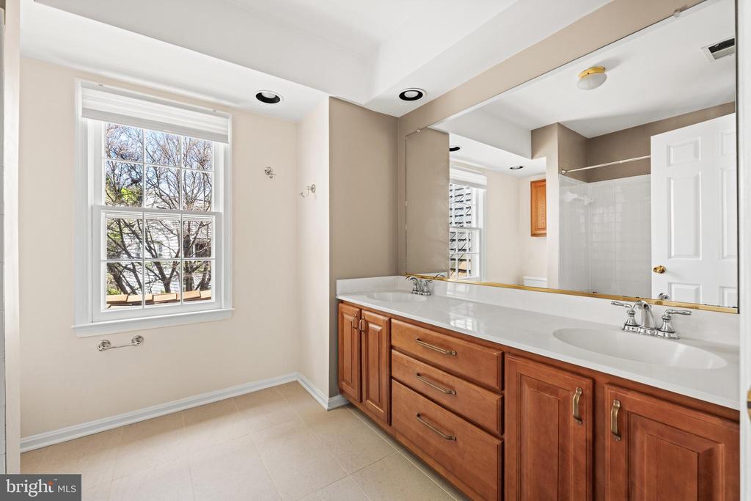
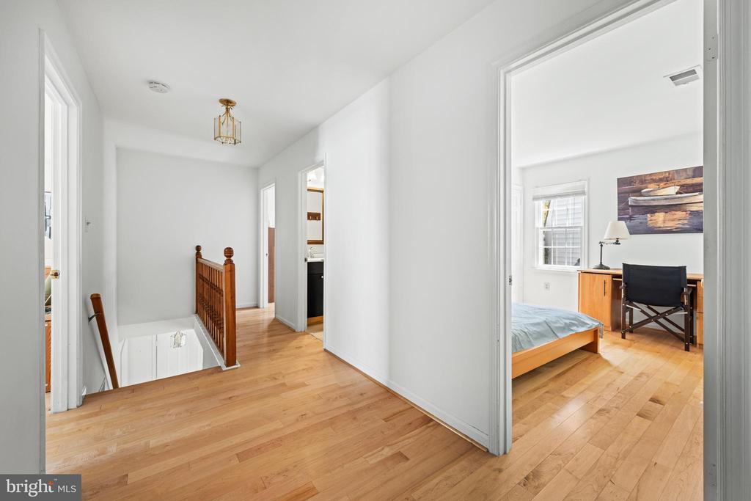
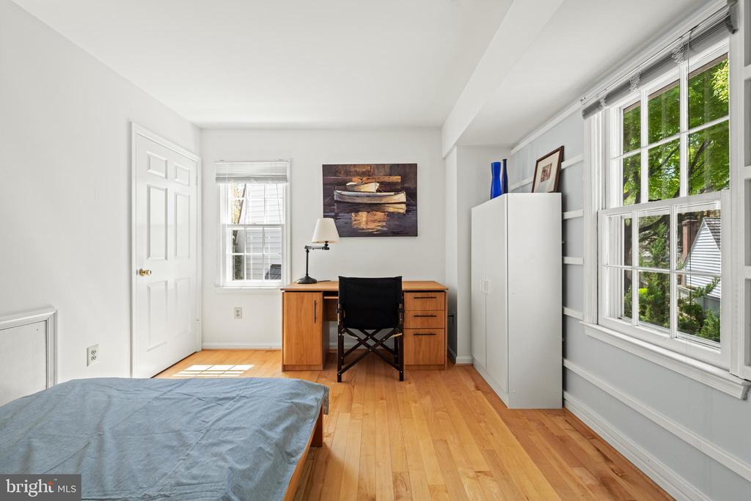
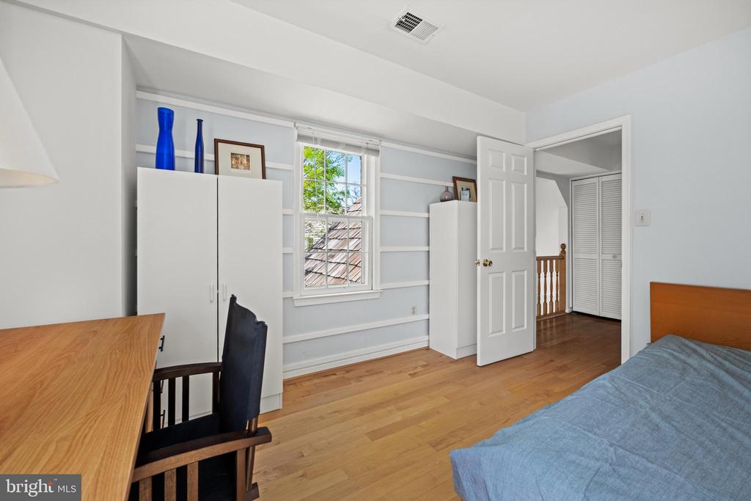
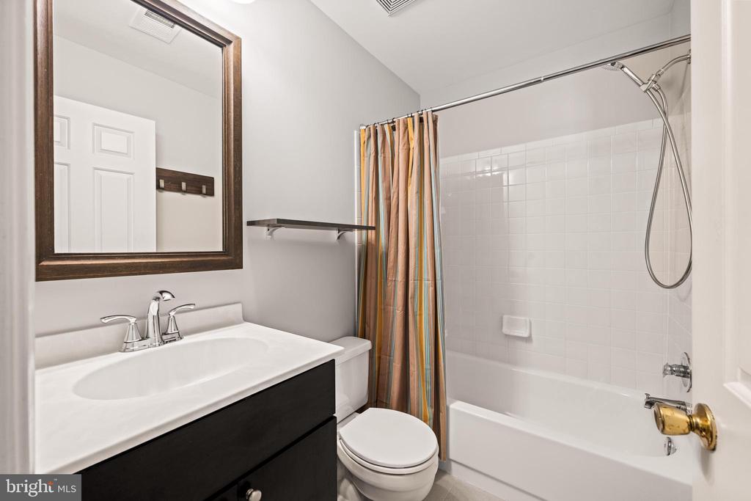
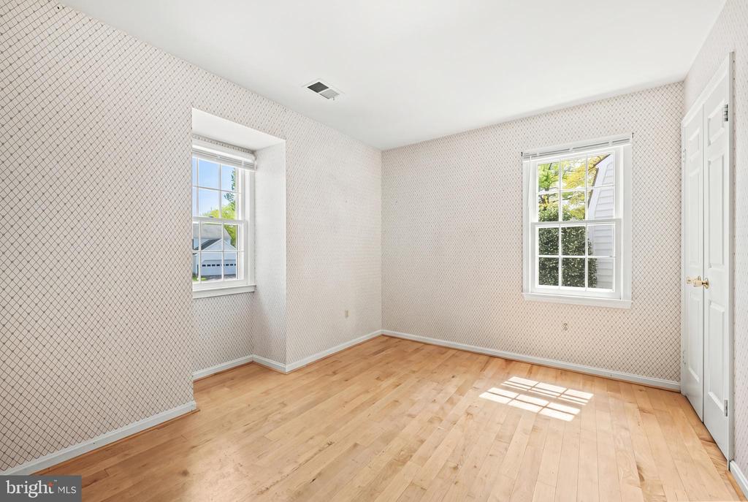
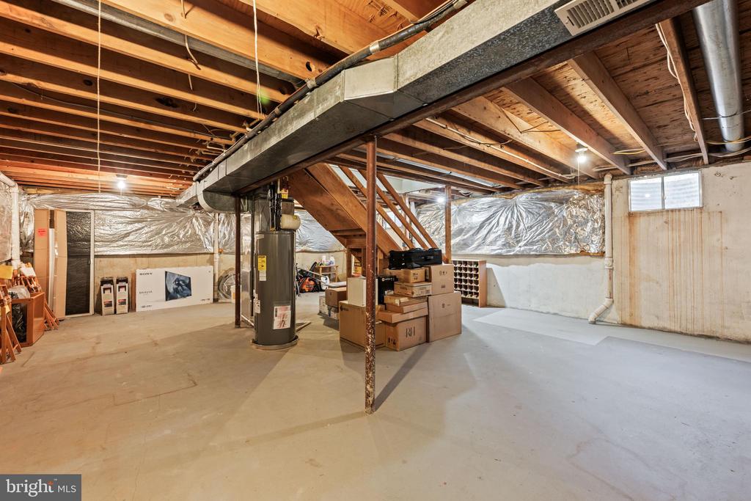
The staircase leads to an open landing with built-in shelves and a beautiful overlook into the family room below. The primary bedroom, spacious and filled with light from three windows, features a walk-in closet, a linen closet, and an en-suite bathroom with double sinks and a bathtub. Two additional bedrooms, each with ample built-in closet, share a full hallway bathroom. An unfinished basement offers generous storage and the potential to make it your own.

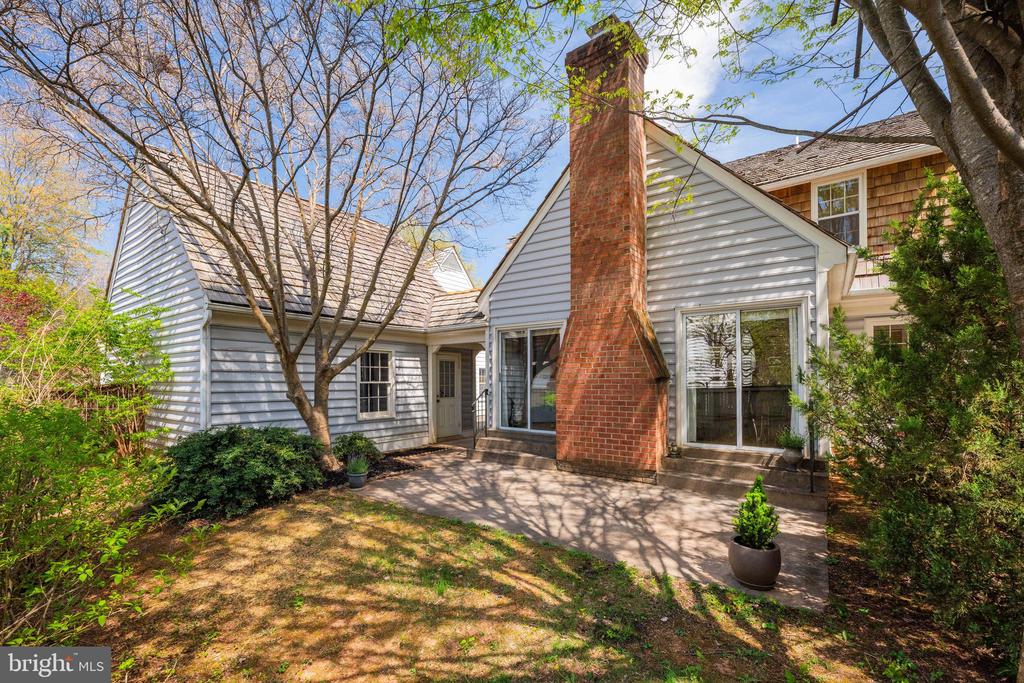
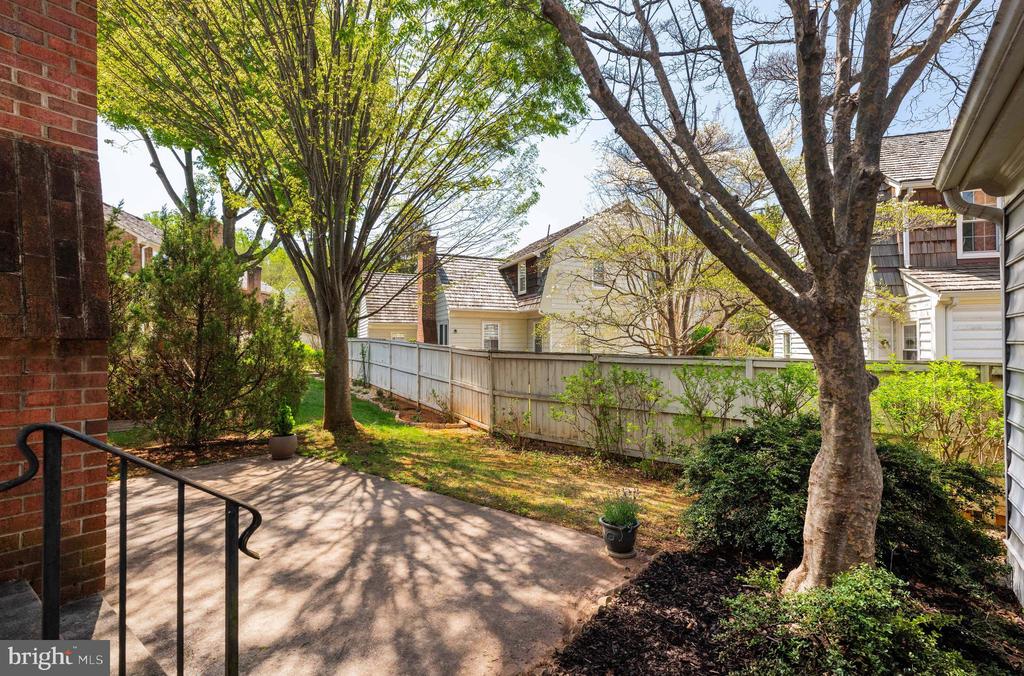
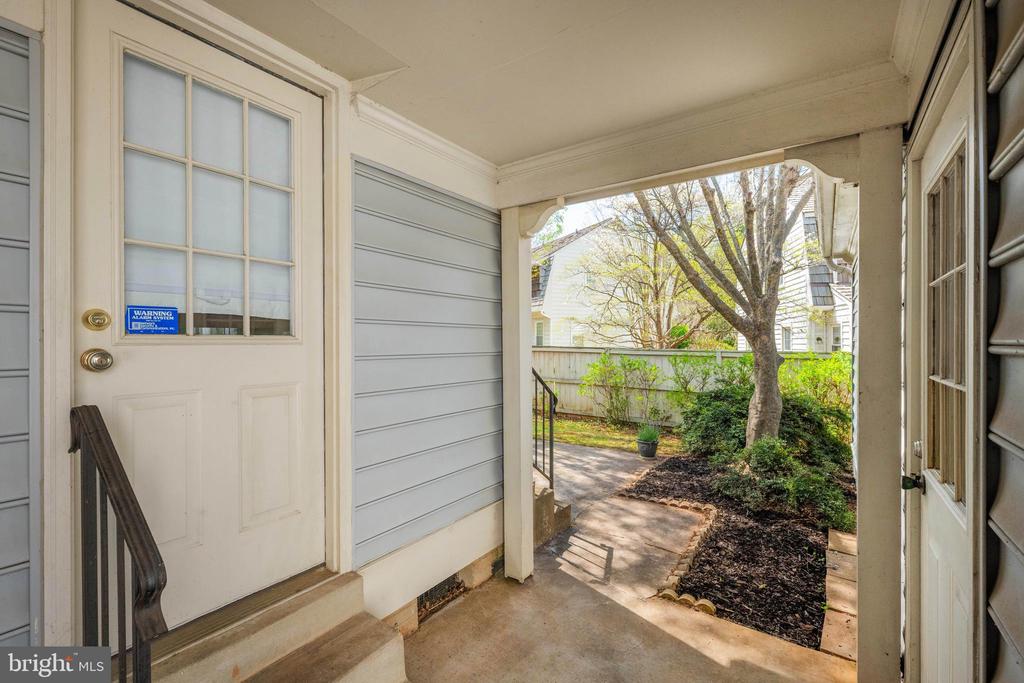
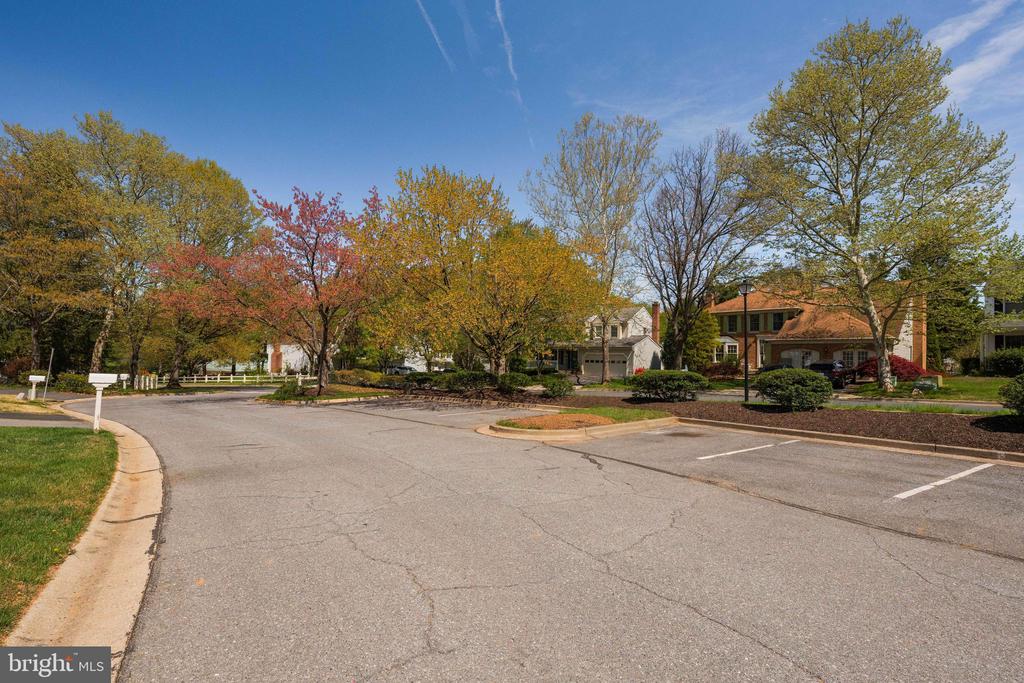
A covered breezeway connects the house to the patio and garage. A patio and fenced backyard with mature trees, shrubs, and landscaping on three sides offer a private outdoor retreat. The home offers a one-car garage, a driveway accommodating two additional cars, and extra off-street parking just steps away -- all set within a quiet parking area separated from the street by a green buffer and walkway.

Major updates include hardwood floors throughout (2015-2016), a cedar shake roof (2021), air conditioning (2013), and HVAC system (2024).

Saybrooke offers a neighborhood with tree-lined streets and walkways, common greens, walking trails, tennis courts, and a swimming pool. Located just minutes from Shady Grove Metro, served by two bus lines, and with easy access to ICC, Route 370, and I-270.

This is an opportunity to join a neighborhood where owners stay for years -- and to settle into a home that has been cherished with pride.

3
beds

3
baths

1,880 Sq.Ft. LIVING AREA

3,944 Sq.Ft. lot

Jordan Beck

Jordan Beck

Features & Amenities

Interior

  • total bedrooms3
  • Total bathrooms3
  • full bathrooms2
  • half bathroom1
  • Flooring Wood
  • Fireplace Wood Burning
  • APPLIANCES Electric Range, Electric Oven, Electric Water Heater, Washer, Dishwasher, Disposal, Refrigerator, Stainless Steel Appliance(s), Microwave, Dryer
  • other interior Features Eat-in Kitchen, Walk-In Closet(s)

Area & Lot

  • Status Active Under Contract
  • Living Area1,880 Sq.Ft.
  • Total Area2,712 Sq.Ft.
  • Lot Area3,944 Sq.Ft.
  • MLS® IDMDMC2227888
  • TypeResidential
  • YEAR BUILT1987
  • Architecture StylesDutch, Colonial
  • School DistrictMONTGOMERY COUNTY PUBLIC SCHOOLS

Exterior

  • STORIES3
  • Garage Space1.0
  • water SourcePublic
  • PoolCommunity
  • parkingGarage, Driveway, Detached
  • HEAT TYPENatural Gas, Forced Air
  • AIR CONDITIONINGCentral Air, Electric
  • sewerPublic Sewer
  • SubstructureConcrete Perimeter
  • HOA AmenitiesTennis Court(s), Jogging Path, Playground

Financial

  • Sales Price$580,000
  • Real Estate Tax $5,988/yr
  • HOA $273/3 mos
  • Zoning R6
image

Schedule a Showing

We would love to show you our beautiful property. Please select your preferred date and time below. An agent will be in touch shortly to confirm your appointment.

Schedule a Showing

We would love to show you our beautiful property. Please select your preferred date and time below. An agent will be in touch shortly to confirm your appointment.

Thank you for your interest in 206 SAYBROOKE VIEW PLACE, GAITHERSBURG, MD 20877. We are reviewing your request and will be in touch shortly!

Mortgage Calculator

Estimate your monthly mortgage payment, including the principal and interest, property taxes, and HOA. Adjust the values to generate a more accurate rate.

All estimates are provided for informational purposes only. Actual amounts may vary.
$0,000 Your Payment 20 15 65
$0,000 Your Payment

Let’s Find Your Perfect Home Together

We pride ourselves in providing personalized solutions that bring our clients closer to their dream properties and enhance their long-term wealth.

Follow Me on Instagram