Leave a Message

Thank you for your message. We will be in touch with you shortly.

21648 TRASK PLACE
21648 TRASK PLACE
21648 TRASK PLACE
21648 TRASK PLACE
21648 TRASK PLACE
21648 TRASK PLACE
21648 TRASK PLACE
21648 TRASK PLACE
21648 TRASK PLACE
21648 TRASK PLACE
21648 TRASK PLACE
21648 TRASK PLACE
21648 TRASK PLACE
21648 TRASK PLACE
21648 TRASK PLACE
21648 TRASK PLACE
21648 TRASK PLACE
21648 TRASK PLACE
21648 TRASK PLACE
21648 TRASK PLACE
21648 TRASK PLACE
21648 TRASK PLACE
21648 TRASK PLACE
21648 TRASK PLACE
21648 TRASK PLACE
21648 TRASK PLACE
21648 TRASK PLACE
21648 TRASK PLACE
21648 TRASK PLACE
21648 TRASK PLACE
21648 TRASK PLACE
21648 TRASK PLACE
21648 TRASK PLACE
21648 TRASK PLACE
21648 TRASK PLACE
21648 TRASK PLACE
21648 TRASK PLACE
21648 TRASK PLACE
21648 TRASK PLACE
21648 TRASK PLACE
21648 TRASK PLACE
21648 TRASK PLACE
21648 TRASK PLACE
21648 TRASK PLACE
21648 TRASK PLACE
21648 TRASK PLACE
21648 TRASK PLACE
21648 TRASK PLACE
21648 TRASK PLACE
21648 TRASK PLACE
21648 TRASK PLACE
21648 TRASK PLACE
21648 TRASK PLACE
21648 TRASK PLACE
21648 TRASK PLACE
21648 TRASK PLACE
21648 TRASK PLACE
21648 TRASK PLACE
21648 TRASK PLACE
21648 TRASK PLACE
21648 TRASK PLACE
SEE ALL PHOTOS
21648 TRASK PLACE
21648 TRASK PLACE
21648 TRASK PLACE
21648 TRASK PLACE
21648 TRASK PLACE
21648 TRASK PLACE
21648 TRASK PLACE
21648 TRASK PLACE
21648 TRASK PLACE
21648 TRASK PLACE
21648 TRASK PLACE
21648 TRASK PLACE
21648 TRASK PLACE
21648 TRASK PLACE
21648 TRASK PLACE
21648 TRASK PLACE
21648 TRASK PLACE
21648 TRASK PLACE
21648 TRASK PLACE
21648 TRASK PLACE
21648 TRASK PLACE
21648 TRASK PLACE
21648 TRASK PLACE
21648 TRASK PLACE
21648 TRASK PLACE
21648 TRASK PLACE
21648 TRASK PLACE
21648 TRASK PLACE
21648 TRASK PLACE
21648 TRASK PLACE
21648 TRASK PLACE
21648 TRASK PLACE
21648 TRASK PLACE
21648 TRASK PLACE
21648 TRASK PLACE
21648 TRASK PLACE
21648 TRASK PLACE
21648 TRASK PLACE
21648 TRASK PLACE
21648 TRASK PLACE
21648 TRASK PLACE
21648 TRASK PLACE
21648 TRASK PLACE
21648 TRASK PLACE
21648 TRASK PLACE
21648 TRASK PLACE
21648 TRASK PLACE
21648 TRASK PLACE
21648 TRASK PLACE
21648 TRASK PLACE
21648 TRASK PLACE
21648 TRASK PLACE
21648 TRASK PLACE
21648 TRASK PLACE
21648 TRASK PLACE
21648 TRASK PLACE
21648 TRASK PLACE
21648 TRASK PLACE
21648 TRASK PLACE
21648 TRASK PLACE
21648 TRASK PLACE
Sold

21648 TRASK PLACE

21648 TRASK PLACE, ASHBURN, VA 20147

$950,000
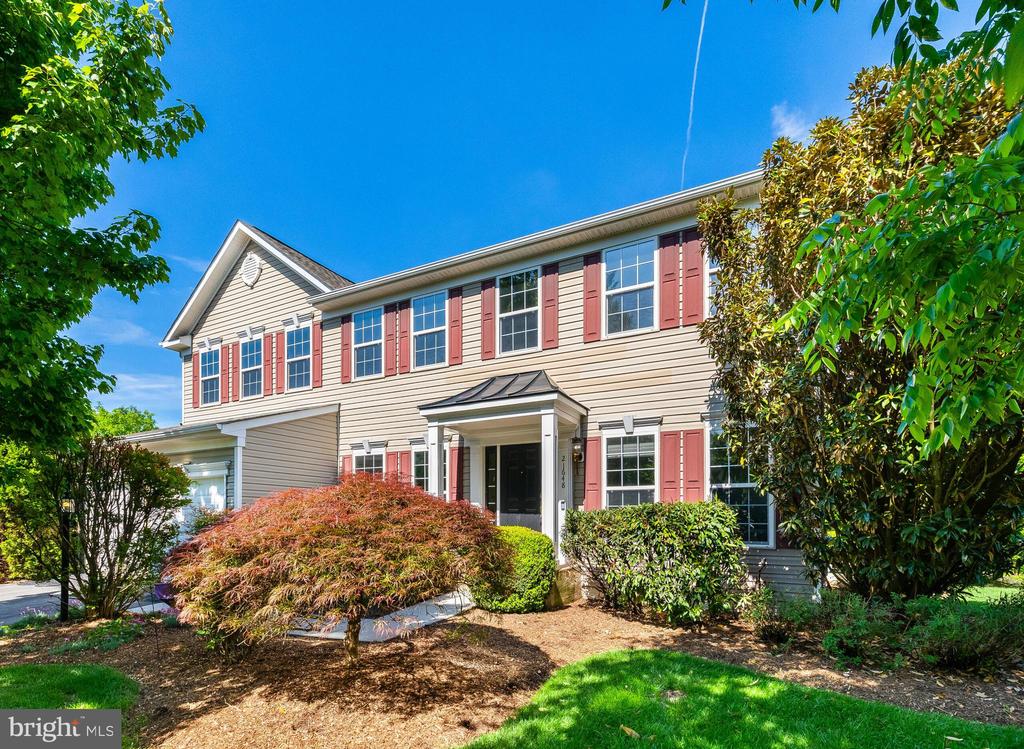
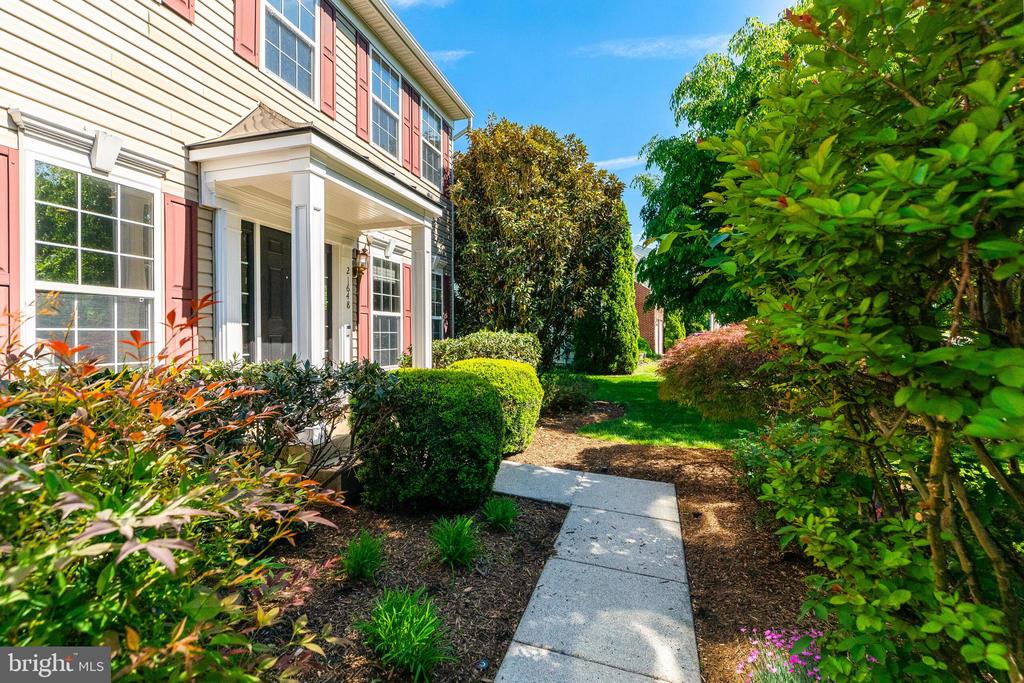
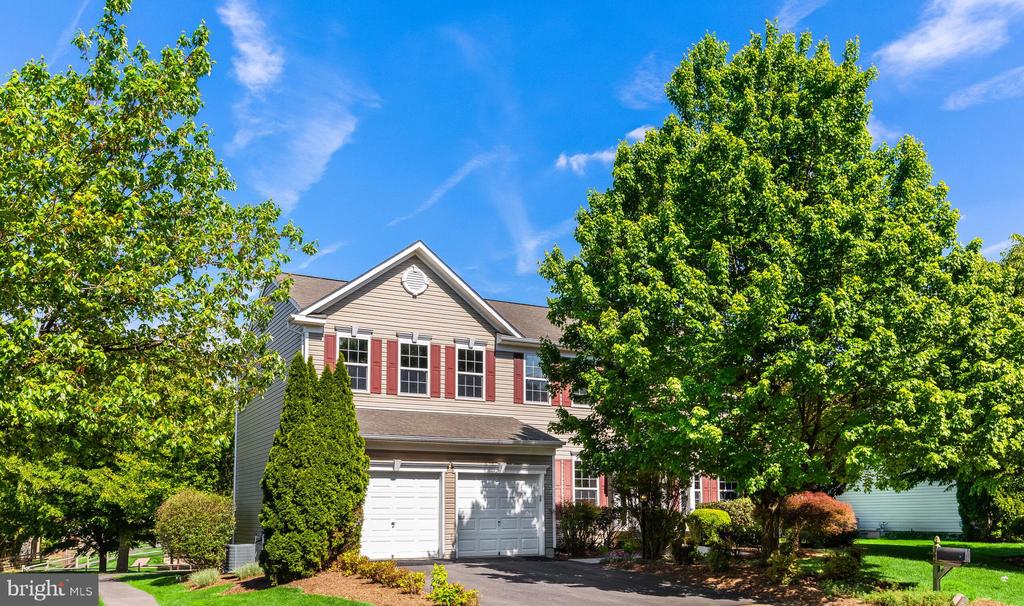
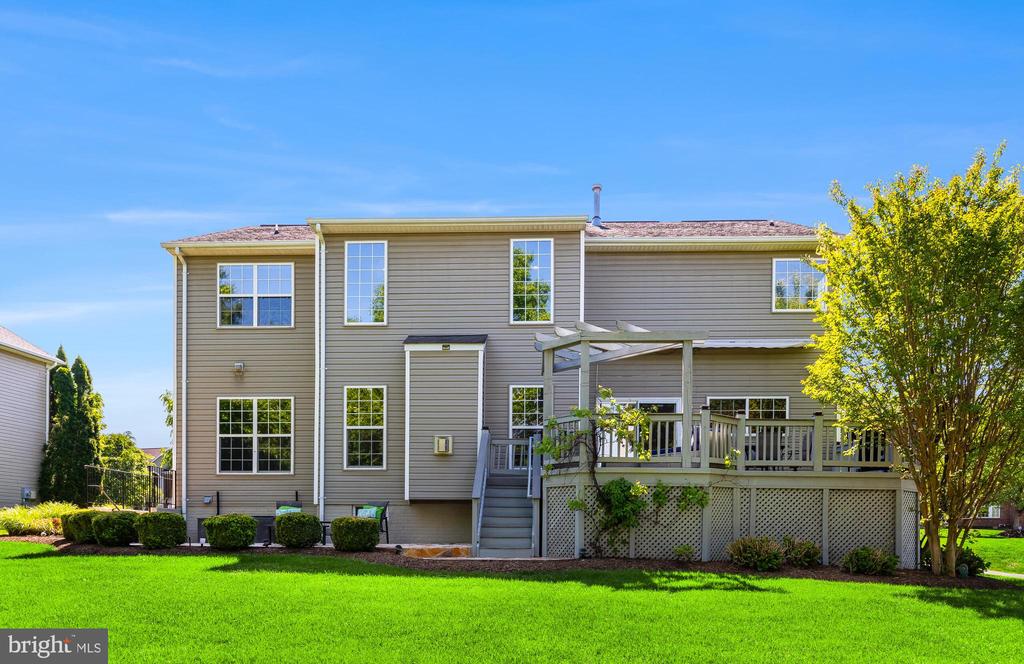
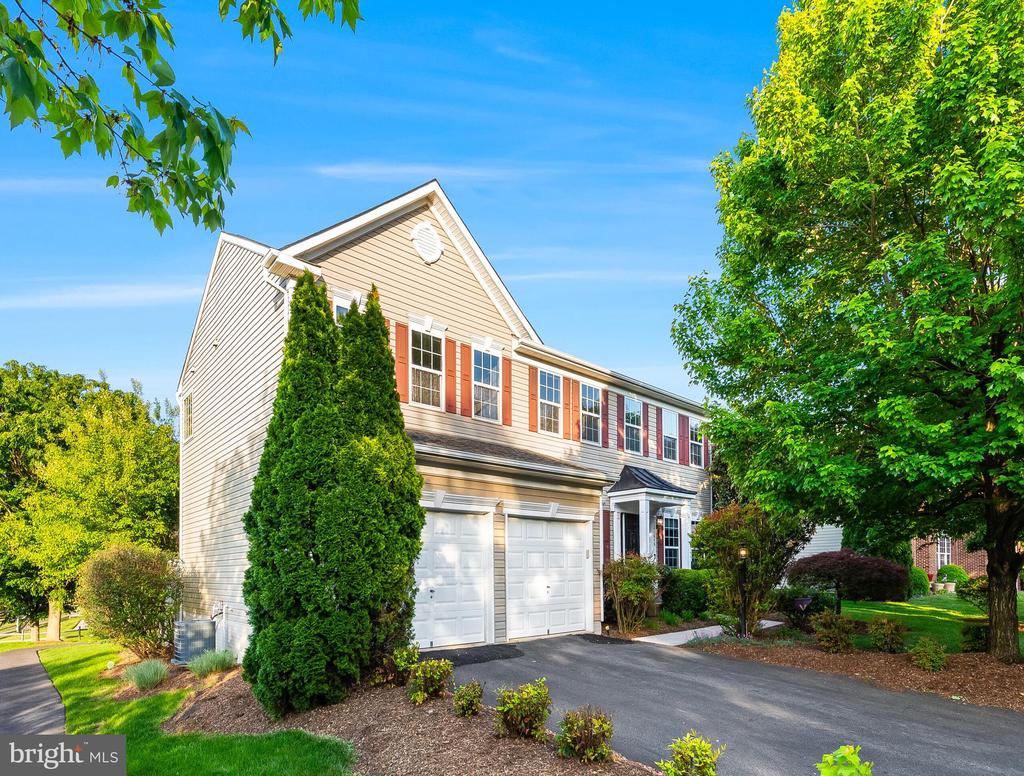
Welcome to the next chapter of refined living in the sought after Carisbrooke / Farmwell neighborhood. Perfectly positioned on a premium corner lot along a quiet street that ends in a cul de sac, this beautifully maintained brick front colonial offers over 4,000 finished square feet backing to open green space with pond views.

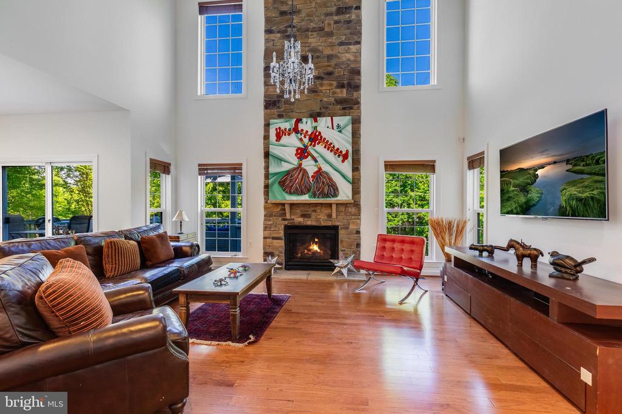
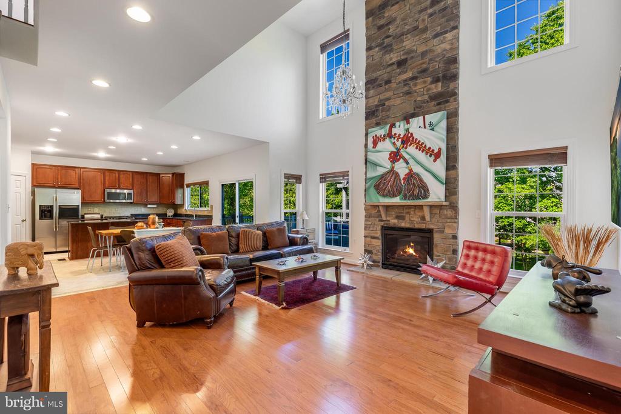
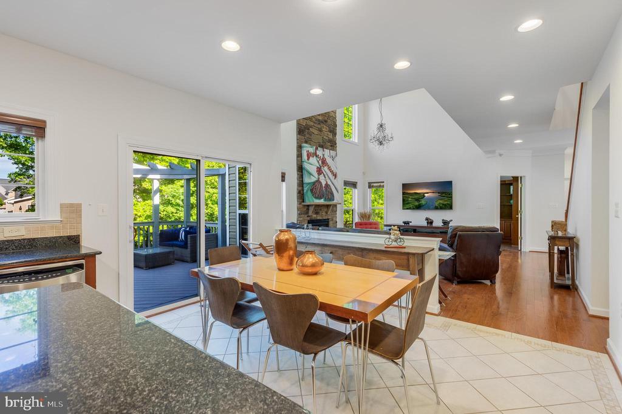
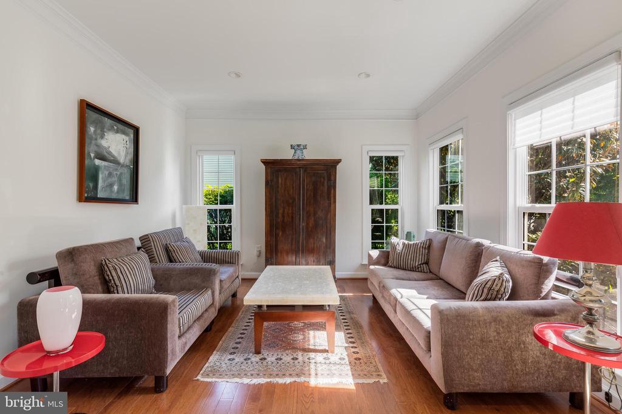
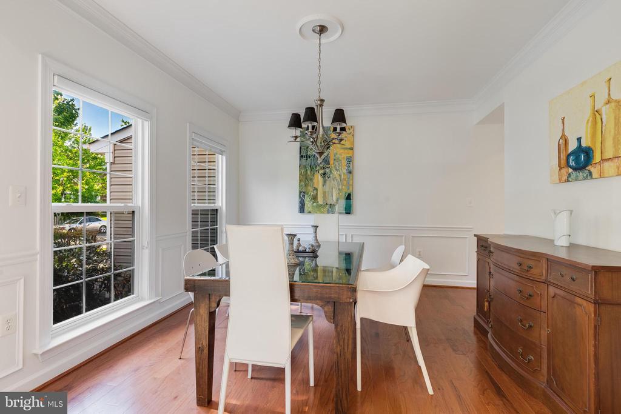
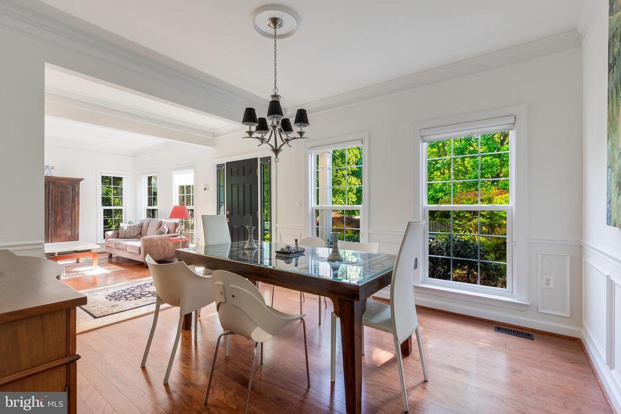
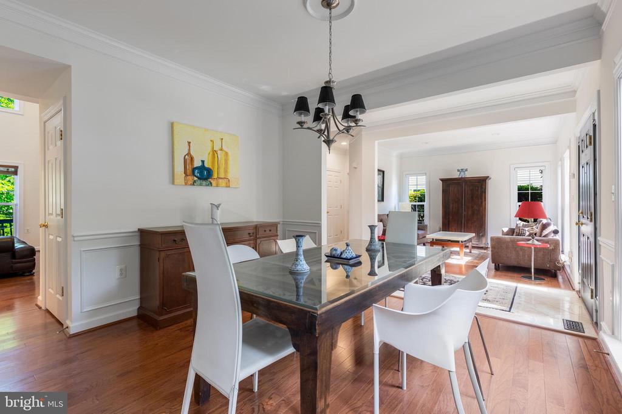
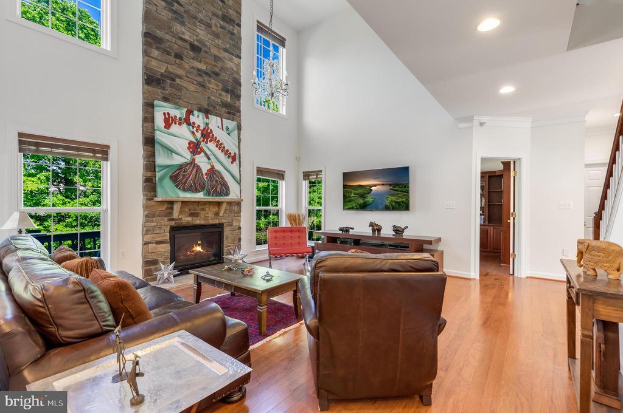
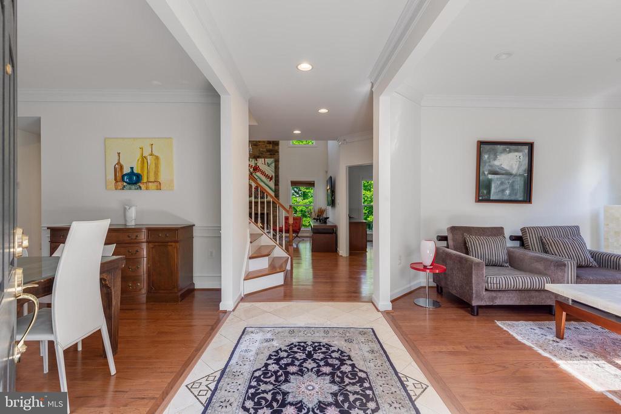
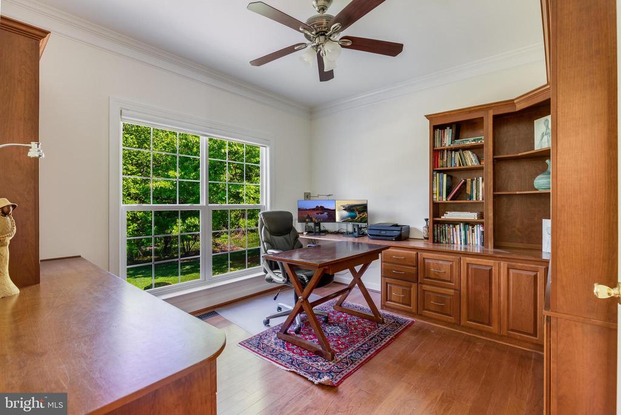
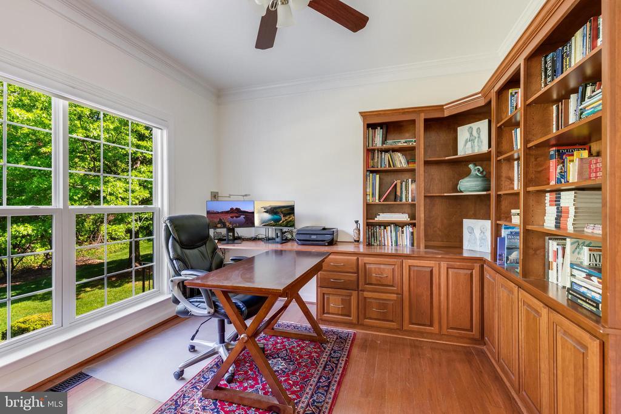
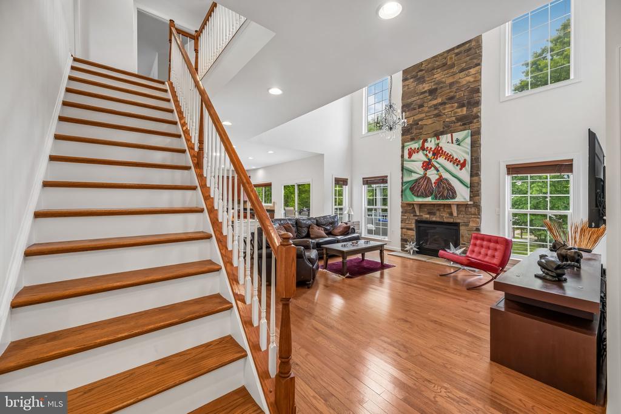
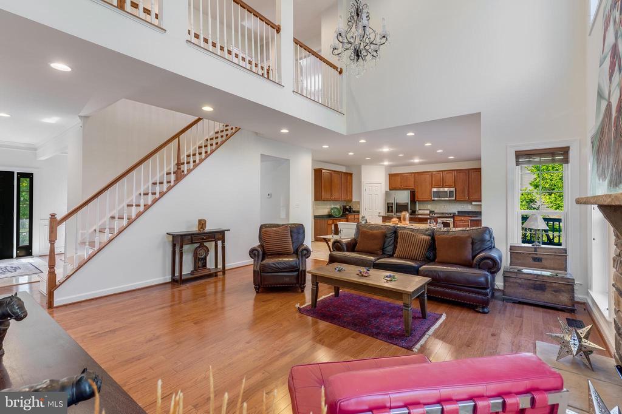
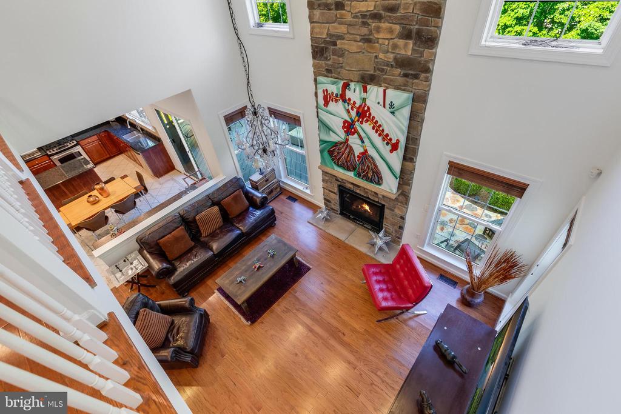
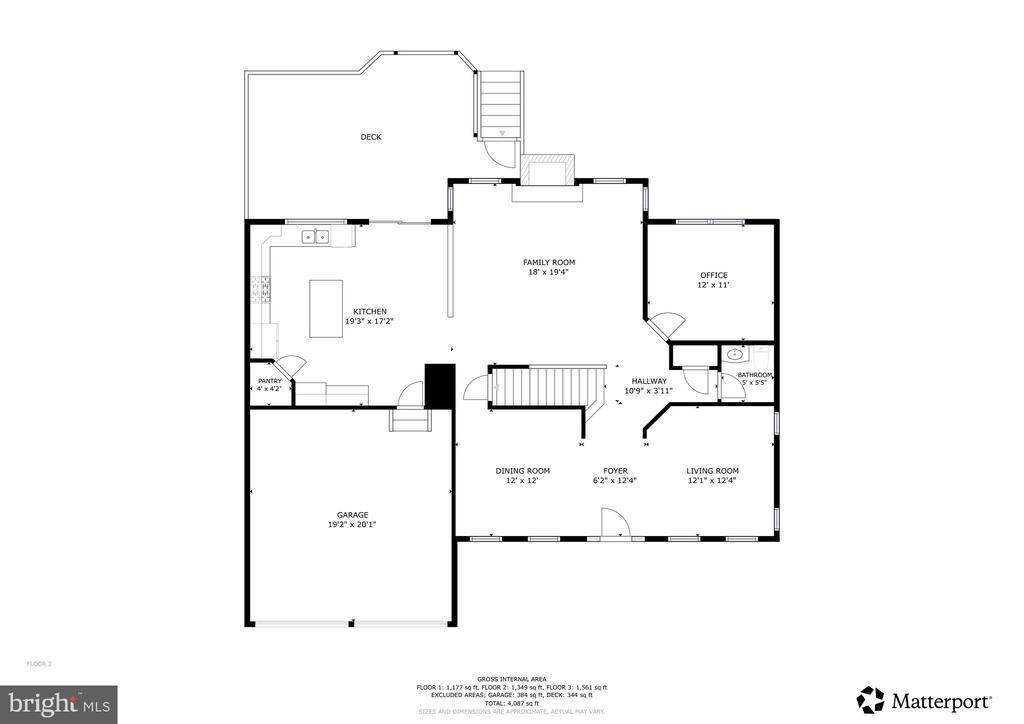
A grand marble foyer sets the tone, leading to elegant living and dining rooms with hardwood flooring and abundant natural light. The main level also features a private office or library, ideal for working from home, and a dramatic two story family room anchored by a stone gas fireplace and expansive windows.

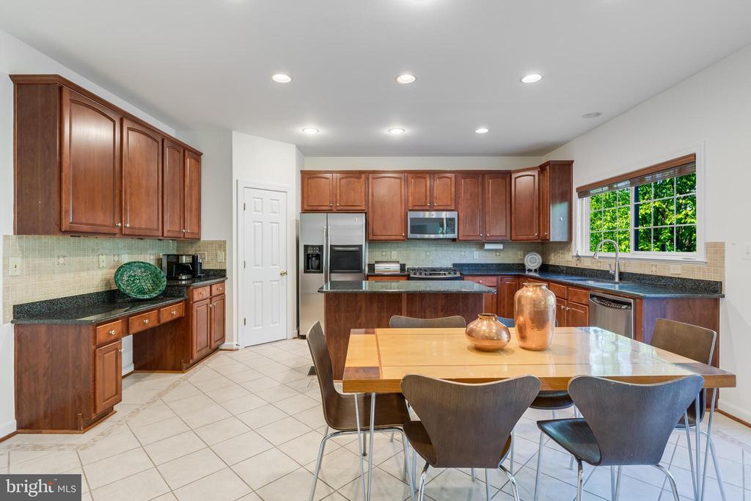
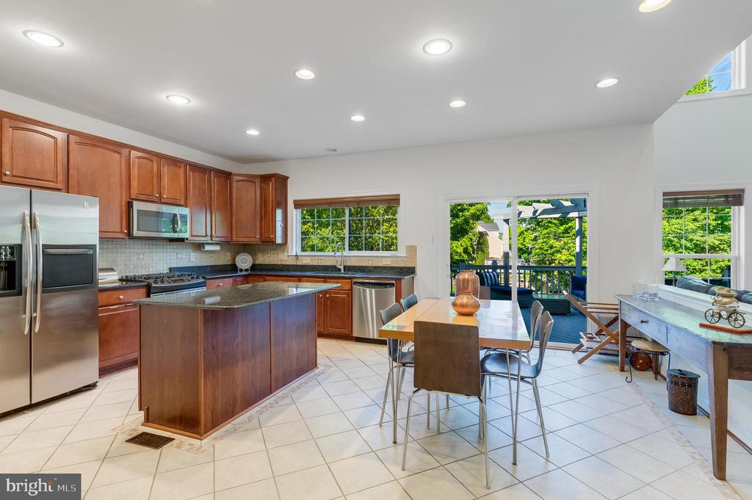
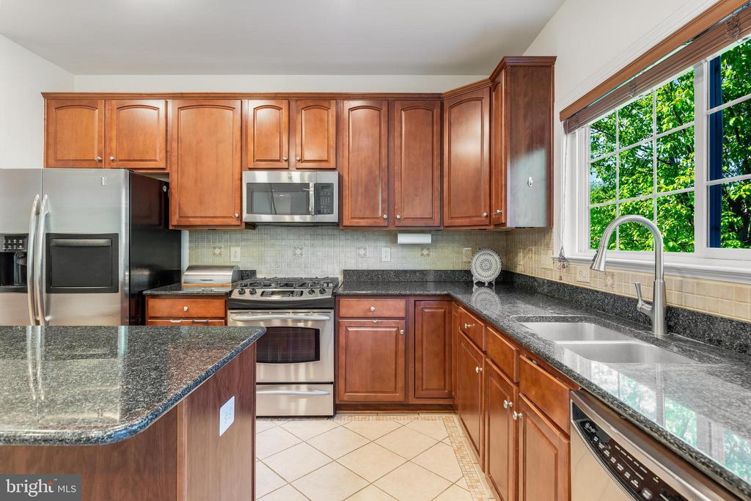
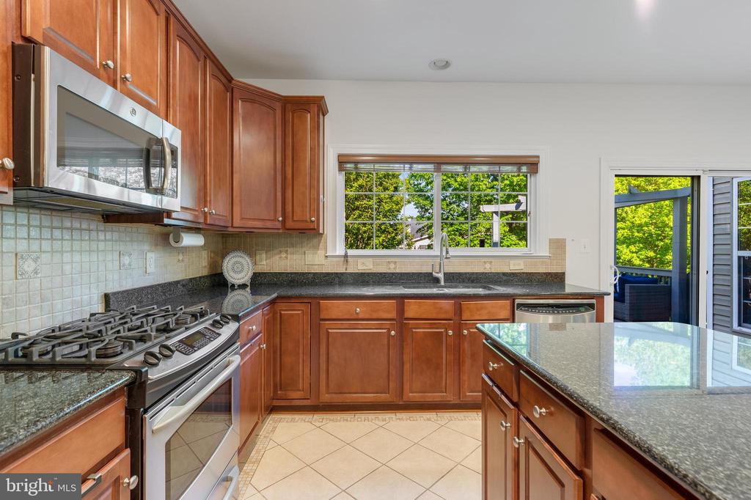
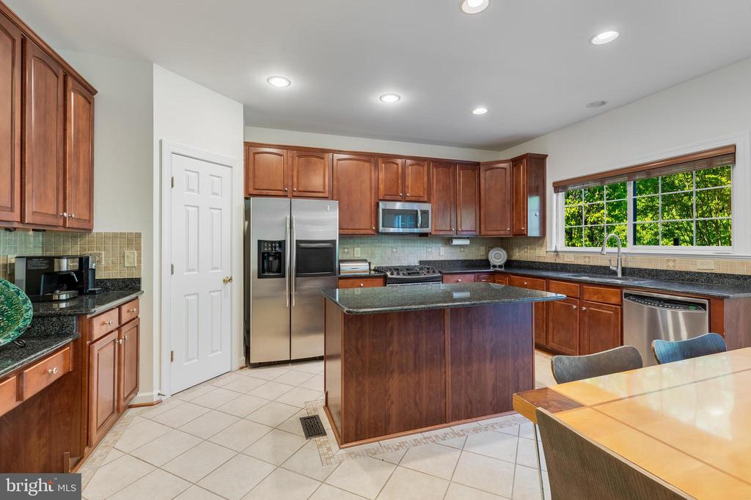
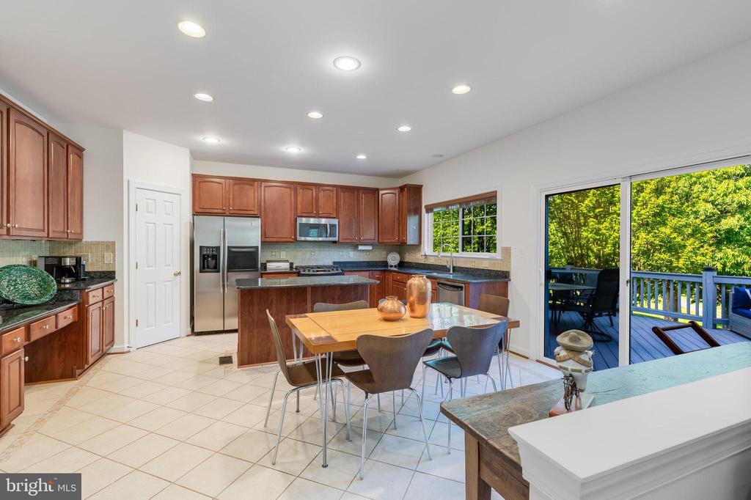
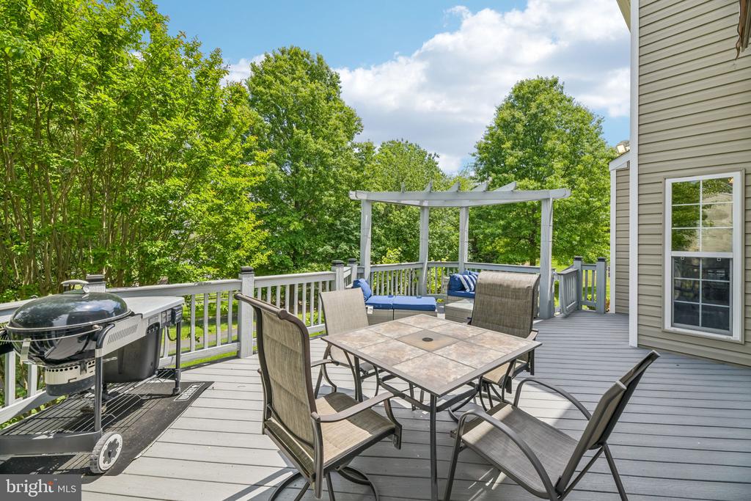
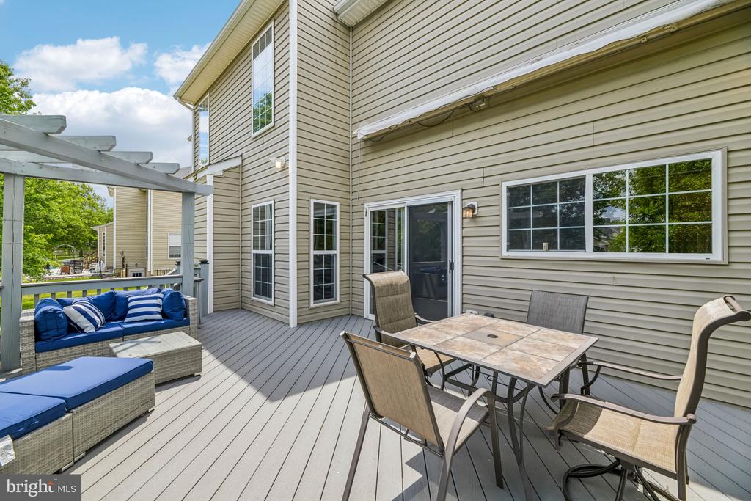
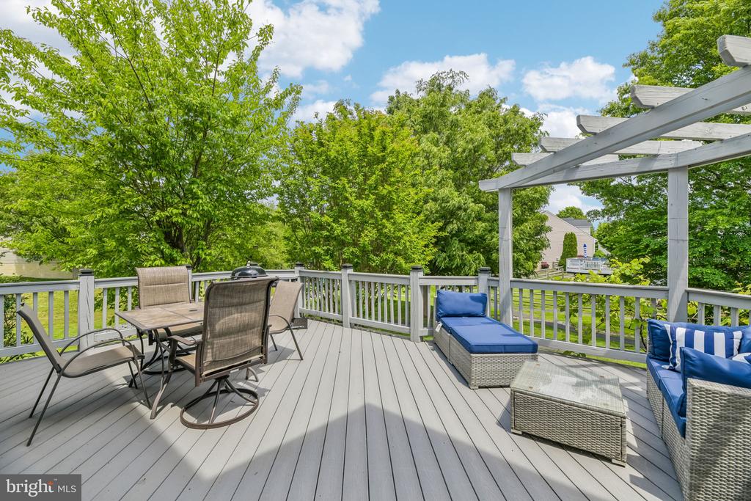
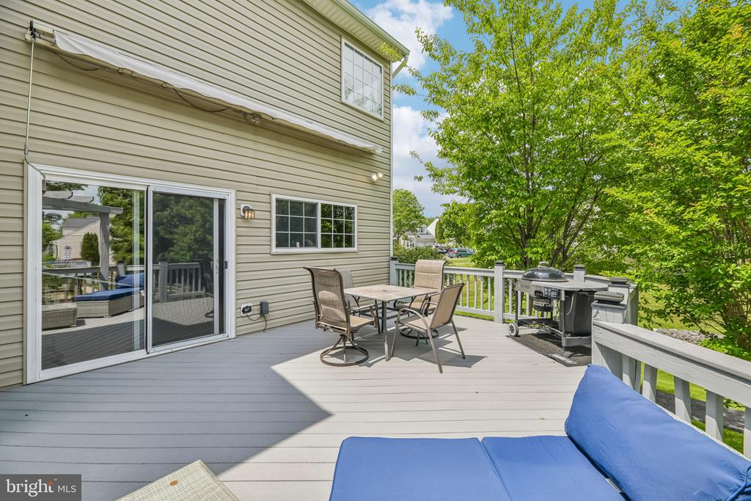
The gourmet kitchen is designed for both everyday living and entertaining, showcasing cherry cabinetry, granite countertops, stainless steel appliances, a center island, and a bright breakfast area with direct access to the deck overlooking a peaceful and open setting with views.

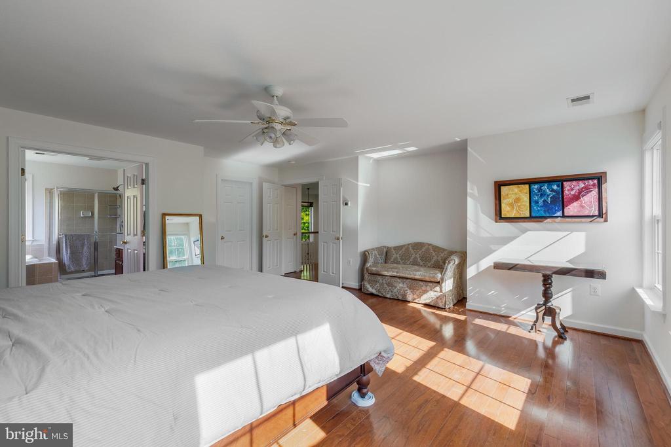
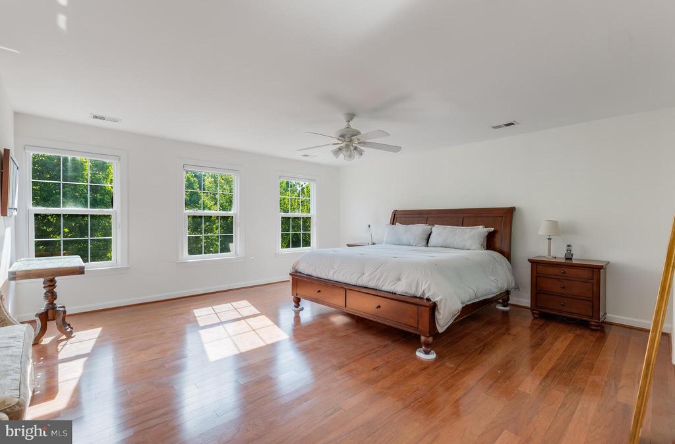
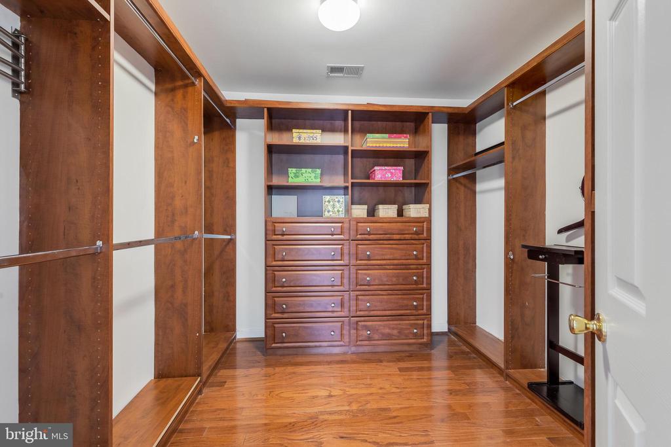
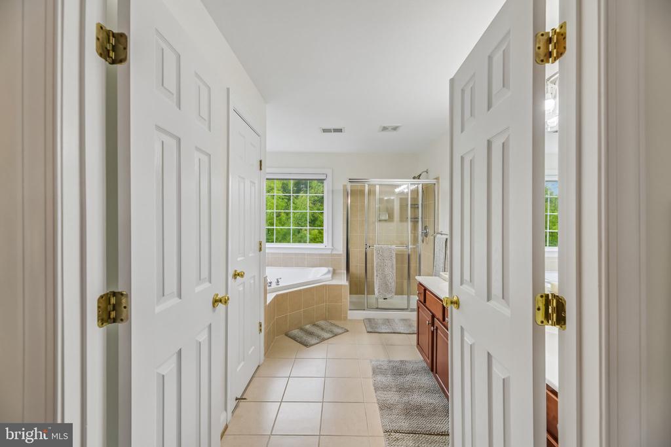
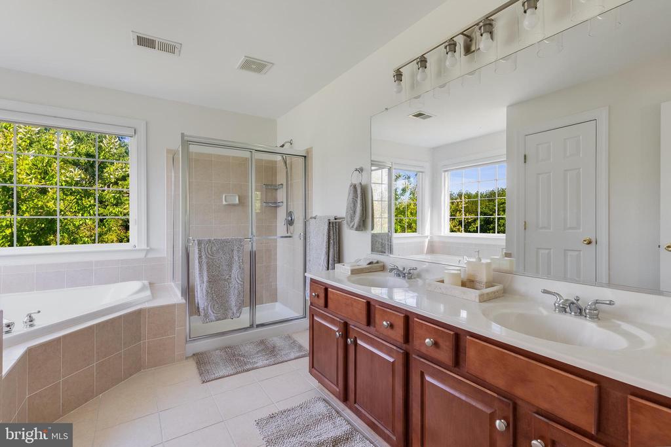
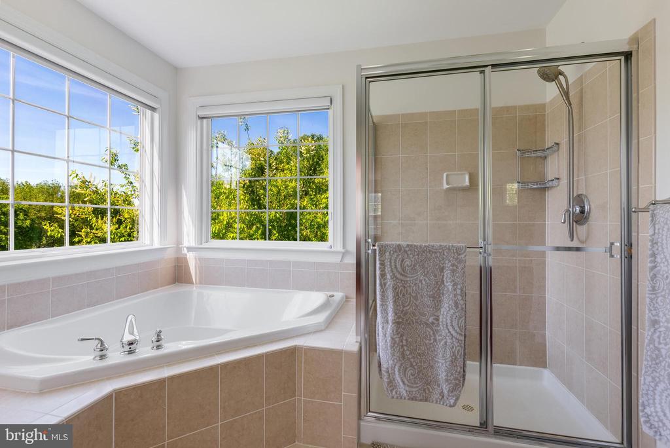
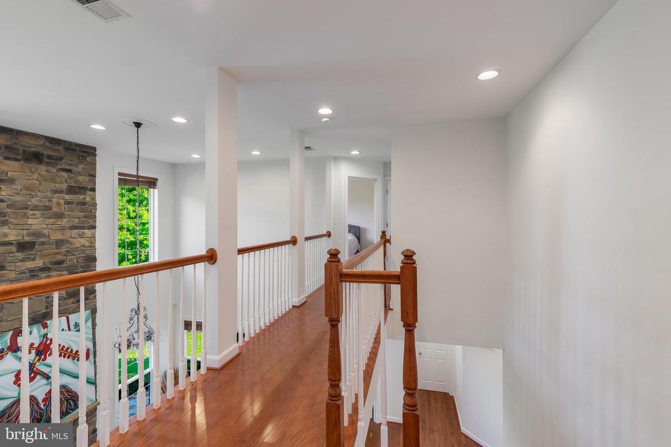
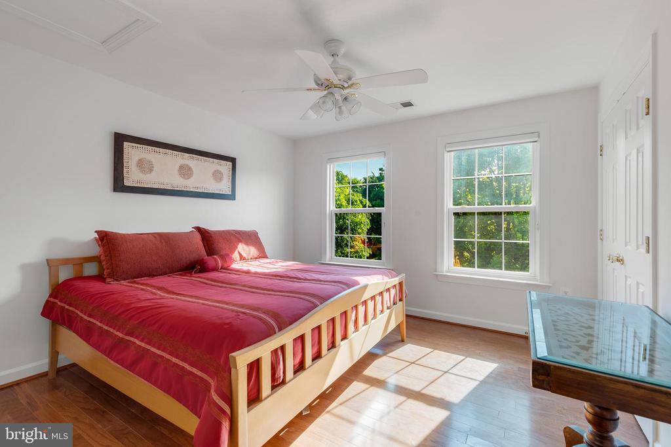
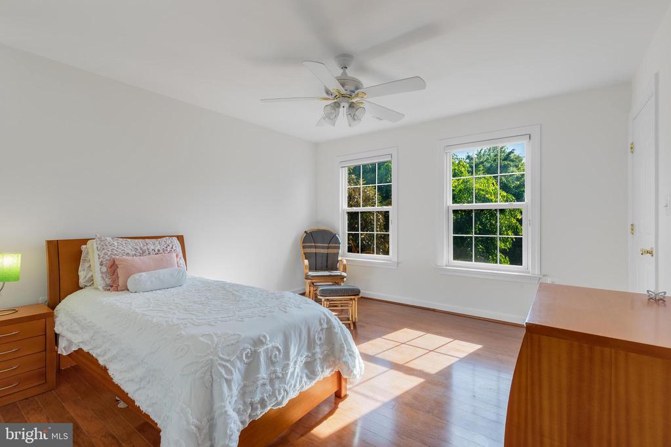
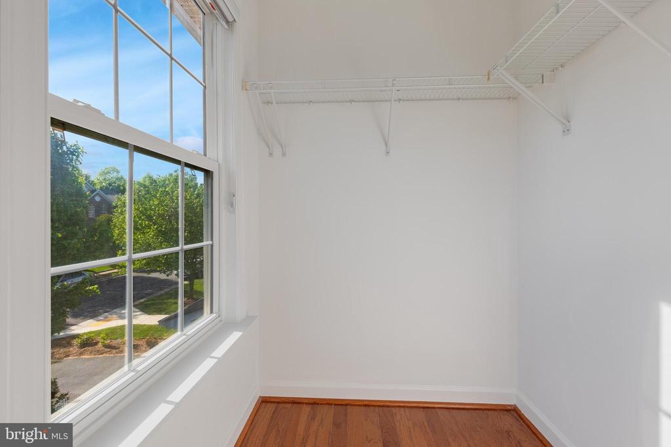
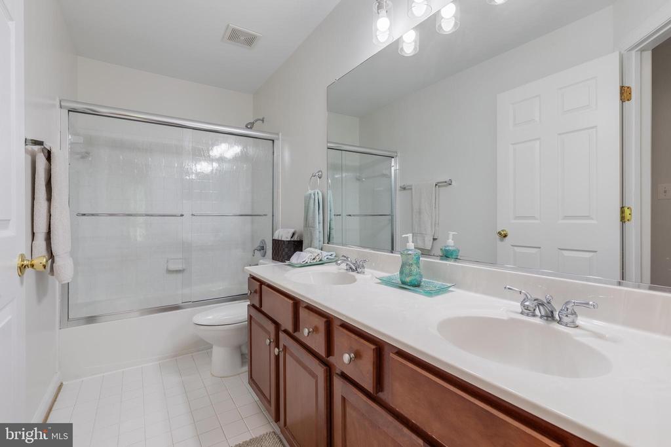
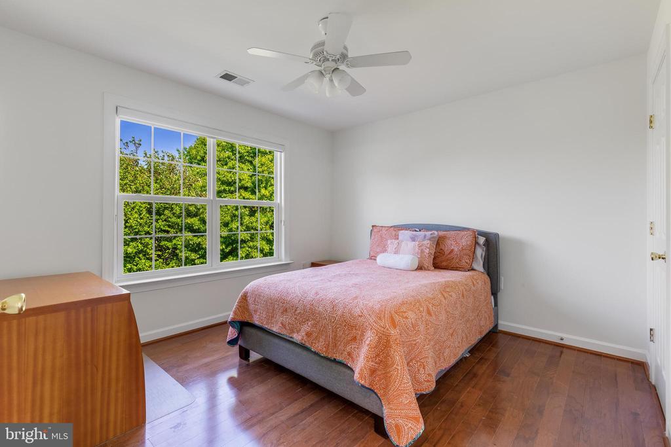
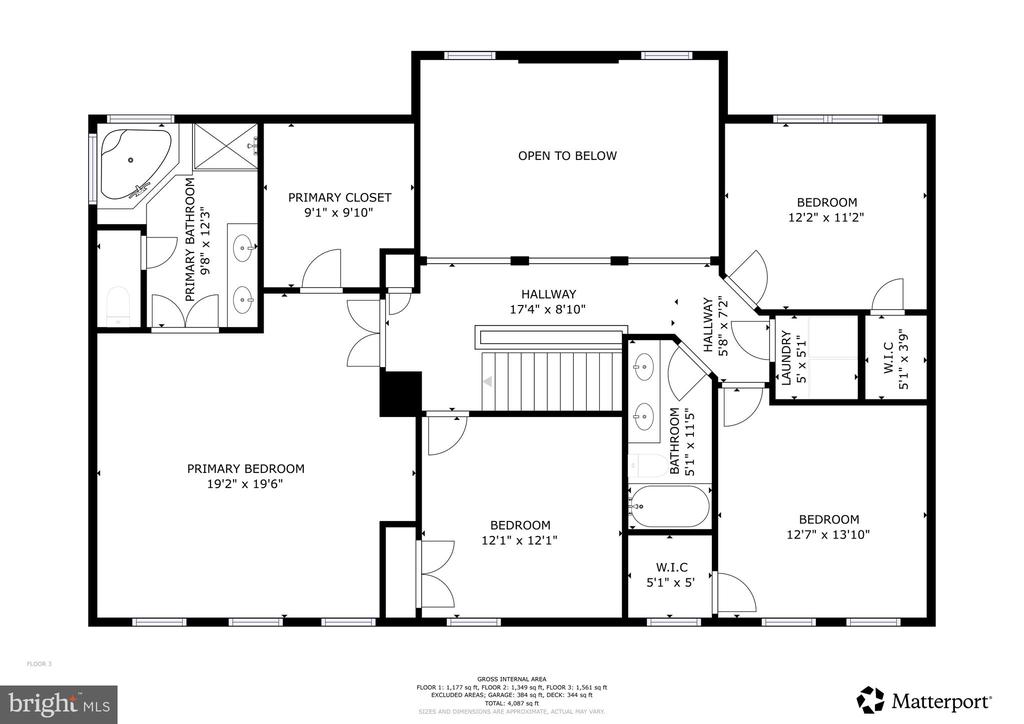
Upstairs, hardwood flooring continues throughout all four bedrooms. The spacious primary suite features a custom walk in closet and a well appointed en suite bath. A convenient upper level laundry room adds everyday ease.

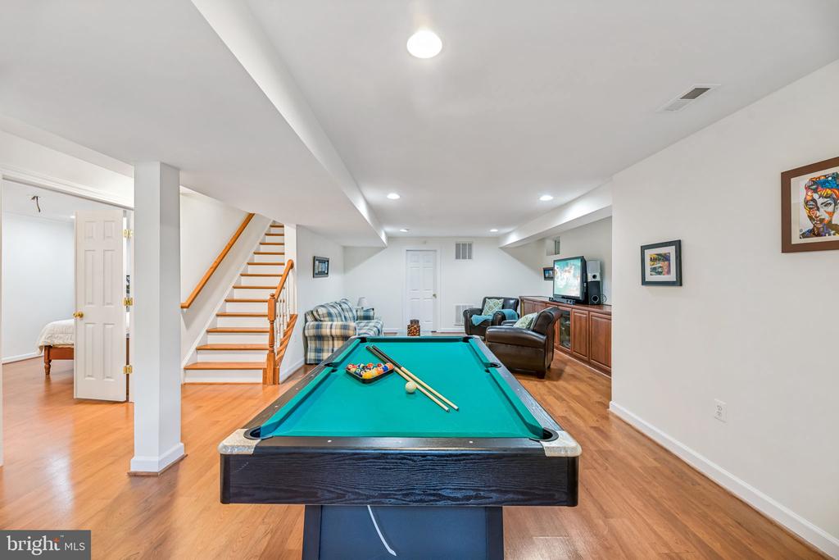
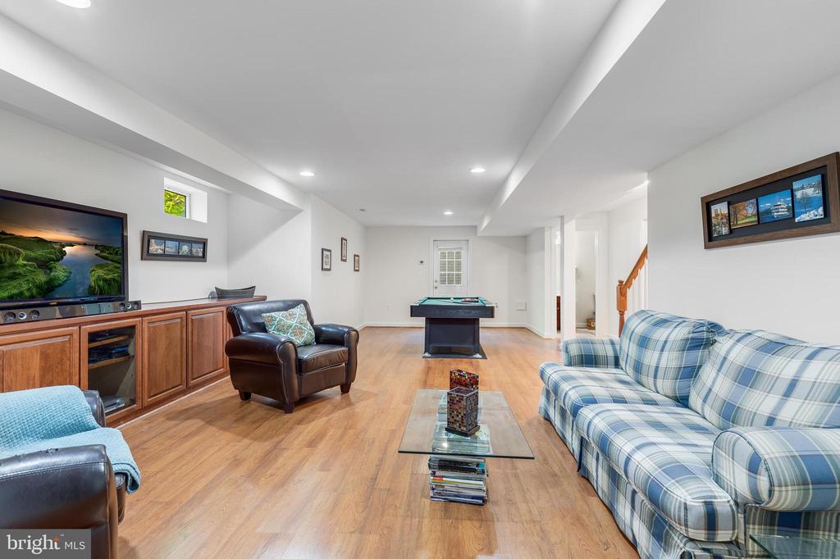
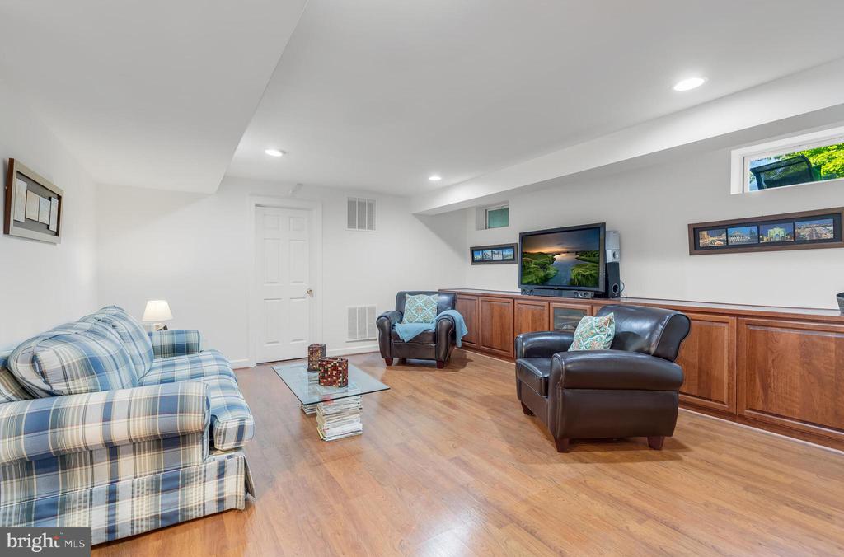
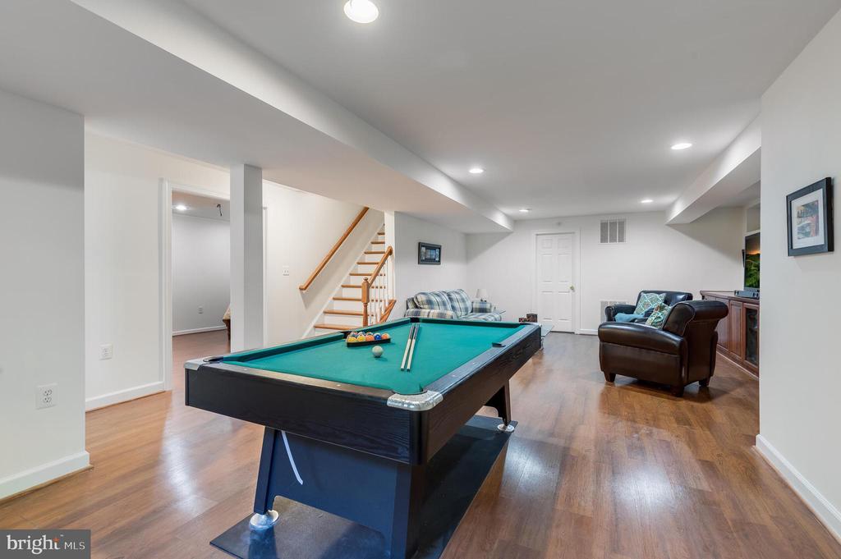
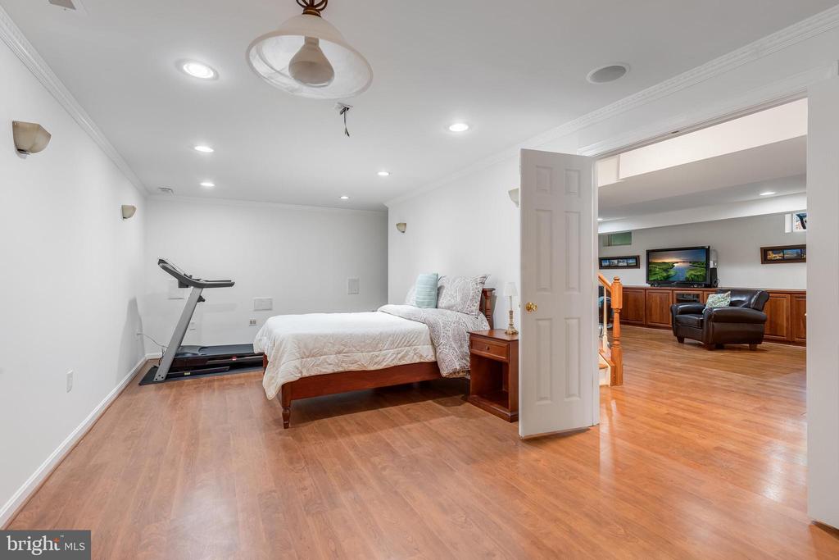
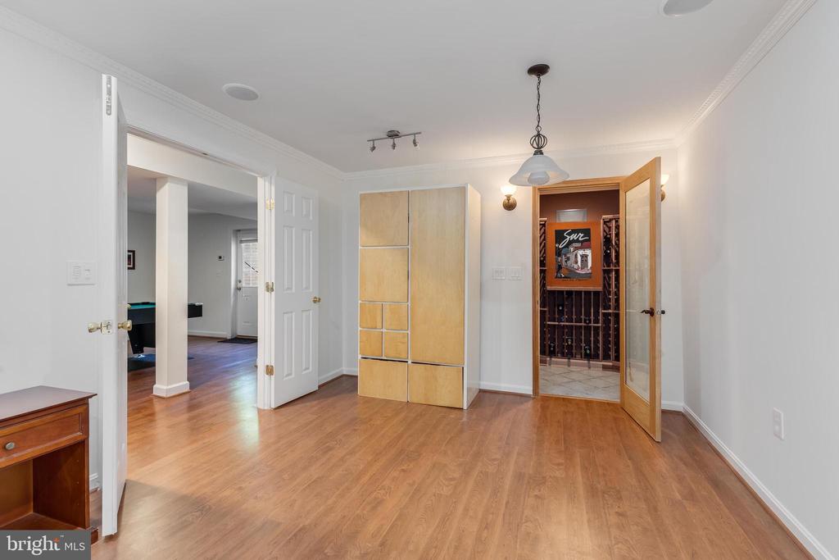
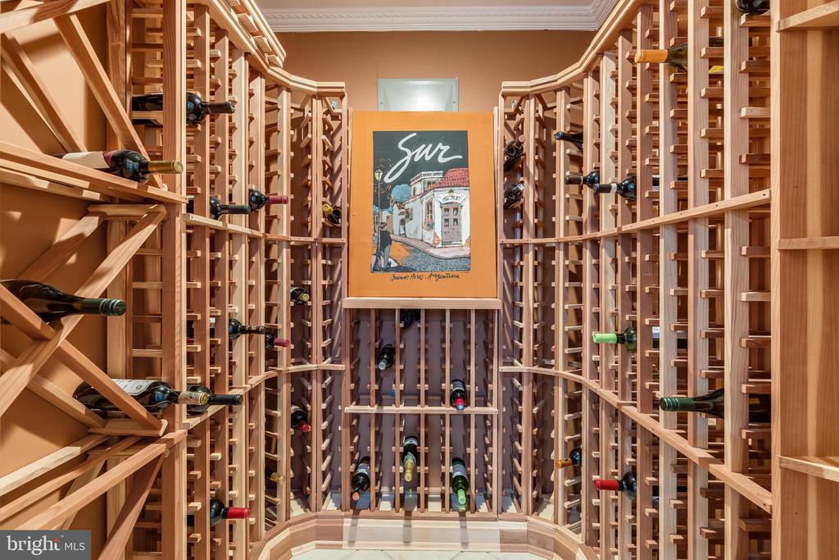
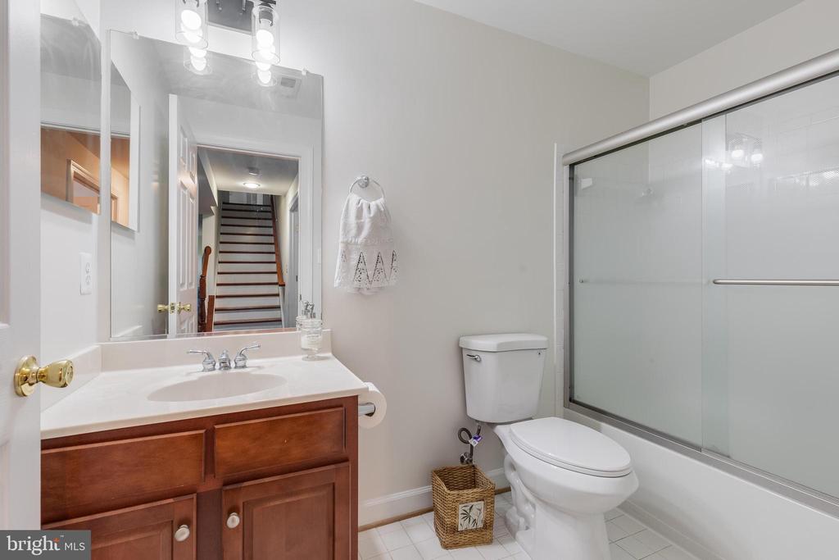
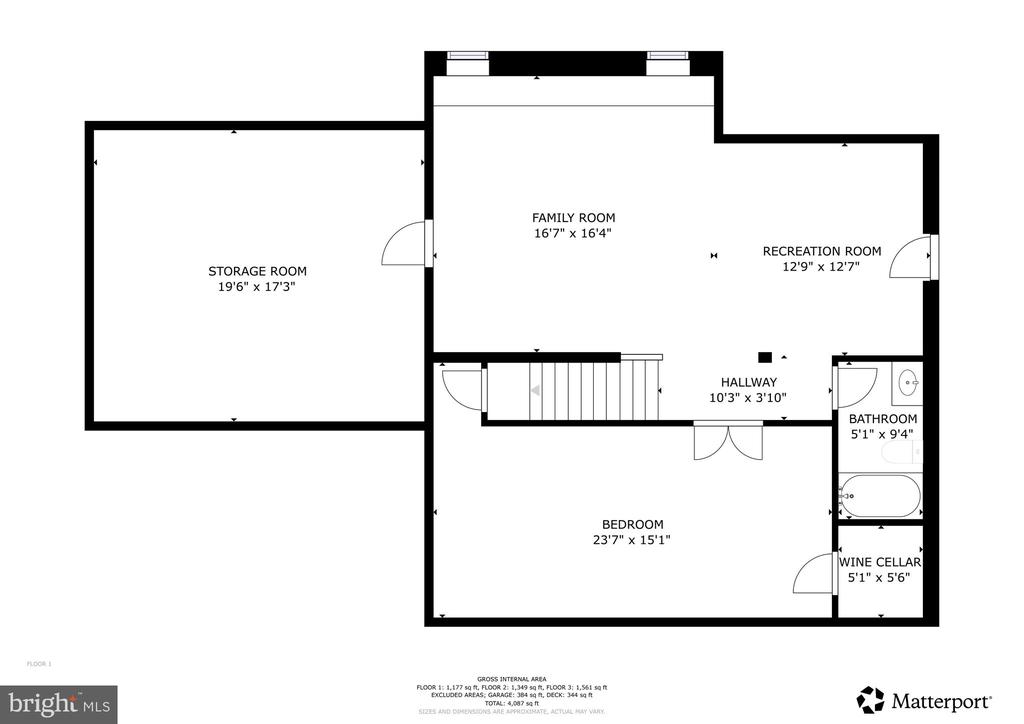
The fully finished walk up lower level expands the living space with a large recreation room, a versatile in law suite wired for a home theater, a full bath, and a custom wine cellar, offering exceptional flexibility for entertaining and extended living.

Freshly painted in a neutral palette, the home provides a perfect canvas for personalization.

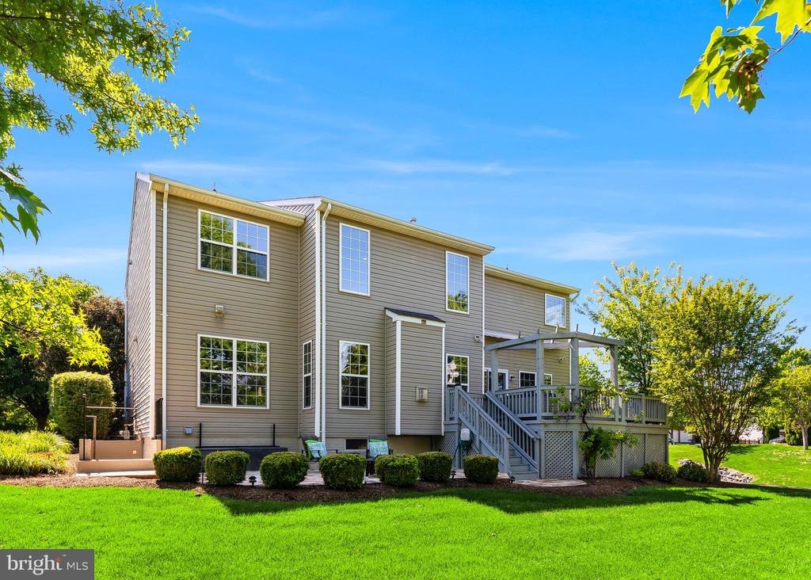
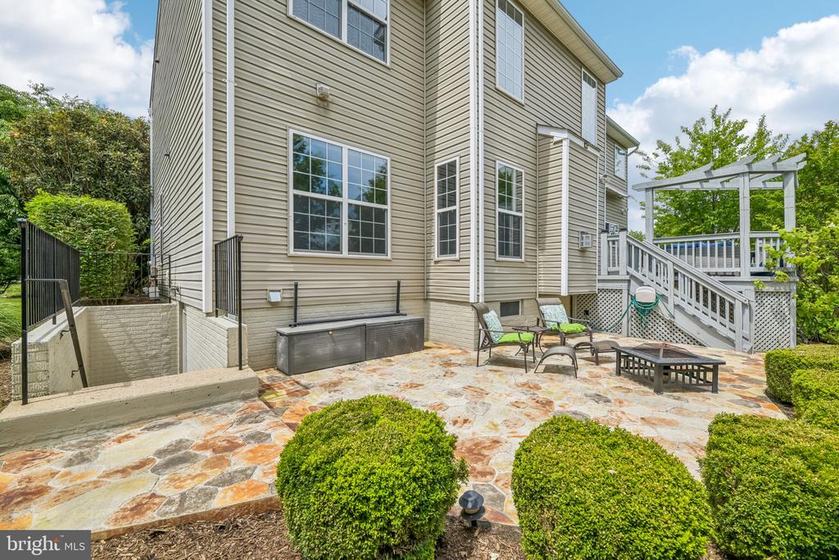
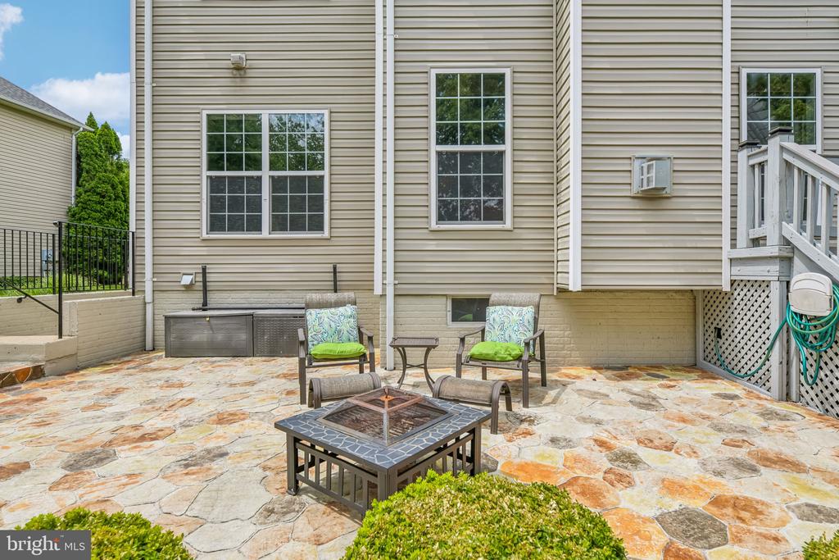
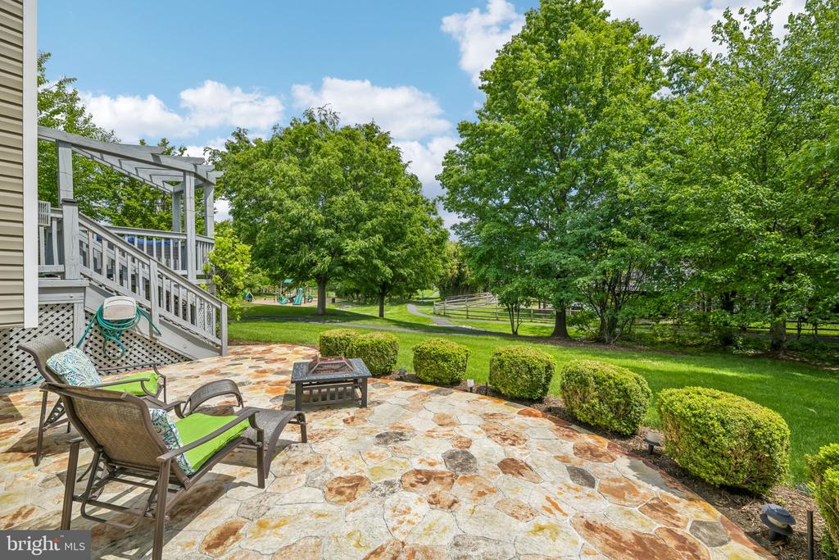
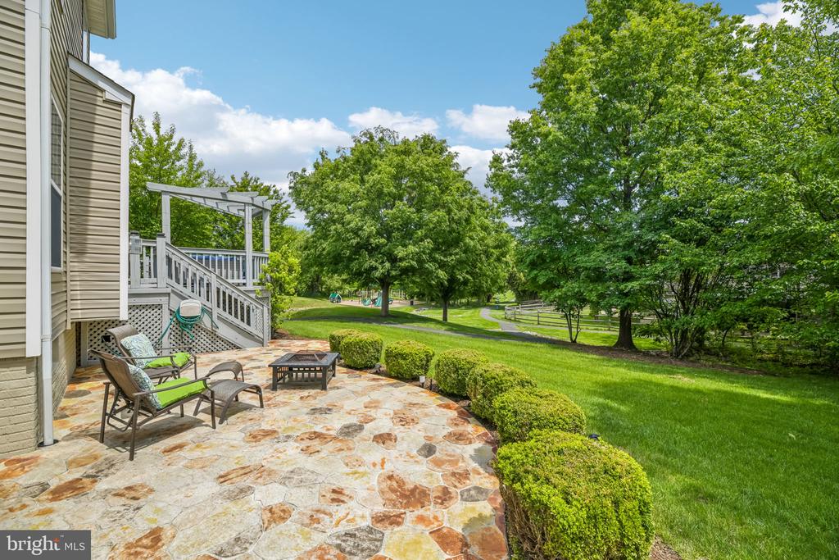
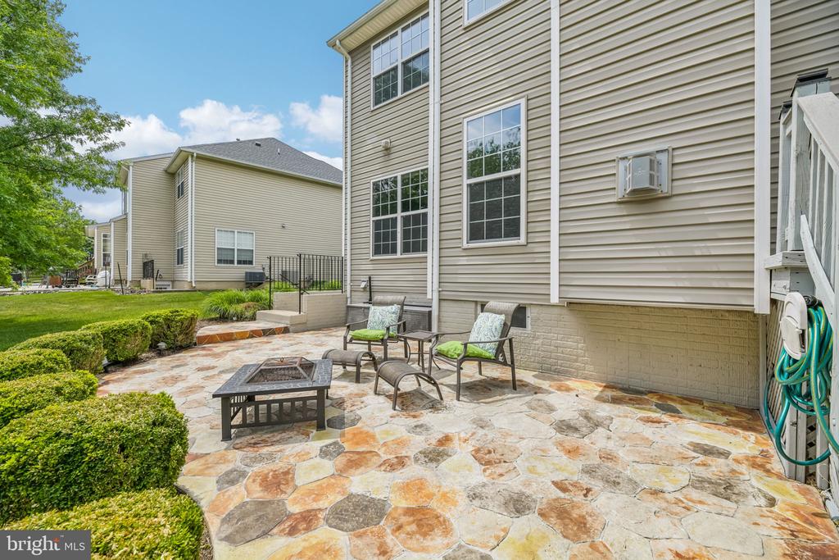
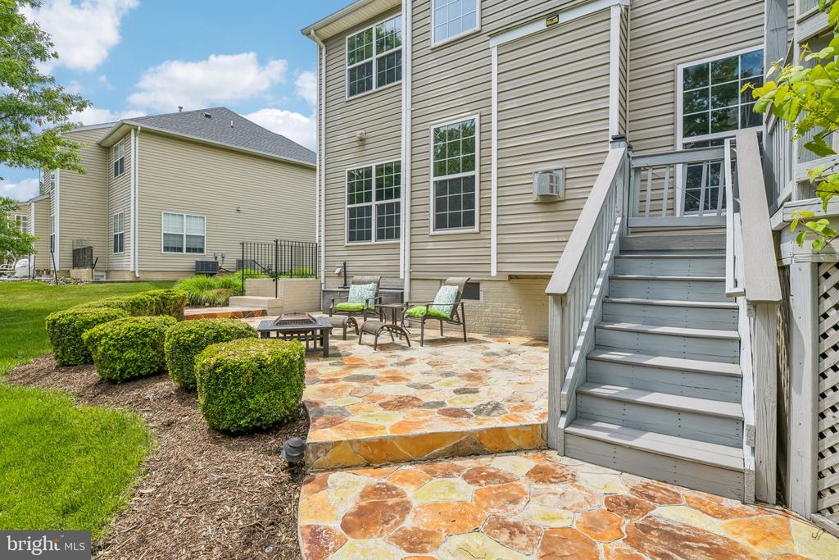
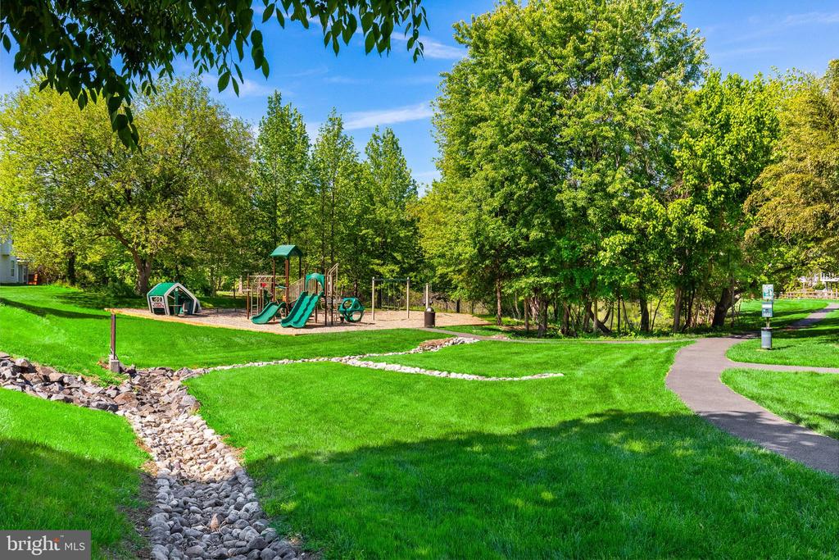
Enjoy outdoor living on the expansive deck that flows seamlessly to a custom patio, all set within a beautifully open yard ideal for al fresco dining and gatherings. The property backs to scenic walking paths, a pond, playground, and access to the W and OD Trail.

Community amenities include a pool, tennis courts, basketball courts, and walking trails. Ideally located minutes to Ashburn Metro, Route 28, Dulles Airport, and a wide variety of shopping and dining options.

A rare combination of elegance, functionality, and setting.

4
beds

4
baths

3,754 Sq.Ft. LIVING AREA

8,276 Sq.Ft. lot

Vlad Dallenbach

Vlad Dallenbach

Rosina del Monaco

Rosina del Monaco

Features & Amenities

Interior

  • total bedrooms4
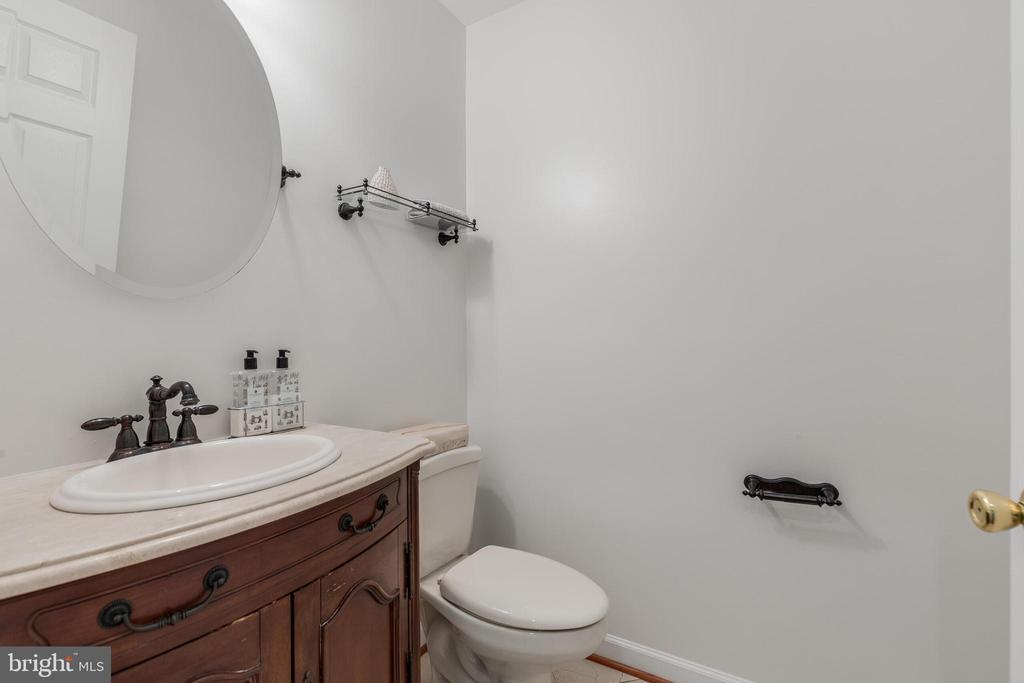
  • Total bathrooms4
  • full bathrooms3
  • half bathroom1
  • Laundry room Upper Floor
  • Flooring Hardwood
  • Fireplace Fireplace - Glass Doors
  • APPLIANCES Built-In Microwave, Dishwasher, Disposal, Dryer, Exhaust Fan, Extra Refrigerator/Freezer, Refrigerator, Stainless Steel Appliances, Stove, Washer
  • other interior Features Family Room Off Kitchen, Kitchen - Gourmet, Kitchen - Island, Kitchen - Table Space, Dining Area, Primary Bath(s), Built-Ins, Chair Railings, Crown Moldings, Wood Floors, Recessed Lighting, Floor Plan - Open, Attic, Bathroom - Soaking Tub, Bathroom - Walk-In Shower, Bathroom - Tub Shower, Breakfast Area, Ceiling Fan(s), Formal/Separate Dining Room, Pantry, Upgraded Countertops, Walk-in Closet(s), Wine Storage

Area & Lot

  • Status Sold
  • Date Sold July 31, 2026
  • Living Area3,754 Sq.Ft.
  • Total Area3,754 Sq.Ft.
  • Lot Area8,276 Sq.Ft.
  • MLS® IDVALO2120306
  • TypeResidential
  • YEAR BUILT2004
  • Architecture StylesColonial
  • Elementary SchoolDISCOVERY
  • Middle SchoolFARMWELL STATION
  • High SchoolBROAD RUN
  • School DistrictLOUDOUN COUNTY PUBLIC SCHOOLS

Exterior

  • STORIES3
  • Garage Space2.0
  • water SourcePublic
  • PoolNo Pool
  • lot featuresAdjoins - Public Land, Backs - Open Common Area, Corner, Rear Yard
  • parkingOff Street, Attached Garage, Driveway
  • HEAT TYPEForced Air
  • AIR CONDITIONINGAttic Fan, Central A/C
  • sewerPublic Sewer
  • SubstructureOther
  • Disability FeaturesNone
  • security FeaturesElectric Alarm, Smoke Detector, Security System

Financial

  • Sales Price$950,000
  • Real Estate Tax $7,446/yr
  • HOA $153/mo
  • Zoning R4

Let’s Find Your Perfect Home Together

We pride ourselves in providing personalized solutions that bring our clients closer to their dream properties and enhance their long-term wealth.

Follow Me on Instagram