Leave a Message

Thank you for your message. We will be in touch with you shortly.

2451 MIDTOWN AVENUE 1401
SEE ALL PHOTOS
2451 MIDTOWN AVENUE 1401
Sold

2451 MIDTOWN AVENUE 1401

2451 MIDTOWN AVENUE Unit: 1401, ALEXANDRIA, VA 22303

$535,000
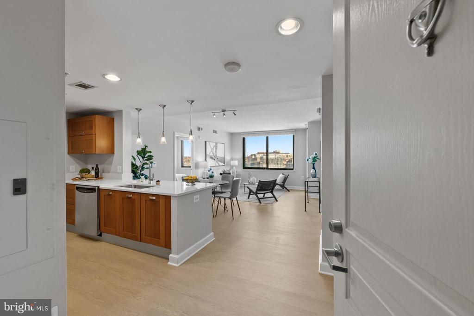
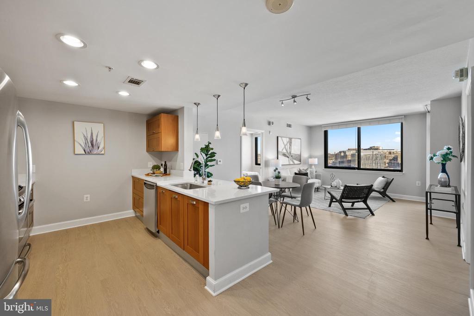
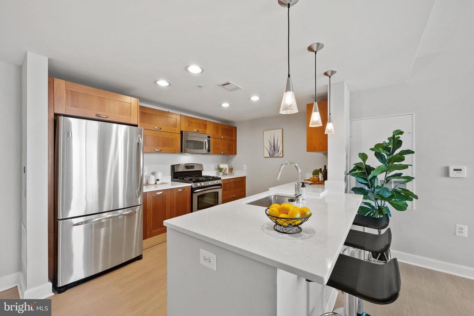
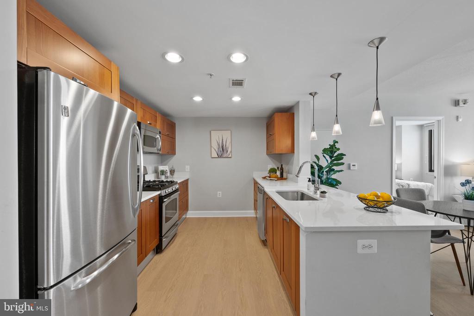
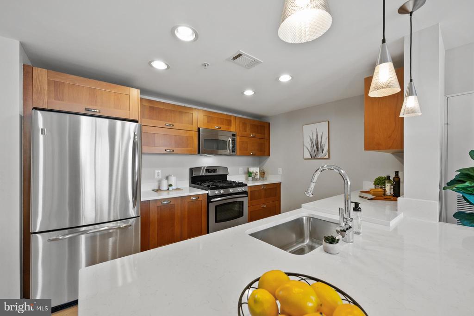
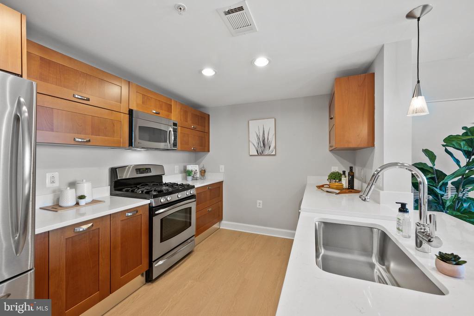
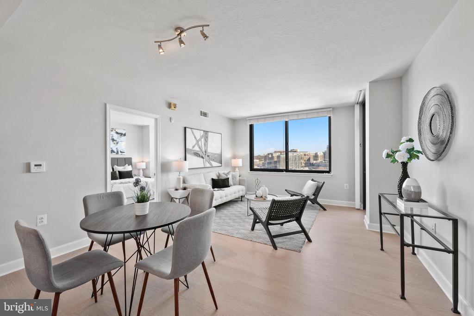
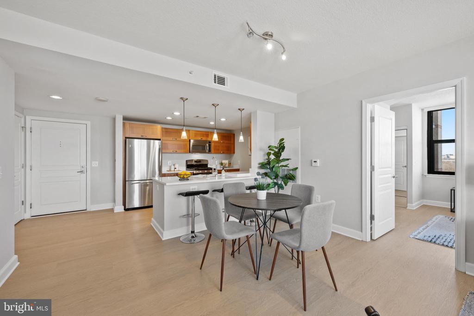
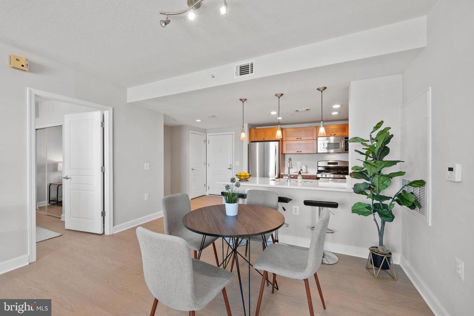
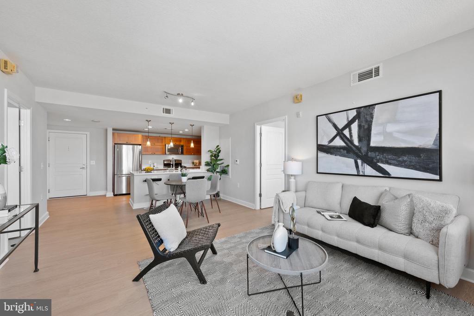
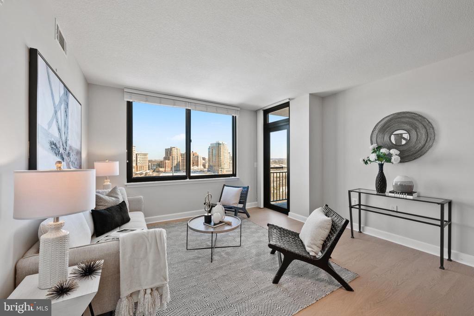
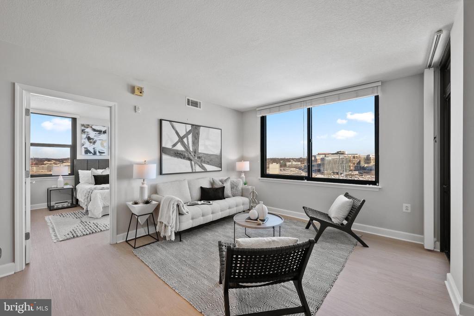
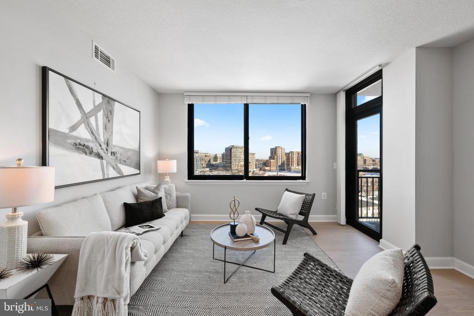
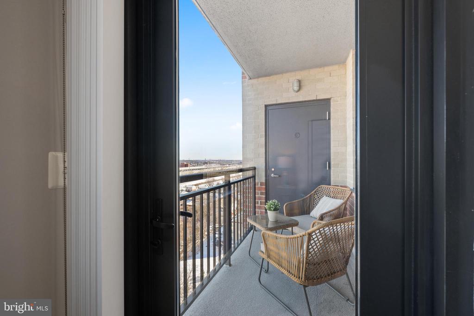
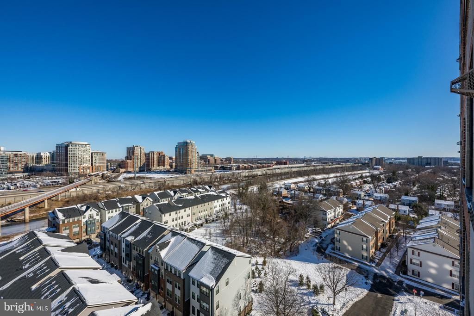
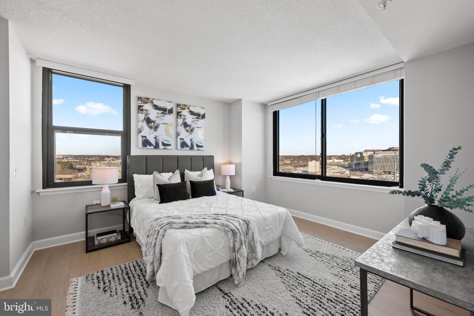
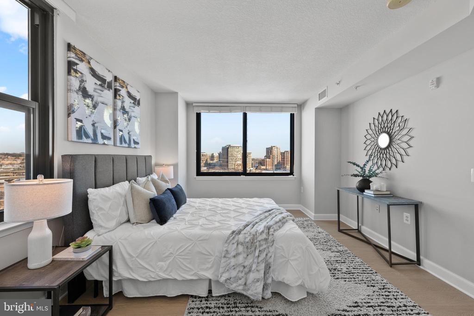
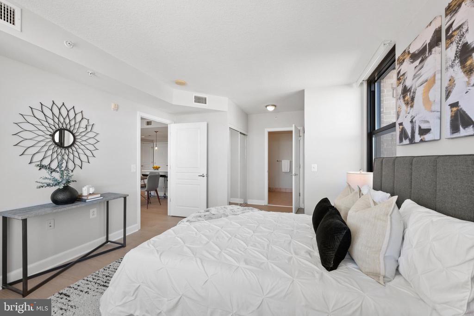
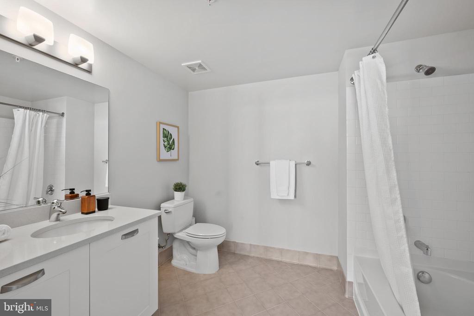
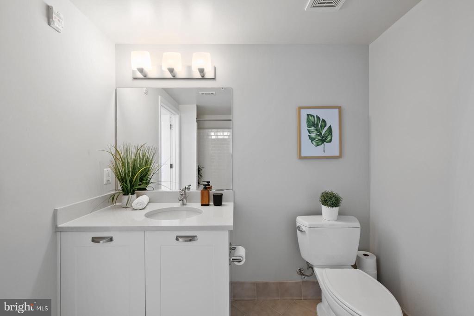
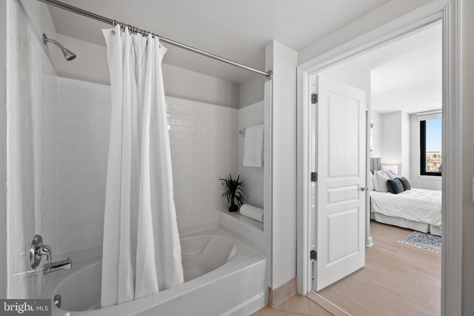
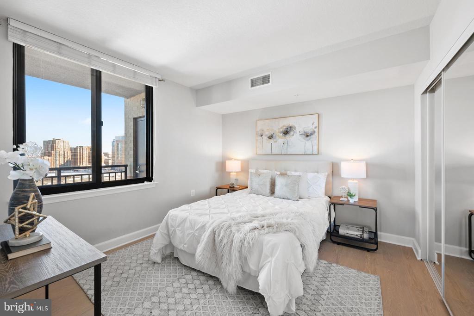
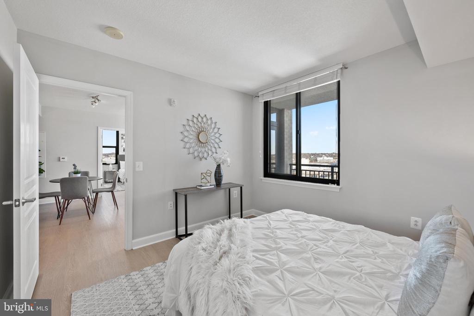
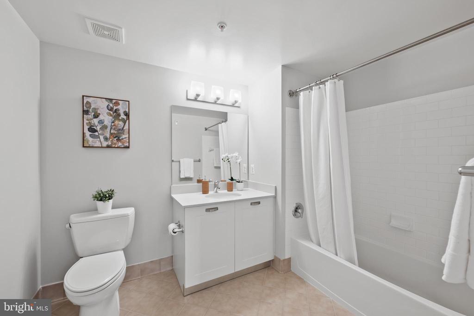
A rare opportunity at Midtown Alexandria Station, residence #1401 is a fully upgraded, high floor 2BR / 2BA with balcony and two side-by-side garage parking spaces! Located at the end end of a quiet hallway while still being convenient to the elevators, this corner unit offers sweeping views of the Alexandria skyline from the oversized windows. Upon entering you are immediately struck by the gorgeous, new wide-plank flooring throughout the kitchen, living area, and two bedrooms - no more kitchen tile! The kitchen features sparkling new quartz counters, stainless steel appliances with gas cooking, and contemporary soft-closing cabinetry. The intelligently designed floor plan has an open kitchen / dining / living area with bedrooms on either side of the living area. The owner's suite offers two closets with custom shelving to maximize space and an en-suite full bathroom. The guest bedroom offers ample space for a bedroom and/or home office with a second full bath perfect for guests. Enjoy fresh air, your morning coffee or an evening sip as you take in the expansive views from your 14th floor balcony.

Midtown Alexandria Station is a 5-star condominium community of 368 residences constructed in 2007. Quality concrete and steel construction across 16 stories, 4 high-speed elevators, and all the amenities you could wish for: two party room / lounges, 7th floor rooftop pool, spa and tiki bar with huge sundeck, fully equipped fitness center with cardio, strength training and yoga/massage room, onsite guest suite that is fully furnished and available for just $150 per night, and 24/7 concierge plus property management onsite. Low condo fee includes water/sewer/trash and all amenities - owners just pay an individually metered electric and a low gas bill. Conveniently located directly across the street from the Huntington Metro (yellow line) with easy access to: Old Town; Hoffman / Carlyle area with Wegman's grocery, AMC Theater, Atlas Brew Works / Andy's Pizza; Pentagon; Reagan National Airport; downtown DC; Andrews AFB; Ft. Belvoir & Quantico...just two stop lights to 495!

2
beds

2
baths

1,078 Sq.Ft. LIVING AREA

Jamie Test

Jamie Test

Features & Amenities

Interior

  • total bedrooms2
  • Total bathrooms2
  • full bathrooms2
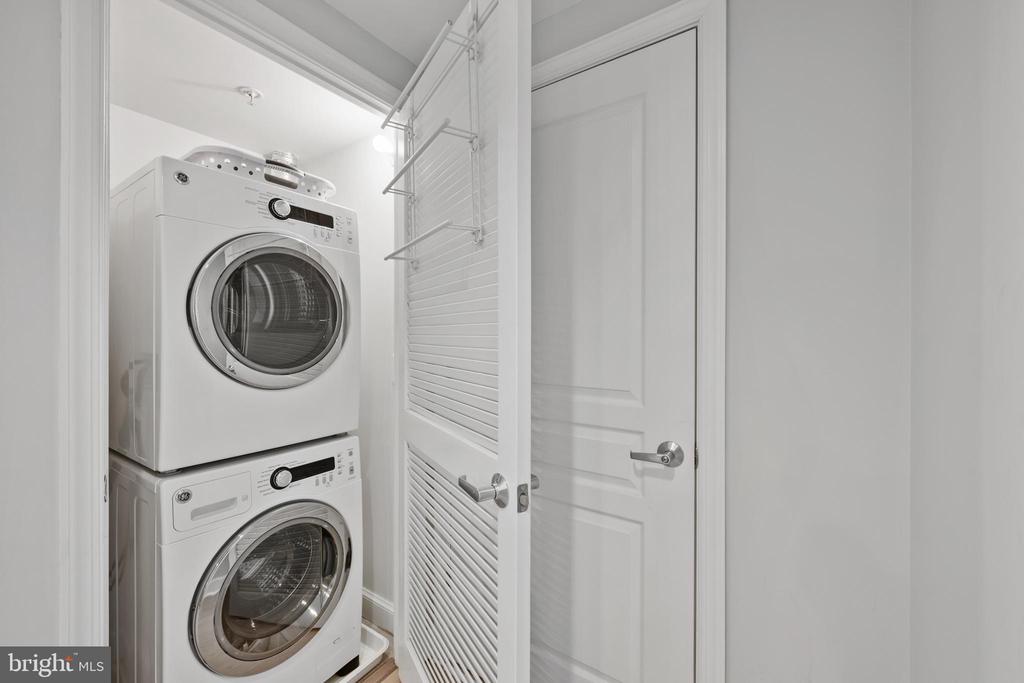
  • Laundry room Washer In Unit, Dryer In Unit
  • Flooring Luxury Vinyl Plank
  • APPLIANCES Built-In Microwave, Dishwasher, Disposal, Icemaker, Oven/Range - Gas, Refrigerator, Stainless Steel Appliances, Washer/Dryer Stacked, Water Heater
  • other interior Features Combination Kitchen/Living, Floor Plan - Open, Sprinkler System, Upgraded Countertops, Kitchen - Gourmet

Area & Lot

  • Status Sold
  • Date Sold February 11, 2025
  • Living Area1,078 Sq.Ft.
  • Total Area1,078 Sq.Ft.
  • MLS® IDVAFX2206018
  • TypeResidential
  • YEAR BUILT2007
  • Architecture StylesContemporary
  • View DescriptionCity, Panoramic
  • School DistrictFAIRFAX COUNTY PUBLIC SCHOOLS

Exterior

  • STORIES16
  • Garage Space2.0
  • water SourcePublic
  • PoolYes - Community
  • parkingParking Garage
  • HEAT TYPEOther
  • AIR CONDITIONINGCentral A/C
  • sewerPublic Sewer
  • Disability Features36 wide Halls
  • HOA AmenitiesElevator, Fitness Center, Game Room, Party Room, Pool - Outdoor, Reserved/Assigned Parking, Security

Financial

  • Sales Price$535,000
  • Real Estate Tax $4,962/yr
  • Zoning 350

Let’s Find Your Perfect Home Together

We pride ourselves in providing personalized solutions that bring our clients closer to their dream properties and enhance their long-term wealth.

Follow Me on Instagram