Leave a Message

Thank you for your message. We will be in touch with you shortly.

272 MURTHA STREET
272 MURTHA STREET
272 MURTHA STREET
272 MURTHA STREET
272 MURTHA STREET
272 MURTHA STREET
272 MURTHA STREET
272 MURTHA STREET
272 MURTHA STREET
272 MURTHA STREET
272 MURTHA STREET
272 MURTHA STREET
272 MURTHA STREET
272 MURTHA STREET
272 MURTHA STREET
272 MURTHA STREET
272 MURTHA STREET
272 MURTHA STREET
272 MURTHA STREET
272 MURTHA STREET
272 MURTHA STREET
272 MURTHA STREET
272 MURTHA STREET
272 MURTHA STREET
272 MURTHA STREET
272 MURTHA STREET
272 MURTHA STREET
272 MURTHA STREET
272 MURTHA STREET
272 MURTHA STREET
272 MURTHA STREET
272 MURTHA STREET
272 MURTHA STREET
272 MURTHA STREET
272 MURTHA STREET
272 MURTHA STREET
272 MURTHA STREET
272 MURTHA STREET
272 MURTHA STREET
272 MURTHA STREET
272 MURTHA STREET
272 MURTHA STREET
272 MURTHA STREET
272 MURTHA STREET
272 MURTHA STREET
272 MURTHA STREET
272 MURTHA STREET
272 MURTHA STREET
272 MURTHA STREET
272 MURTHA STREET
272 MURTHA STREET
272 MURTHA STREET
272 MURTHA STREET
272 MURTHA STREET
272 MURTHA STREET
272 MURTHA STREET
272 MURTHA STREET
SEE ALL PHOTOS
272 MURTHA STREET
272 MURTHA STREET
272 MURTHA STREET
272 MURTHA STREET
272 MURTHA STREET
272 MURTHA STREET
272 MURTHA STREET
272 MURTHA STREET
272 MURTHA STREET
272 MURTHA STREET
272 MURTHA STREET
272 MURTHA STREET
272 MURTHA STREET
272 MURTHA STREET
272 MURTHA STREET
272 MURTHA STREET
272 MURTHA STREET
272 MURTHA STREET
272 MURTHA STREET
272 MURTHA STREET
272 MURTHA STREET
272 MURTHA STREET
272 MURTHA STREET
272 MURTHA STREET
272 MURTHA STREET
272 MURTHA STREET
272 MURTHA STREET
272 MURTHA STREET
272 MURTHA STREET
272 MURTHA STREET
272 MURTHA STREET
272 MURTHA STREET
272 MURTHA STREET
272 MURTHA STREET
272 MURTHA STREET
272 MURTHA STREET
272 MURTHA STREET
272 MURTHA STREET
272 MURTHA STREET
272 MURTHA STREET
272 MURTHA STREET
272 MURTHA STREET
272 MURTHA STREET
272 MURTHA STREET
272 MURTHA STREET
272 MURTHA STREET
272 MURTHA STREET
272 MURTHA STREET
272 MURTHA STREET
272 MURTHA STREET
272 MURTHA STREET
272 MURTHA STREET
272 MURTHA STREET
272 MURTHA STREET
272 MURTHA STREET
272 MURTHA STREET
272 MURTHA STREET
Pending

272 MURTHA STREET

272 MURTHA STREET, ALEXANDRIA, VA 22304

$1,075,000
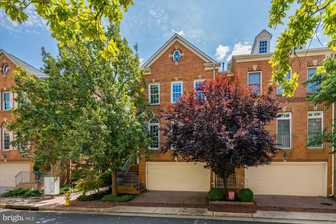
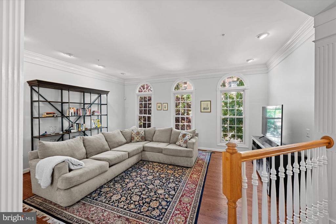
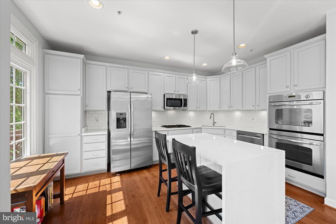
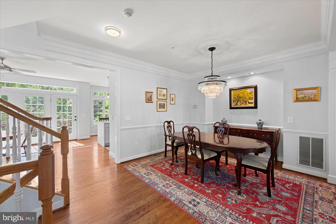
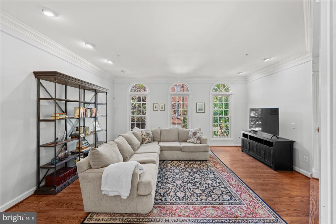
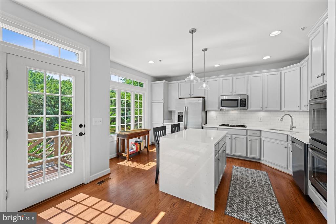
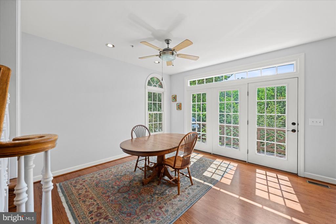
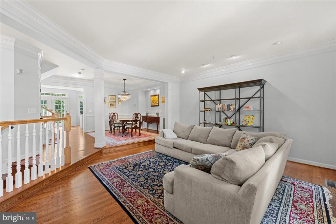
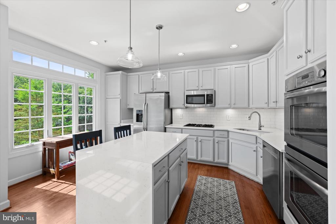
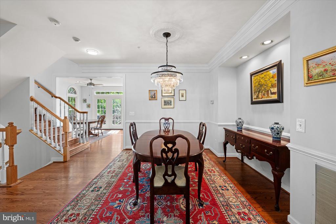
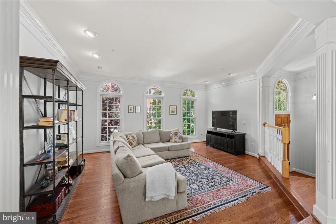
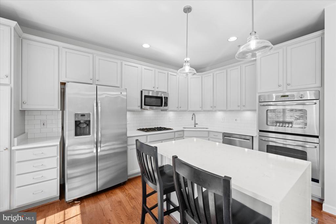
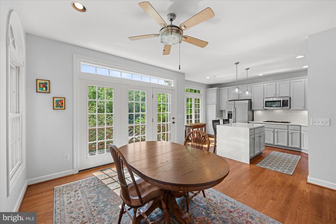
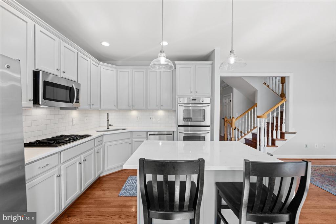
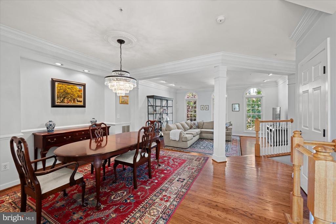
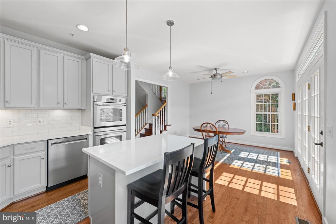
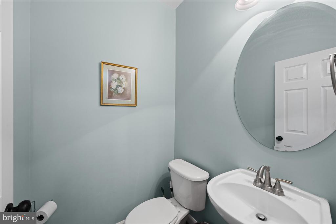
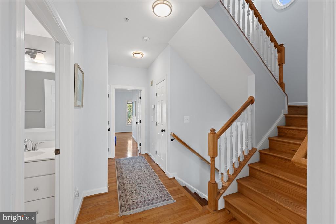
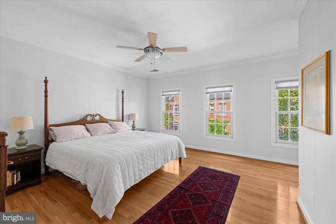
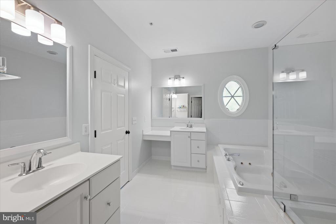
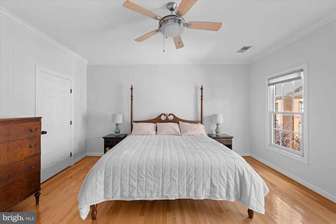
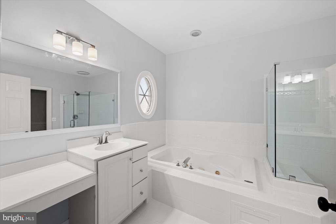
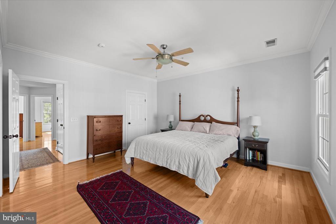
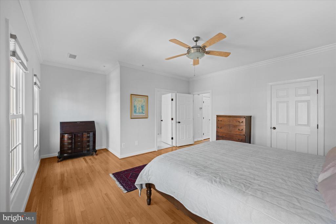
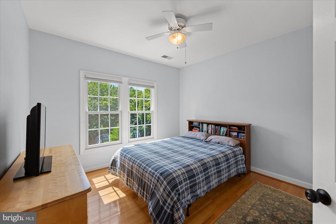
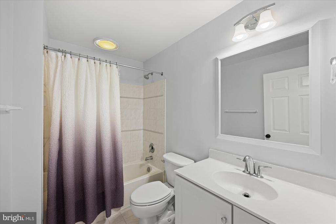
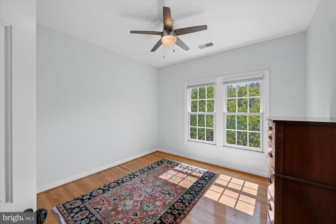
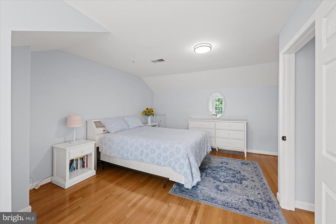
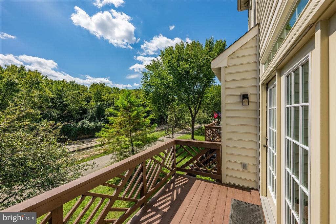
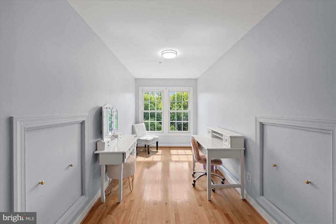
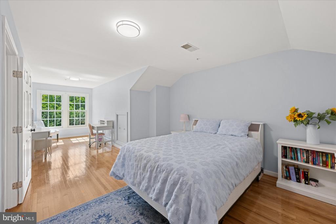
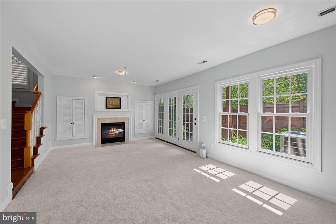
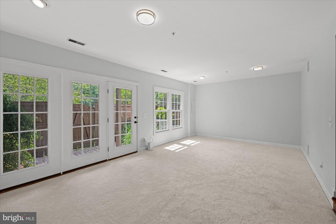
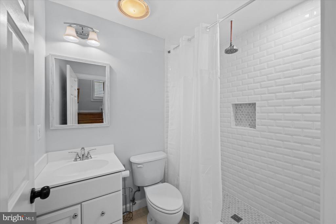
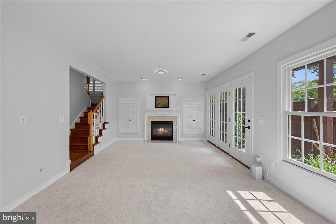
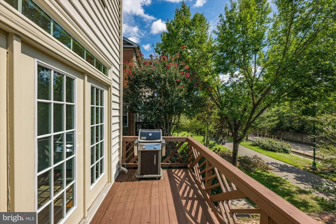
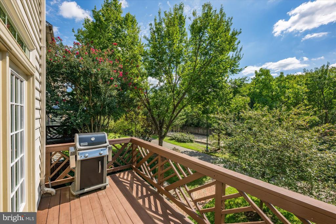
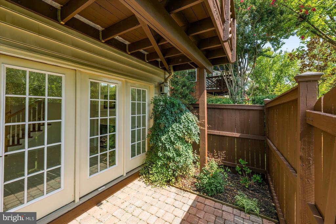
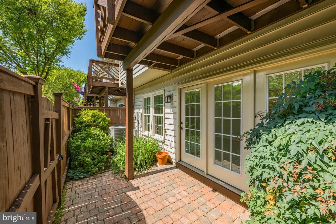
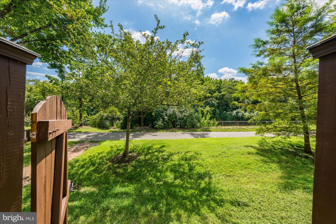
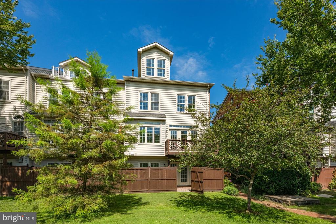
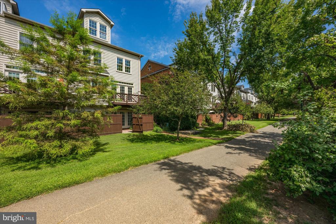
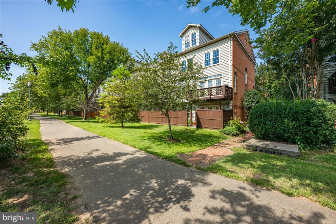
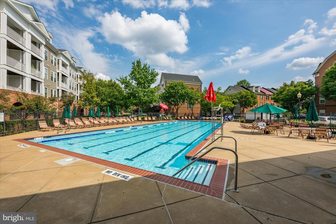
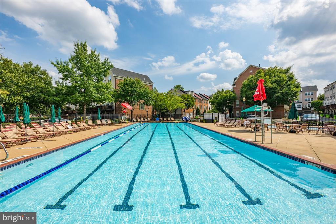
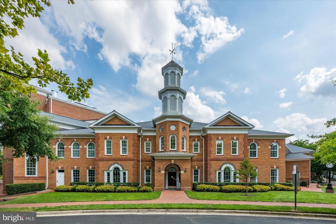
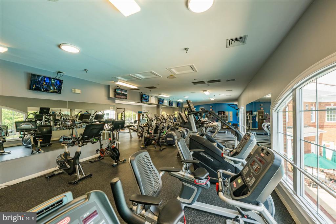
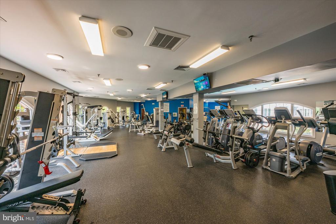
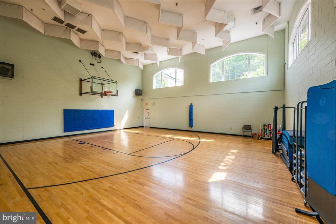
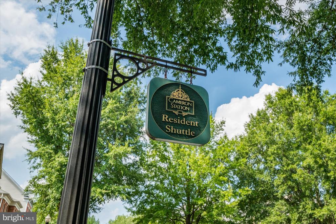
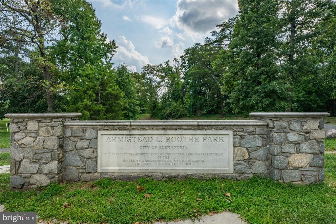
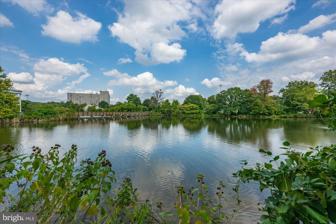
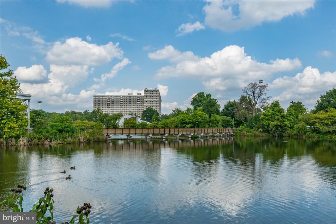
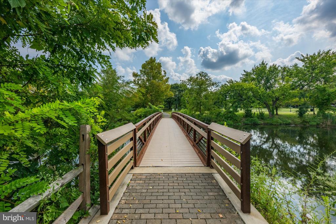
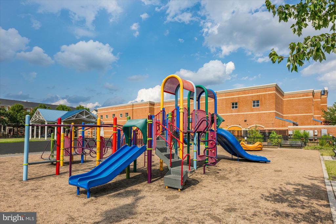
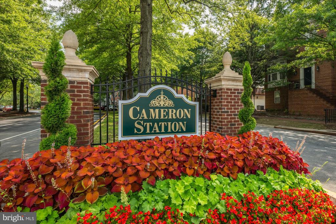
Simply stunning, light filled end unit Randolph model in a prime Cameron Station location, backing to trees and offering exceptional privacy. This beautifully updated and meticulously maintained home features 4 bedrooms and 3.5 baths with an ideal layout for both everyday living and entertaining. Major updates include replaced Anderson windows, hardwood floors throughout three levels and stairs, stainless steel kitchen appliances, updated HVAC and water heater, custom paint, and designer window treatments throughout. The inviting main level offers bright, open living spaces filled with natural light, while the gas fireplace adds warmth and charm. Upstairs, the spacious bedrooms provide comfort and flexibility, including the added fourth bedroom perfect for guests, office space, or a workout room. Enjoy outdoor living in the landscaped backyard with a private deck ideal for relaxing or entertaining. Located in sought after Cameron Station, residents enjoy outstanding community amenities including a pool, fitness center, parks, playgrounds, walking paths, shuttle service to Metro, and easy access to shops, restaurants, Old Town, DC, and the Pentagon. Truly move in ready!

4
beds

4
baths

3,146 Sq.Ft. LIVING AREA

1,724 Sq.Ft. lot

Aaron Podolsky

Aaron Podolsky

Features & Amenities

Interior

  • total bedrooms4
  • Total bathrooms4
  • full bathrooms3
  • half bathroom1
  • Fireplace Mantel(s)
  • APPLIANCES Cooktop, Dishwasher, Disposal, Dryer, Icemaker, Intercom, Microwave, Oven - Double, Refrigerator, Washer
  • other interior Features Breakfast Area, Combination Kitchen/Living, Kitchen - Island, Dining Area, Upgraded Countertops, Crown Moldings, Primary Bath(s), Window Treatments, Wood Floors, Recessed Lighting, Floor Plan - Open, Floor Plan - Traditional

Area & Lot

  • Status Pending
  • Living Area3,146 Sq.Ft.
  • Total Area3,146 Sq.Ft.
  • Lot Area1,724 Sq.Ft.
  • MLS® IDVAAX2058580
  • TypeTownhouse
  • YEAR BUILT1999
  • NeighborhoodAlexandria
  • Architecture StylesColonial
  • View DescriptionStreet, Trees/Woods
  • Elementary SchoolSAMUEL W. TUCKER
  • Middle SchoolFRANCIS C HAMMOND
  • High SchoolALEXANDRIA CITY
  • School DistrictALEXANDRIA CITY PUBLIC SCHOOLS

Exterior

  • STORIES4
  • Garage Space2.0
  • water SourcePublic
  • PoolYes - Community
  • roofAsphalt
  • parkingAttached Garage, Driveway
  • HEAT TYPEForced Air, Heat Pump(s), Zoned
  • AIR CONDITIONINGCeiling Fan(s), Central A/C, Zoned
  • sewerPublic Sewer
  • SubstructureSlab
  • Disability FeaturesNone
  • HOA AmenitiesBasketball Courts, Common Grounds, Community Center, Jog/Walk Path, Party Room, Picnic Area, Pool - Outdoor, Recreational Center, Tennis Courts, Tot Lots/Playground, Transportation Service
  • security FeaturesSprinkler System - Indoor

Financial

  • Sales Price$1,075,000
  • Real Estate Tax $11,381/yr
  • HOA $466/3 mos
  • Zoning CDD#9
image

Schedule a Showing

We would love to show you our beautiful property. Please select your preferred date and time below. An agent will be in touch shortly to confirm your appointment.

Schedule a Showing

We would love to show you our beautiful property. Please select your preferred date and time below. An agent will be in touch shortly to confirm your appointment.

Thank you for your interest in 272 MURTHA STREET, ALEXANDRIA, VA 22304. We are reviewing your request and will be in touch shortly!

Mortgage Calculator

Estimate your monthly mortgage payment, including the principal and interest, property taxes, and HOA. Adjust the values to generate a more accurate rate.

All estimates are provided for informational purposes only. Actual amounts may vary.
$0,000 Your Payment 20 15 65
$0,000 Your Payment

Alexandria

A perfect blend of old-world character and modern convenience.

Explore

Let’s Find Your Perfect Home Together

We pride ourselves in providing personalized solutions that bring our clients closer to their dream properties and enhance their long-term wealth.

Follow Me on Instagram