Leave a Message

Thank you for your message. We will be in touch with you shortly.

3004 JAMESTOWN COURT
SEE ALL PHOTOS
3004 JAMESTOWN COURT
For Sale

3004 JAMESTOWN COURT

3004 JAMESTOWN COURT, WOODBRIDGE, VA 22192

$550,000
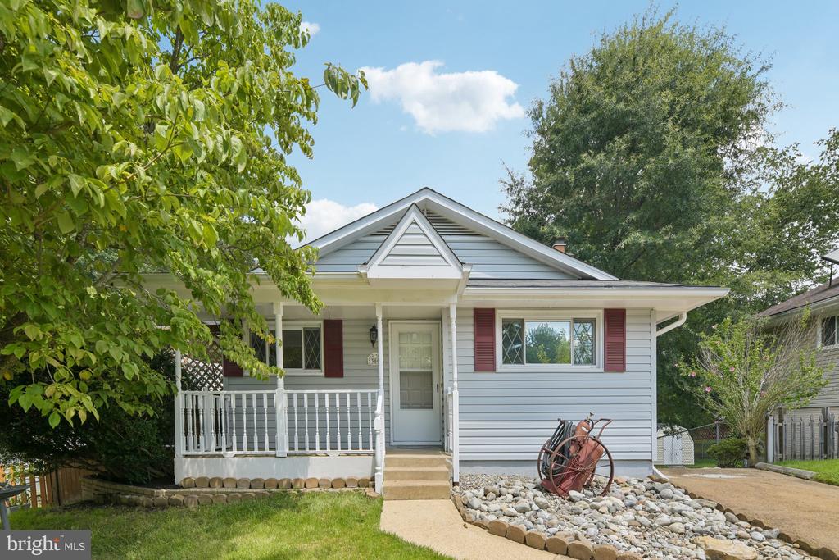
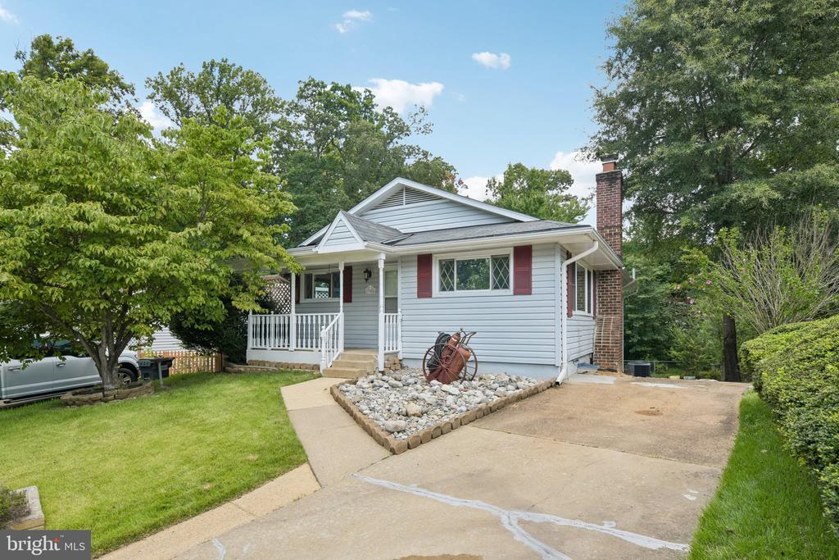
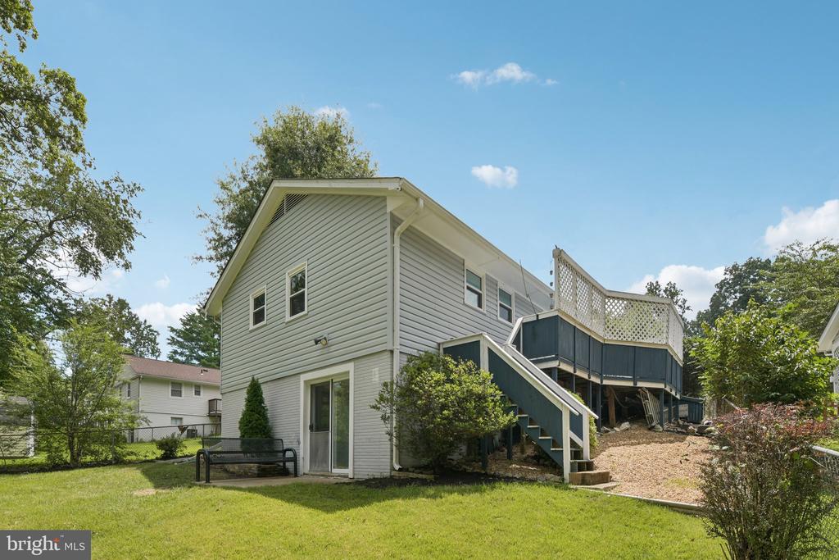
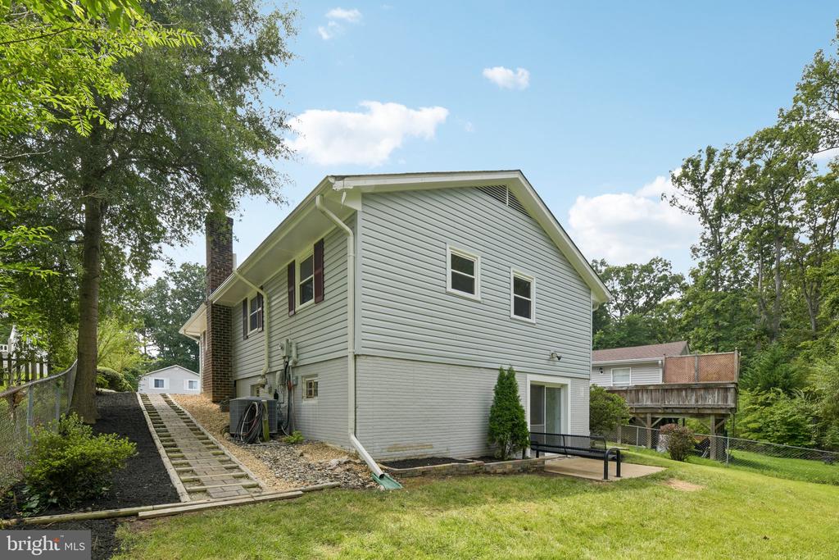
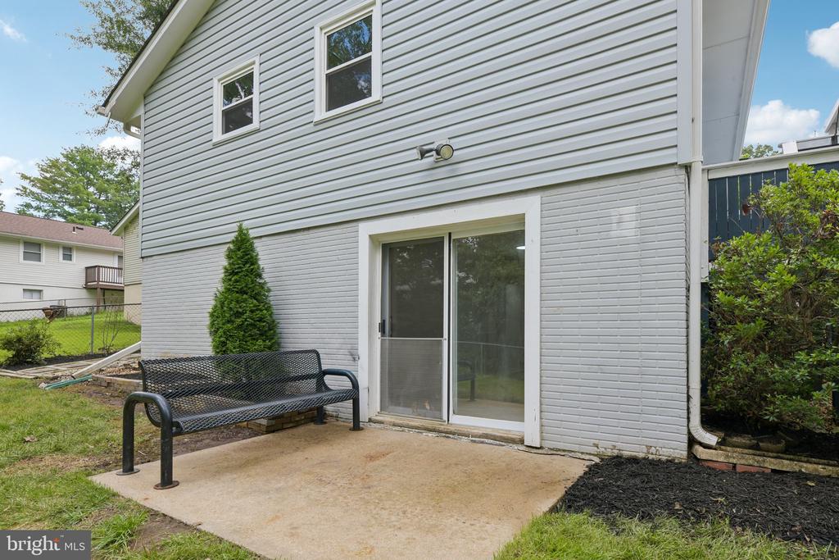
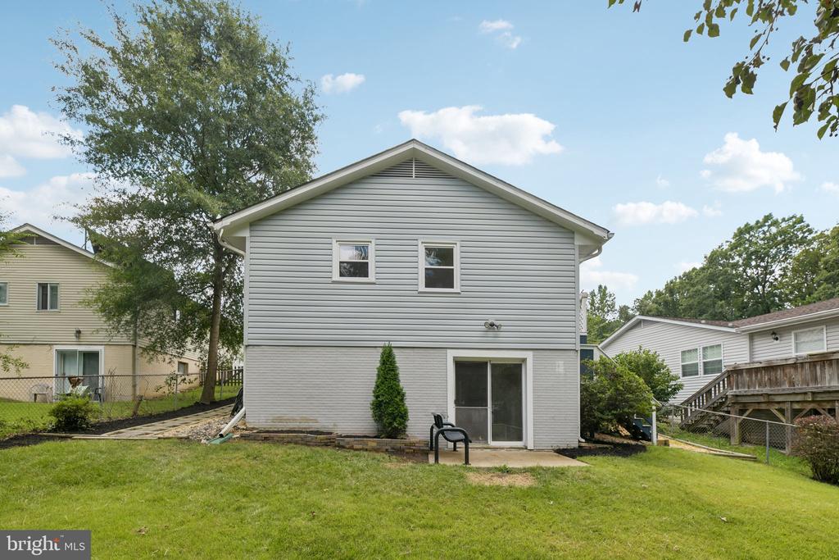
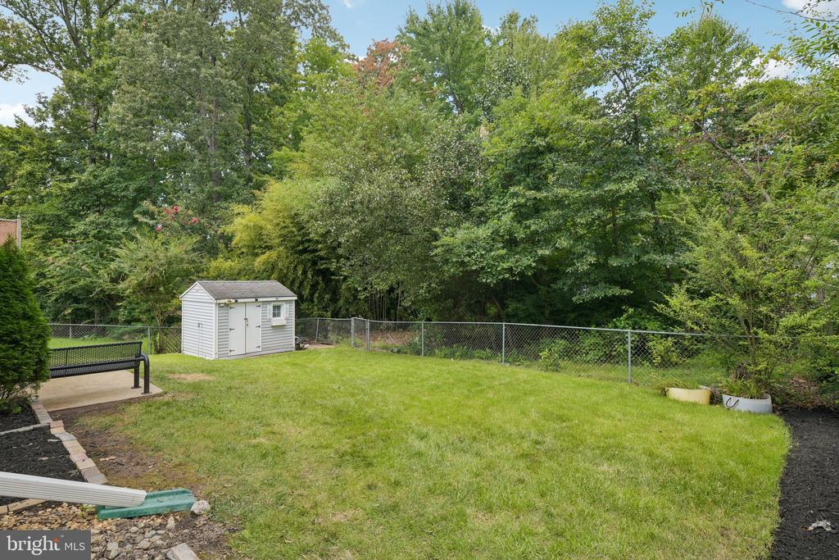
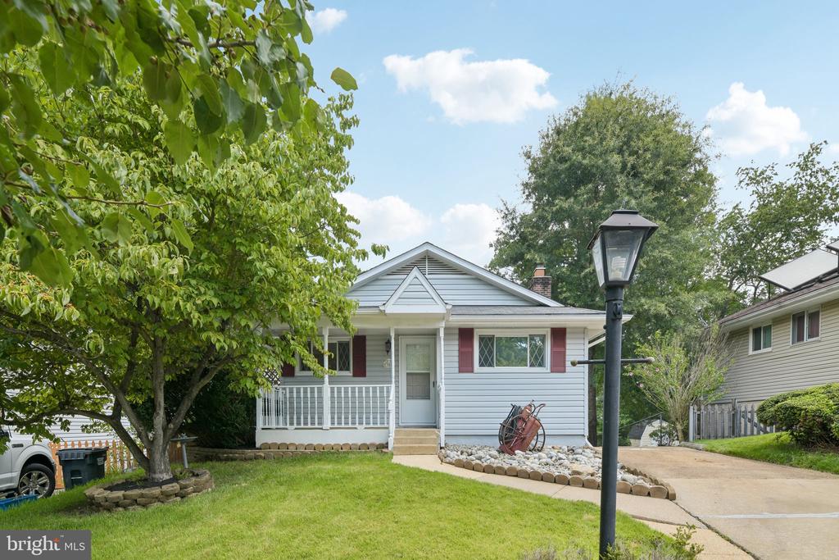
Welcome to this beautifully maintained 3-bedroom residence in the Lake Ridge community, offering extensive updates, flexible living space, a walk-out lower level, and a fenced backyard backing to trees.

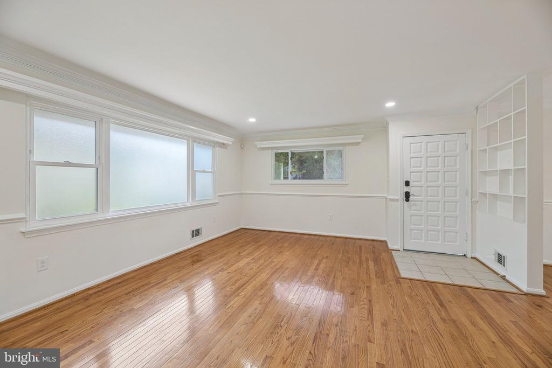
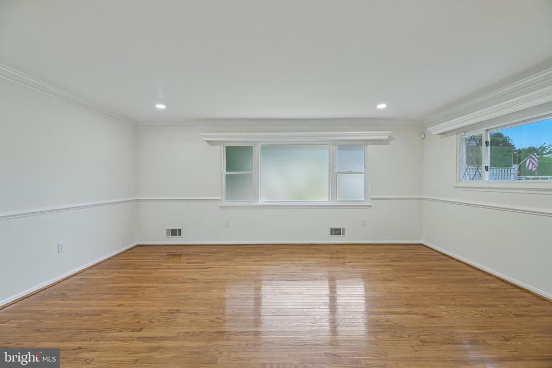
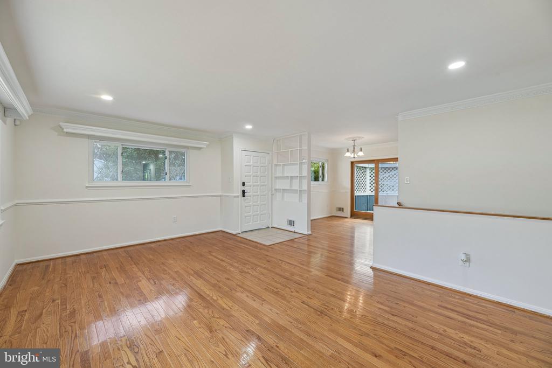
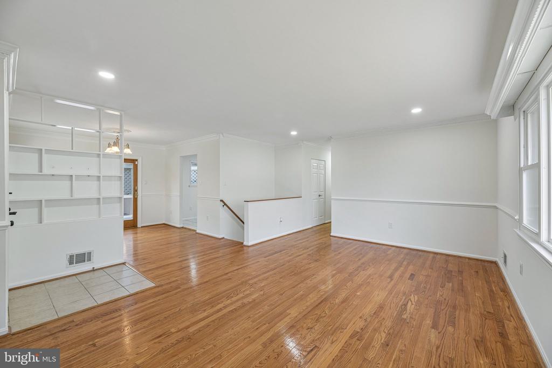
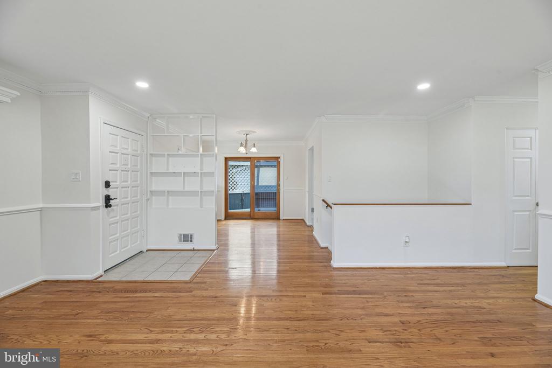
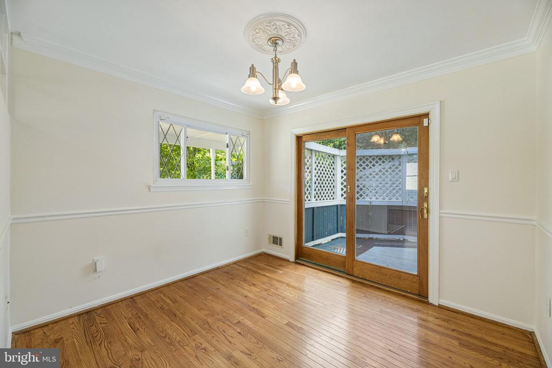
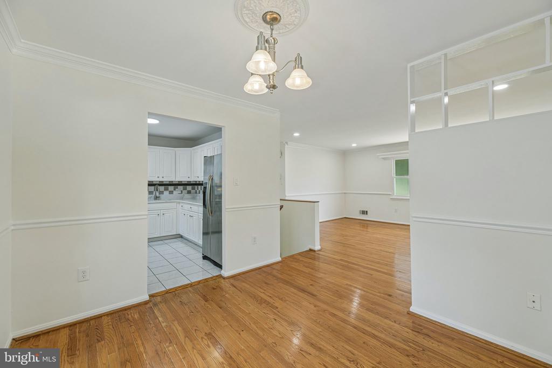
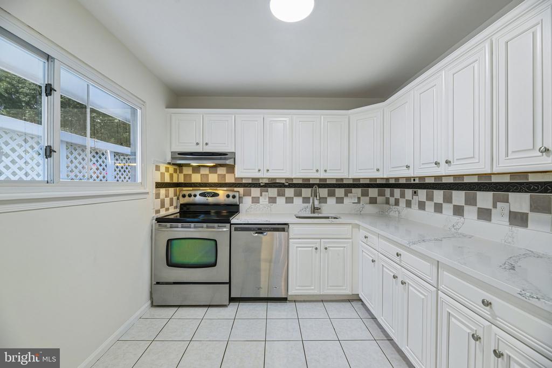
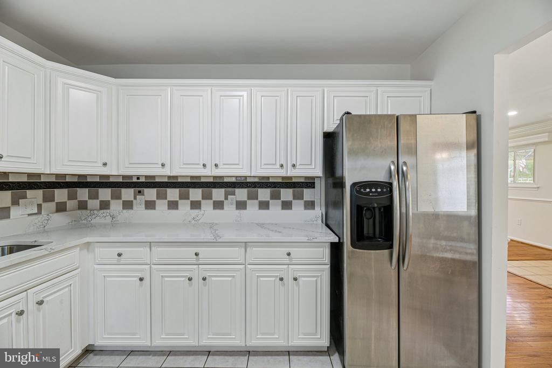
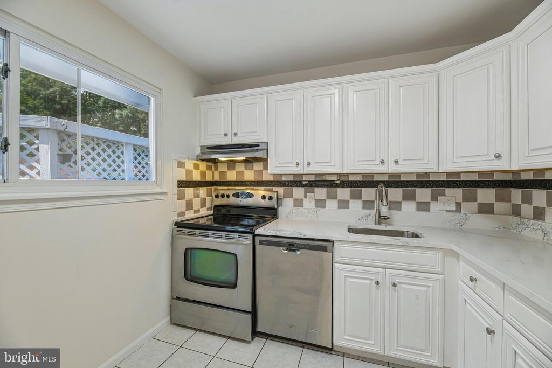
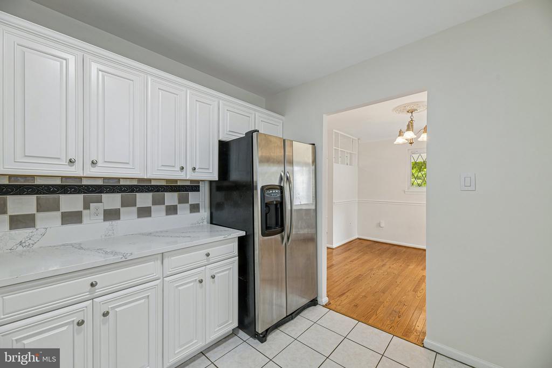
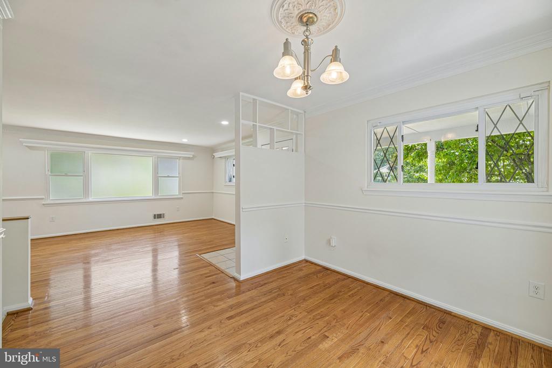
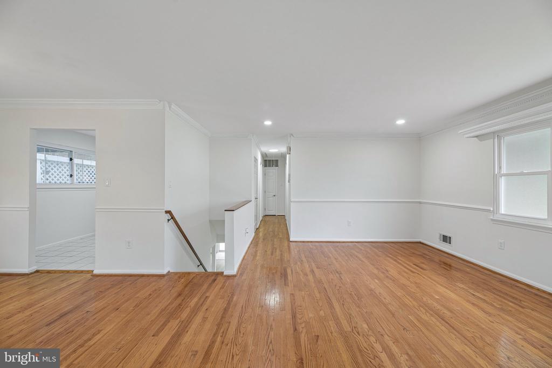
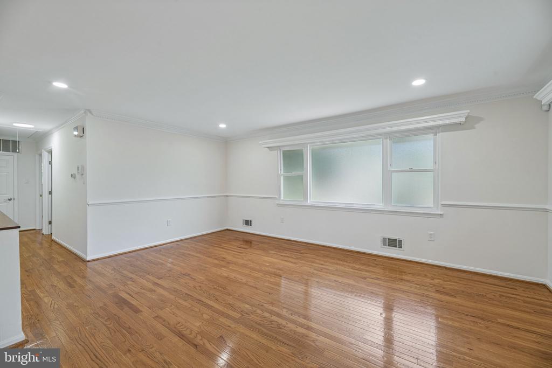
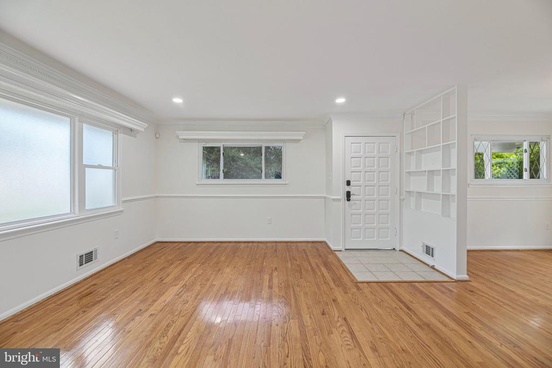
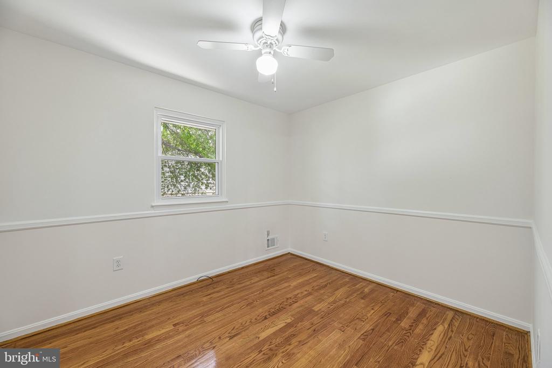
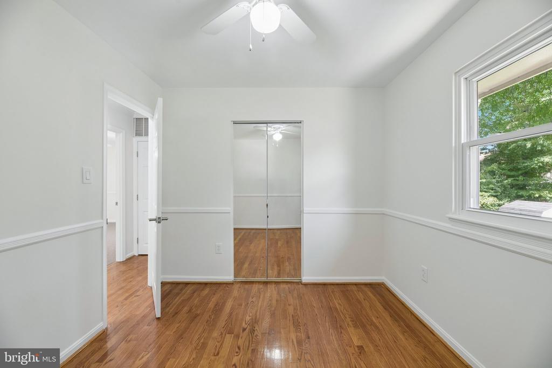
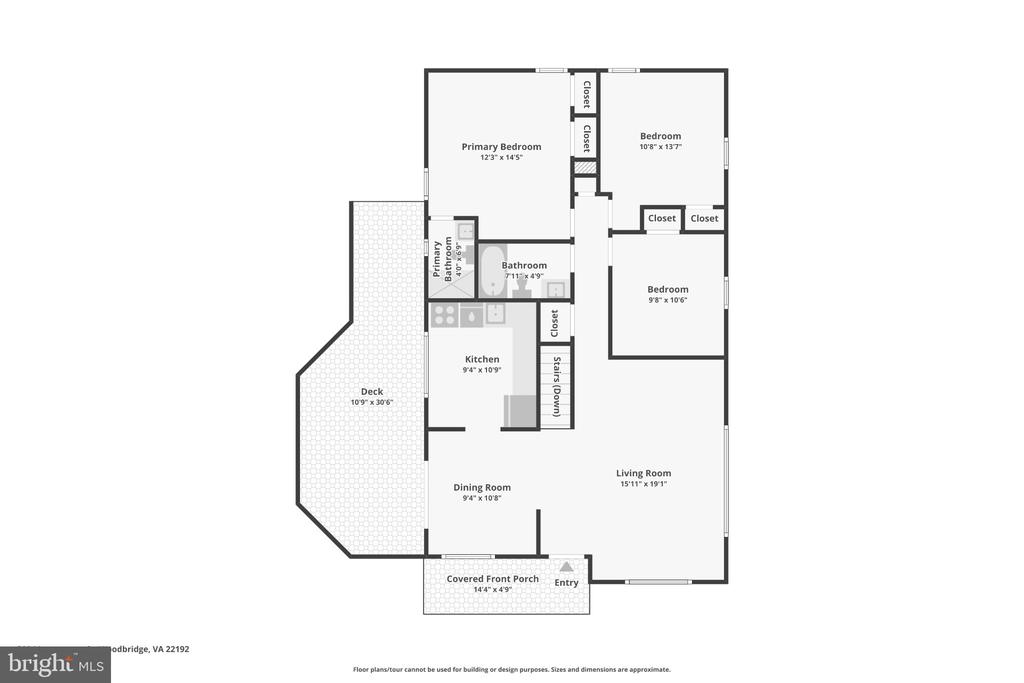
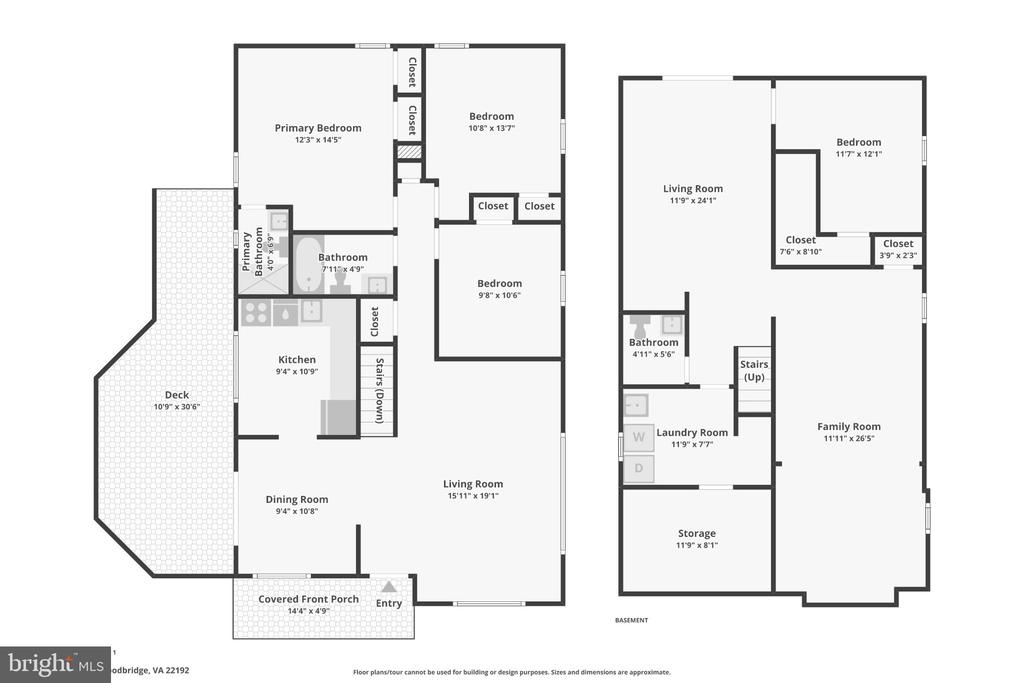
The main level features hardwood flooring with a recently refreshed protective finish, crown molding, chair rail detailing, and custom built-ins. The updated kitchen offers upgraded countertops, generous table space, and recently installed lighting, with additional updated lighting in the hallway and living area.

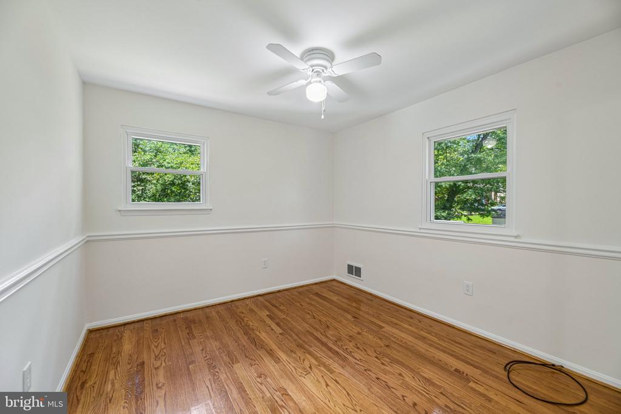
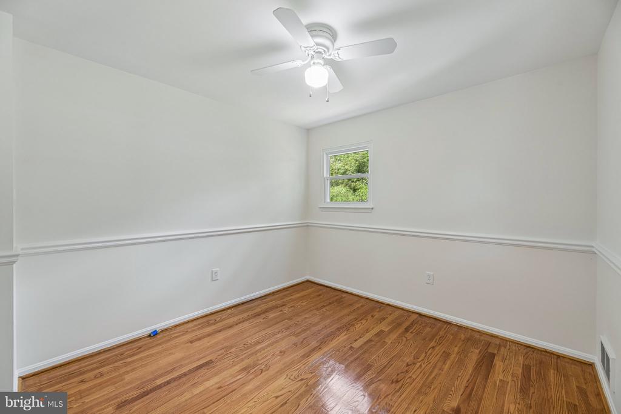
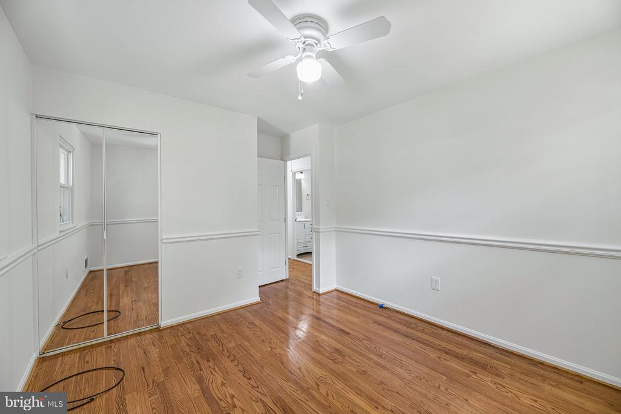
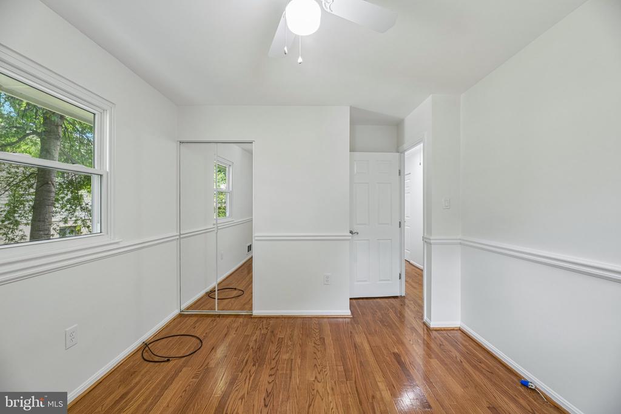
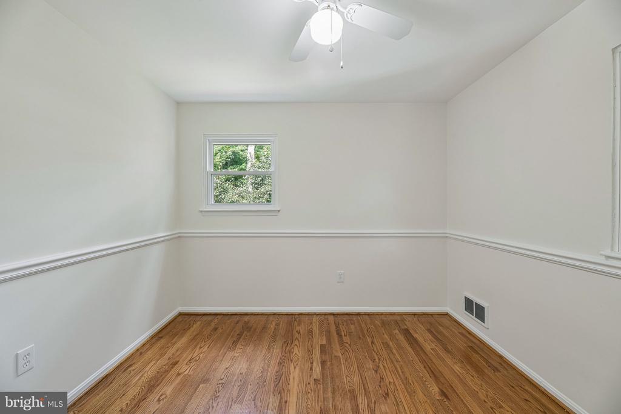
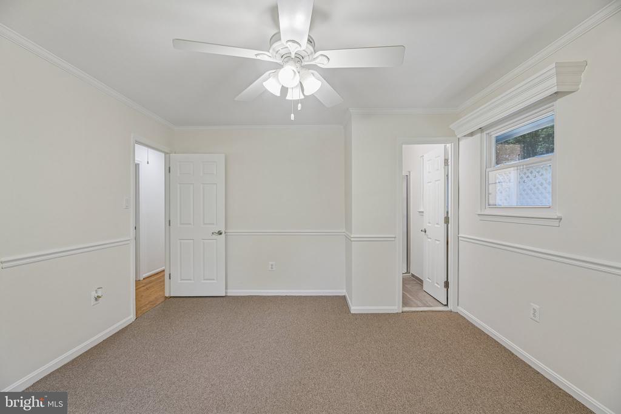
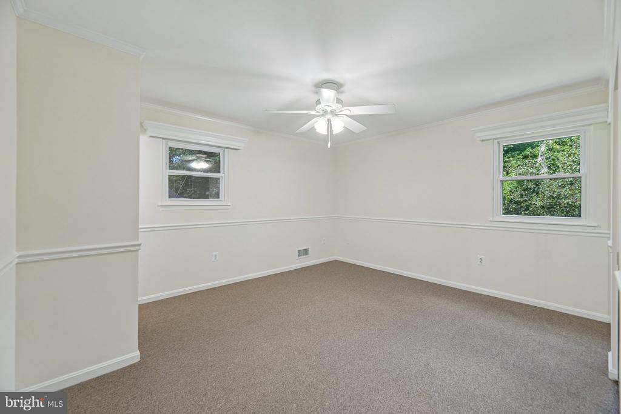
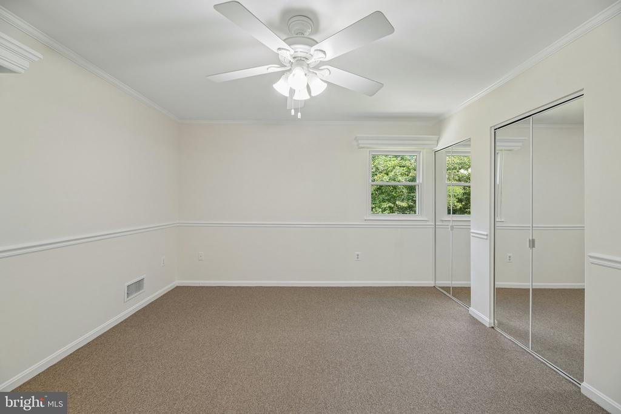
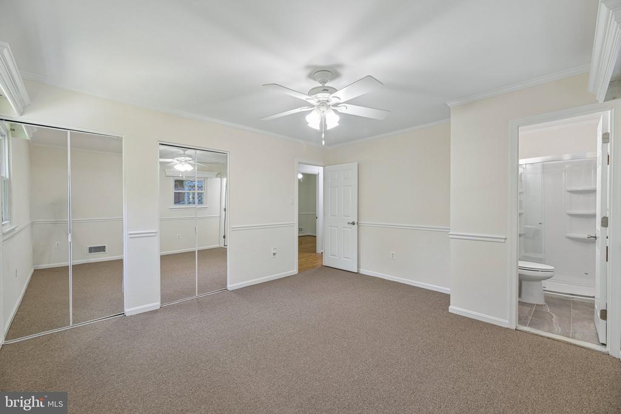
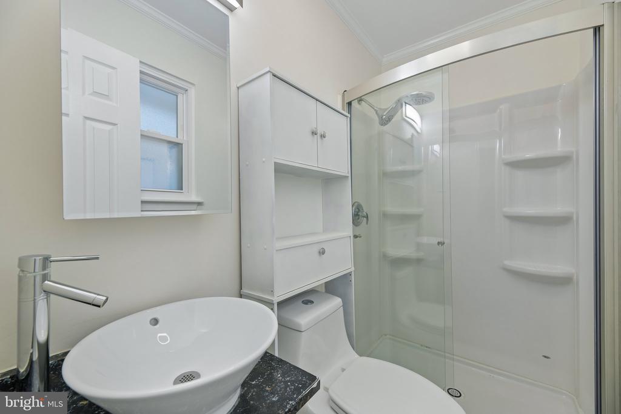
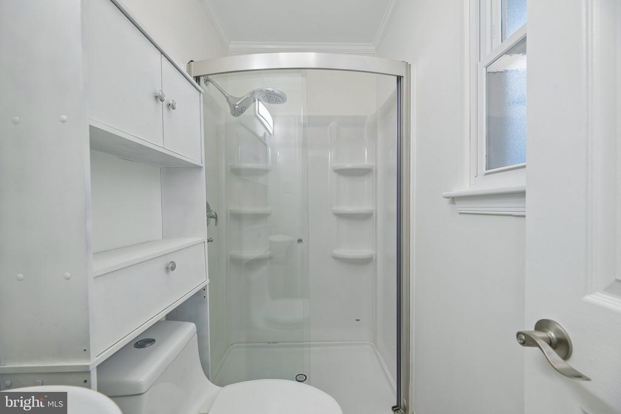
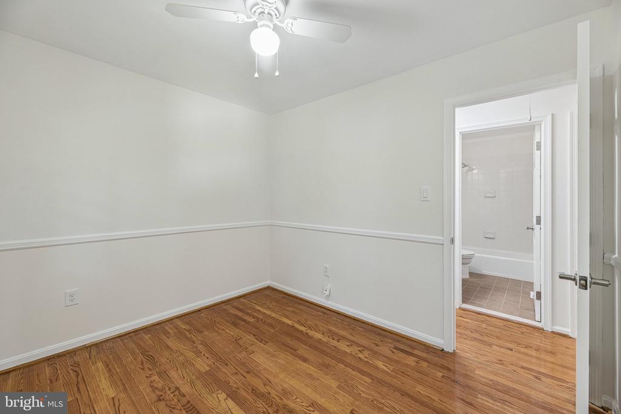
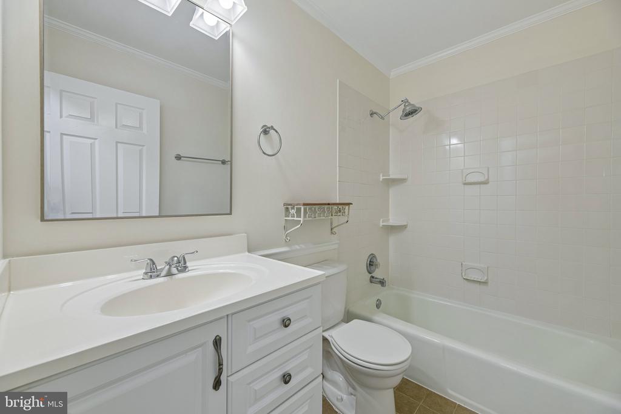
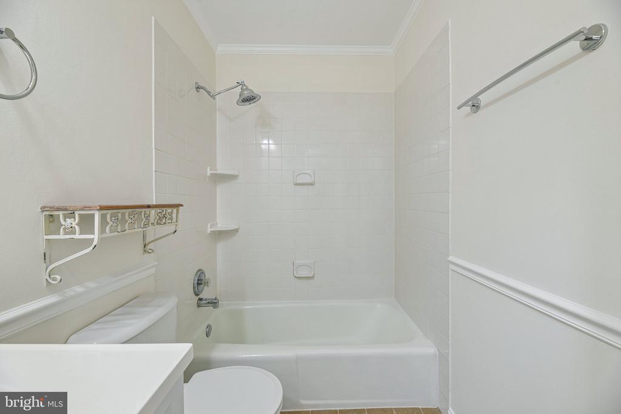
Upstairs, the primary bedroom features new carpeting and a renovated private bath. Two additional bedrooms are served by an updated hall bath.

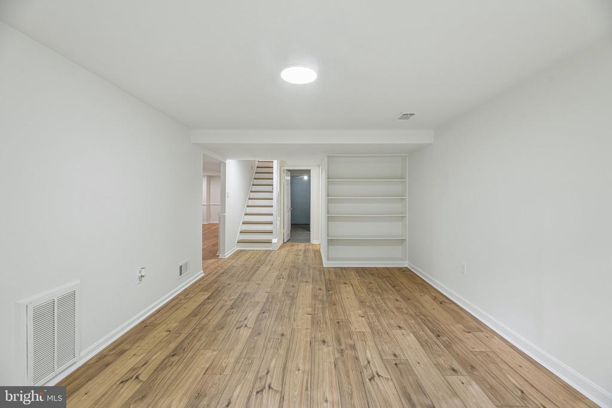
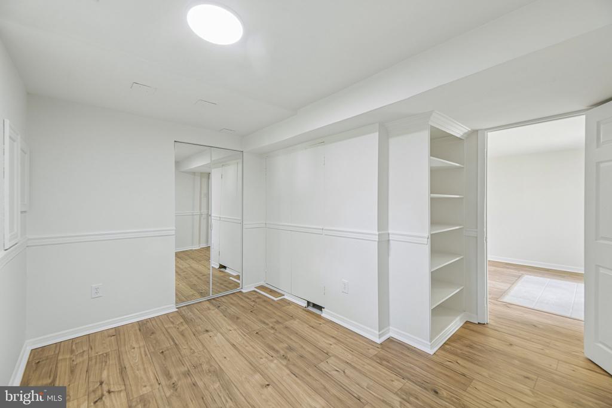
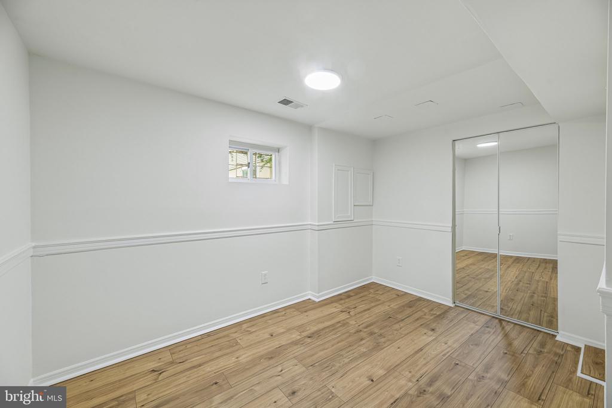
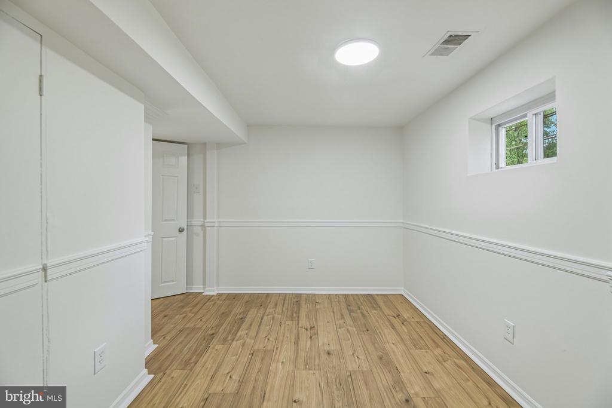
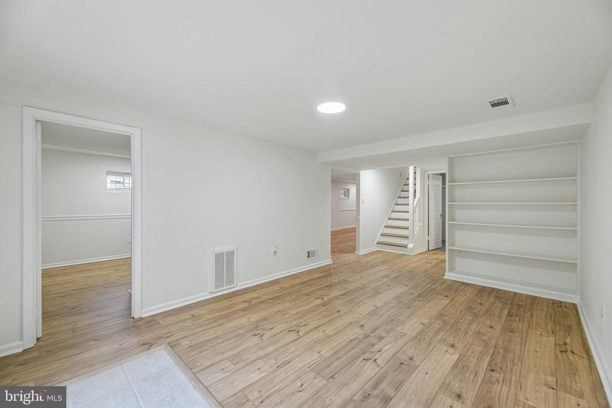
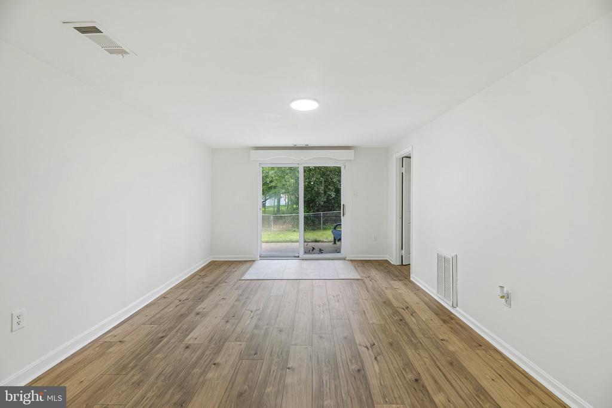
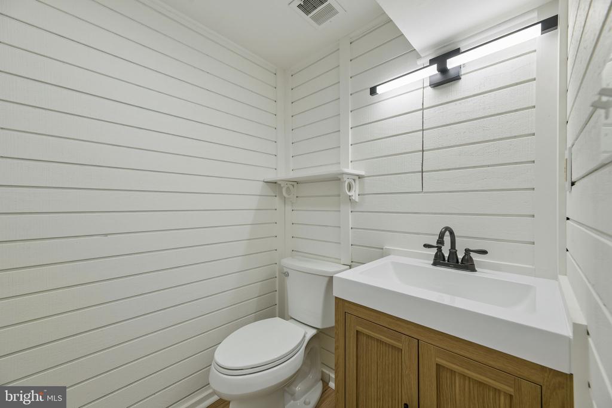
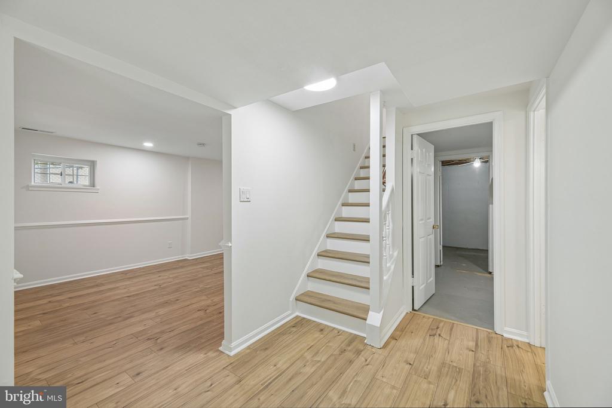
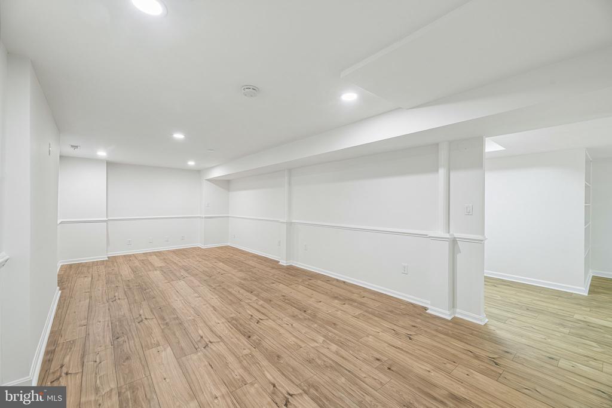
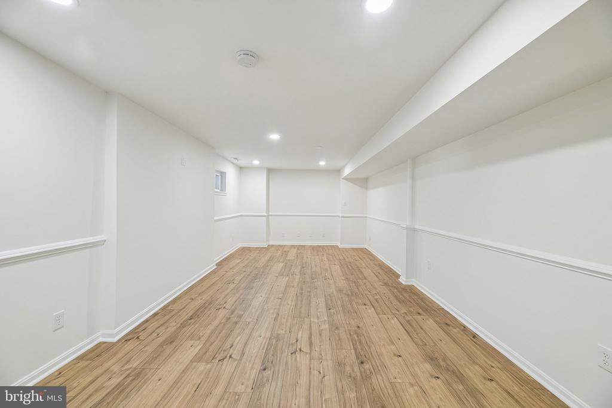
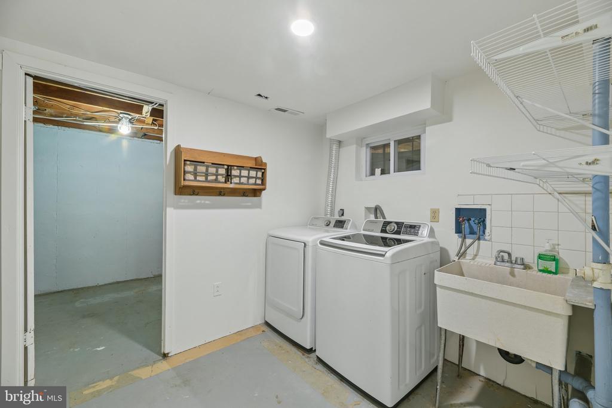
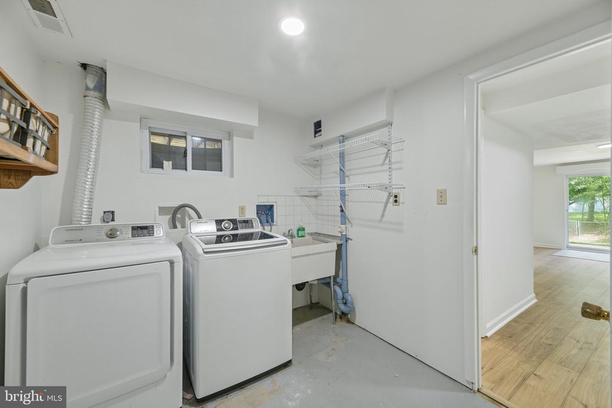
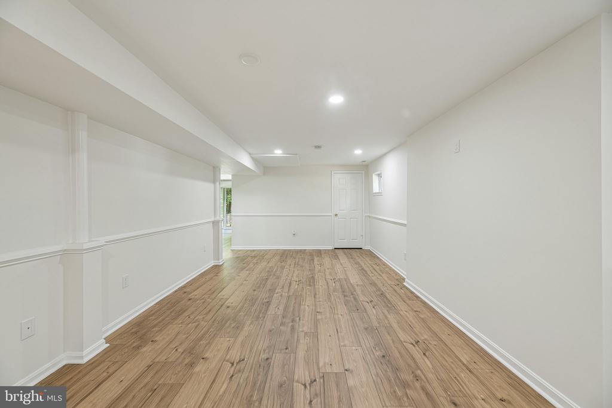
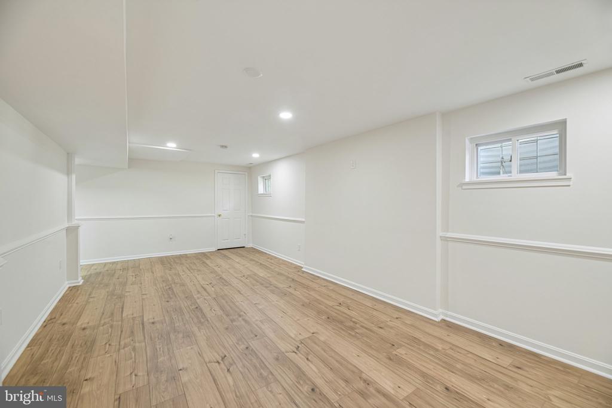
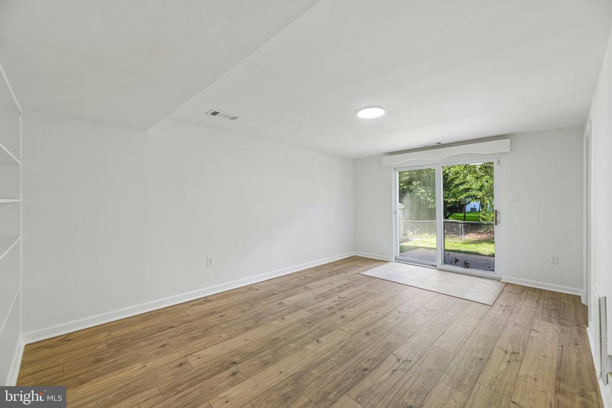
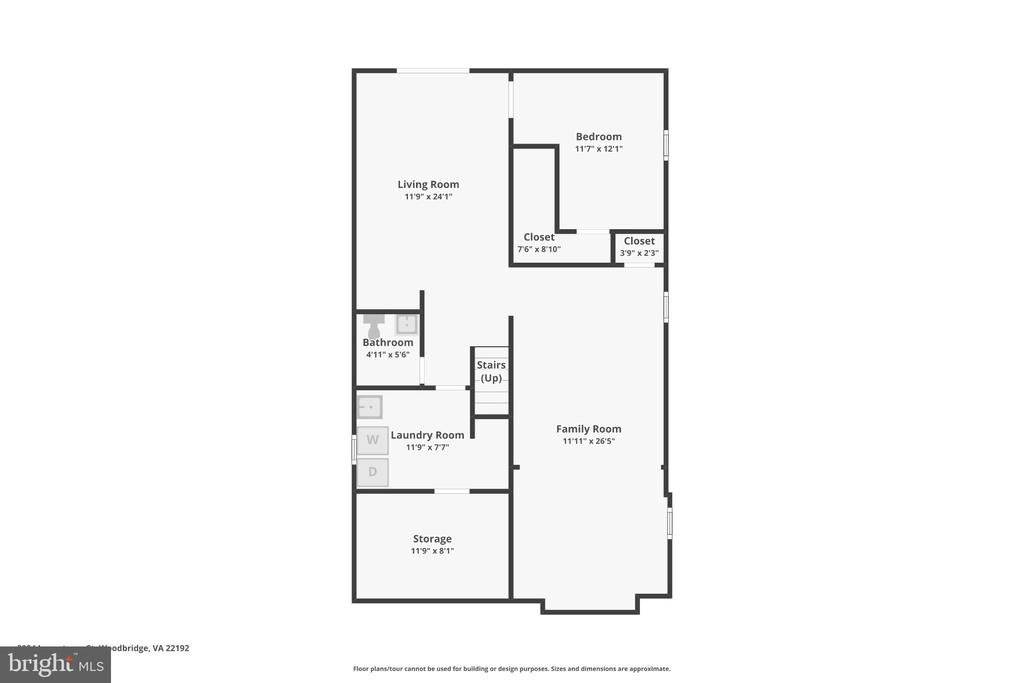
The fully renovated walk-out lower level provides substantial additional living space, including a spacious recreation room, versatile den, and renovated full bathroom. Improvements include updated flooring, ceiling, and lighting. A dedicated laundry room and separate storage area provide additional functionality.

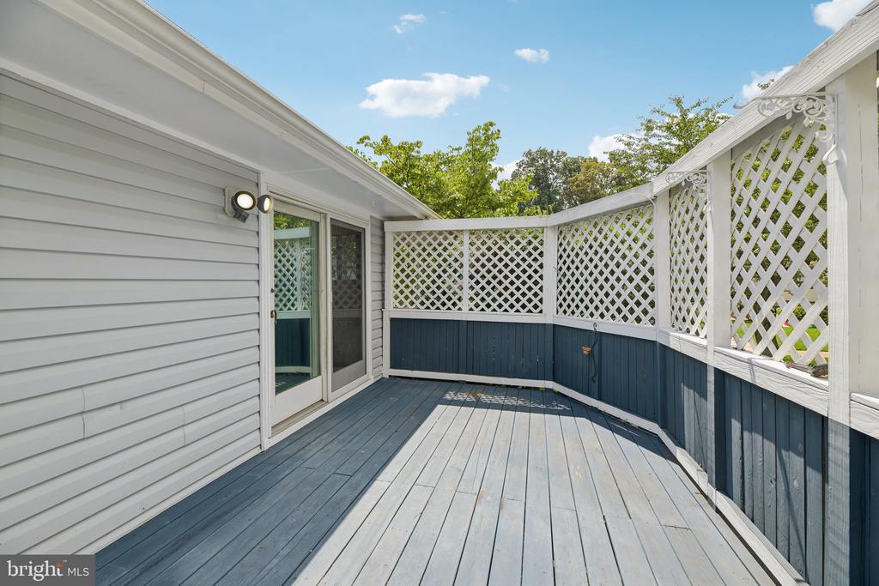
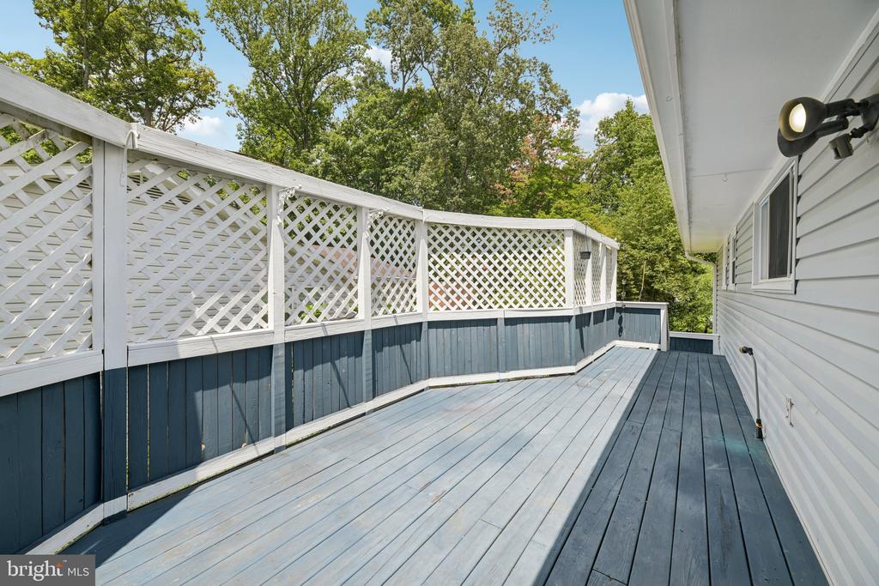
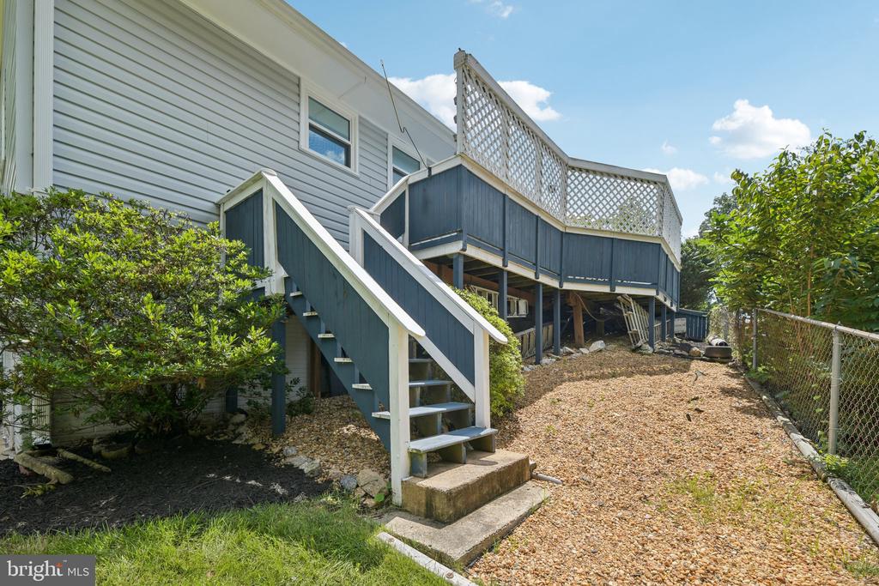
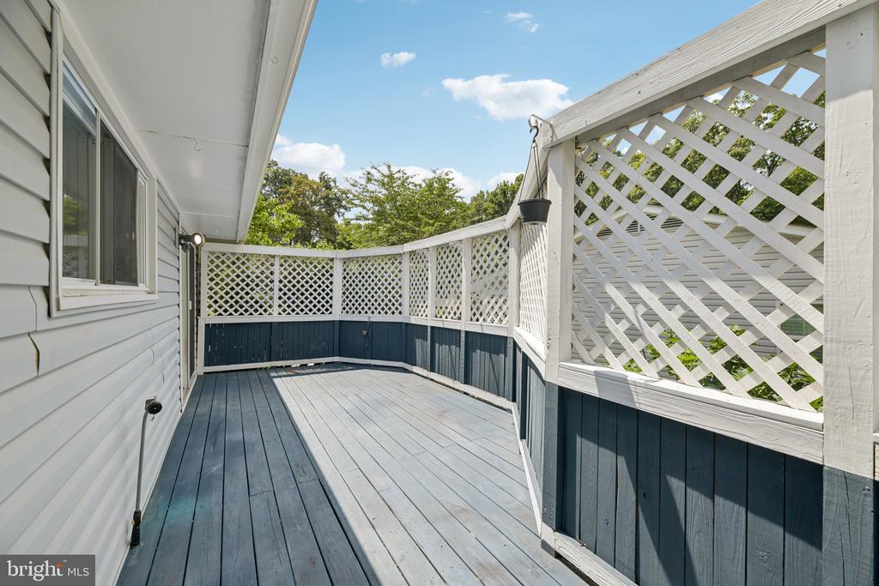
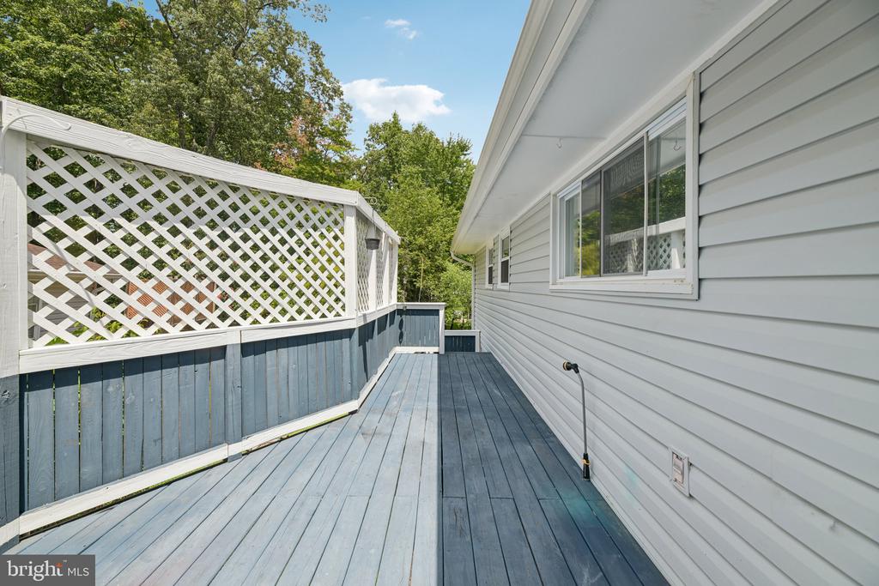
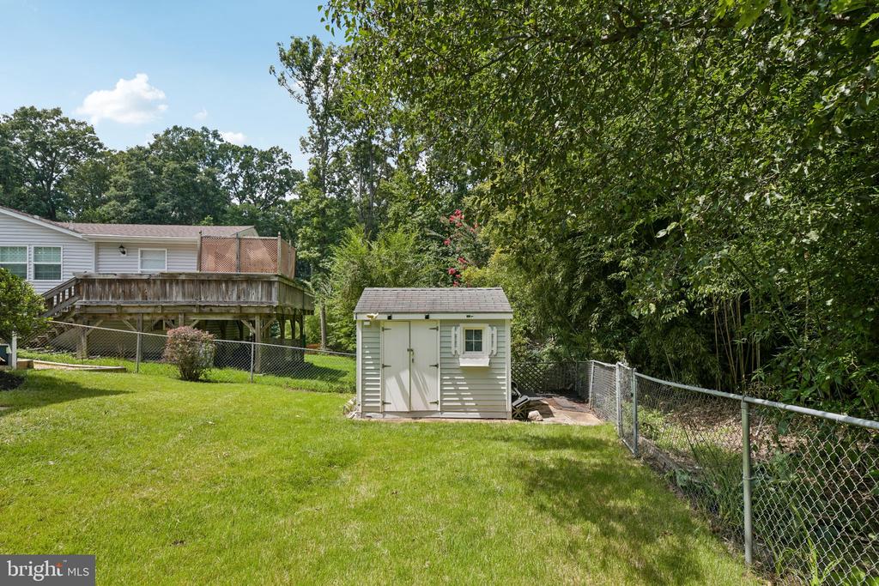
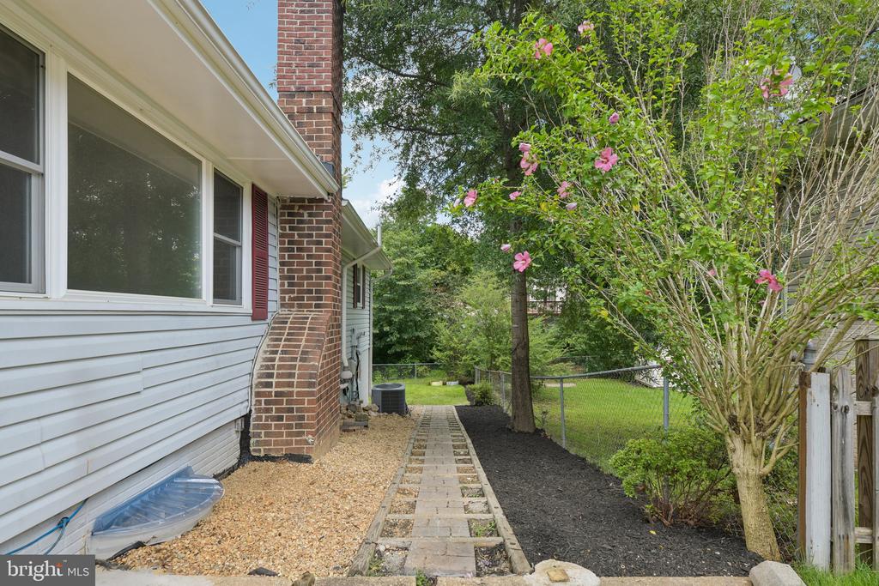
Outdoor features include an updated front porch railing and storm door, a freshly painted rear deck, and a level, fenced backyard backing to a wooded area. Recent exterior improvements include a paver pathway to the backyard, rock landscaping in the front garden and beneath the deck, and grading improvements designed to assist with drainage. An outdoor shed provides additional storage.

Lake Ridge offers an extensive collection of community amenities. According to the association, amenities include five community pools, a sprayground, boat ramp access to the Occoquan Reservoir, community centers, playgrounds, basketball courts, tennis and pickleball courts, volleyball and multi-use courts, sports fields, fitness stations, and a woodland theater. The association also offers a variety of recreational programs and activities. Buyers should verify current amenities, availability, fees, rules, and program offerings directly with the Lake Ridge Parks and Recreation Association.

The property is also convenient to the historic Town of Occoquan, with shops, restaurants, and waterfront destinations. Nearby outdoor recreation includes the Neabsco Creek Boardwalk, Rippon Landing Park, and Leesylvania State Park.

Additional shopping, dining, and entertainment options can be found throughout the Potomac Mills and Stonebridge at Potomac Town Center areas, including movie theaters, restaurants, retail, and indoor recreational venues.

With convenient access to major commuter routes and nearby commuter parking options, this Lake Ridge home offers updated interiors, multiple indoor and outdoor living spaces, extensive community amenities, and proximity to shopping, dining, recreation, and transportation.

3
beds

3
baths

2,120 Sq.Ft. LIVING AREA

5,736 Sq.Ft. lot

Vlad Dallenbach

Vlad Dallenbach

Rosina del Monaco

Rosina del Monaco

Features & Amenities

Interior

  • total bedrooms3
  • Total bathrooms3
  • full bathrooms2
  • half bathroom1
  • Laundry room Basement, Dryer In Unit, Has Laundry, Washer In Unit, Lower Floor
  • Flooring Carpet, Hardwood, Laminate Plank
  • APPLIANCES Dishwasher, Disposal, Icemaker, Refrigerator, Stove, Water Heater, Dryer, Exhaust Fan, Oven/Range - Electric, Stainless Steel Appliances, Washer
  • other interior Features Kitchen - Table Space, Dining Area, Built-Ins, Chair Railings, Crown Moldings, Primary Bath(s), Wood Floors, Bathroom - Tub Shower, Bathroom - Stall Shower, Breakfast Area, Carpet, Ceiling Fan(s), Floor Plan - Traditional, Formal/Separate Dining Room, Kitchen - Gourmet, Recessed Lighting, Upgraded Countertops

Area & Lot

  • Status For Sale
  • Living Area2,120 Sq.Ft.
  • Total Area2,120 Sq.Ft.
  • Lot Area5,736 Sq.Ft.
  • MLS® IDVAPW2127422
  • TypeResidential
  • YEAR BUILT1973
  • Architecture StylesRanch/Rambler
  • View DescriptionTrees/Woods
  • Elementary SchoolANTIETAM
  • Middle SchoolLAKE RIDGE
  • High SchoolWOODBRIDGE
  • School DistrictPRINCE WILLIAM COUNTY PUBLIC SCHOOLS

Exterior

  • STORIES2
  • water SourcePublic
  • utilitiesElectric Available, Natural Gas Available, Sewer Available, Water Available
  • PoolNo Pool
  • roofAsphalt
  • lot featuresBacks to Trees
  • parkingOff Street, Driveway, On Street
  • HEAT TYPEForced Air
  • AIR CONDITIONINGCentral A/C, Ceiling Fan(s)
  • sewerPublic Sewer
  • SubstructureOther
  • Disability FeaturesNone
  • HOA AmenitiesBoat Dock/Slip, Boat Ramp, Pool - Outdoor, Tot Lots/Playground, Basketball Courts, Common Grounds, Community Center, Pickleball Courts, Picnic Area, Swimming Pool, Tennis Courts, Volleyball Courts, Fitness Center
  • security FeaturesElectric Alarm

Financial

  • Sales Price$550,000
  • Real Estate Tax $4,915/yr
  • HOA $235/3 mos
  • Zoning RPC
View Virtual Tour
image

Schedule a Showing

We would love to show you our beautiful property. Please select your preferred date and time below. An agent will be in touch shortly to confirm your appointment.

Schedule a Showing

We would love to show you our beautiful property. Please select your preferred date and time below. An agent will be in touch shortly to confirm your appointment.

Thank you for your interest in 3004 JAMESTOWN COURT, WOODBRIDGE, VA 22192. We are reviewing your request and will be in touch shortly!

Mortgage Calculator

Estimate your monthly mortgage payment, including the principal and interest, property taxes, and HOA. Adjust the values to generate a more accurate rate.

All estimates are provided for informational purposes only. Actual amounts may vary.
$0,000 Your Payment 20 15 65
$0,000 Your Payment

Let’s Find Your Perfect Home Together

We pride ourselves in providing personalized solutions that bring our clients closer to their dream properties and enhance their long-term wealth.

Follow Me on Instagram