Leave a Message

Thank you for your message. We will be in touch with you shortly.

3200 WESSYNTON WAY
3200 WESSYNTON WAY
3200 WESSYNTON WAY
3200 WESSYNTON WAY
3200 WESSYNTON WAY
3200 WESSYNTON WAY
3200 WESSYNTON WAY
3200 WESSYNTON WAY
3200 WESSYNTON WAY
3200 WESSYNTON WAY
3200 WESSYNTON WAY
3200 WESSYNTON WAY
3200 WESSYNTON WAY
3200 WESSYNTON WAY
3200 WESSYNTON WAY
3200 WESSYNTON WAY
3200 WESSYNTON WAY
3200 WESSYNTON WAY
3200 WESSYNTON WAY
3200 WESSYNTON WAY
3200 WESSYNTON WAY
3200 WESSYNTON WAY
3200 WESSYNTON WAY
3200 WESSYNTON WAY
3200 WESSYNTON WAY
3200 WESSYNTON WAY
3200 WESSYNTON WAY
3200 WESSYNTON WAY
3200 WESSYNTON WAY
3200 WESSYNTON WAY
3200 WESSYNTON WAY
3200 WESSYNTON WAY
3200 WESSYNTON WAY
3200 WESSYNTON WAY
3200 WESSYNTON WAY
3200 WESSYNTON WAY
3200 WESSYNTON WAY
3200 WESSYNTON WAY
3200 WESSYNTON WAY
3200 WESSYNTON WAY
3200 WESSYNTON WAY
3200 WESSYNTON WAY
3200 WESSYNTON WAY
3200 WESSYNTON WAY
3200 WESSYNTON WAY
3200 WESSYNTON WAY
3200 WESSYNTON WAY
3200 WESSYNTON WAY
3200 WESSYNTON WAY
3200 WESSYNTON WAY
3200 WESSYNTON WAY
3200 WESSYNTON WAY
3200 WESSYNTON WAY
3200 WESSYNTON WAY
3200 WESSYNTON WAY
3200 WESSYNTON WAY
SEE ALL PHOTOS
3200 WESSYNTON WAY
3200 WESSYNTON WAY
3200 WESSYNTON WAY
3200 WESSYNTON WAY
3200 WESSYNTON WAY
3200 WESSYNTON WAY
3200 WESSYNTON WAY
3200 WESSYNTON WAY
3200 WESSYNTON WAY
3200 WESSYNTON WAY
3200 WESSYNTON WAY
3200 WESSYNTON WAY
3200 WESSYNTON WAY
3200 WESSYNTON WAY
3200 WESSYNTON WAY
3200 WESSYNTON WAY
3200 WESSYNTON WAY
3200 WESSYNTON WAY
3200 WESSYNTON WAY
3200 WESSYNTON WAY
3200 WESSYNTON WAY
3200 WESSYNTON WAY
3200 WESSYNTON WAY
3200 WESSYNTON WAY
3200 WESSYNTON WAY
3200 WESSYNTON WAY
3200 WESSYNTON WAY
3200 WESSYNTON WAY
3200 WESSYNTON WAY
3200 WESSYNTON WAY
3200 WESSYNTON WAY
3200 WESSYNTON WAY
3200 WESSYNTON WAY
3200 WESSYNTON WAY
3200 WESSYNTON WAY
3200 WESSYNTON WAY
3200 WESSYNTON WAY
3200 WESSYNTON WAY
3200 WESSYNTON WAY
3200 WESSYNTON WAY
3200 WESSYNTON WAY
3200 WESSYNTON WAY
3200 WESSYNTON WAY
3200 WESSYNTON WAY
3200 WESSYNTON WAY
3200 WESSYNTON WAY
3200 WESSYNTON WAY
3200 WESSYNTON WAY
3200 WESSYNTON WAY
3200 WESSYNTON WAY
3200 WESSYNTON WAY
3200 WESSYNTON WAY
3200 WESSYNTON WAY
3200 WESSYNTON WAY
3200 WESSYNTON WAY
3200 WESSYNTON WAY
Sold

3200 WESSYNTON WAY

3200 WESSYNTON WAY, ALEXANDRIA, VA 22309

$1,025,000
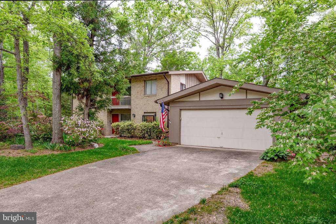
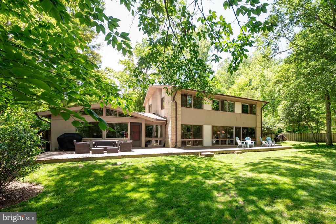
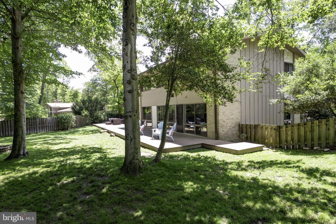
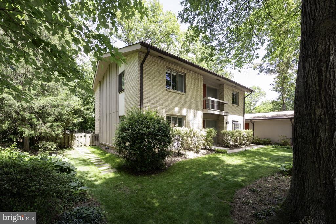
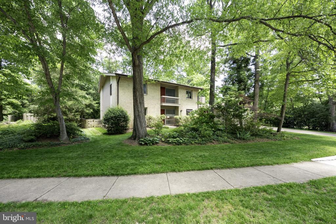
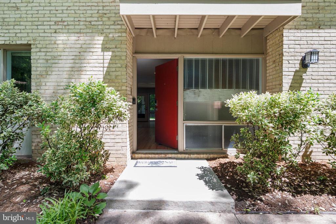
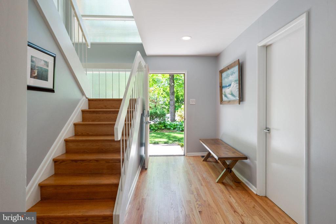
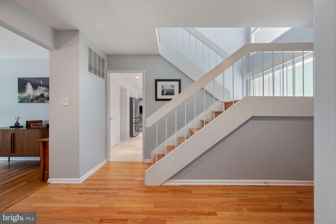
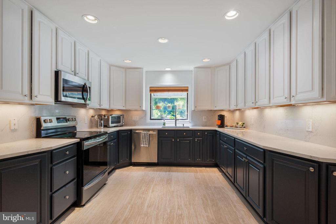
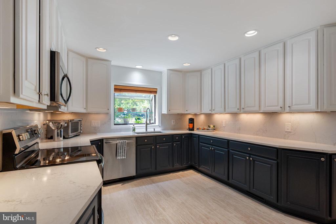
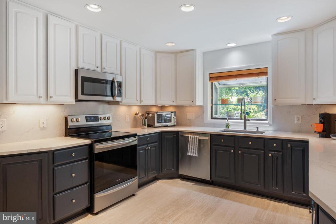
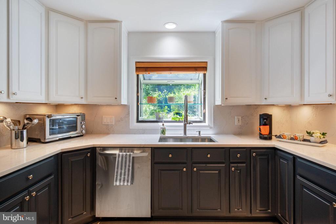
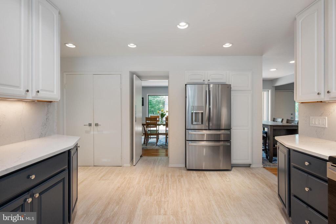
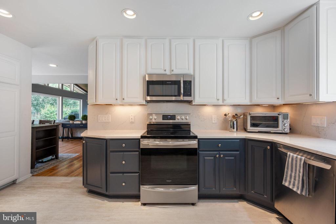
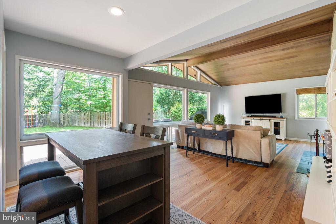
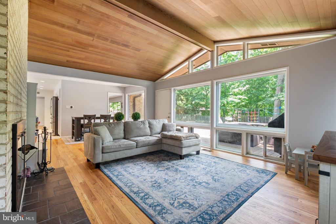
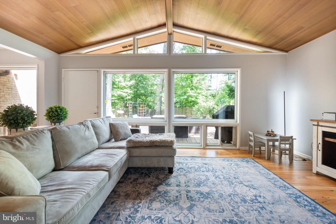
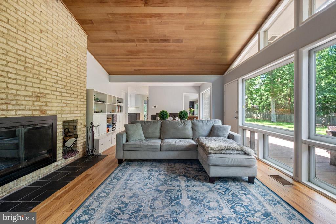
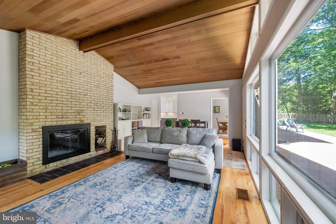
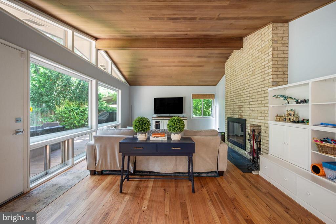
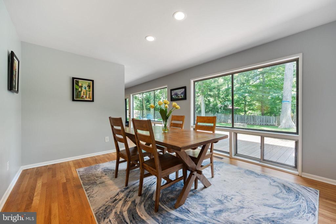
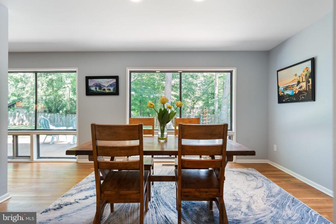
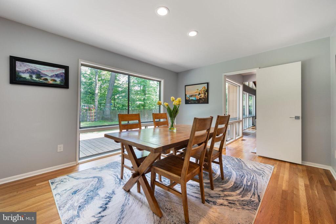
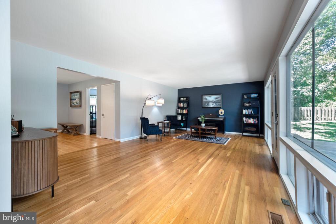
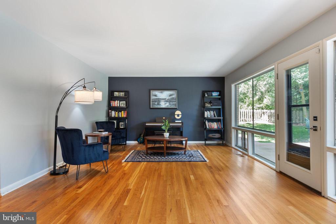
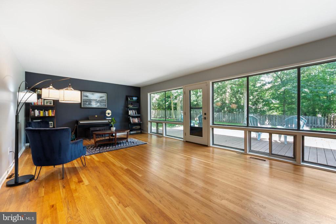
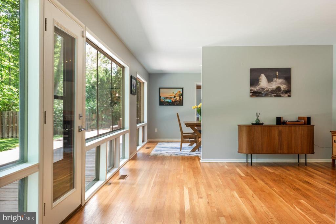
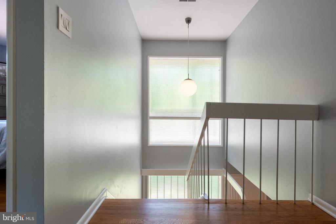
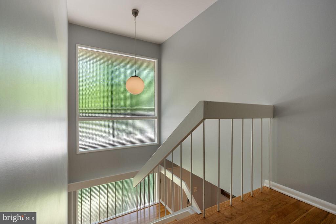
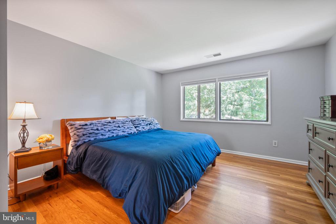
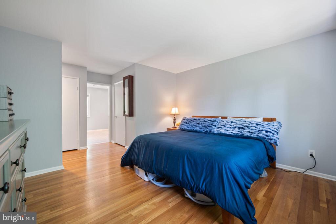
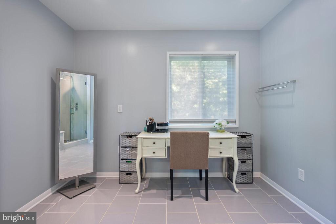
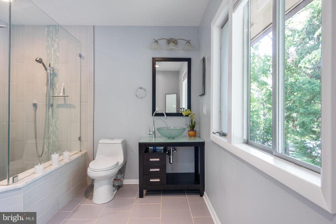
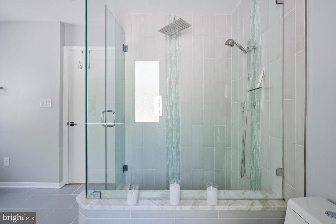
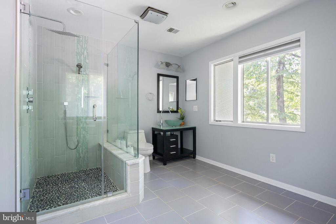
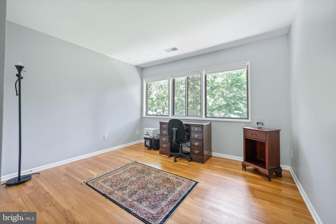
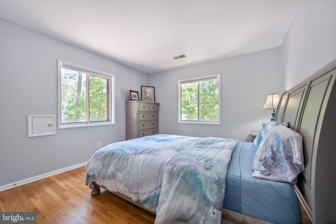
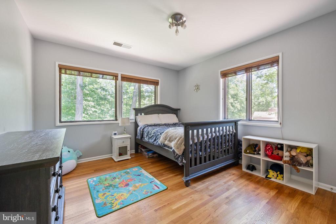
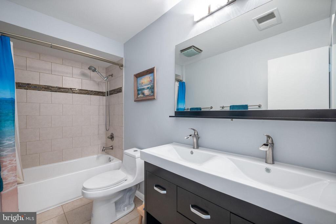
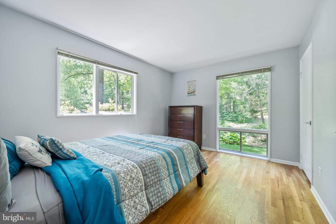
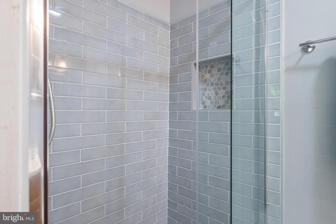
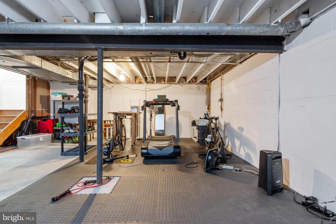
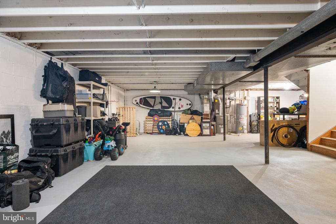
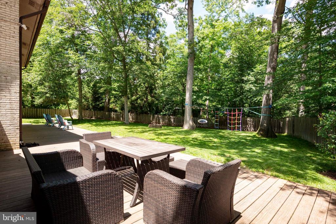
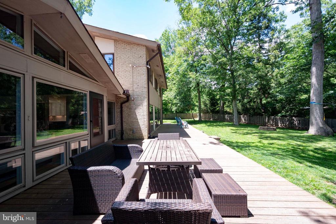
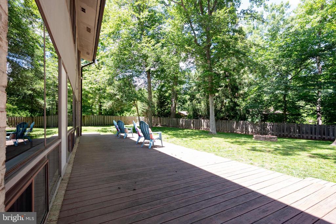
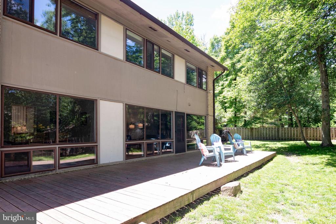
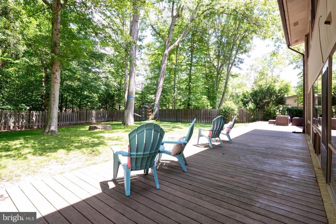
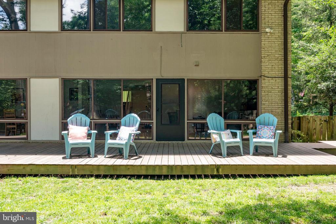
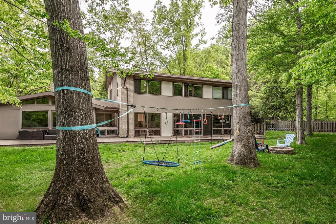
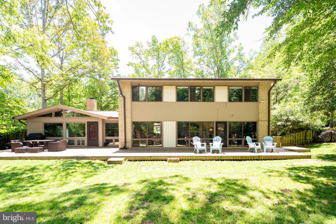
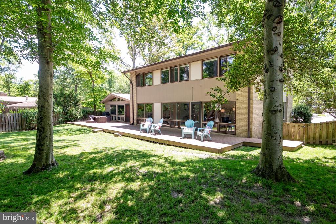
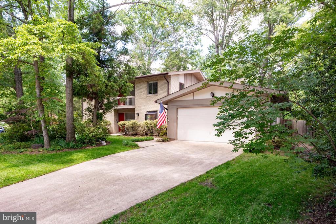
Gorgeous mid-century modern home in desirable Wessynton neighborhood. Leave the hustle and bustle of the city behind and unwind as you commute home along the river to life in the woods. Wessynton is renowned for its architecture, wide tree-lined streets, and access to the Potomac via Hunting Creek. This "Manor" model home is a 5 bedroom colonial with floor-to-ceiling windows on the back overlooking a flat private yard. Refinished, original hardwood floors flow throughout the home. Enjoy evenings in the family room, featuring the signature vaulted wood ceiling and working fireplace. Whip up a feast in the spacious kitchen updated with quartz countertops and backsplash. All baths have been updated and there is a bedroom and bath on the main level. Great location with community pool, playground and boat ramp right around the corner. ASSUMABLE LOAN at 5.125%! Close to Ft Belvoir and a scenic commute to DC/MD.

5
beds

3
baths

2,802 Sq.Ft. LIVING AREA

0.35 Acres lot

Pia Taylor

Pia Taylor

Features & Amenities

Interior

  • total bedrooms5
  • Total bathrooms3
  • full bathrooms3
  • Flooring Hardwood
  • Fireplace Wood
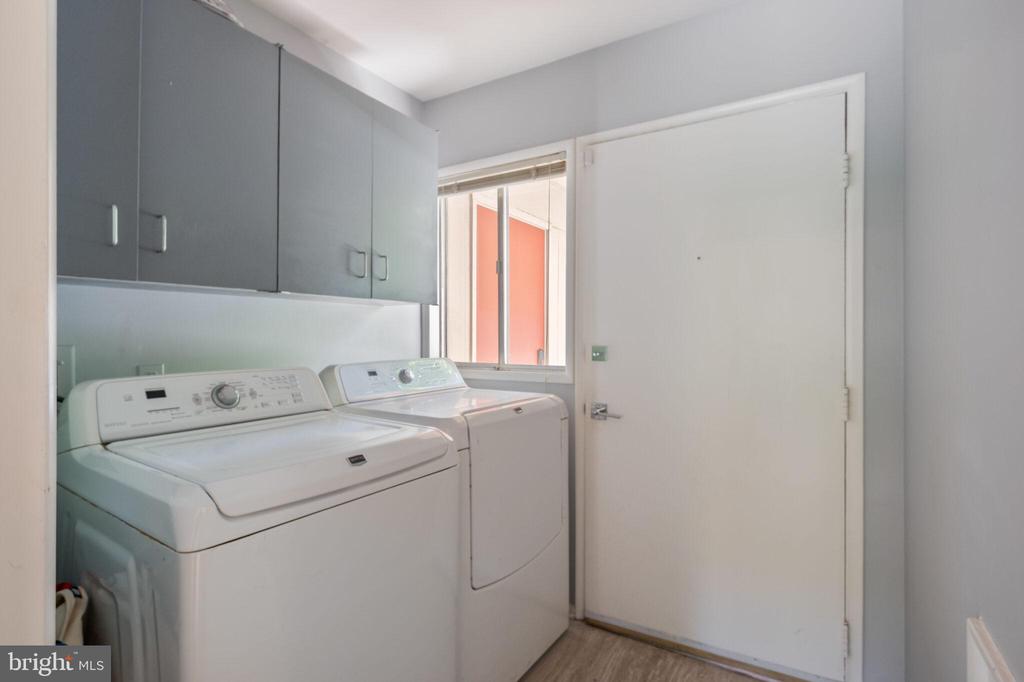
  • APPLIANCES Built-In Microwave, Dishwasher, Disposal, Dryer, Exhaust Fan, Extra Refrigerator/Freezer, Oven/Range - Electric, Refrigerator, Stainless Steel Appliances, Water Heater
  • other interior Features Attic, Dining Area, Entry Level Bedroom, Floor Plan - Traditional, Pantry, Recessed Lighting, Primary Bath(s), Bathroom - Stall Shower, Upgraded Countertops, Walk-in Closet(s), Window Treatments, Wood Floors

Area & Lot

  • Status Sold
  • Date Sold August 15, 2025
  • Living Area2,802 Sq.Ft.
  • Total Area4,400 Sq.Ft.
  • Lot Area0.35 Acres
  • MLS® IDVAFX2242398
  • TypeResidential
  • YEAR BUILT1967
  • Architecture StylesContemporary
  • Elementary SchoolRIVERSIDE
  • Middle SchoolWHITMAN
  • High SchoolMOUNT VERNON
  • School DistrictFAIRFAX COUNTY PUBLIC SCHOOLS

Exterior

  • STORIES3
  • Garage Space2.0
  • water SourcePublic
  • PoolYes - Community
  • parkingAttached Garage
  • HEAT TYPEForced Air
  • AIR CONDITIONINGCentral A/C
  • sewerPublic Sewer
  • SubstructureOther
  • Disability FeaturesLevel Entry - Main, 2 Access Exits
  • HOA AmenitiesBasketball Courts, Boat Dock/Slip, Boat Ramp, Pool - Outdoor, Tennis Courts, Tot Lots/Playground
  • other exterior FeaturesGutter System, Satellite Dish, Sidewalks, Tennis Court(s), Street Lights

Financial

  • Sales Price$1,025,000
  • Real Estate Tax $11,851/yr
  • HOA $1,032/yr
  • Zoning 121
View Virtual Tour

Let’s Find Your Perfect Home Together

We pride ourselves in providing personalized solutions that bring our clients closer to their dream properties and enhance their long-term wealth.

Follow Me on Instagram