Leave a Message

Thank you for your message. We will be in touch with you shortly.

321 16TH STREET NE
321 16TH STREET NE
321 16TH STREET NE
321 16TH STREET NE
321 16TH STREET NE
321 16TH STREET NE
321 16TH STREET NE
321 16TH STREET NE
321 16TH STREET NE
321 16TH STREET NE
321 16TH STREET NE
321 16TH STREET NE
321 16TH STREET NE
321 16TH STREET NE
321 16TH STREET NE
321 16TH STREET NE
321 16TH STREET NE
321 16TH STREET NE
321 16TH STREET NE
321 16TH STREET NE
321 16TH STREET NE
321 16TH STREET NE
321 16TH STREET NE
321 16TH STREET NE
321 16TH STREET NE
321 16TH STREET NE
321 16TH STREET NE
321 16TH STREET NE
321 16TH STREET NE
321 16TH STREET NE
321 16TH STREET NE
321 16TH STREET NE
321 16TH STREET NE
321 16TH STREET NE
321 16TH STREET NE
321 16TH STREET NE
321 16TH STREET NE
321 16TH STREET NE
321 16TH STREET NE
321 16TH STREET NE
321 16TH STREET NE
321 16TH STREET NE
321 16TH STREET NE
321 16TH STREET NE
321 16TH STREET NE
321 16TH STREET NE
SEE ALL PHOTOS
321 16TH STREET NE
321 16TH STREET NE
321 16TH STREET NE
321 16TH STREET NE
321 16TH STREET NE
321 16TH STREET NE
321 16TH STREET NE
321 16TH STREET NE
321 16TH STREET NE
321 16TH STREET NE
321 16TH STREET NE
321 16TH STREET NE
321 16TH STREET NE
321 16TH STREET NE
321 16TH STREET NE
321 16TH STREET NE
321 16TH STREET NE
321 16TH STREET NE
321 16TH STREET NE
321 16TH STREET NE
321 16TH STREET NE
321 16TH STREET NE
321 16TH STREET NE
321 16TH STREET NE
321 16TH STREET NE
321 16TH STREET NE
321 16TH STREET NE
321 16TH STREET NE
321 16TH STREET NE
321 16TH STREET NE
321 16TH STREET NE
321 16TH STREET NE
321 16TH STREET NE
321 16TH STREET NE
321 16TH STREET NE
321 16TH STREET NE
321 16TH STREET NE
321 16TH STREET NE
321 16TH STREET NE
321 16TH STREET NE
321 16TH STREET NE
321 16TH STREET NE
321 16TH STREET NE
321 16TH STREET NE
321 16TH STREET NE
321 16TH STREET NE
Courtesy of Compass
Sold

321 16TH STREET NE

321 16TH STREET NE, WASHINGTON, DC 20002

$1,029,900
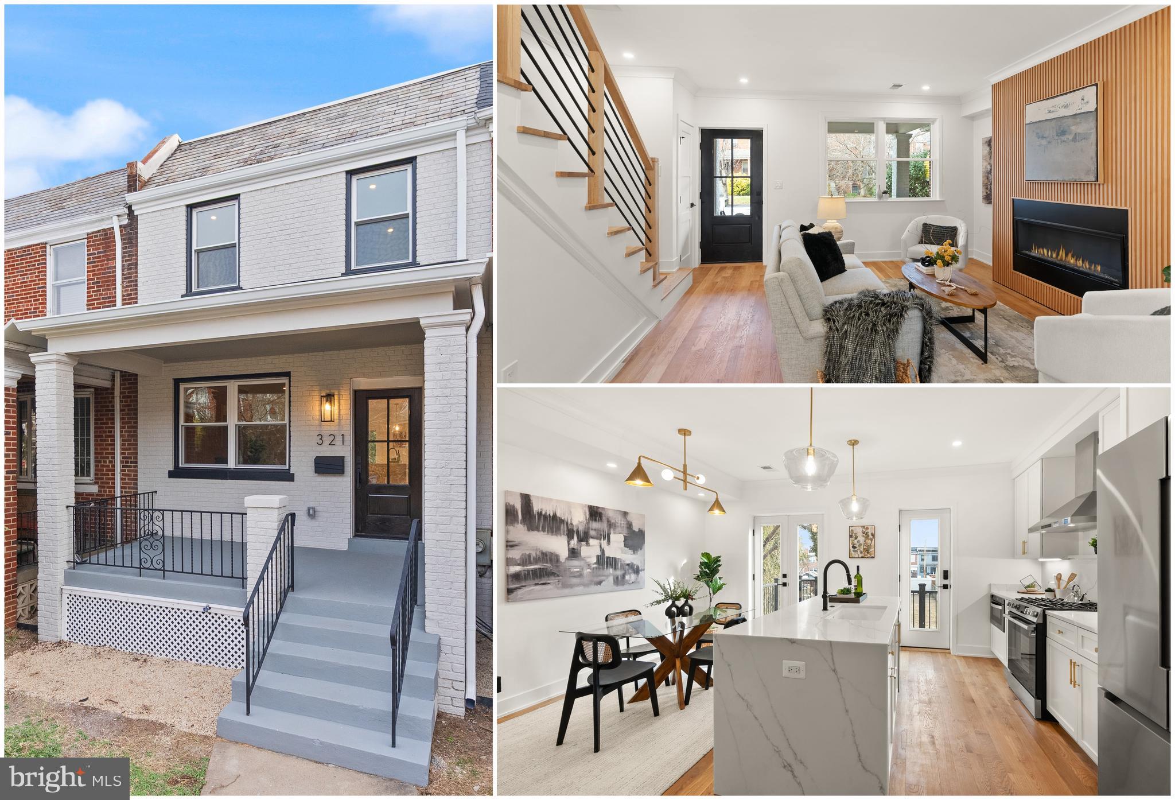

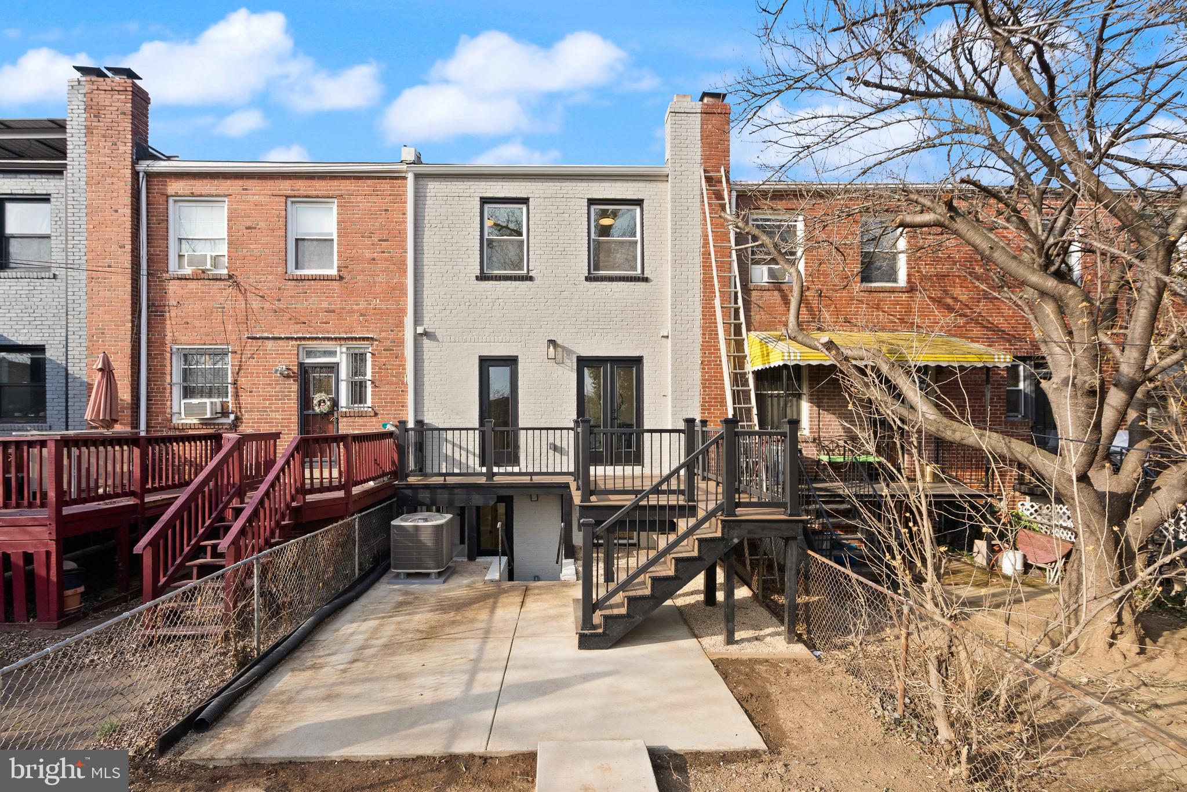
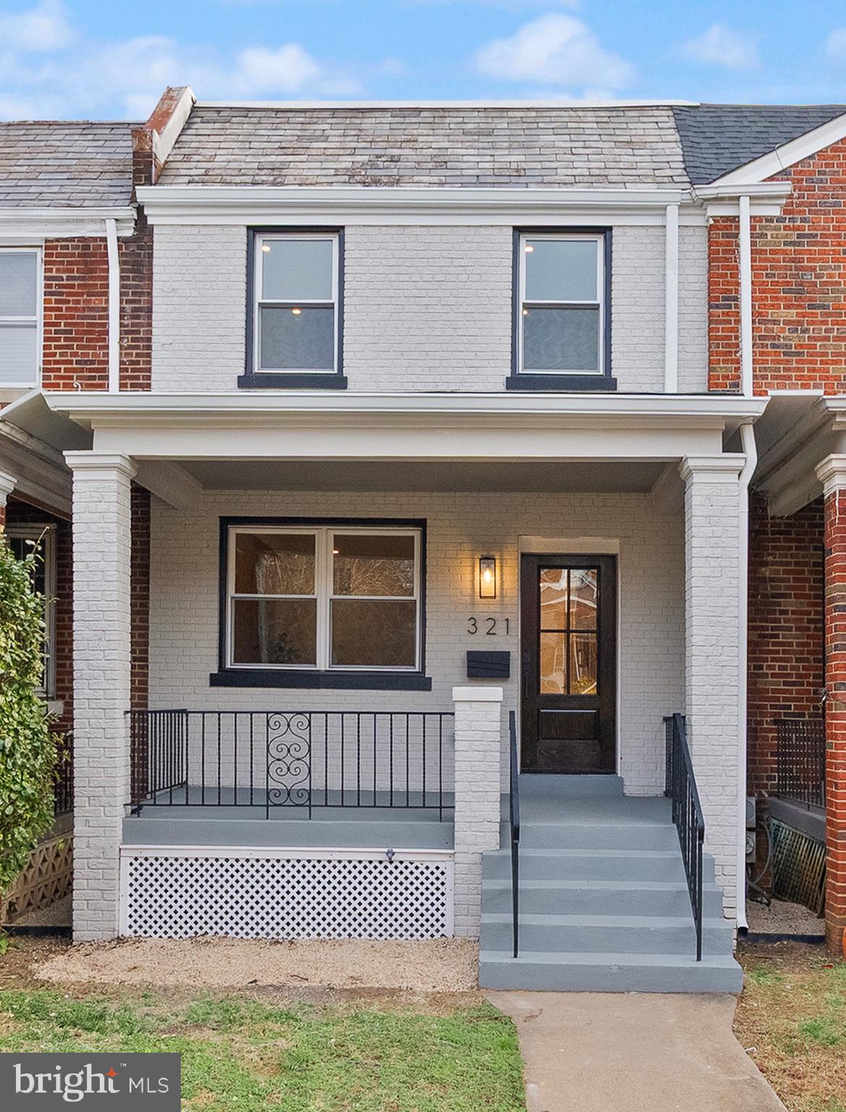
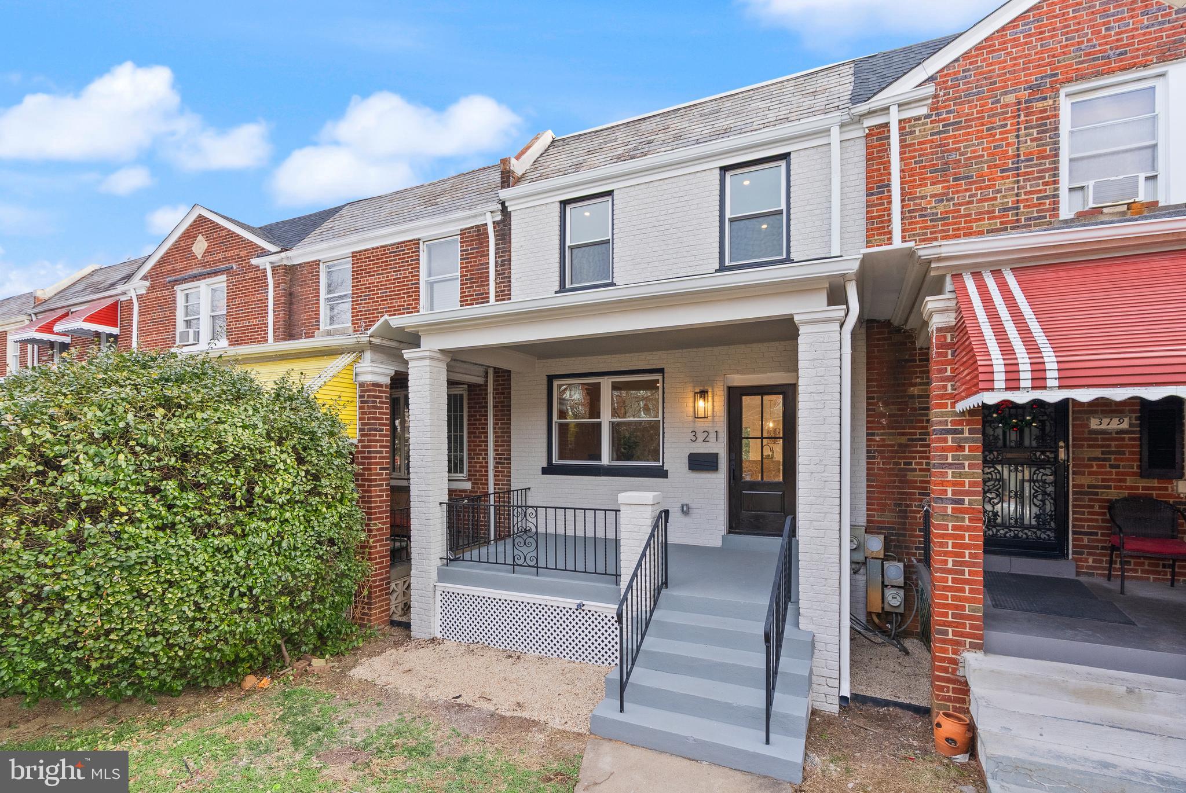
Welcome to 321 16th Street NE, a beautifully renovated rowhome with designer selected finishes. The exterior makes an immediate impression with freshly painted brick, a welcoming front yard, and a charming covered front porch. All new windows and exterior doors enhance both curb appeal and energy efficiency.

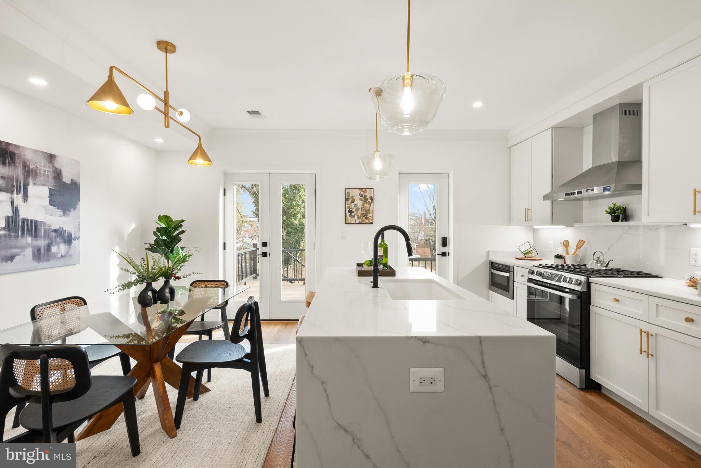
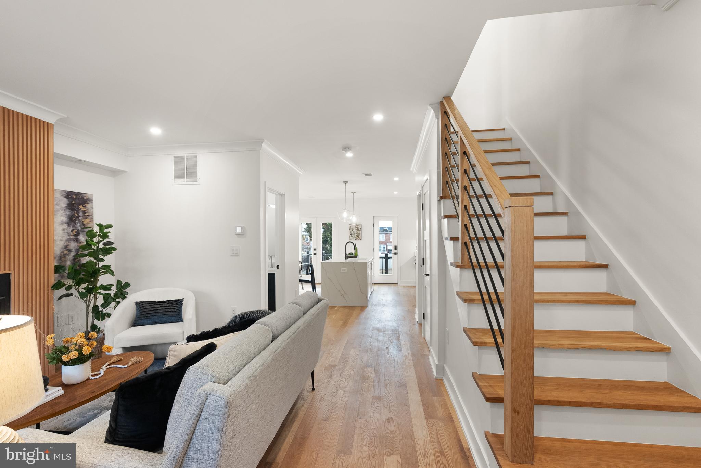
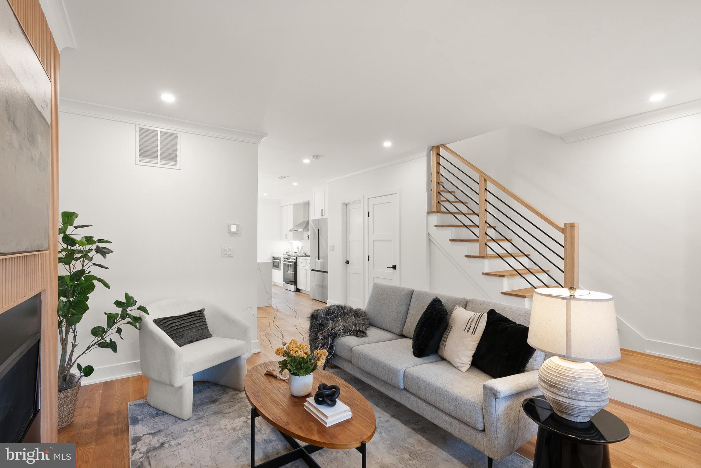
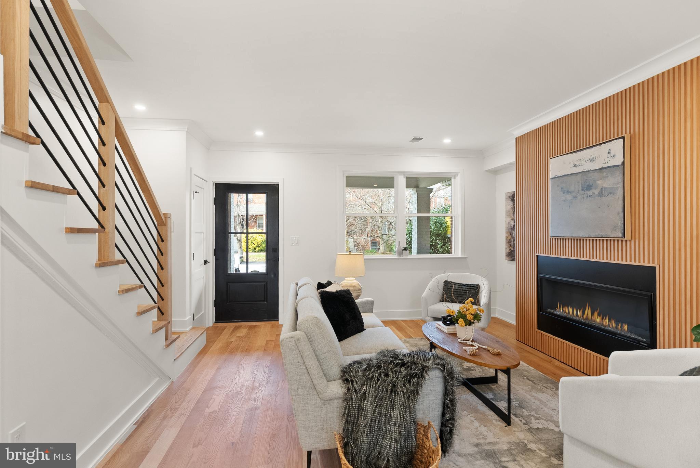
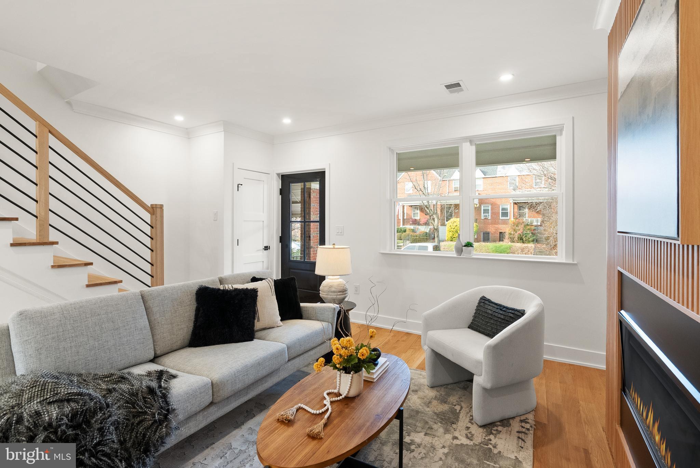
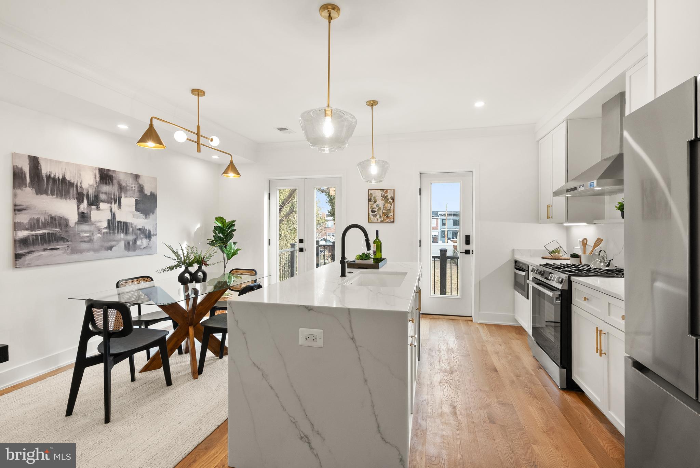
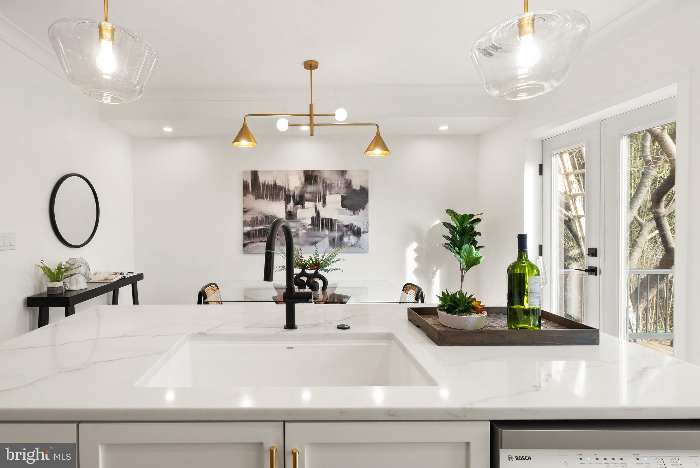
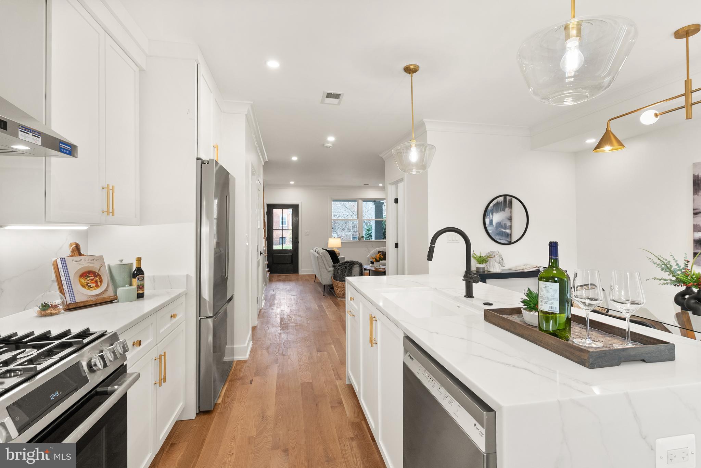


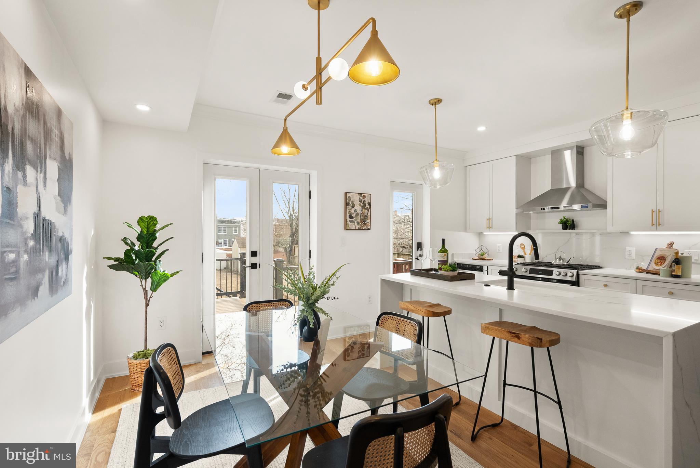
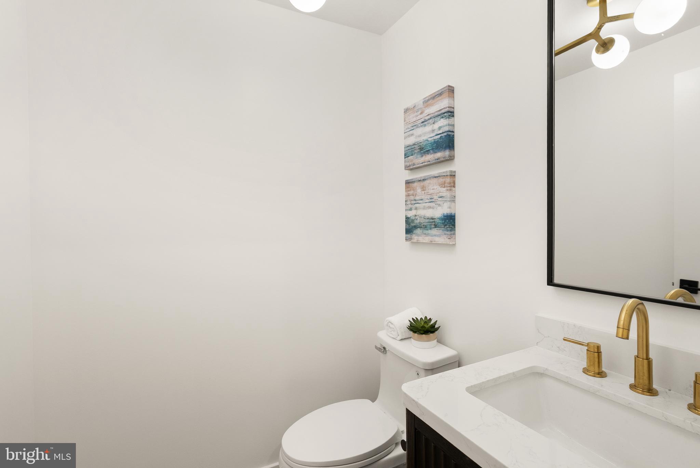
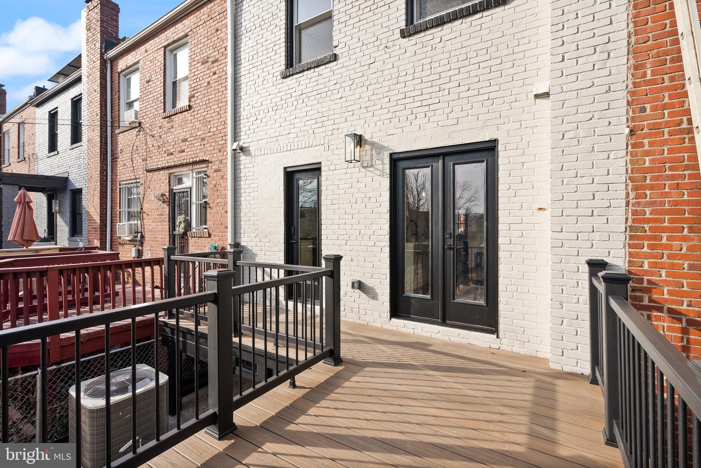
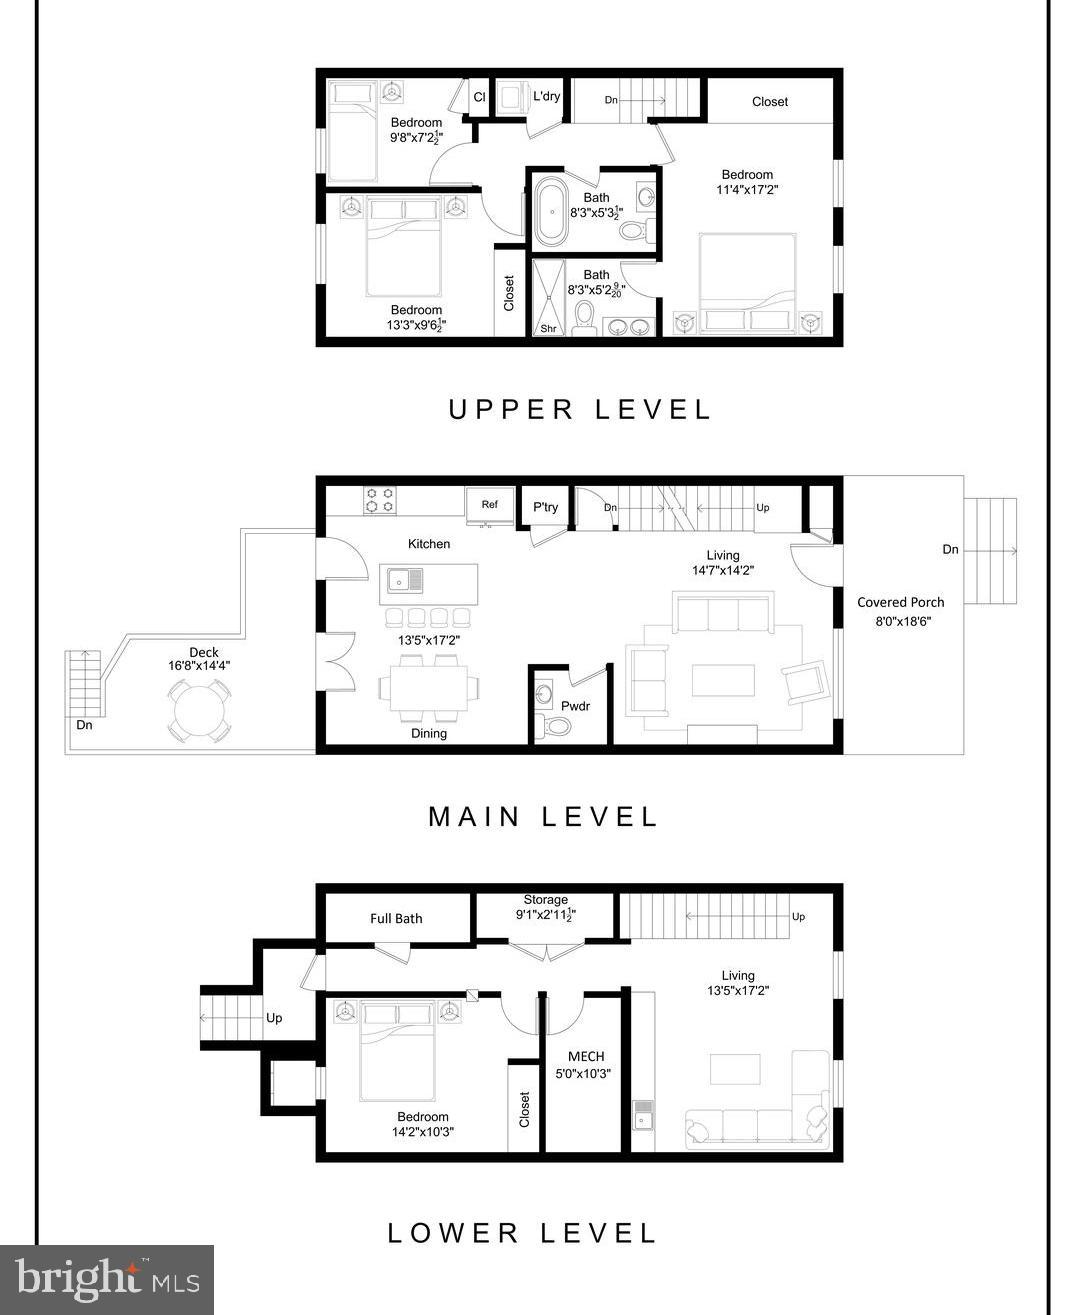
Inside, the main level offers a bright, open layout featuring hardwood floors, LED recessed lighting, and a contemporary fireplace with a striking accent wall anchoring the living space. The kitchen and dining areas are positioned at the rear of the home with French doors leading to a new composite deck. Kitchen finishes include quartz countertops and backsplash, a center island with a waterfall edge, stainless steel appliances, and white soft-closing cabinetry. A convenient powder room completes the main level.

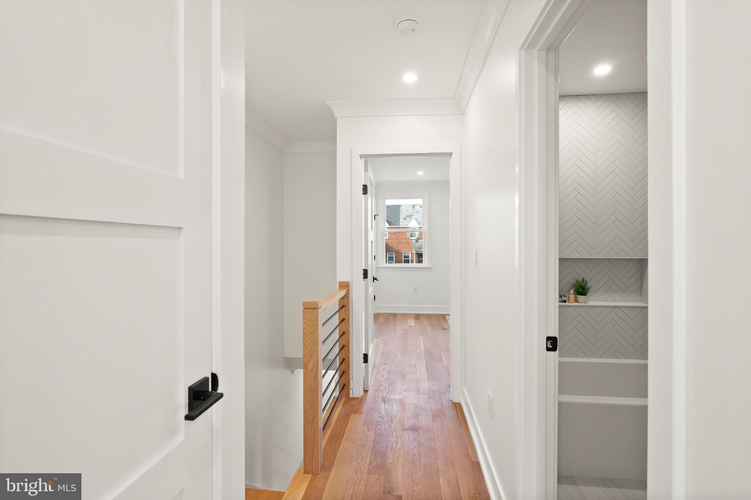
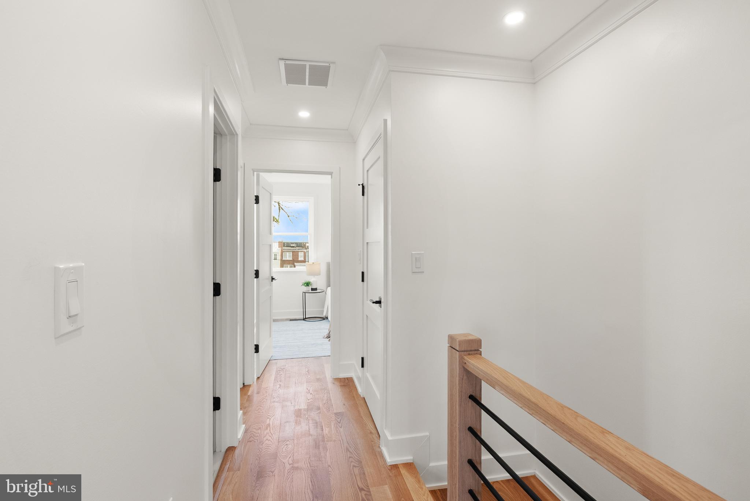
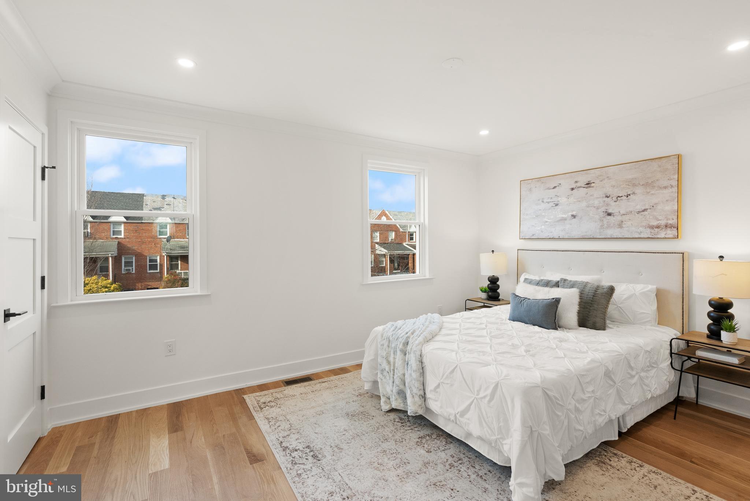
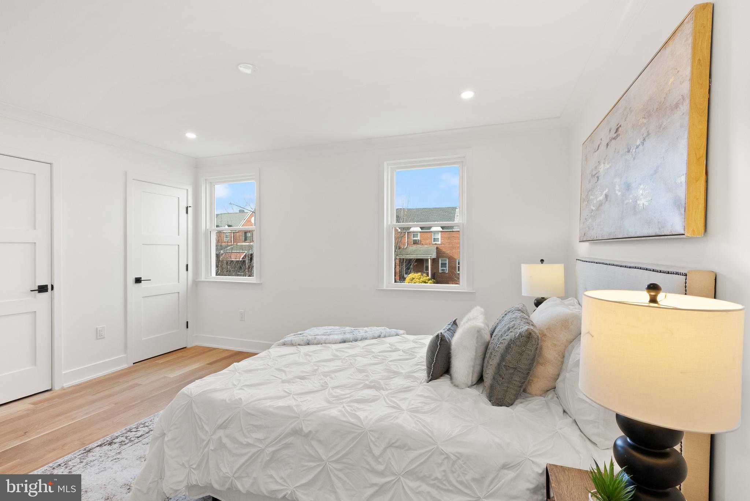
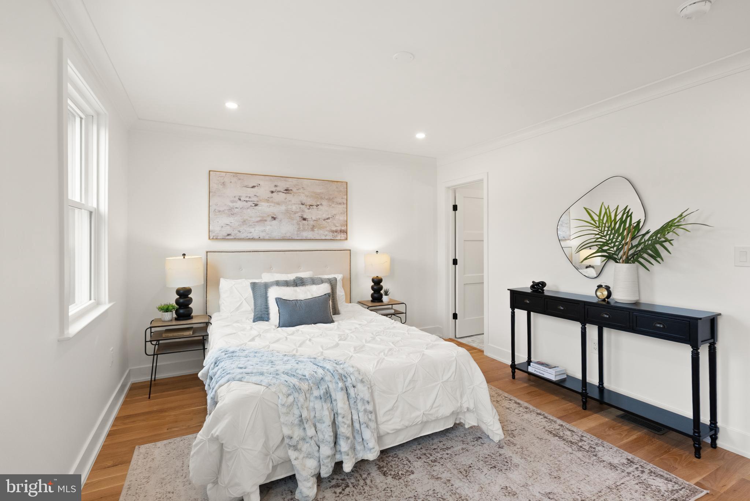
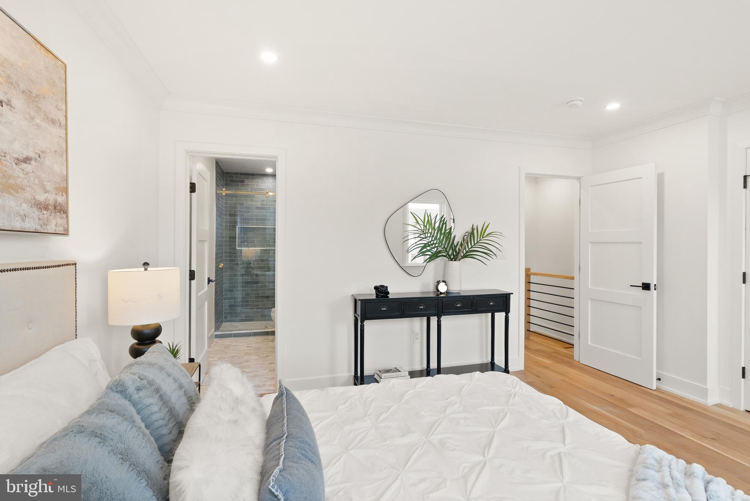
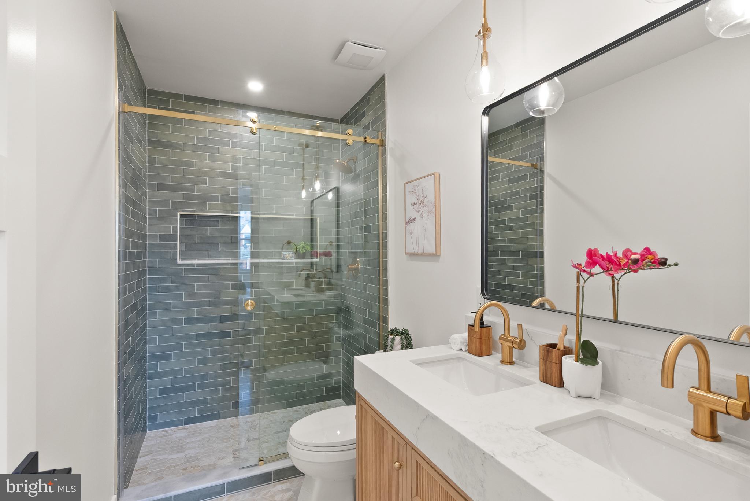
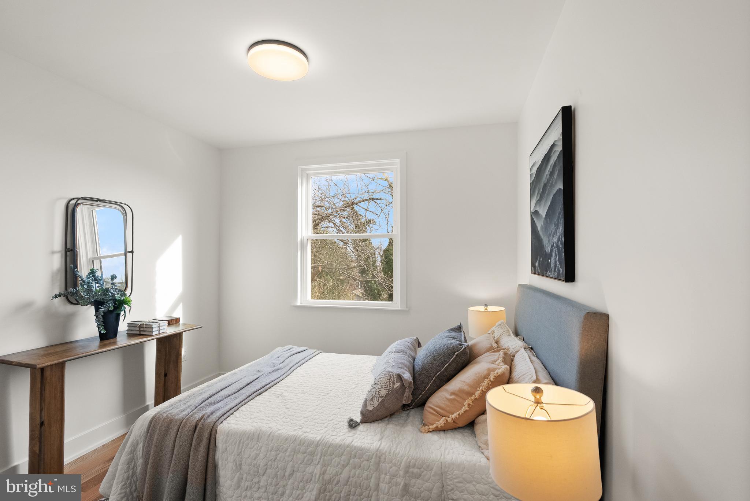


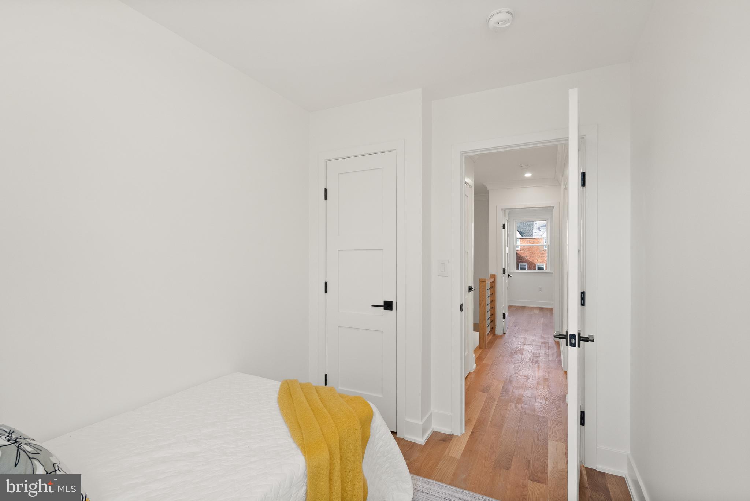
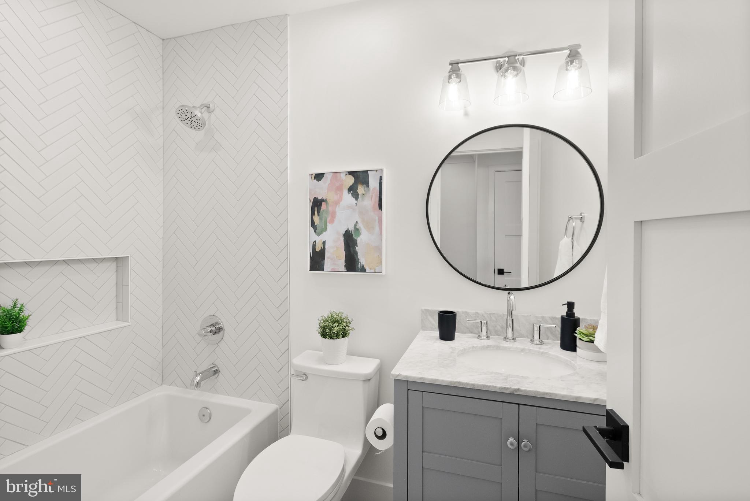

The upper level includes three bedrooms and two full bathrooms, all finished with designer-selected materials and fixtures. The primary bedroom features recessed lighting, junction box for ceiling fan and two closets. The en-suite full bathroom with boutique hotel vibes has two sinks and a luxurious shower. Hardwood flooring continues throughout the upper level and the new washer/dryer are conveniently placed near the hall bathroom.

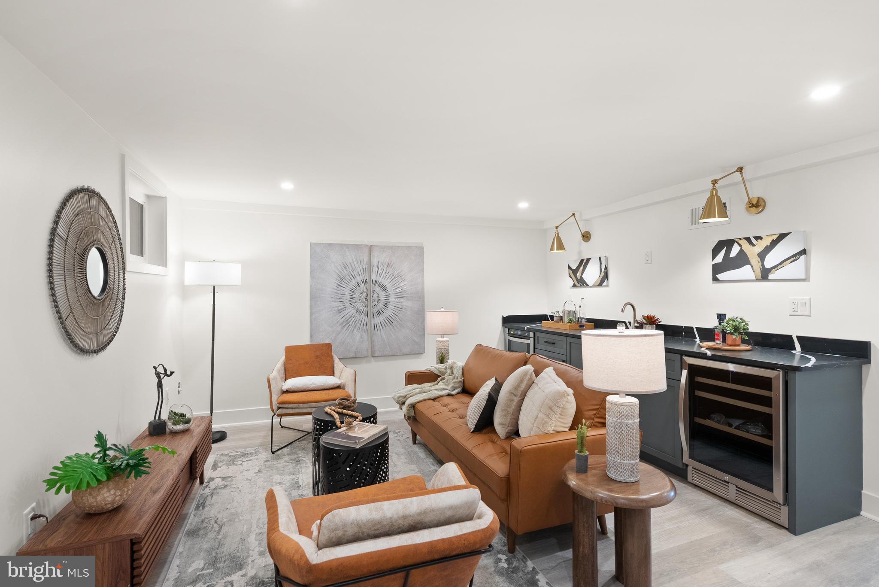

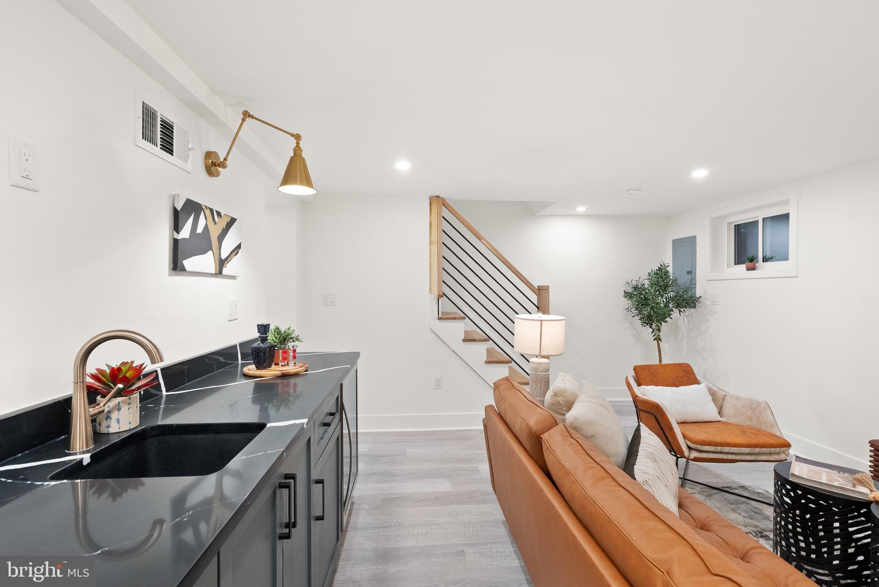
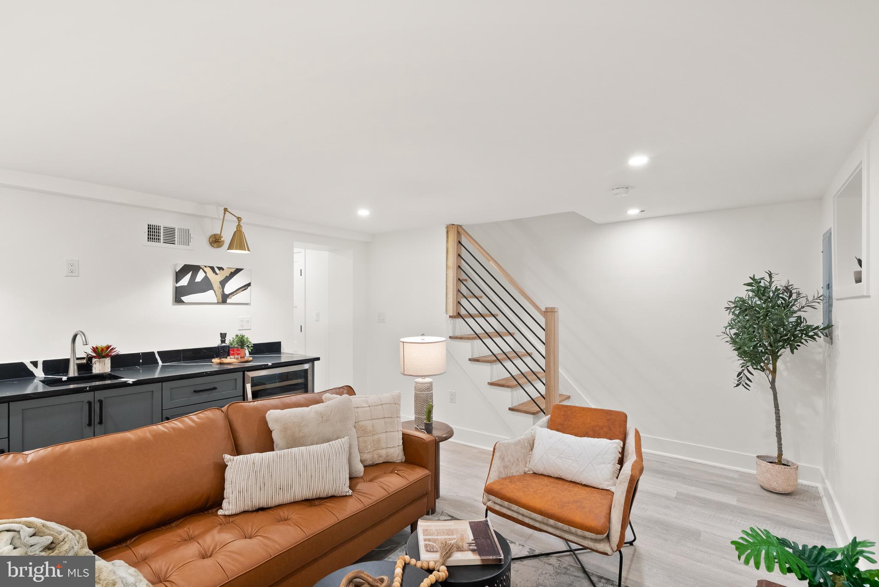
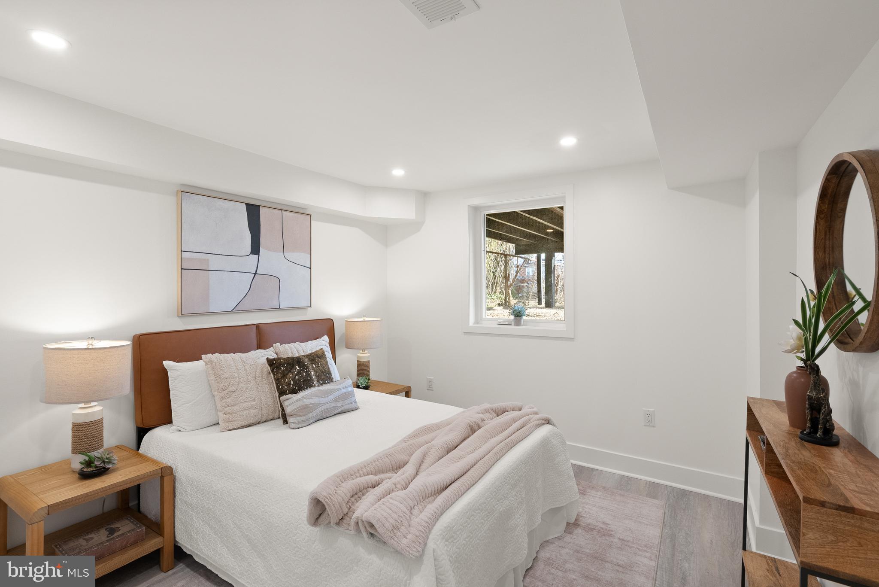
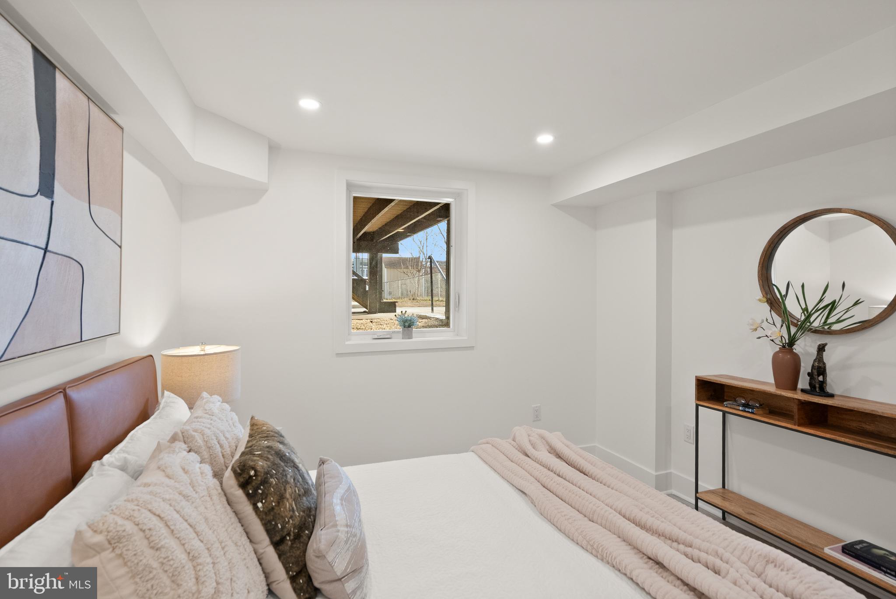
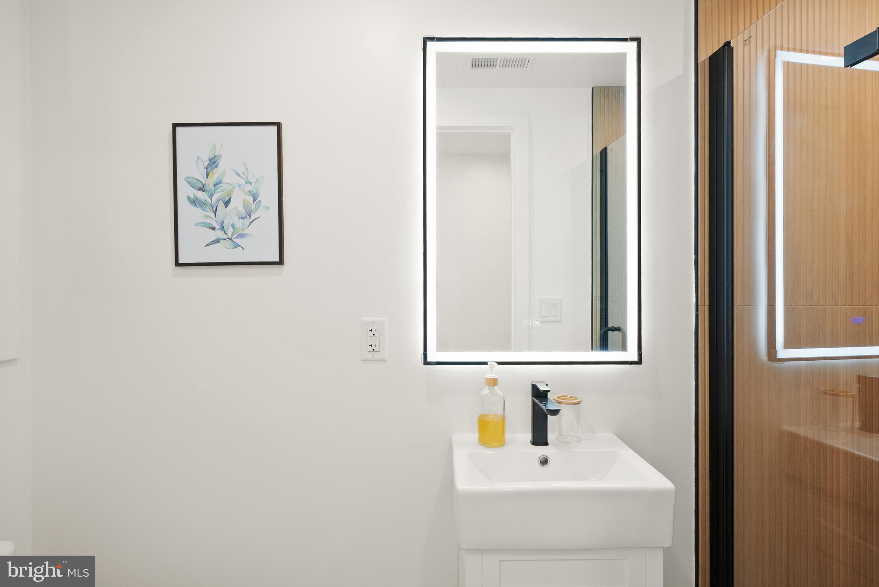
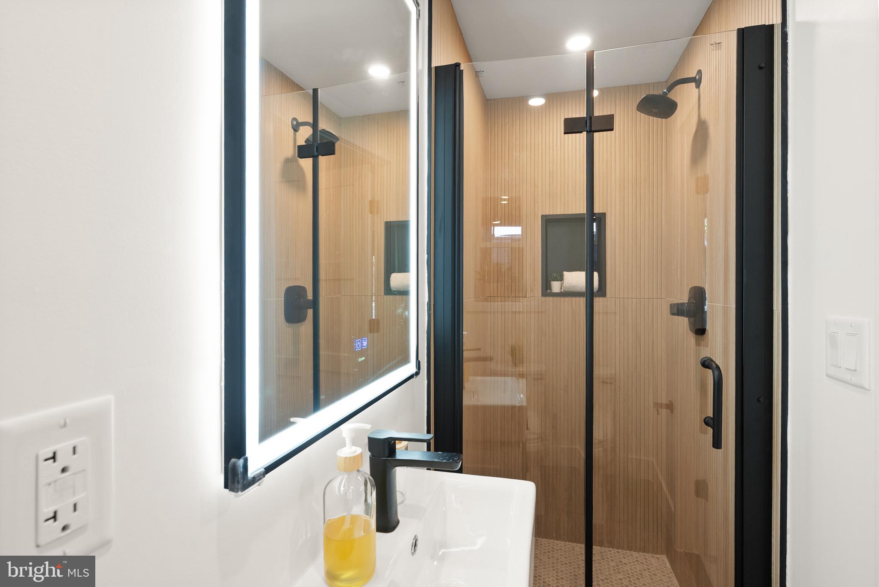
The fully finished lower level expands the living space with a recreation room featuring a built-in bar area with additional storage and a beverage refrigerator. The basement also includes a legal fourth bedroom with a closet, a full bathroom, a large storage closet, and direct access to the backyard, making it ideal for guests, a home office, or extended living.

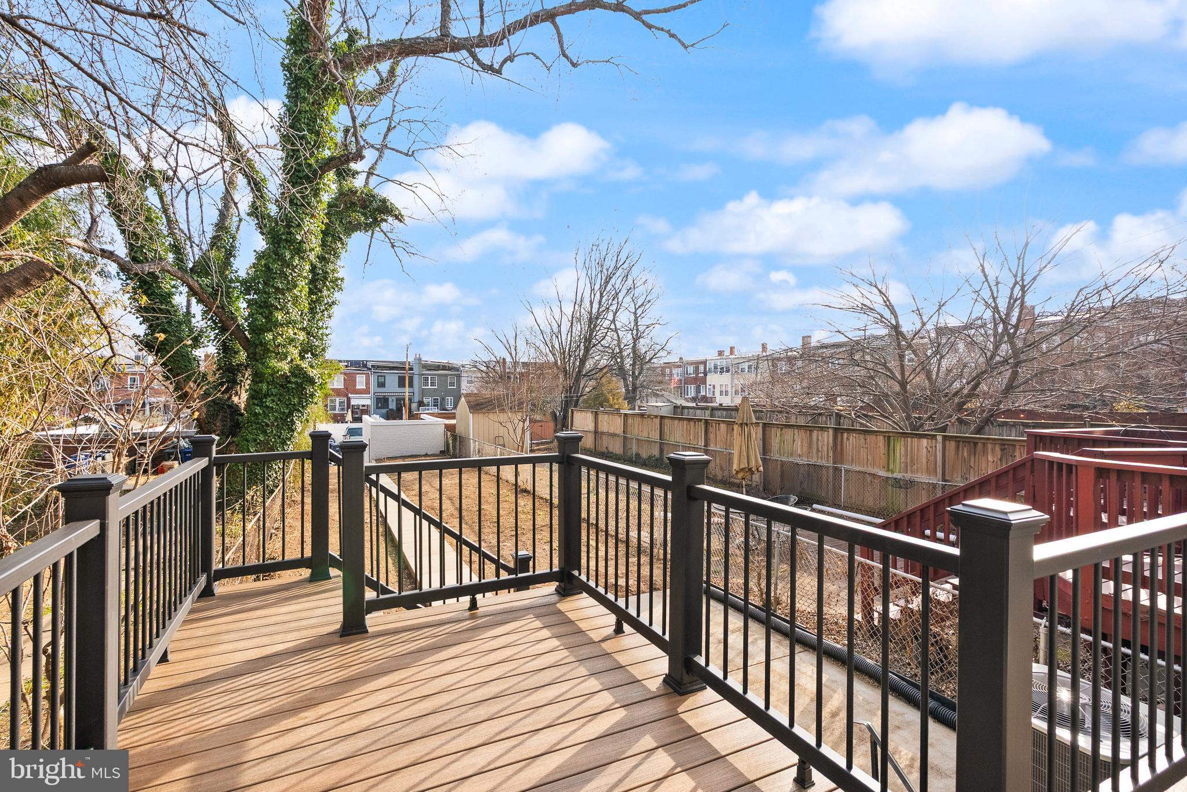
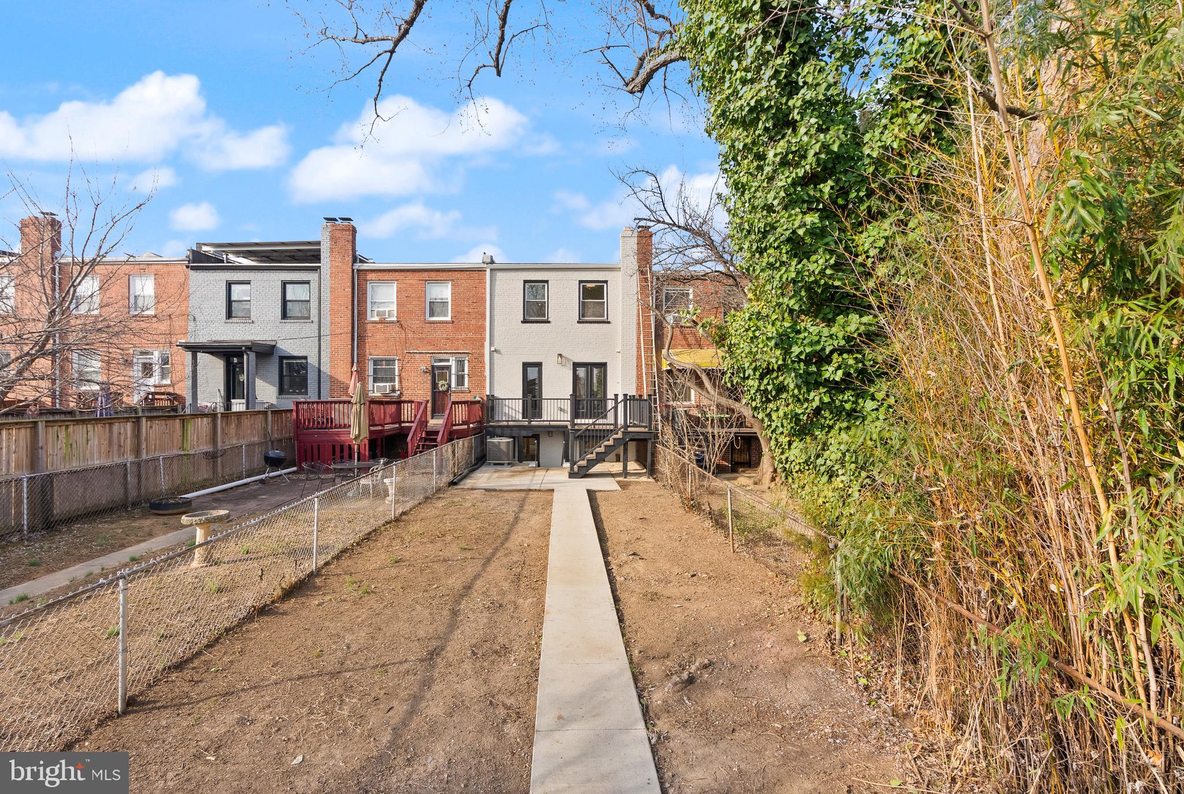
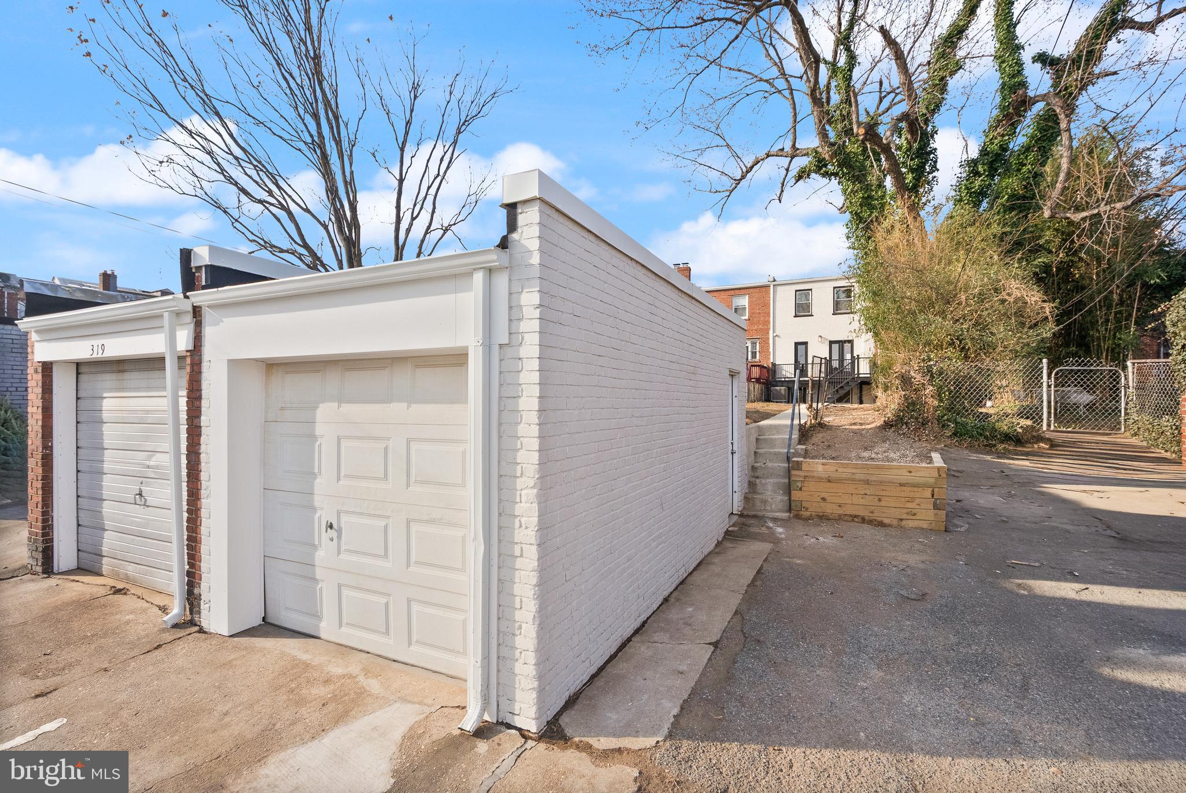
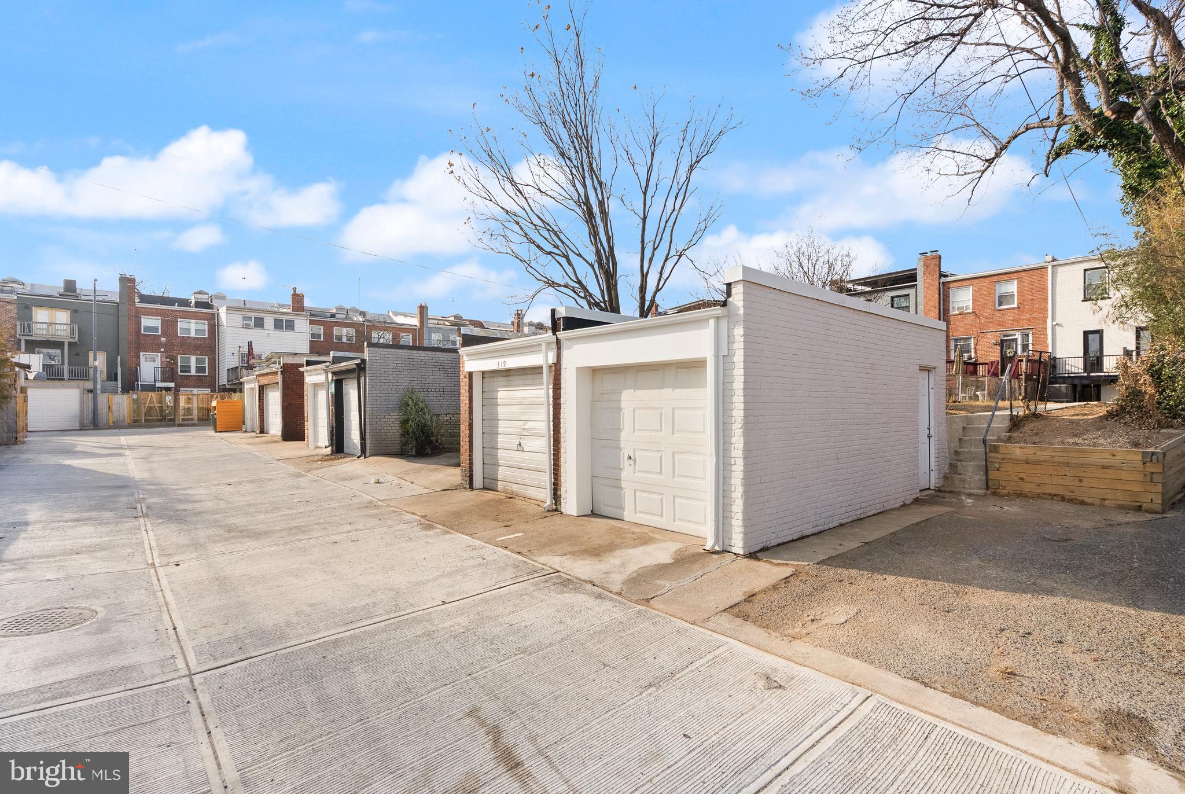
Outdoor living is enhanced by the rear deck and large backyard. A $5,000 credit is being offered with acceptable contract for any buyer-preferred enhancements to the yard in the spring (grass, fence, etc). Rare for the area, the property also includes a detached one-car garage plus an additional off-street parking space. Systems have been updated, including new HVAC and water heater, offering peace of mind and modern comfort throughout.

4
beds

4
baths

1,845 Sq.Ft. LIVING AREA

3,043 Sq.Ft. lot

Jamie Test

Jamie Test

Features & Amenities

Interior

  • total bedrooms4
  • Total bathrooms4
  • full bathrooms3
  • half bathroom1
  • Laundry room Upper Level
  • Flooring Hardwood
  • APPLIANCES Gas Water Heater, Washer, Stainless Steel Appliance(s), Dryer

Area & Lot

  • Status Sold
  • Date Sold March 18, 2026
  • Living Area1,845 Sq.Ft.
  • Total Area1,890 Sq.Ft.
  • Lot Area3,043 Sq.Ft.
  • MLS® IDDCDC2233502
  • TypeTownhouse
  • YEAR BUILT1937
  • Architecture StylesTraditional
  • High SchoolEASTERN SENIOR
  • School DistrictDISTRICT OF COLUMBIA PUBLIC SCHOOLS

Exterior

  • STORIES3
  • Garage Space1.0
  • water SourcePublic
  • PoolNone
  • parkingOff Street, Alley Access, Garage, Detached
  • HEAT TYPENatural Gas, Forced Air
  • AIR CONDITIONINGCentral Air, Electric
  • sewerPublic Sewer
  • SubstructureBlock

Financial

  • Sales Price$1,029,900
  • Real Estate Tax $4,057/yr
  • Zoning -
View Virtual Tour

Let’s Find Your Perfect Home Together

We pride ourselves in providing personalized solutions that bring our clients closer to their dream properties and enhance their long-term wealth.

Follow Me on Instagram