Leave a Message

Thank you for your message. We will be in touch with you shortly.

3428 RAMSGATE TERRACE
SEE ALL PHOTOS
3428 RAMSGATE TERRACE
Sold

3428 RAMSGATE TERRACE

3428 RAMSGATE TERRACE, ALEXANDRIA, VA 22309

$782,000
SELLER will contribute $5,000 to offset your closing costs.
Motivated Seller! Bring Your Offers!
NO HOA!
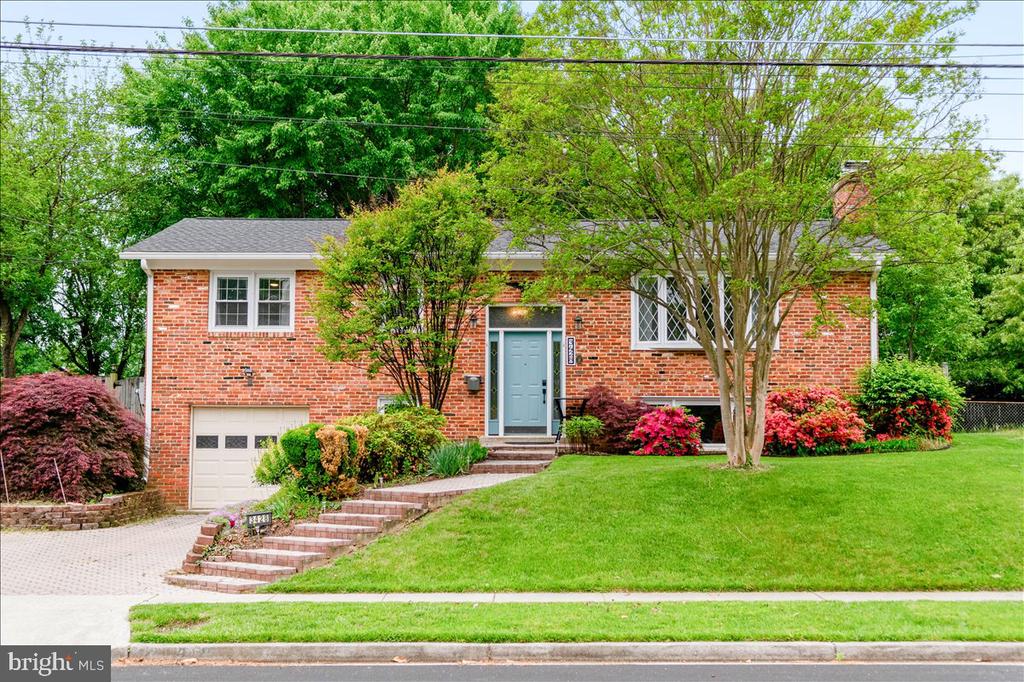
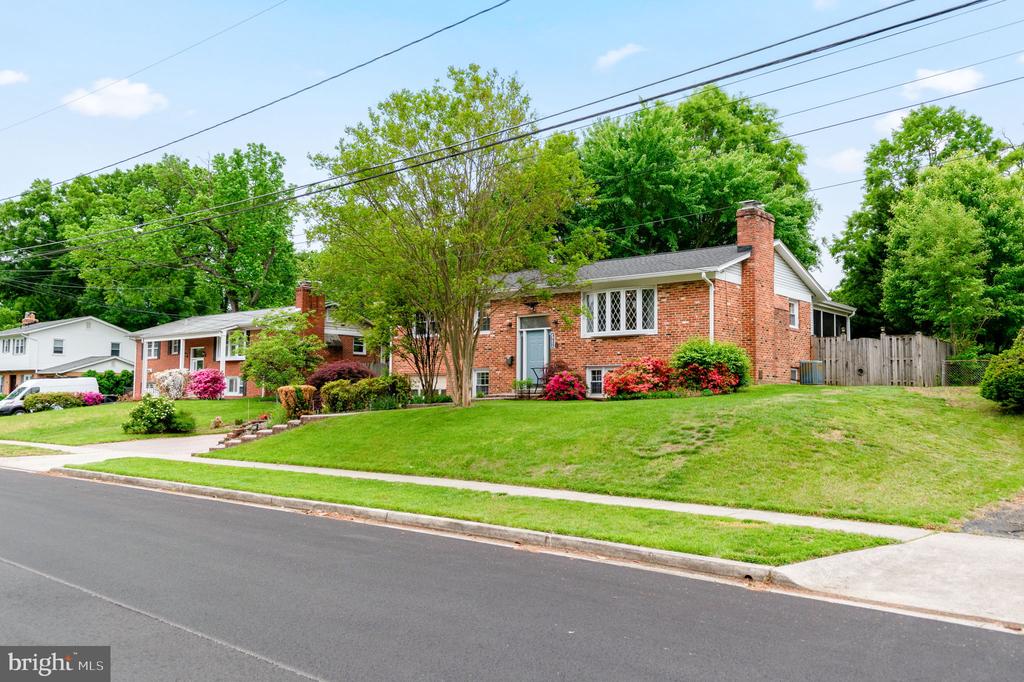
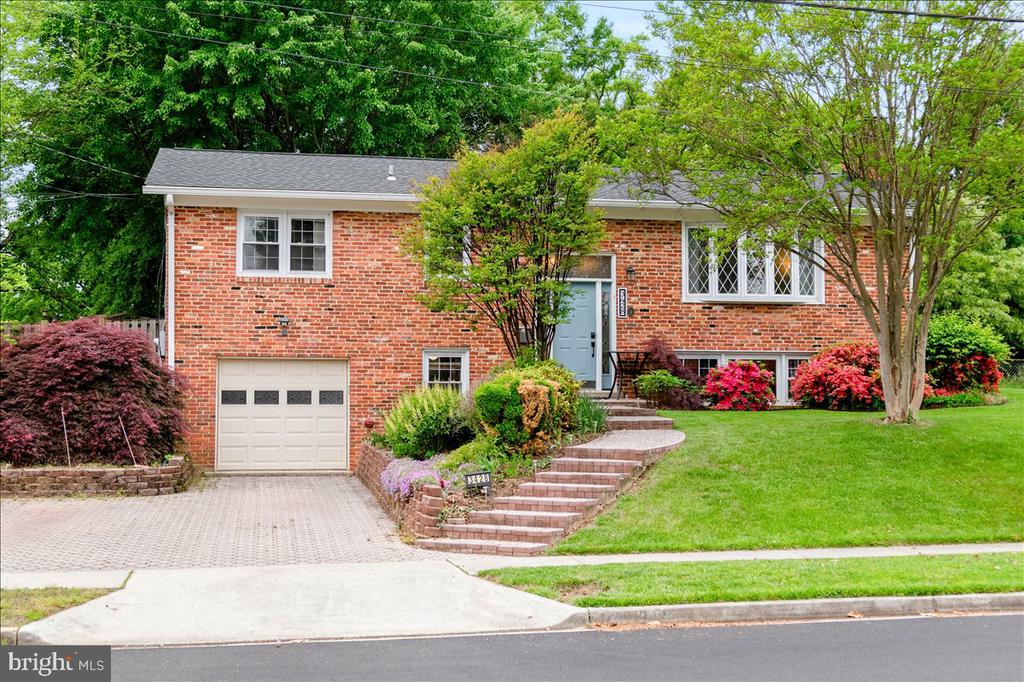
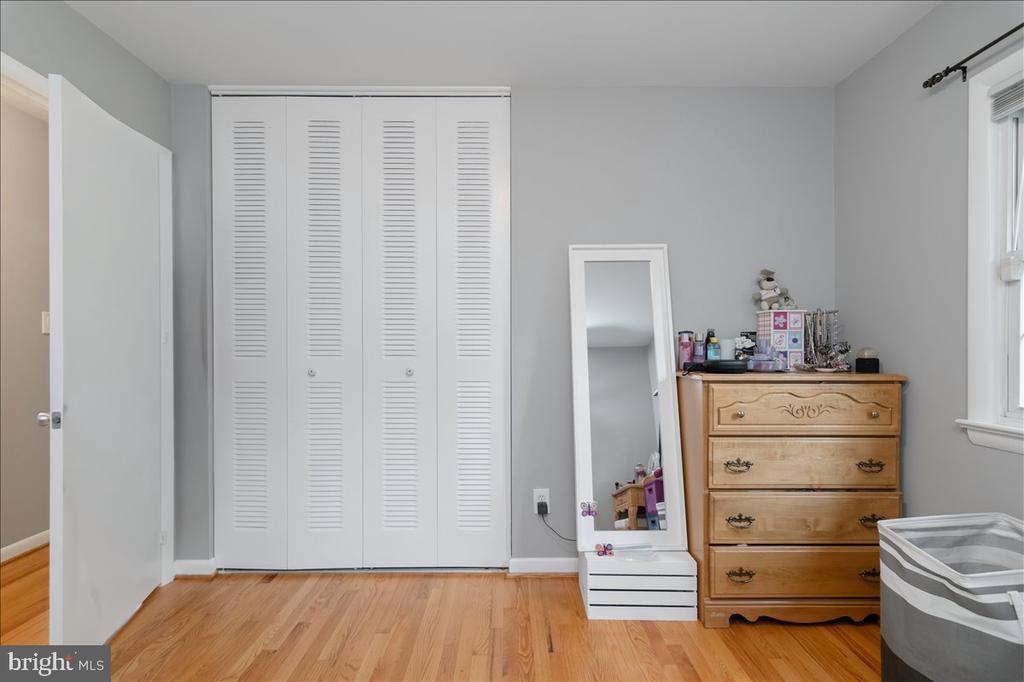
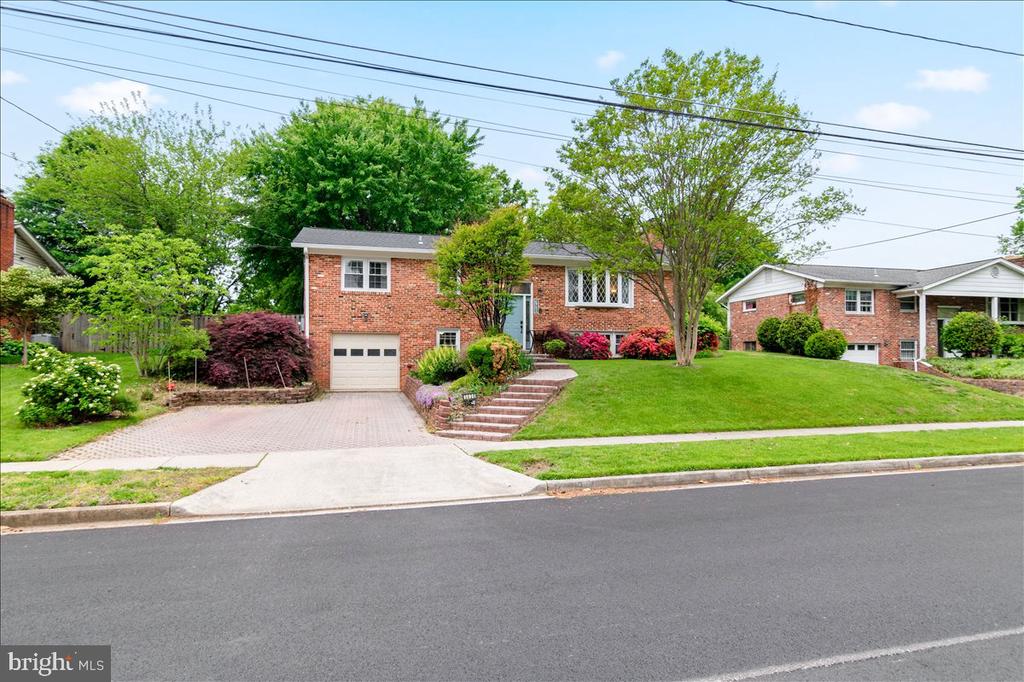
Welcome to Riverside Estates, a well-located community in the Mount Vernon area, set on land once part of George Washington's early farms. This updated 4-bedroom, 2.5-bath brick-front home offers a strong combination of thoughtful upgrades, functional space, and everyday convenience.
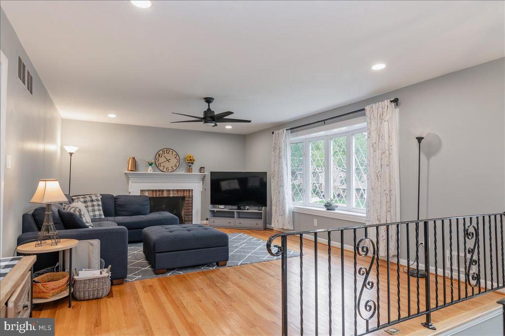
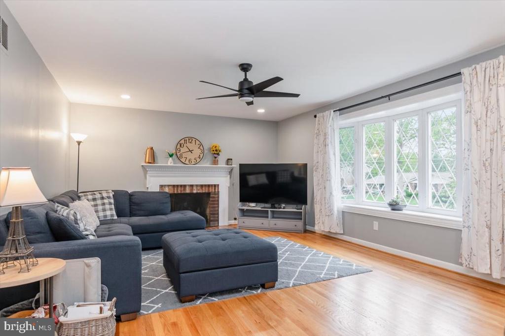
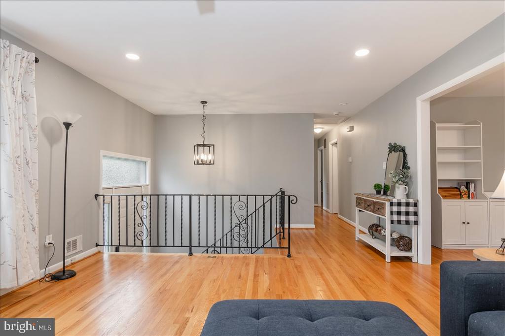
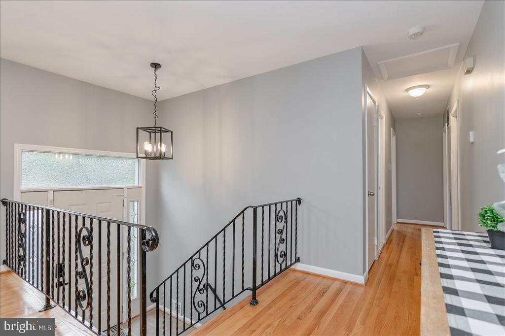
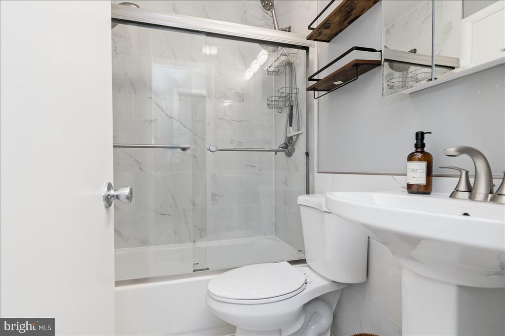
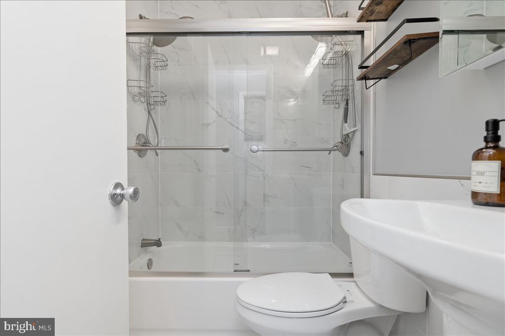
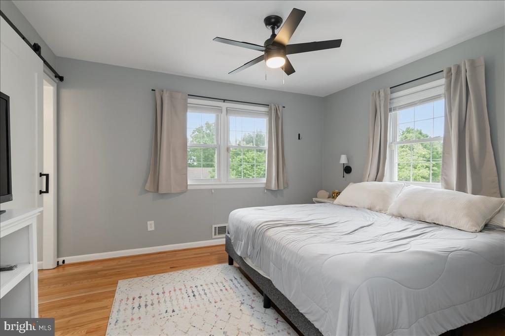
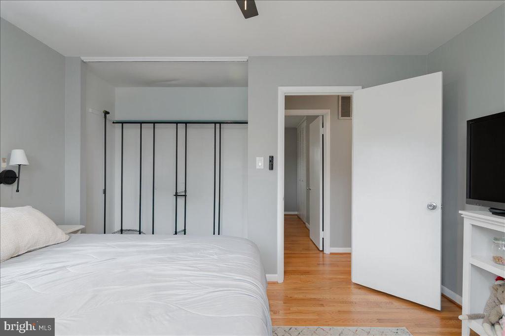
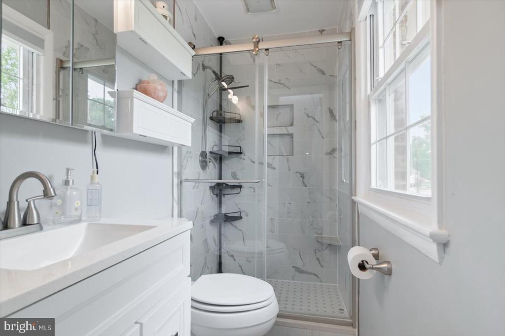
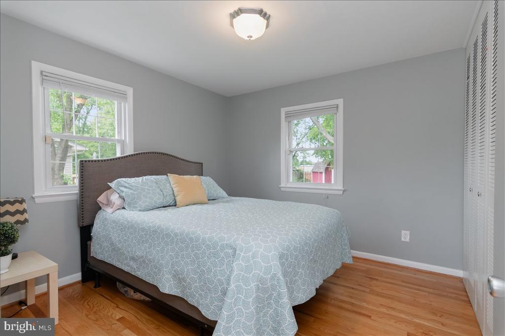
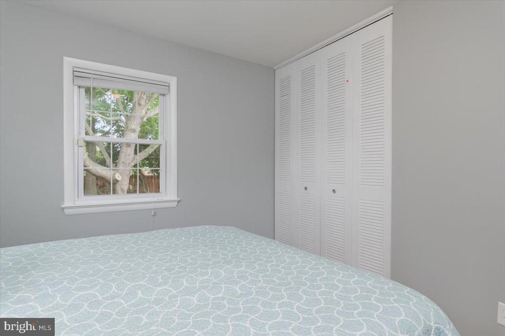
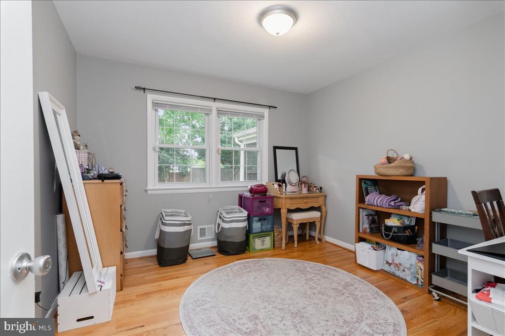
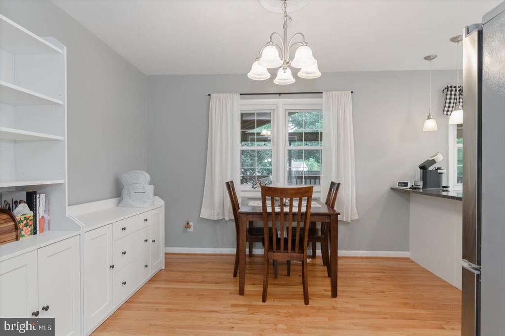
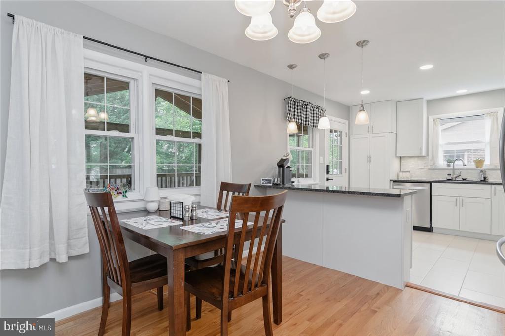
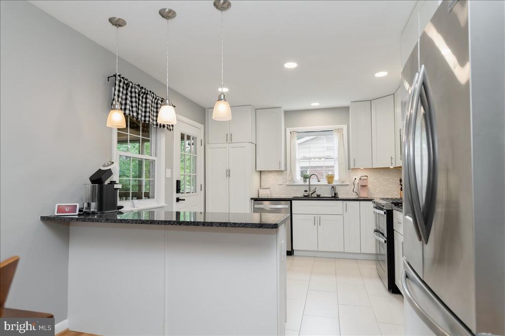
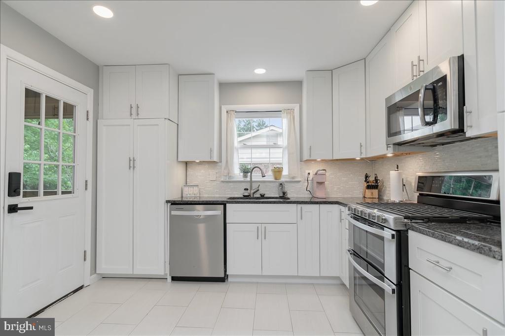
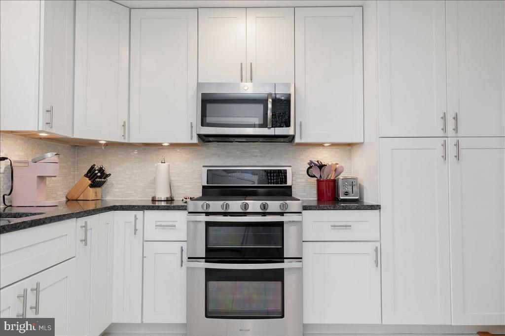
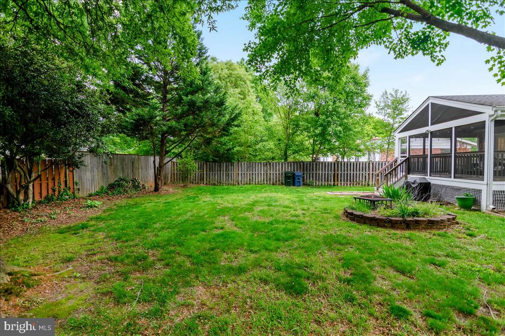
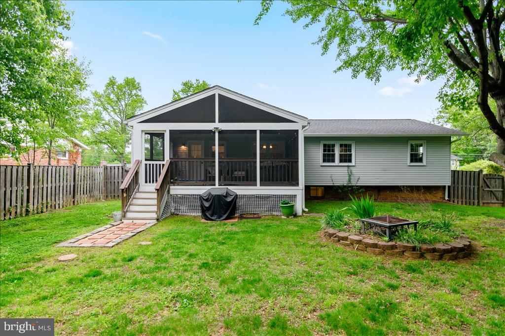
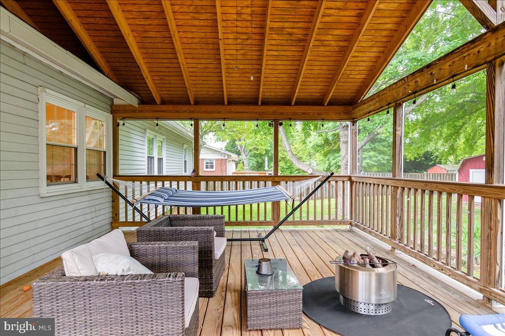
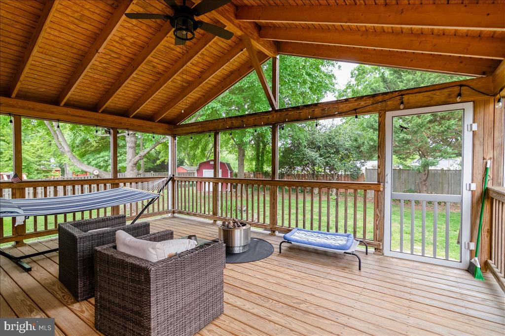
The renovated kitchen (2021) opens to the dining area and flows directly to a screened-in porch (2018), creating an easy indoor-outdoor layout for entertaining. Hardwood flooring runs throughout the main level, complemented by updated primary and hall bathrooms (2021).
Extensive system and infrastructure improvements provide added value, including a new roof and gutters (2017), furnace and hot water heater (2017), upgraded 200-amp electrical service with safety enhancements (2023), and attic insulation remediation with air sealing and new blown-in cellulose insulation for improved efficiency (2023).
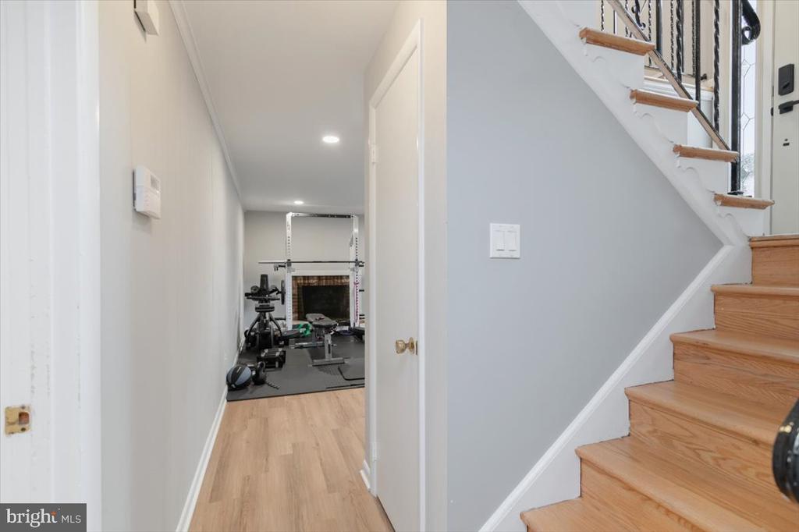
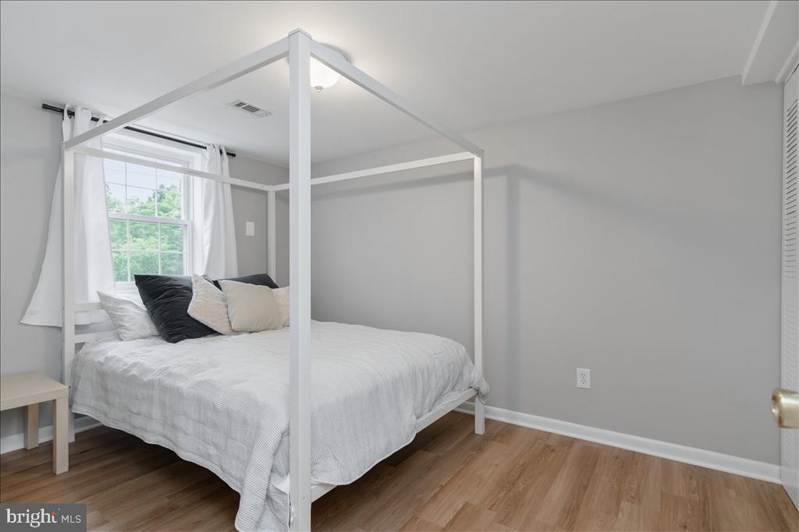
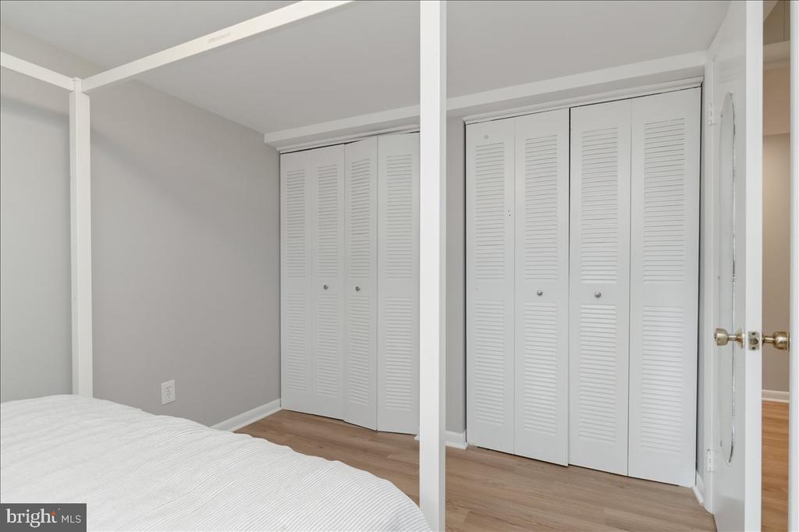
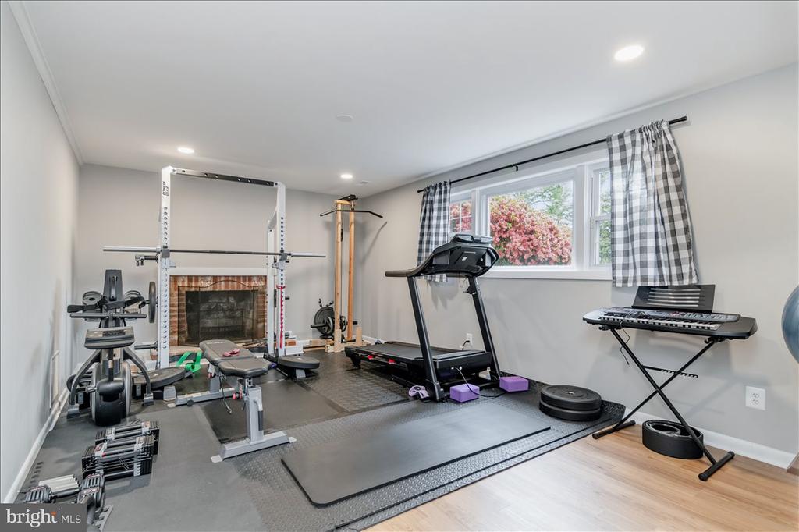
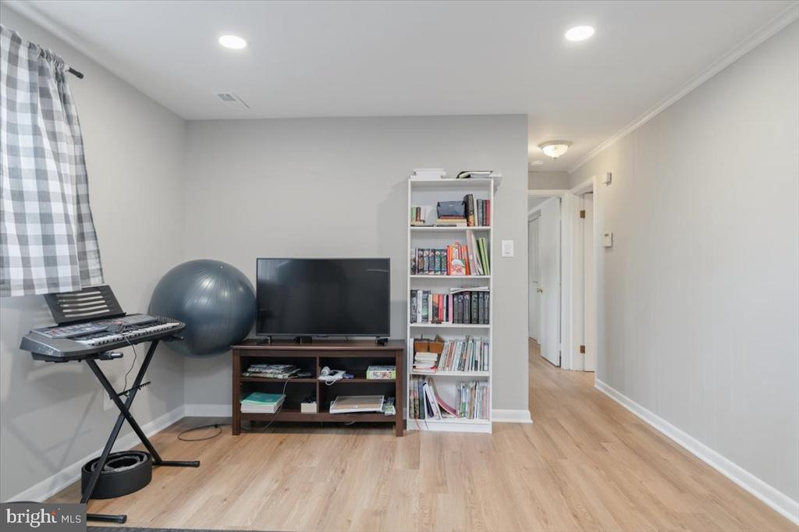
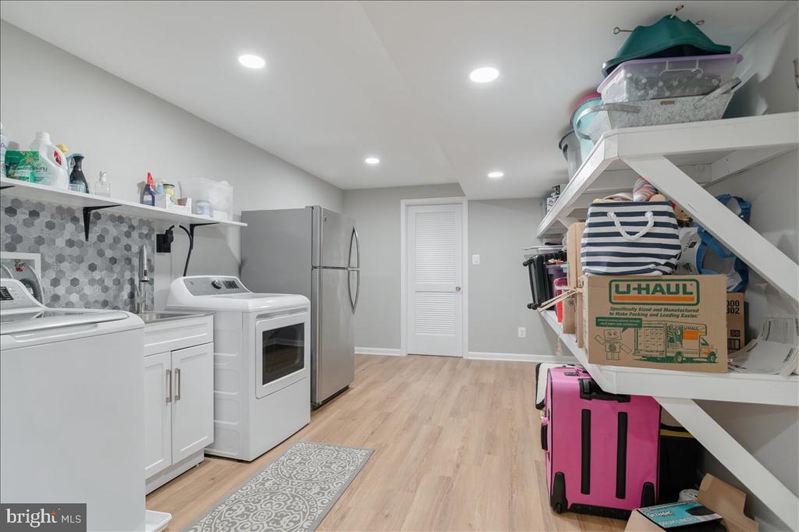
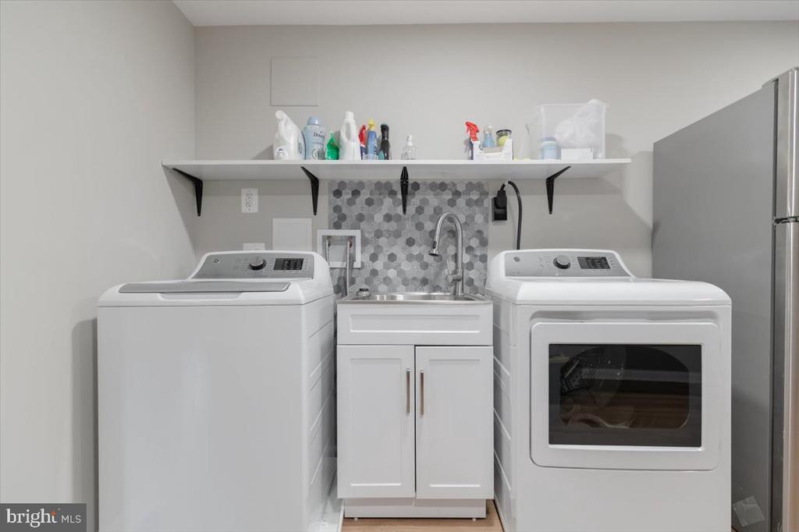
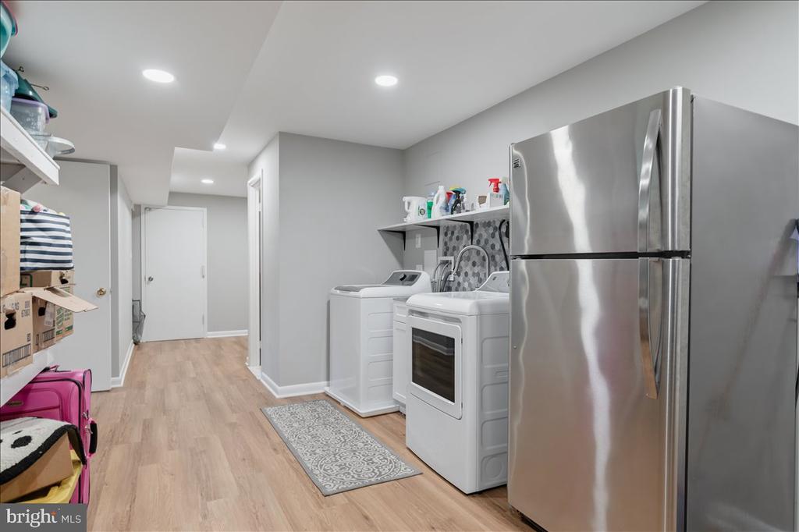
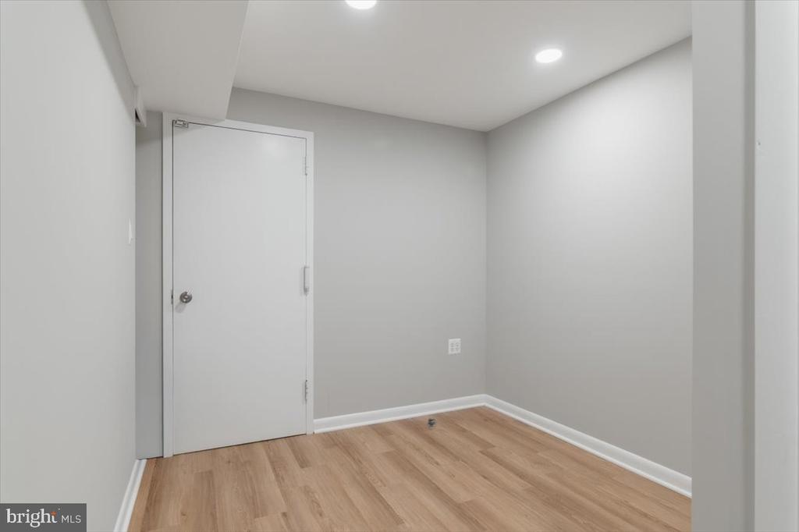
Interior updates completed in 2023 include recessed lighting, ceiling refinishing, a new attic access, and a ceiling fan on the main level. The utility/laundry area has been enhanced with a utility sink and added storage. The finished basement expands usable living space with new framing, insulation, drywall, LVP flooring, trim, lighting, and paint--ideal for a rec room, office, or flexible use.
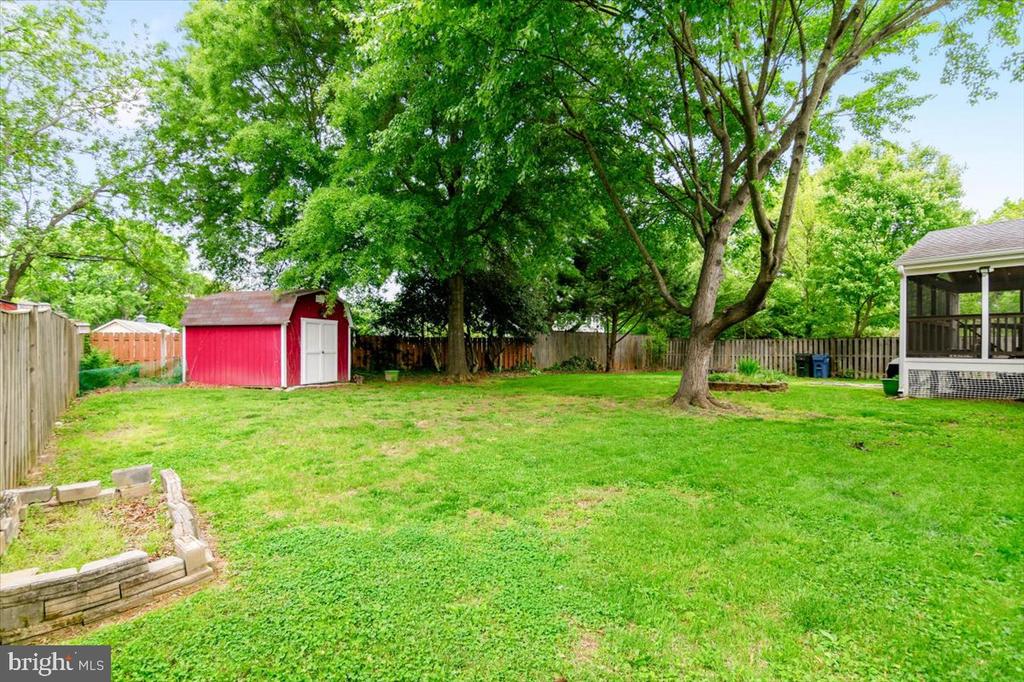
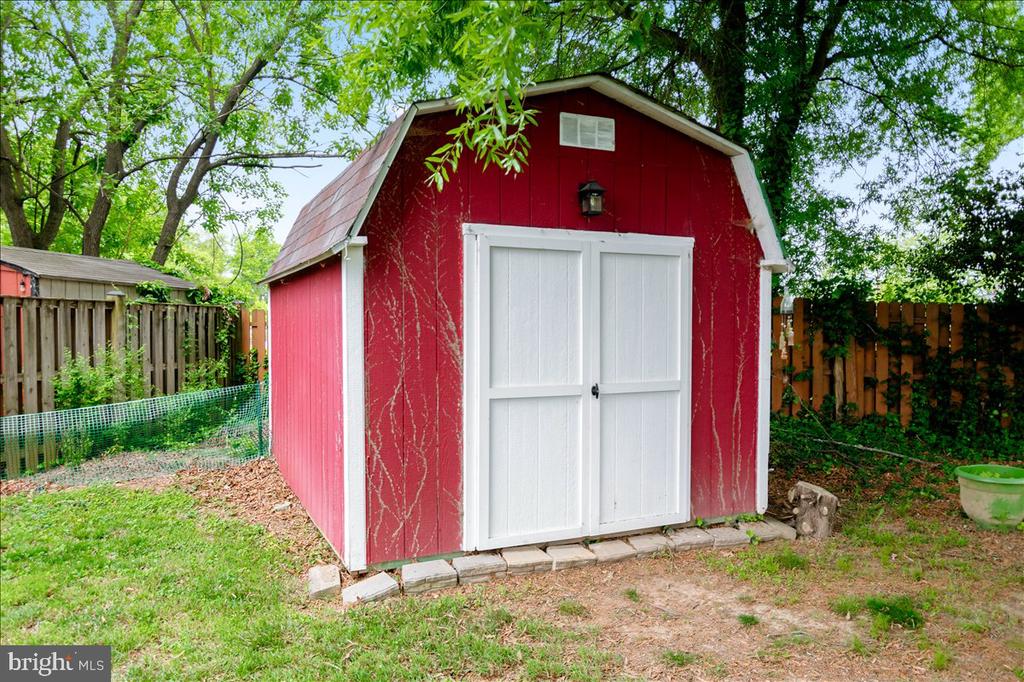
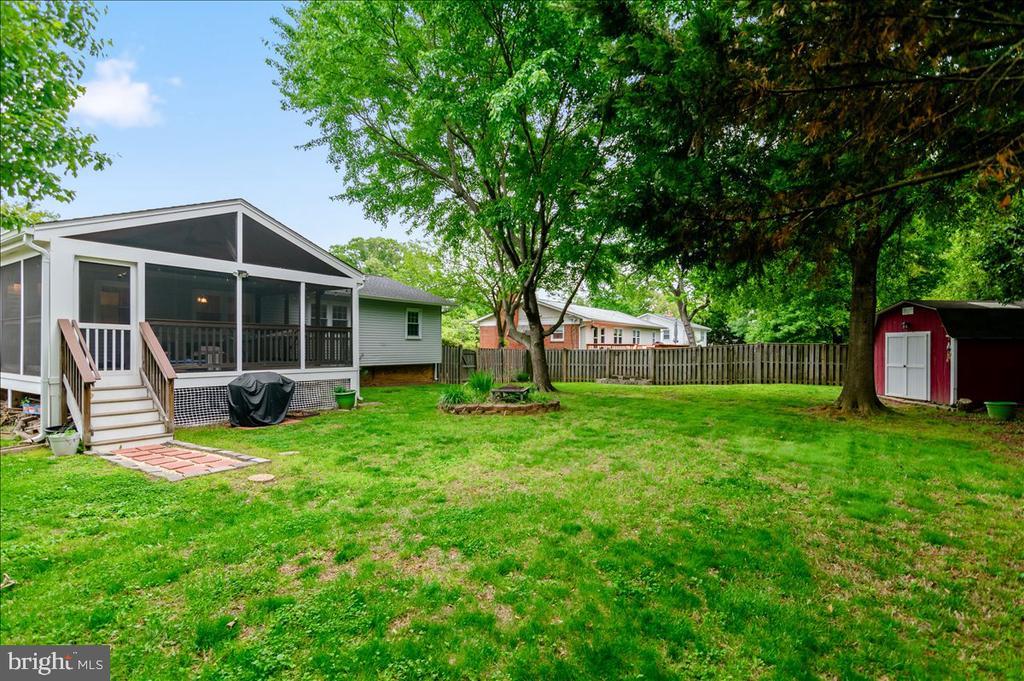
Outside, the home features a fully fenced backyard, expanded driveway, and a brick paver walkway.
Conveniently located near Fort Belvoir, the Pentagon, and major commuter routes, this home is well-suited for those seeking accessibility to Northern Virginia and D.C. while maintaining a residential neighborhood setting.

4
beds

3
baths

1,824 Sq.Ft. LIVING AREA

0.27 Acres lot

Jamie Test

Jamie Test

Features & Amenities

Interior

  • total bedrooms4
  • Total bathrooms3
  • full bathrooms2
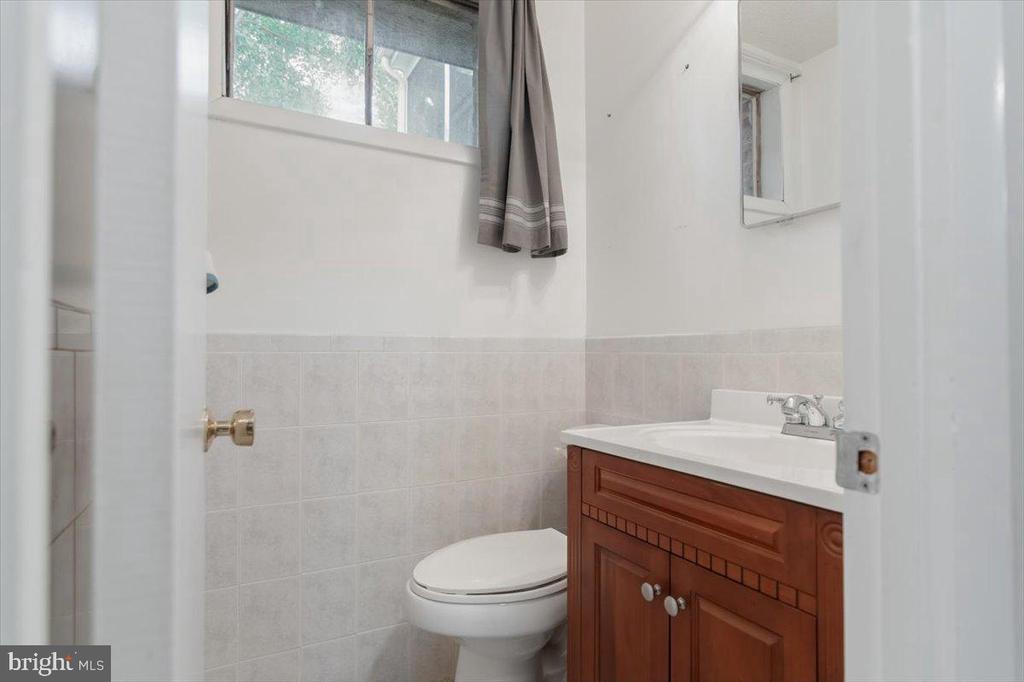
  • half bathroom1
  • Laundry room Basement, Has Laundry, Hookup
  • Fireplace Insert
  • APPLIANCES Dishwasher, Disposal, Icemaker, Microwave, Refrigerator, Stove, Stainless Steel Appliances, Water Heater, Washer/Dryer Hookups Only
  • other interior Features Attic, Chair Railings, Dining Area, Floor Plan - Traditional, Kitchen - Table Space, Primary Bath(s), Window Treatments, Wood Floors, Upgraded Countertops, Recessed Lighting, Laundry Chute, Kitchen - Eat-In, Combination Kitchen/Dining, Ceiling Fan(s), Bathroom - Tub Shower

Area & Lot

  • Status Sold
  • Date Sold October 1, 2026
  • Living Area1,824 Sq.Ft.
  • Total Area1,824 Sq.Ft.
  • Lot Area0.27 Acres
  • MLS® IDVAFX2304466
  • TypeResidential
  • YEAR BUILT1962
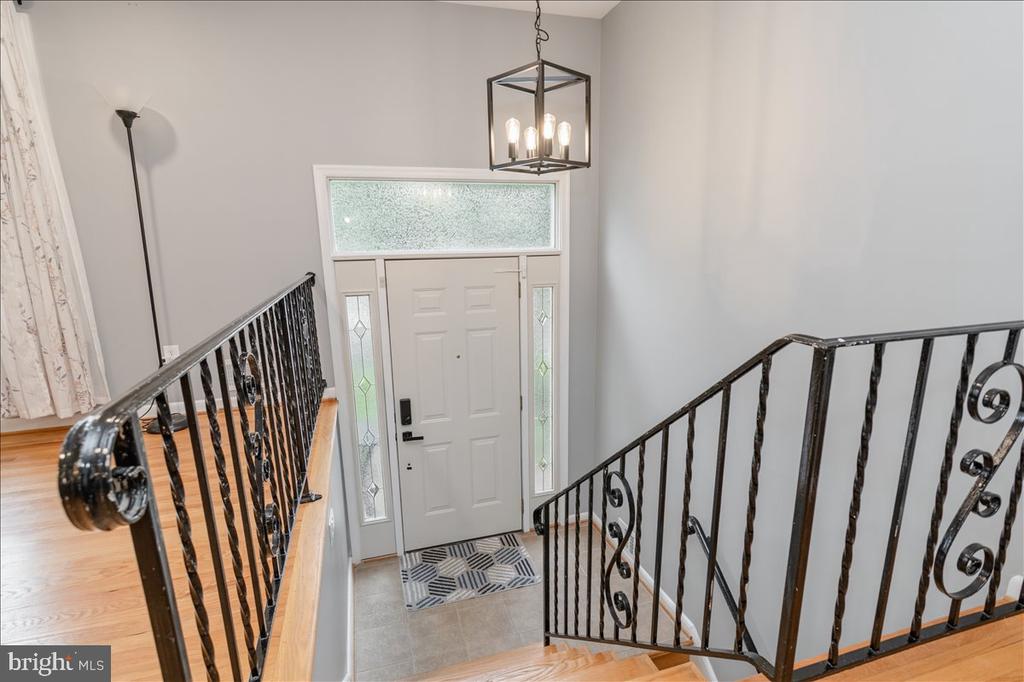
  • Architecture StylesSplit Foyer
  • Elementary SchoolRIVERSIDE
  • Middle SchoolWHITMAN
  • High SchoolMOUNT VERNON
  • School DistrictFAIRFAX COUNTY PUBLIC SCHOOLS

Exterior

  • STORIES2
  • Garage Space1.0
  • water SourcePublic
  • PoolNo Pool
  • roofComposite, Shingle
  • lot featuresRear Yard, Front Yard
  • parkingAttached Garage
  • HEAT TYPEForced Air
  • AIR CONDITIONINGCeiling Fan(s), Central A/C
  • sewerPublic Sewer
  • SubstructurePermanent
  • Disability FeaturesNone

Financial

  • Sales Price$782,000
  • Real Estate Tax $8,911/yr
  • Zoning 130
View Virtual Tour

Let’s Find Your Perfect Home Together

We pride ourselves in providing personalized solutions that bring our clients closer to their dream properties and enhance their long-term wealth.

Follow Me on Instagram