

Leave a Message

Thank you for your message. We will be in touch with you shortly.

3650 S GLEBE ROAD 450
SEE ALL PHOTOS
3650 S GLEBE ROAD 450
Sold

3650 S GLEBE ROAD 450

3650 S GLEBE ROAD Unit: 450, ARLINGTON, VA 22202

$425,500
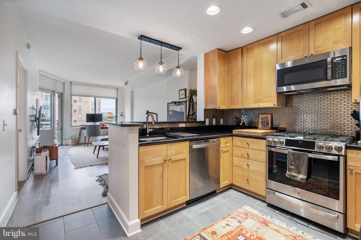
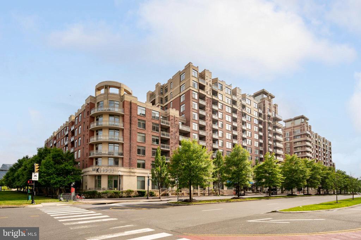
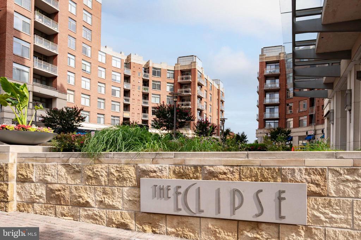
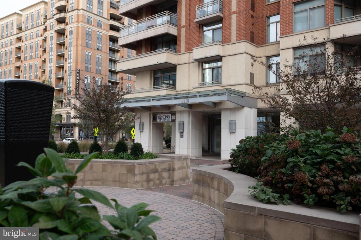
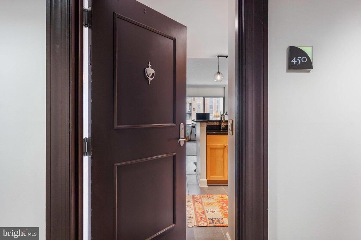
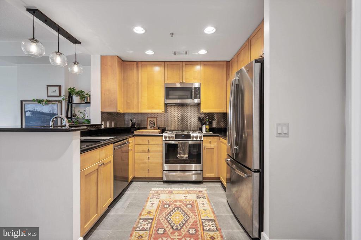
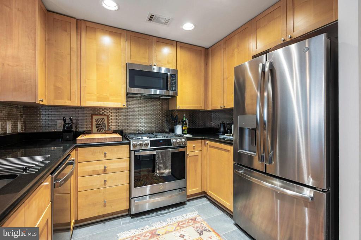
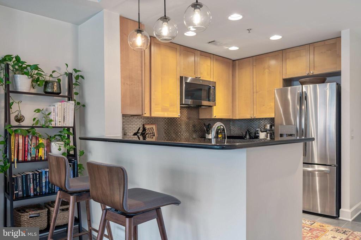
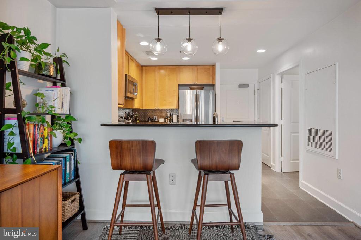
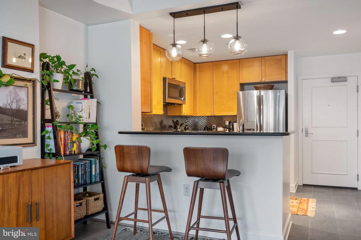
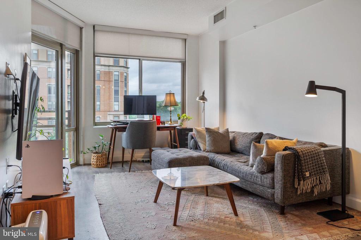
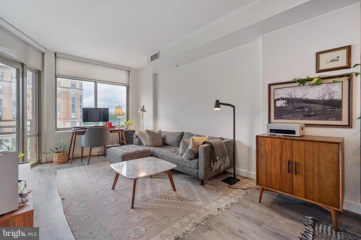
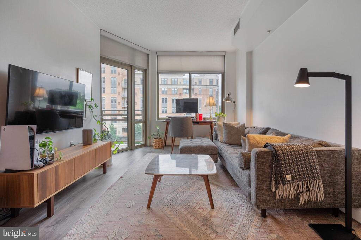
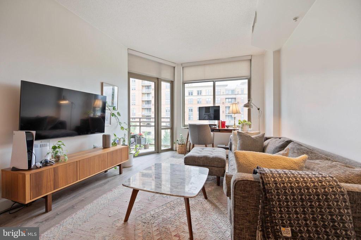
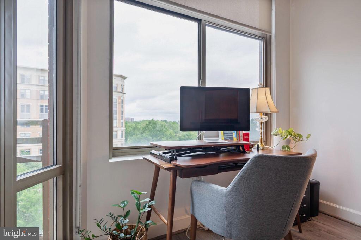
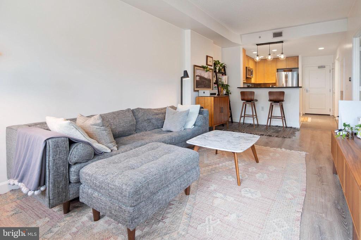
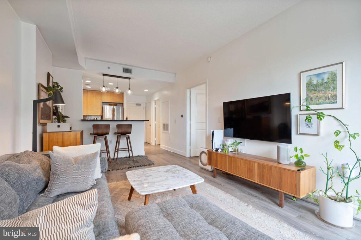
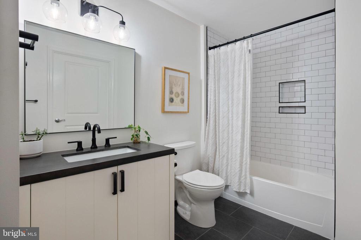
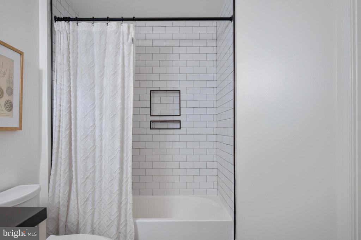
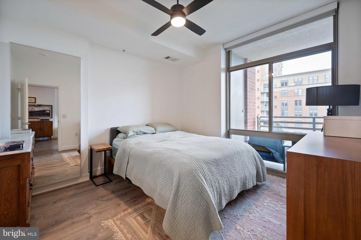
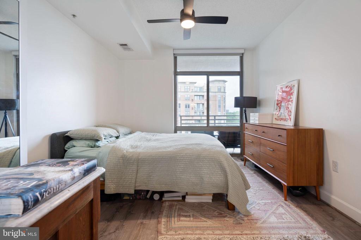
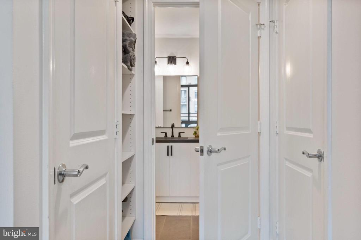
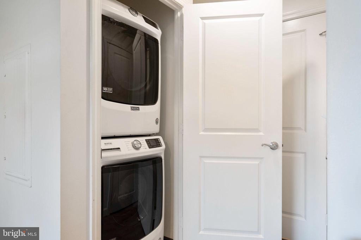
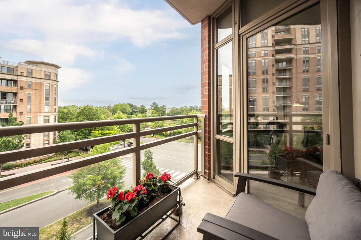
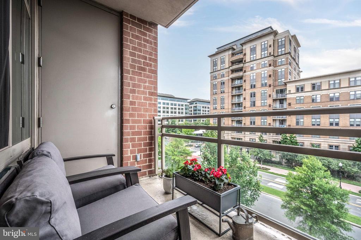
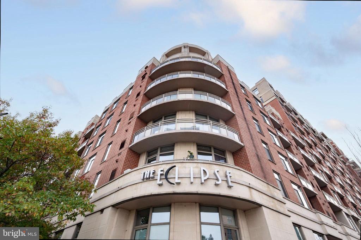
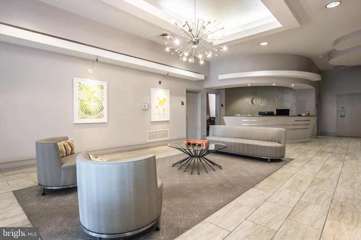
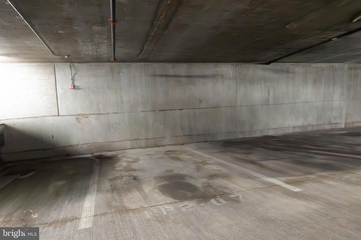
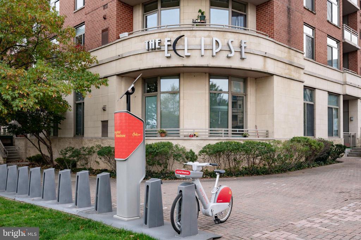
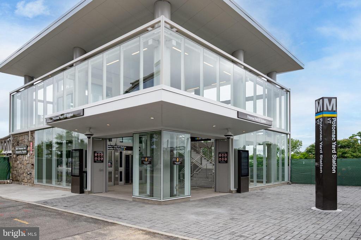
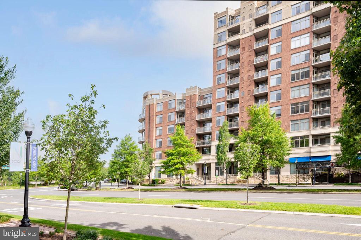
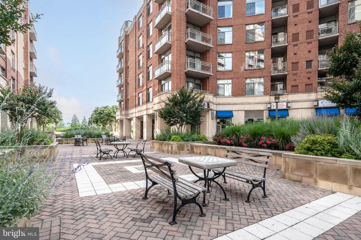
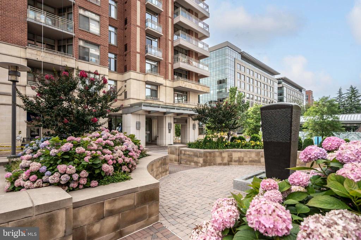
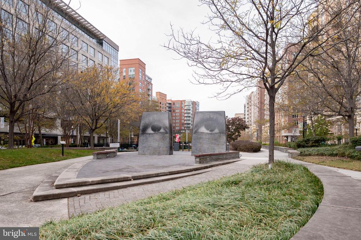
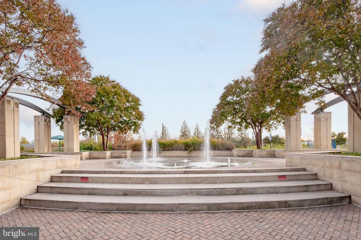
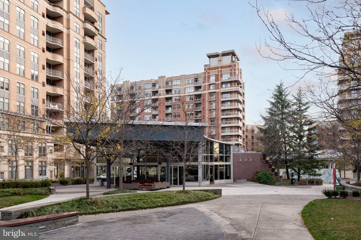
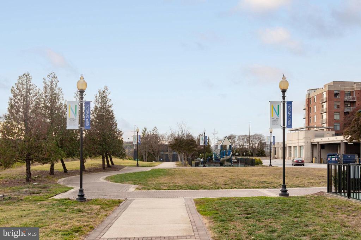
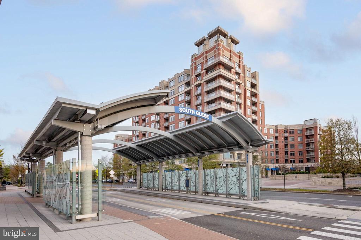
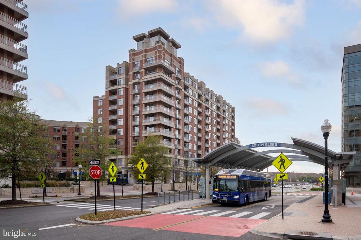
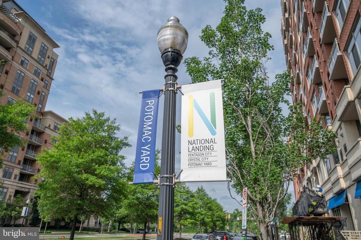
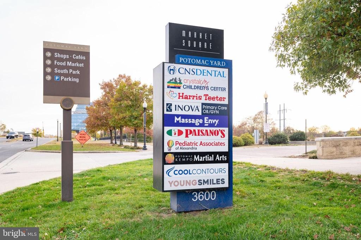
Nicely renovated 1 bedroom in prime a National Landing location! No more builder grade stuff! All new light fixtures, kitchen appliances, HVAC and hot water heater plus new flooring throughout. The bathroom has also been renovate and now features a walk in shower, updated vanity and flooring. Nothing to do for years to come. Located across the street from major bus transfer station, you are just minutes from the Pentagon and DC, so leave the car in the assigned parking spot. Walk to shops and new restaurants or bike all around town. The living is easy at The Eclipse! Assumable VA loan.

1
bed

1
bath

669 Sq.Ft. LIVING AREA

Pia Taylor

Pia Taylor

Features & Amenities

Interior

  • total bedrooms1
  • Total bathroom1
  • full bathroom1
  • Laundry room Washer In Unit, Dryer In Unit
  • APPLIANCES Built-In Microwave, Dishwasher, Disposal, Dryer, Dryer - Front Loading, Icemaker, Range Hood, Washer - Front Loading, Washer/Dryer Stacked, Stainless Steel Appliances, Refrigerator, Oven/Range - Gas
  • other interior Features Dining Area, Elevator, Floor Plan - Open, Kitchen - Island, Primary Bath(s), Pantry, Bathroom - Tub Shower, Upgraded Countertops, Kitchen - Eat-In, Family Room Off Kitchen, Walk-in Closet(s), Combination Kitchen/Living

Area & Lot

  • Status Sold
  • Date Sold September 23, 2025
  • Living Area669 Sq.Ft.
  • Total Area669 Sq.Ft.
  • MLS® IDVAAR2058014
  • TypeResidential
  • YEAR BUILT2007
  • NeighborhoodArlington
  • Architecture StylesUnit/Flat
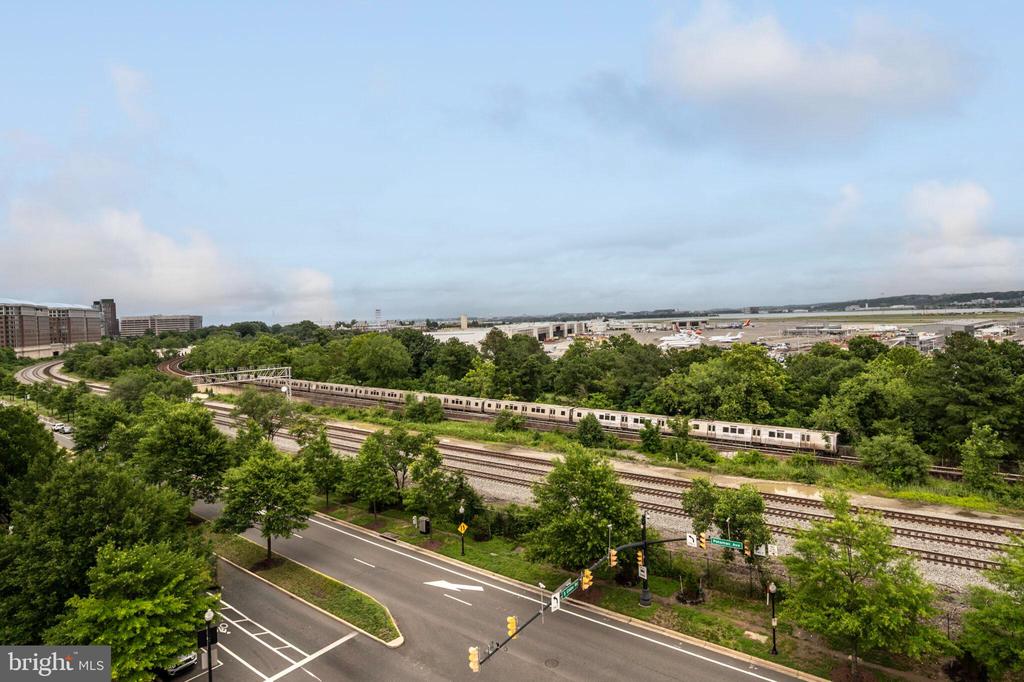
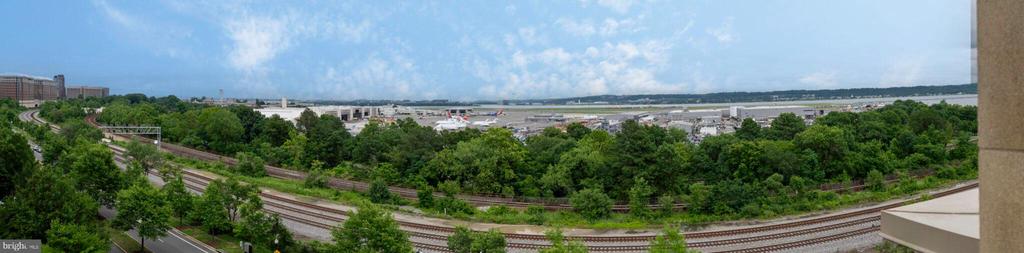
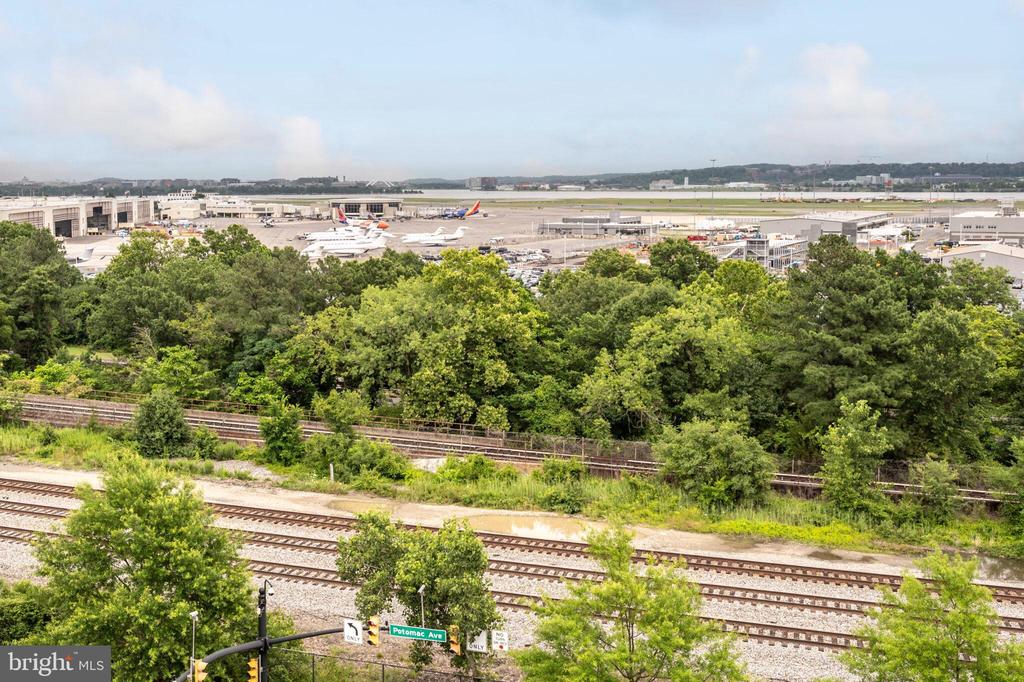
  • View DescriptionCity, Other
  • School DistrictARLINGTON COUNTY PUBLIC SCHOOLS

Exterior

  • STORIES10
  • Garage Space1.0
  • water SourcePublic
  • utilitiesCable TV Available, Electric Available, Natural Gas Available, Phone Available, Sewer Available, Water Available
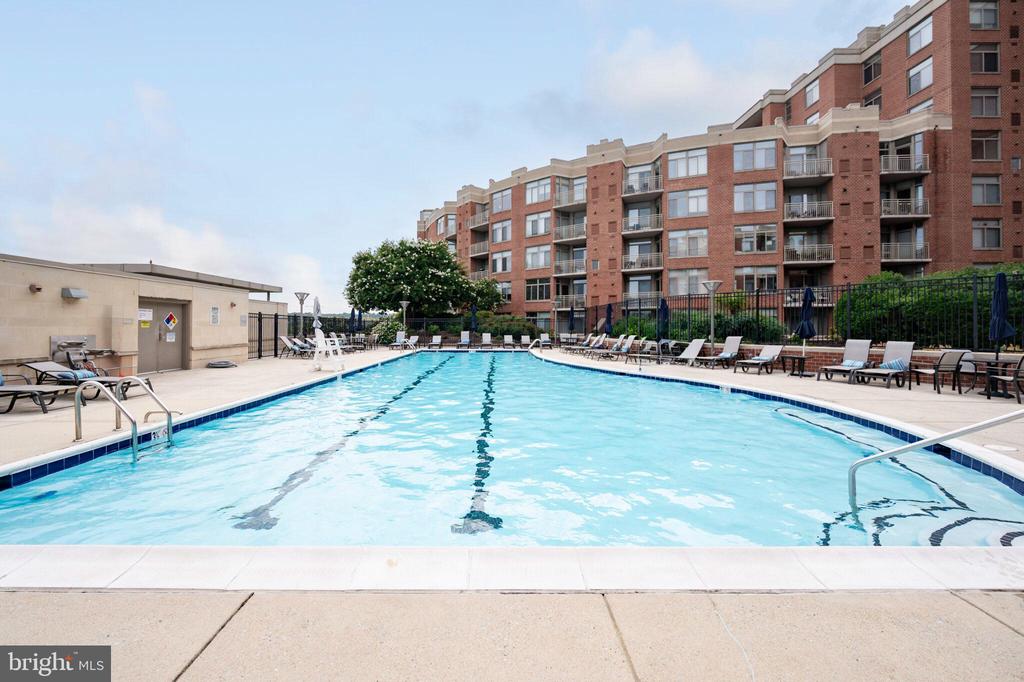
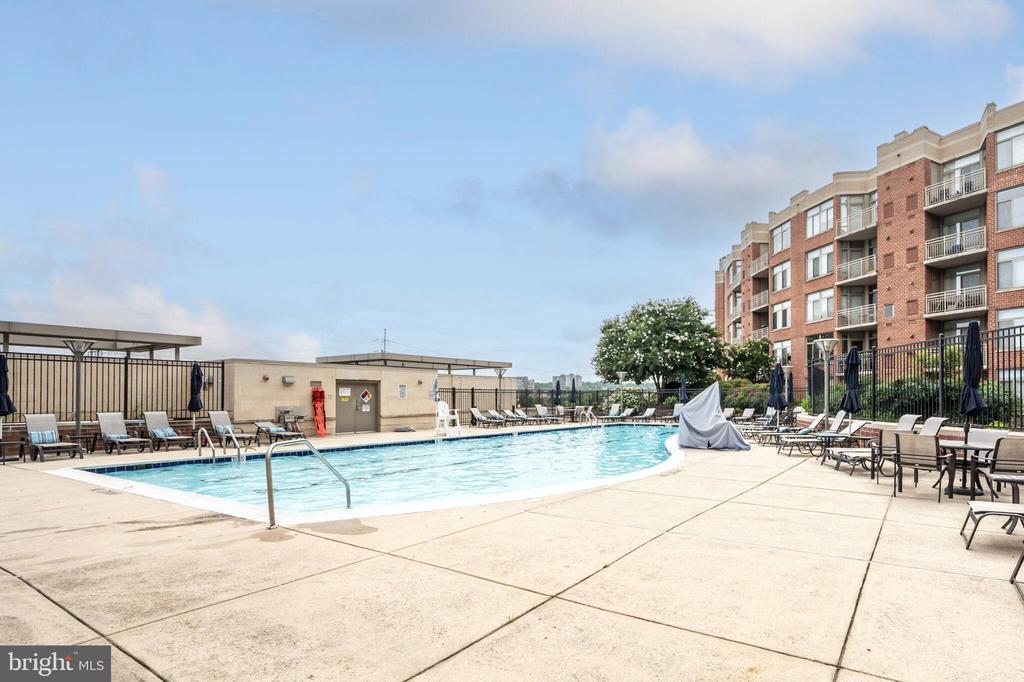
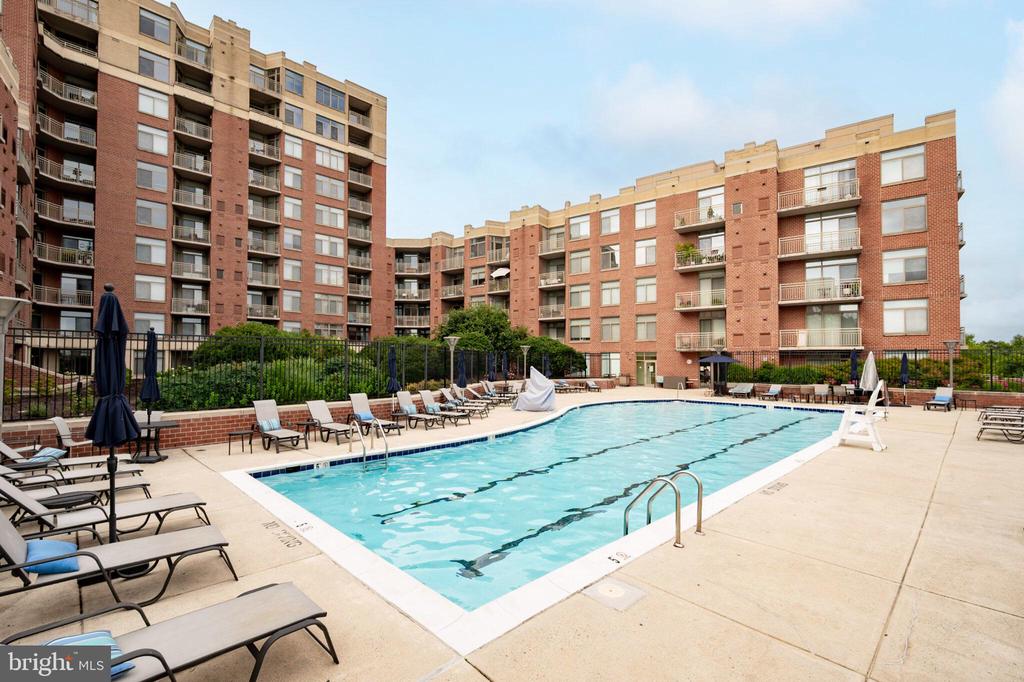
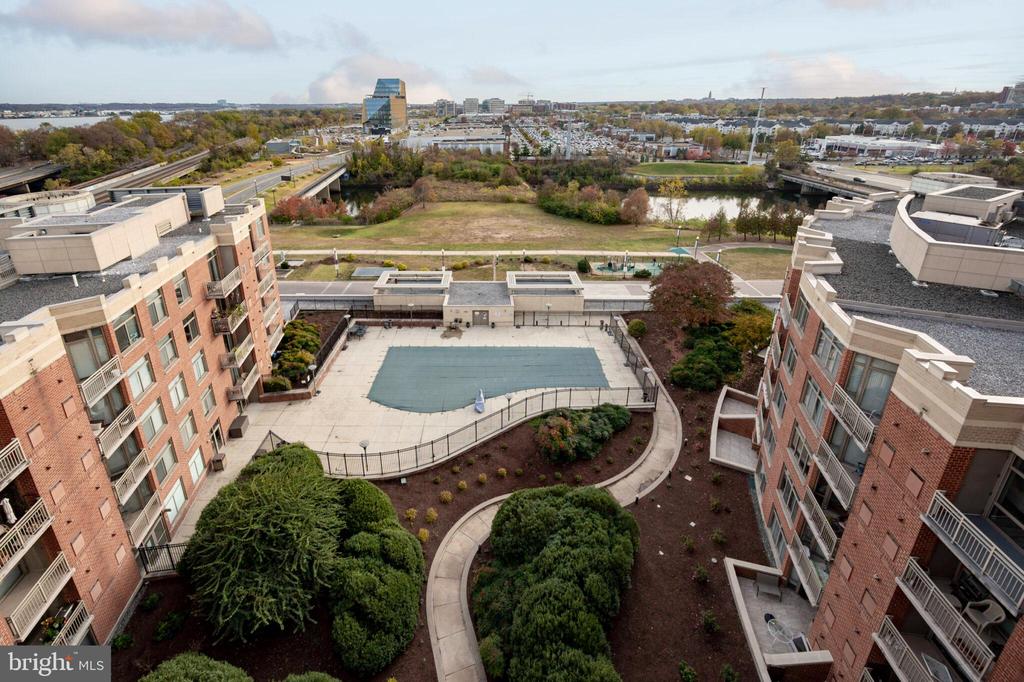
  • PoolYes - Community
  • parkingParking Garage
  • HEAT TYPECentral
  • AIR CONDITIONINGCentral A/C
  • sewerPublic Sewer
  • Disability Features32 wide Doors
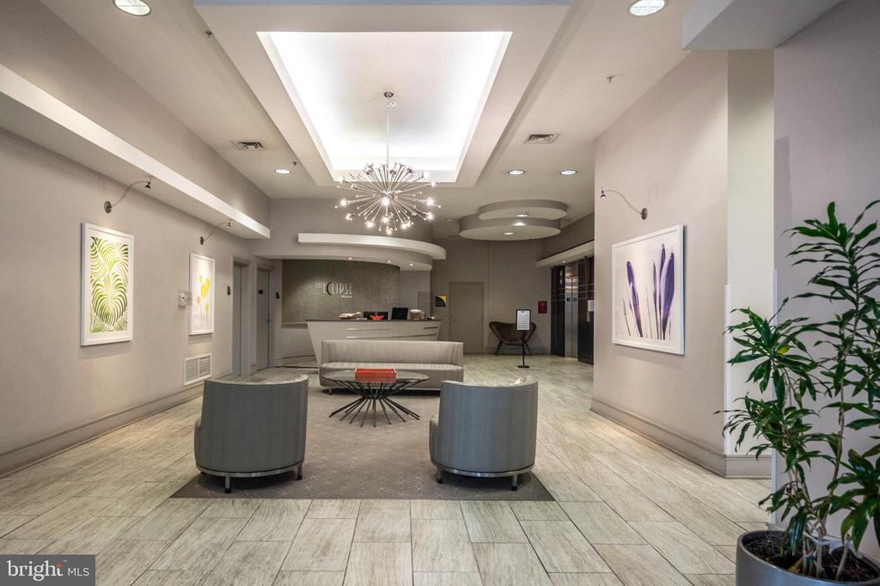
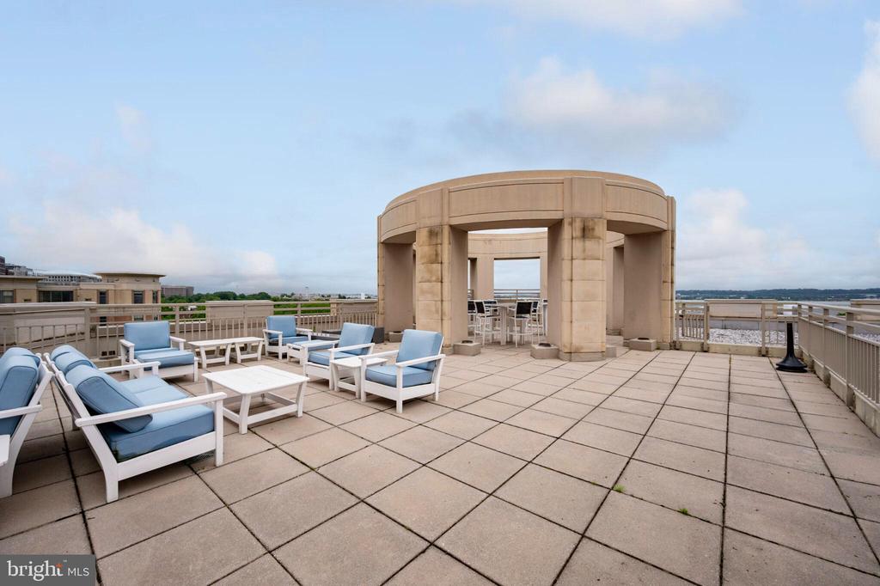
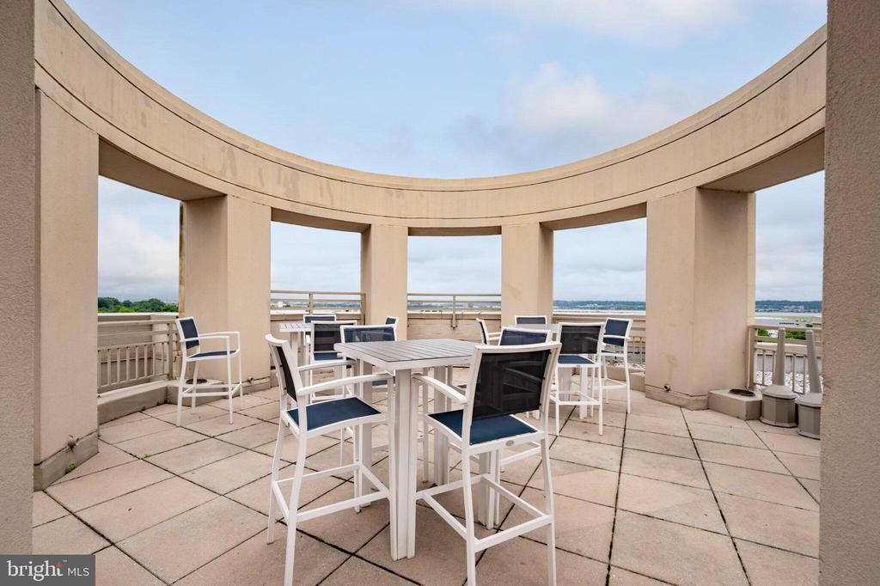
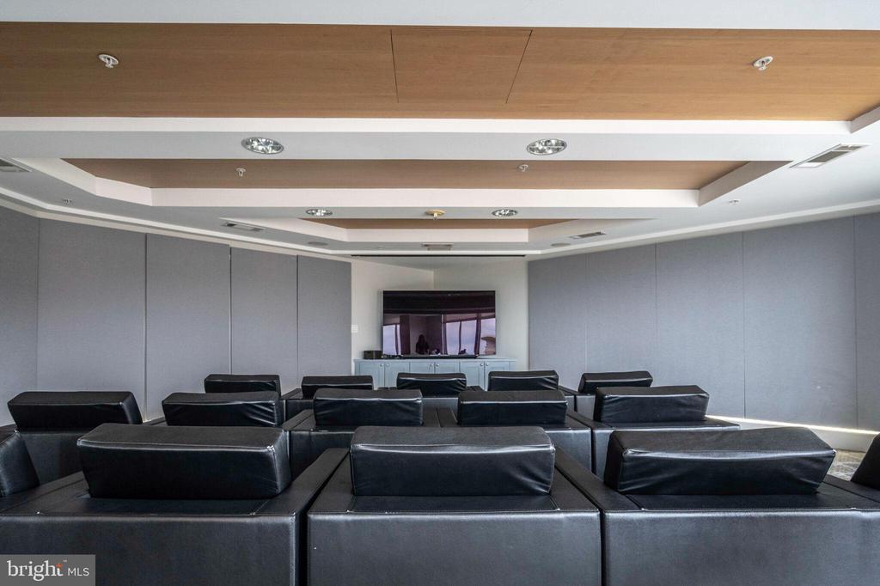
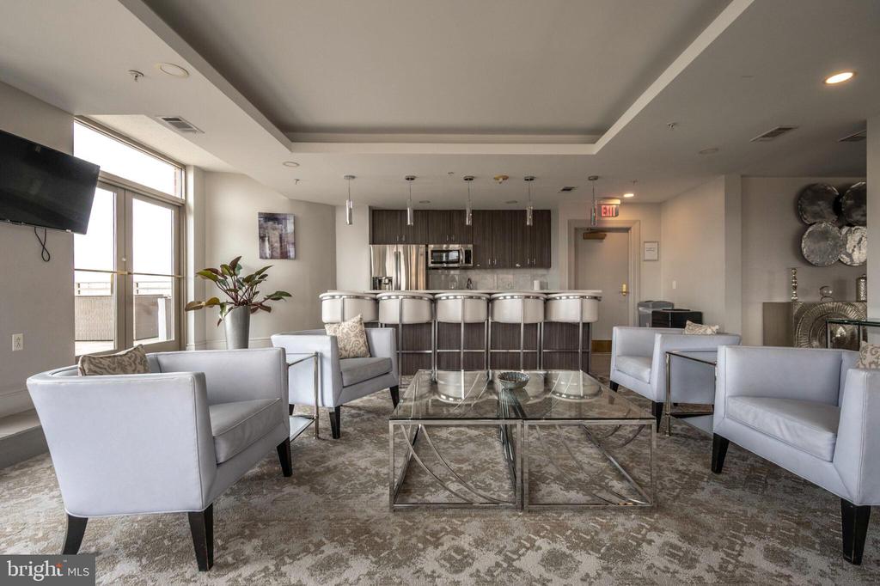
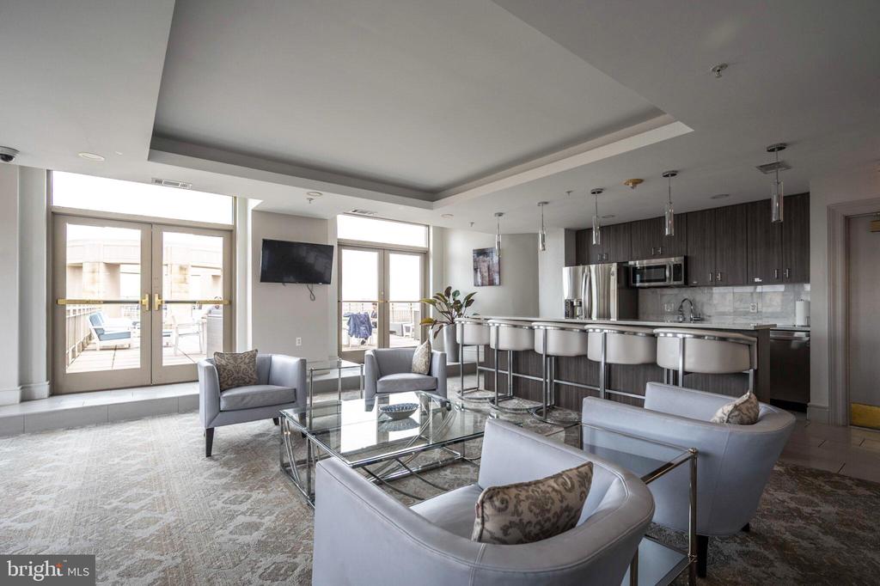
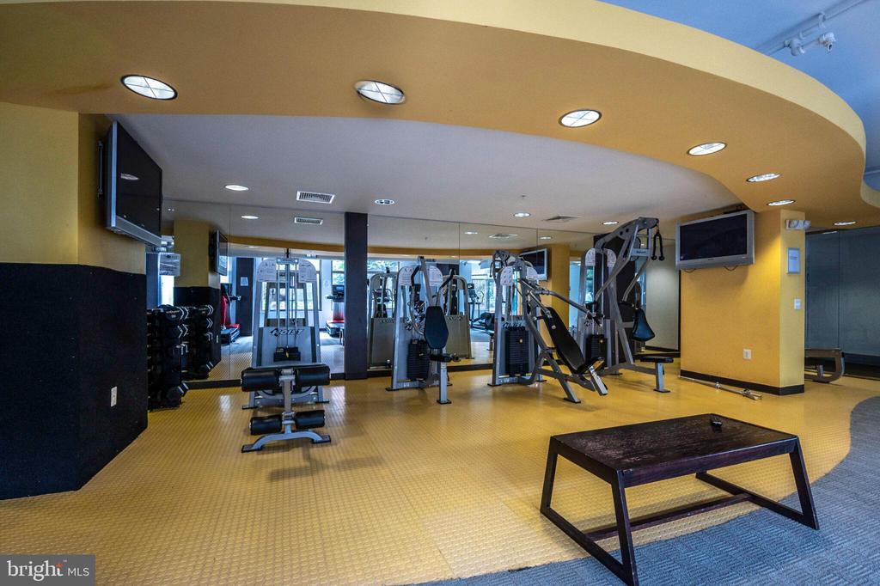
  • HOA AmenitiesBilliard Room, Elevator, Fitness Center, Meeting Room, Party Room, Pool - Outdoor, Security, Swimming Pool, Other, Concierge
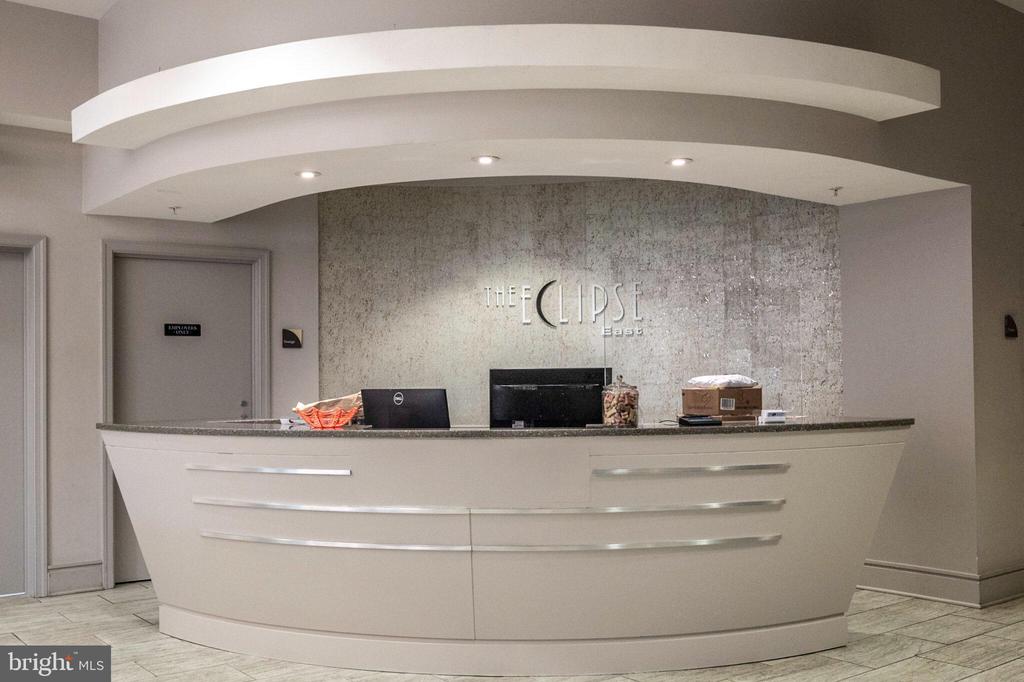
  • security Features24 hour security, Desk in Lobby, Resident Manager, Sprinkler System - Indoor, Main Entrance Lock

Financial

  • Sales Price$425,500
  • Real Estate Tax $3,984/yr
  • Zoning C-O-1.5

Arlington

One of the most dynamic markets in Northern Virginia, prized for its proximity to D.C.

Explore

Let’s Find Your Perfect Home Together

We pride ourselves in providing personalized solutions that bring our clients closer to their dream properties and enhance their long-term wealth.

Follow Me on Instagram