Leave a Message

Thank you for your message. We will be in touch with you shortly.

4031 ELLICOTT STREET
SEE ALL PHOTOS
4031 ELLICOTT STREET
Courtesy of RLAH @properties
Sold

4031 ELLICOTT STREET

4031 ELLICOTT STREET, ALEXANDRIA, VA 22304

$1,458,000
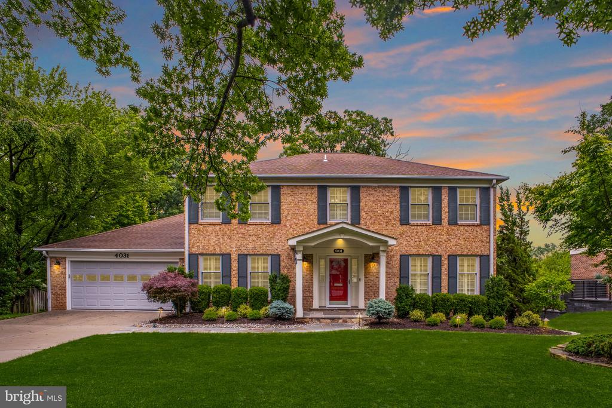
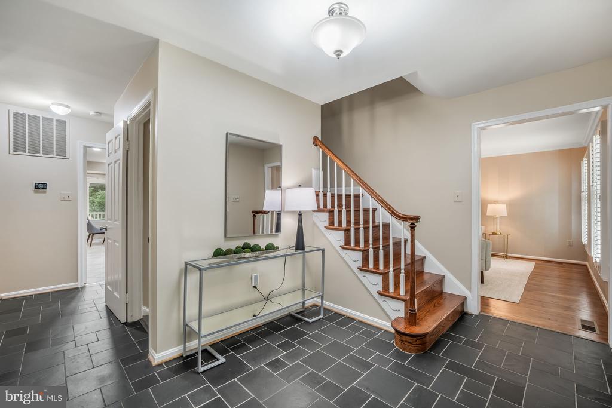
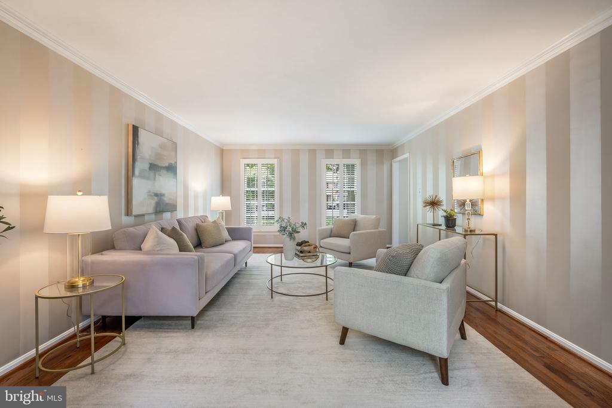
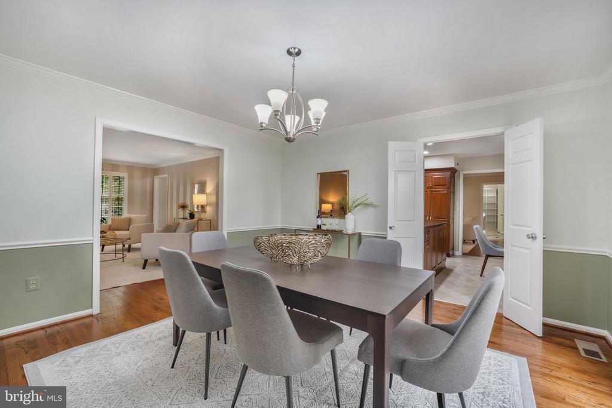
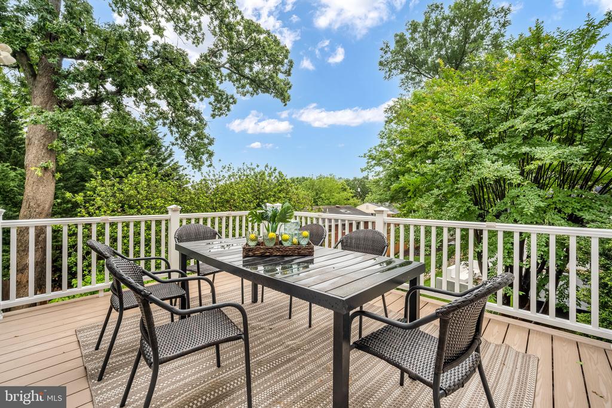
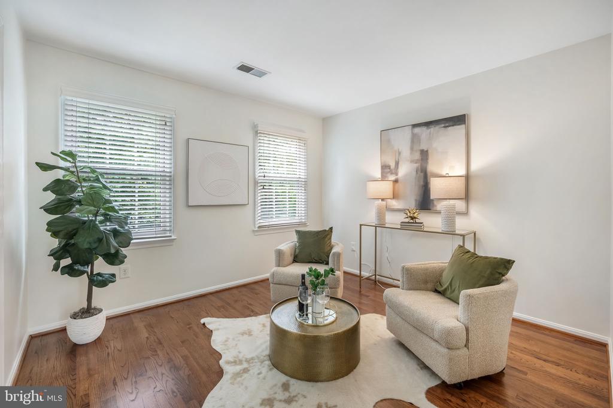
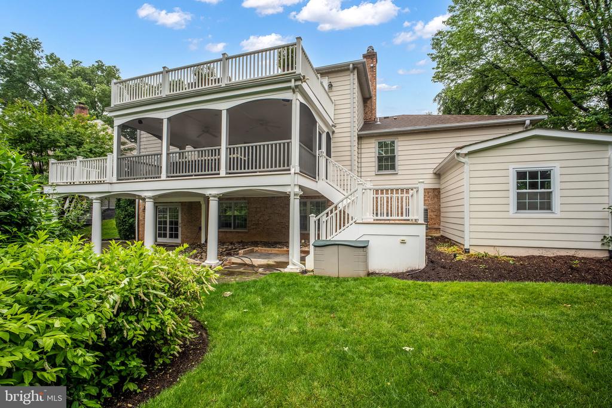
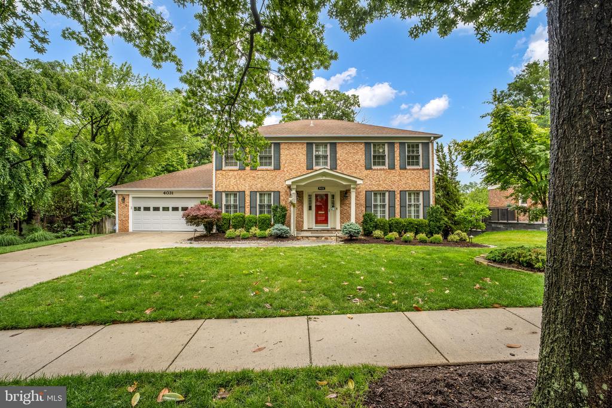
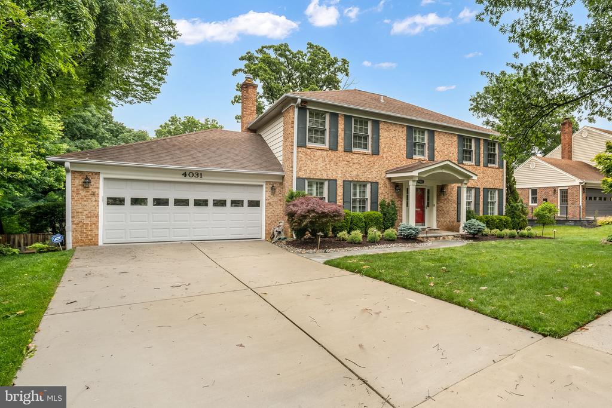
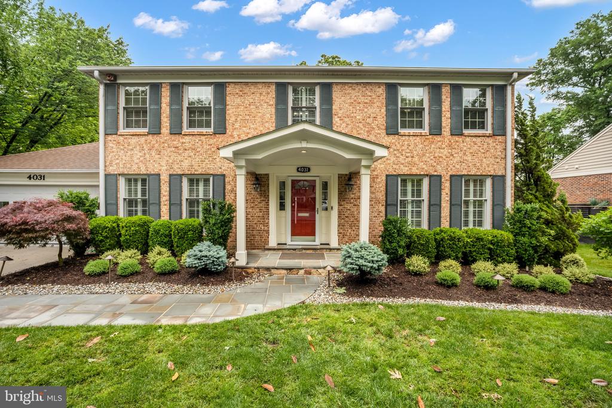
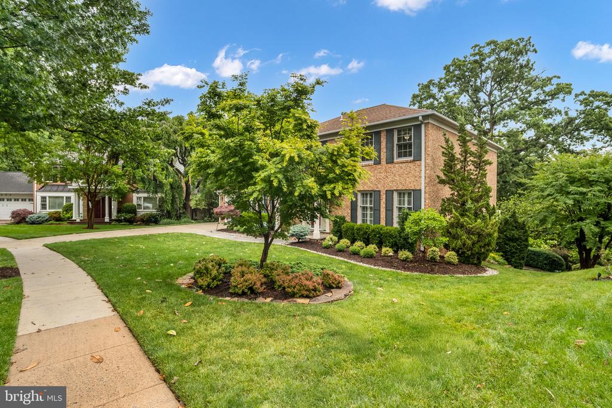
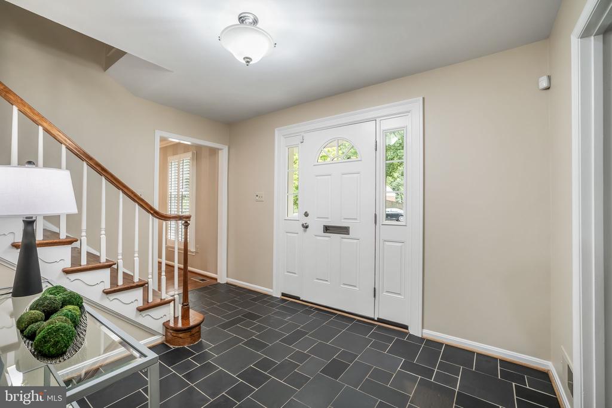
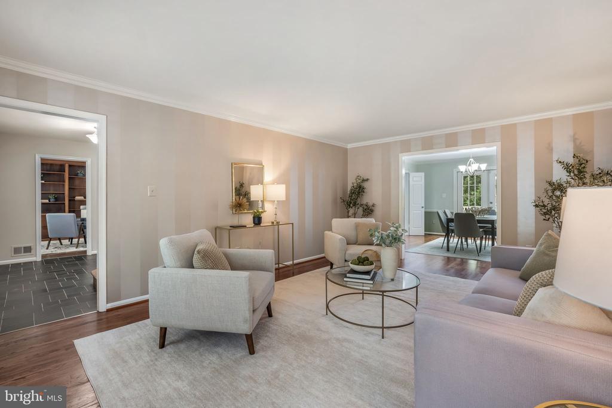
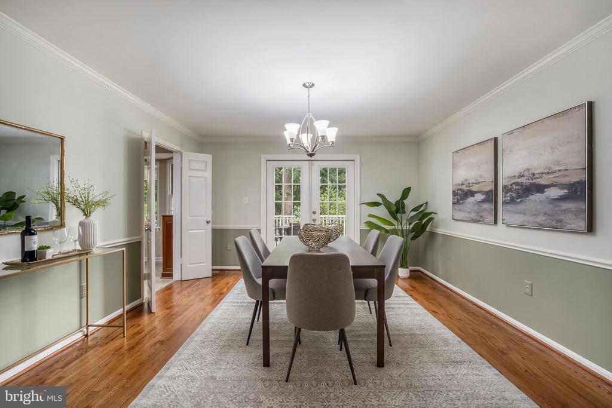
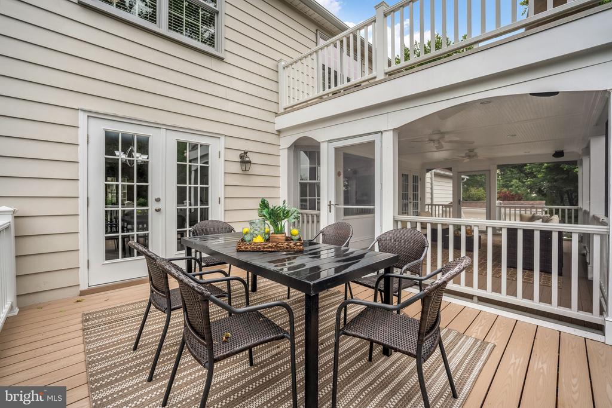
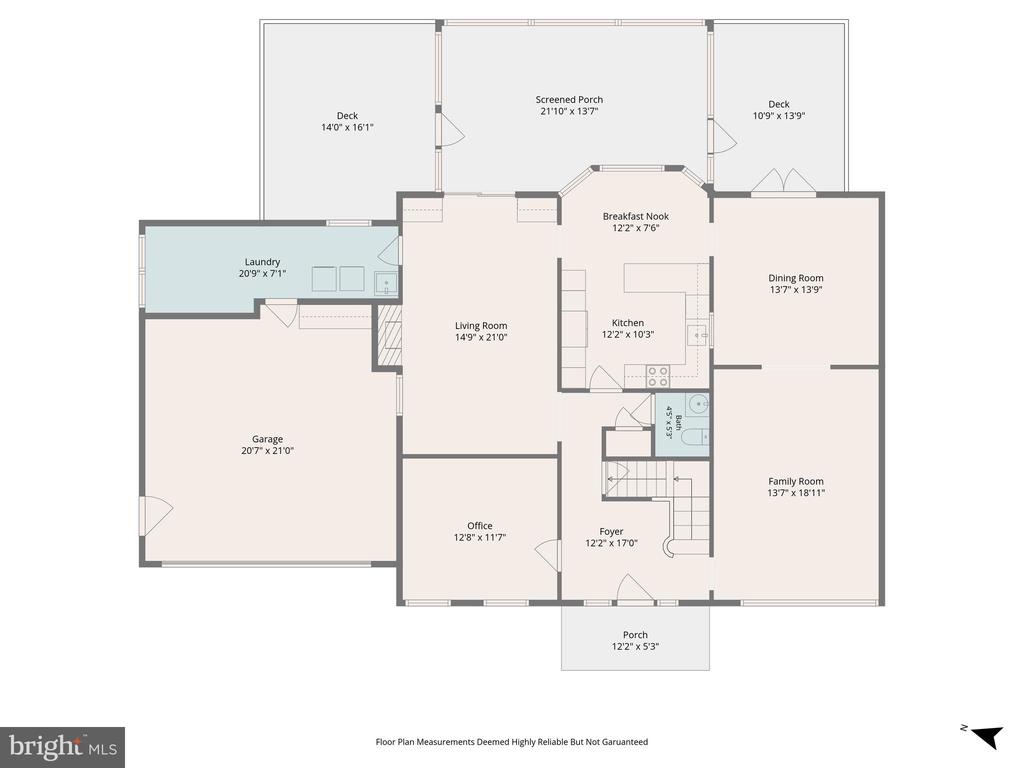
Spacious Colonial tucked away on a quiet cul-de-sac offering beautifully maintained living spaces, timeless charm, and an exceptional indoor-outdoor lifestyle. Gleaming hardwood floors extend throughout the main and upper levels, while the welcoming foyer features classic slate flooring. The main level includes a spacious living room and formal dining room with French doors opening to the expansive deck, creating the perfect setting for entertaining or relaxing while overlooking the beautifully landscaped backyard.
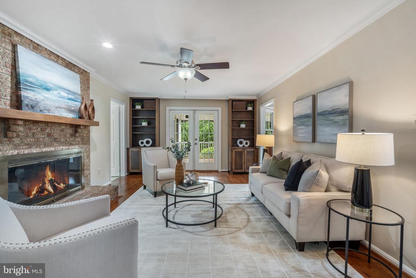
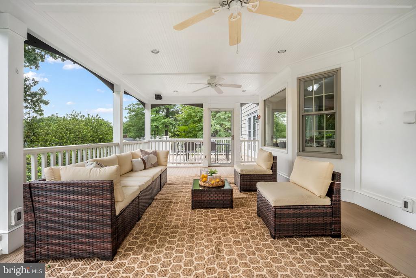
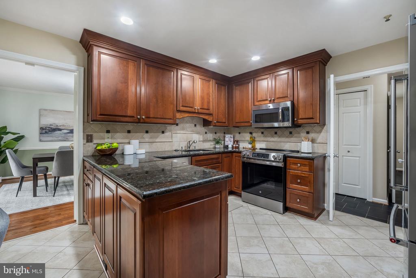
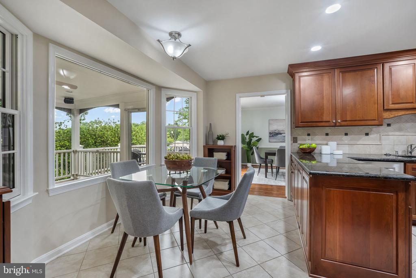
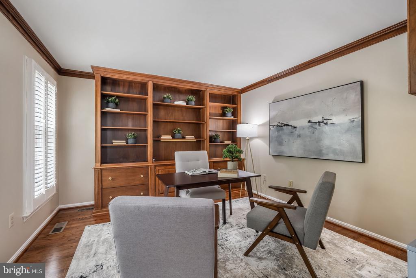
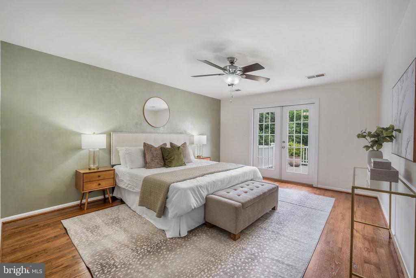
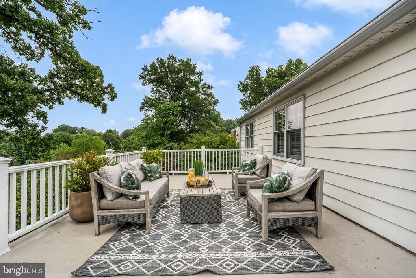
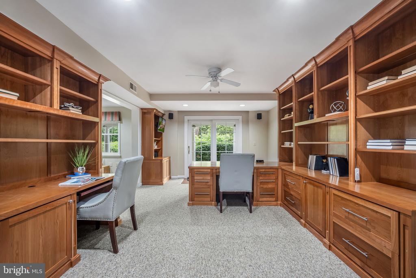
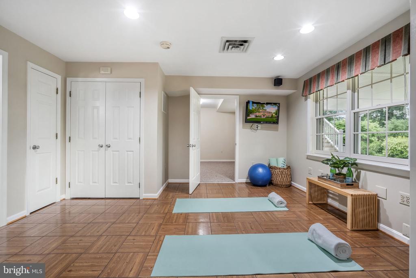
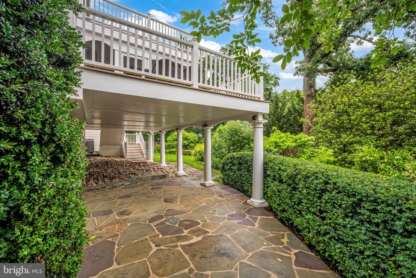
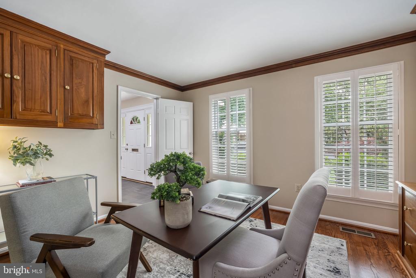
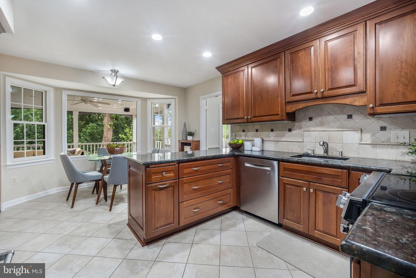
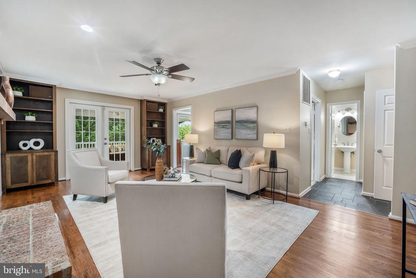
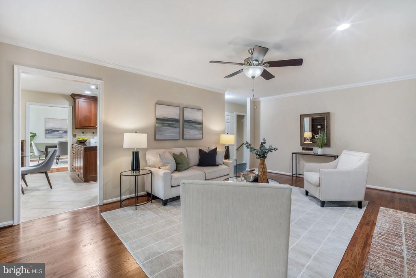
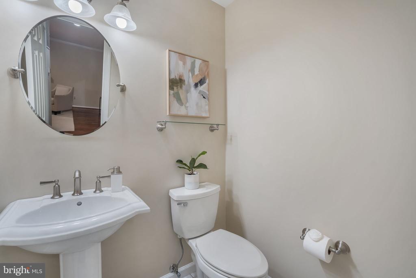
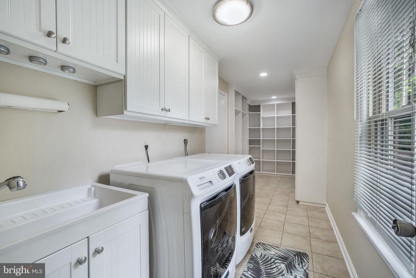
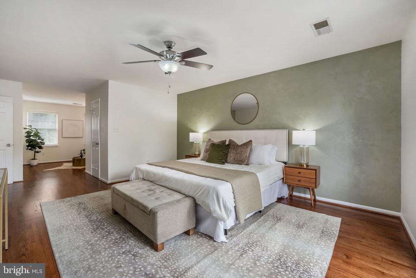
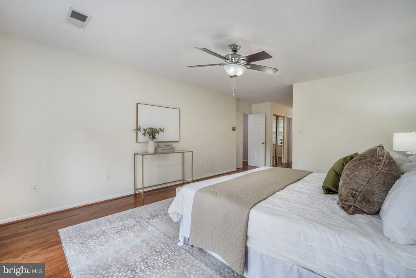
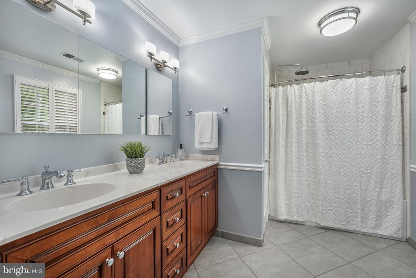
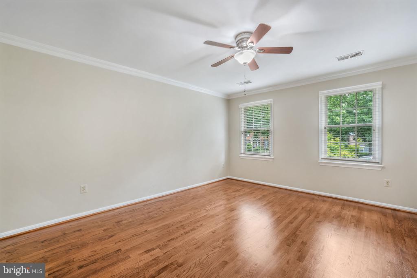
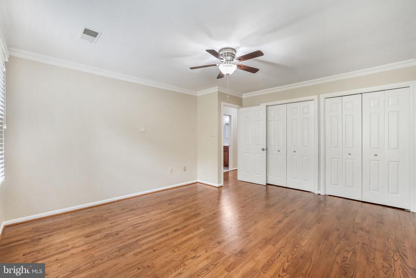
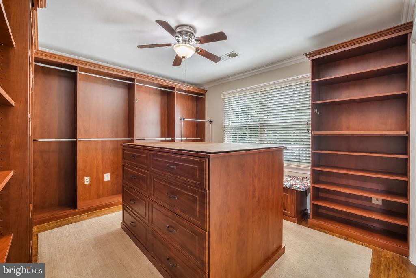
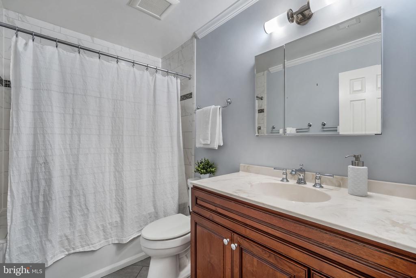
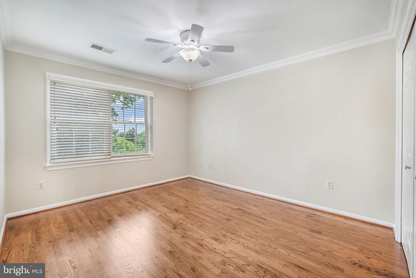
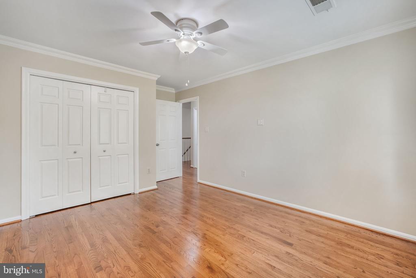
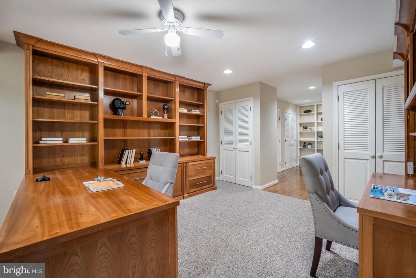
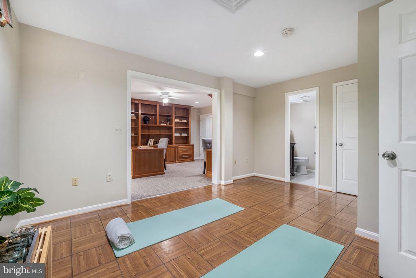
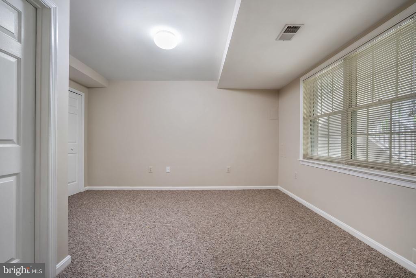
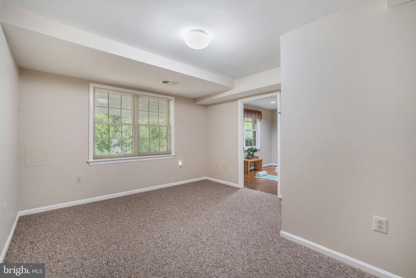
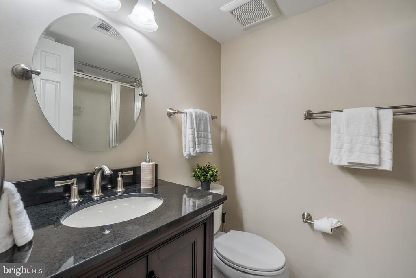
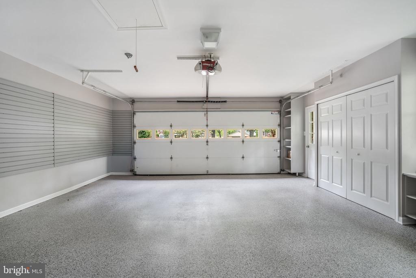
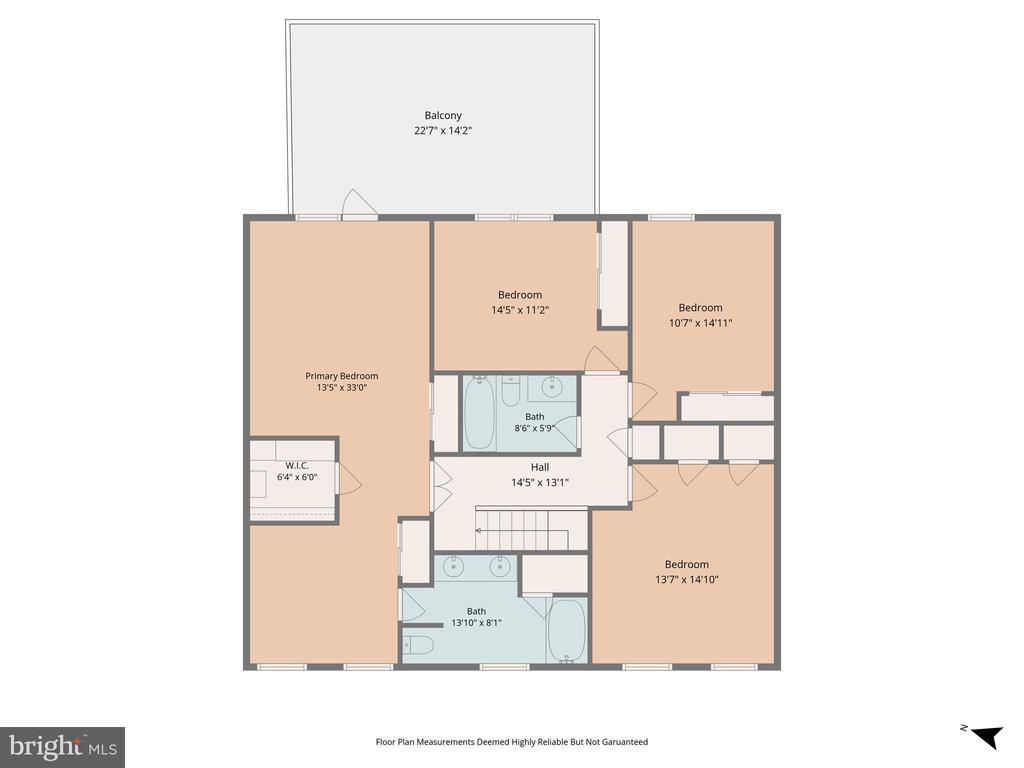
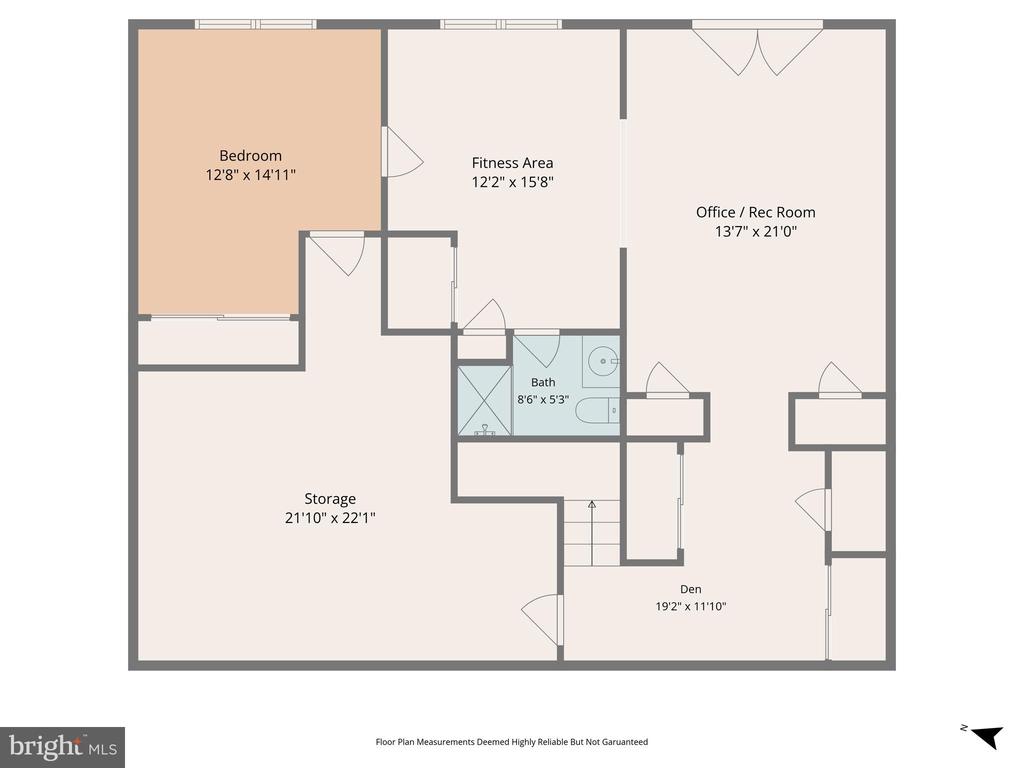
The inviting family room features custom built-ins, a wood-burning, brick fireplace with mantle, and French doors leading to the stunning screened porch for seamless indoor-outdoor enjoyment. The updated eat-in kitchen offers stainless steel appliances, granite countertops, recessed lighting, and a large bay window that fills the space with natural light. A private office with custom built-in cabinetry and shelving provides an ideal office or den space, while plantation shutters throughout add warmth and sophistication. A functional, large laundry/mud room with built-ins and a convenient half bath complete the main level. Upstairs, the home offers four spacious bedrooms, including a thoughtfully customized bedroom currently outfitted as an impressive walk-in closet with built-in drawers, shelving, and hanging storage. The luxurious primary suite features a sitting room, spa-inspired bath, walk-in closet, additional closet space, and private access to a large terrace overlooking the peaceful backyard setting. The upper level also includes a full hall bath. The walk-out lower level offers exceptional versatility with a private fifth bedroom and full bath, a den with custom built-ins, and a dedicated office area featuring built-in desks and cabinetry ideal for working from home. Additional spaces include a fitness room and a large storage area with endless potential for flexible living or recreation. Doors open directly to the stone patio and beautifully landscaped backyard, creating a seamless indoor-outdoor living experience. Two separate HVAC systems, a customized and renovated two-car garage with built-in cabinets and shelving, and an exterior storage room further enhance the home's exceptional amenities and functionality. Tucked away at the end of a quiet cul-de-sac in sought after Marlboro Estates yet just minutes to shops, restaurants, and commuter routes including I-395, this home offers the perfect balance of privacy, convenience, and spacious living. OFFER DEADLINE, MONDAY JUNE 1ST AT NOON

5
beds

4
baths

4,080 Sq.Ft. LIVING AREA

0.26 Acres lot

Melissa Shelby

Melissa Shelby

Features & Amenities

Interior

  • total bedrooms5
  • Total bathrooms4
  • full bathrooms3
  • half bathroom1
  • Flooring Hardwood, Ceramic Tile, Slate
  • Fireplace Fireplace - Glass Doors, Mantel(s)
  • APPLIANCES Dishwasher, Disposal, Dryer, Exhaust Fan, Icemaker, Microwave, Oven/Range - Electric, Refrigerator, Washer, Stainless Steel Appliances, Dryer - Front Loading, Stove, Washer - Front Loading
  • other interior Features Family Room Off Kitchen, Breakfast Area, Kitchen - Table Space, Dining Area, Built-Ins, Chair Railings, Crown Moldings, Upgraded Countertops, Primary Bath(s), Wood Floors, Recessed Lighting, Bathroom - Tub Shower, Ceiling Fan(s), Floor Plan - Traditional, Kitchen - Eat-In, Kitchen - Gourmet

Area & Lot

  • Status Sold
  • Date Sold June 29, 2026
  • Living Area4,080 Sq.Ft.
  • Lot Area0.26 Acres
  • MLS® IDVAAX2060884
  • TypeResidential
  • YEAR BUILT1979
  • NeighborhoodAlexandria
  • Architecture StylesColonial
  • Elementary SchoolGEORGE MASON
  • Middle SchoolGEORGE WASHINGTON
  • High SchoolALEXANDRIA CITY

Exterior

  • STORIES3
  • Garage Space2.0
  • water SourcePublic
  • roofArchitectural Shingle
  • lot featuresCul-de-sac
  • parkingAttached Garage
  • HEAT TYPEForced Air, Humidifier, Zoned
  • AIR CONDITIONINGCentral A/C, Zoned
  • sewerPublic Sewer
  • SubstructureBlock
  • Disability FeaturesNone
  • other exterior FeaturesSidewalks, Street Lights, Underground Lawn Sprinkler

Financial

  • Sales Price$1,458,000
  • Real Estate Tax $13,740/yr
  • Zoning R 8
View Virtual Tour

Alexandria

A perfect blend of old-world character and modern convenience.

Explore

Let’s Find Your Perfect Home Together

We pride ourselves in providing personalized solutions that bring our clients closer to their dream properties and enhance their long-term wealth.

Follow Me on Instagram