Leave a Message

Thank you for your message. We will be in touch with you shortly.

460 NEW YORK AVENUE NW 607
SEE ALL PHOTOS
460 NEW YORK AVENUE NW 607
Sold

460 NEW YORK AVENUE NW 607

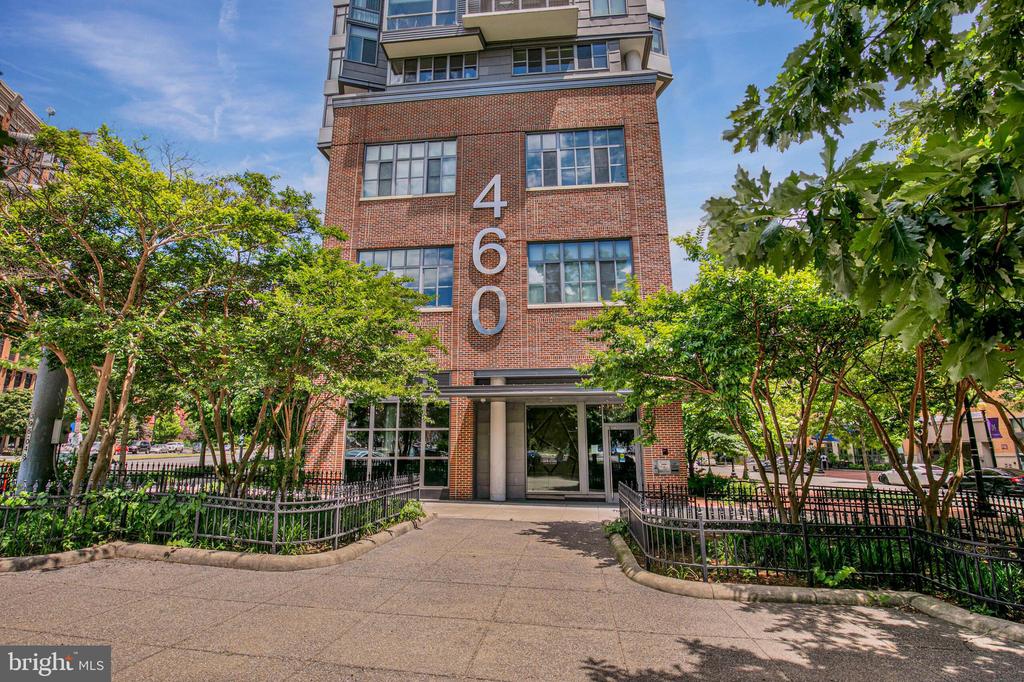
460 NEW YORK AVENUE NW Unit: 607, WASHINGTON, DC 20001

$620,000
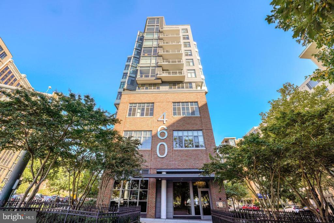
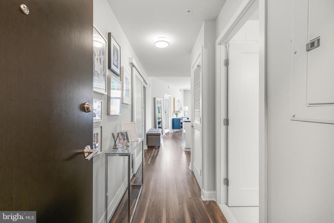
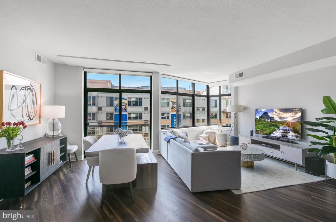
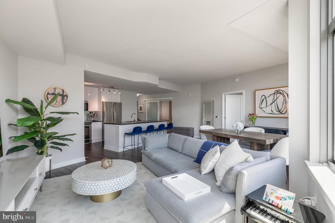
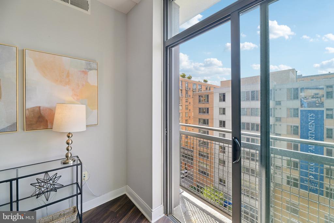
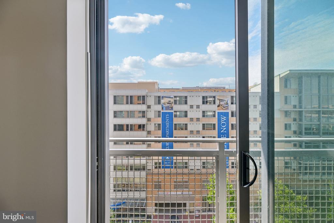
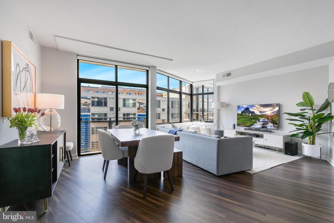
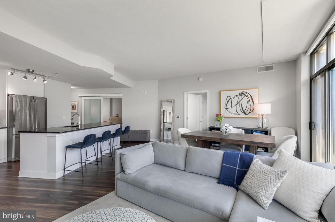
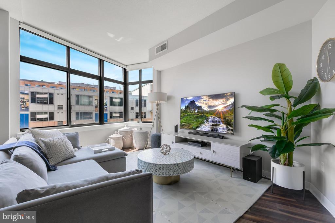
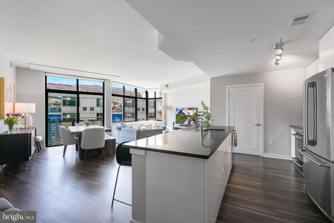
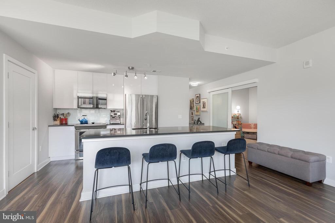
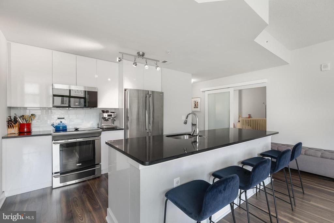
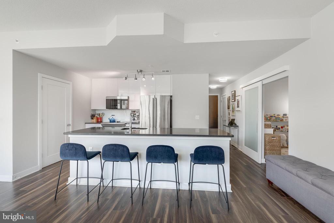
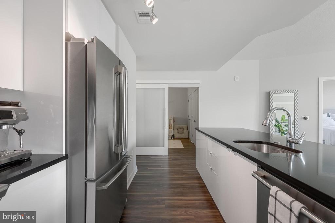
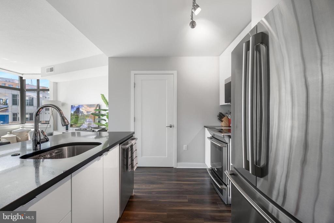
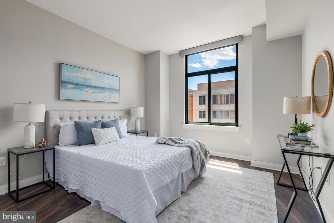
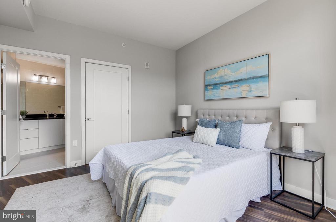
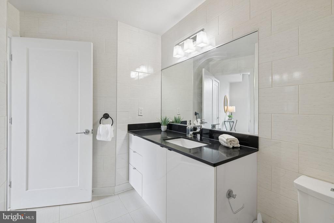
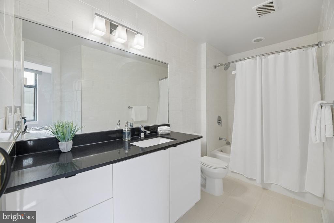
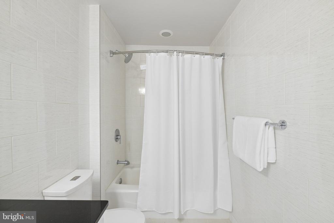
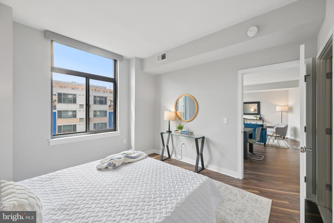
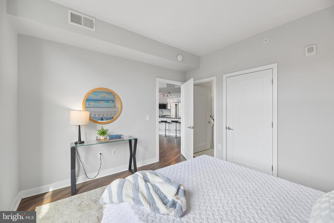
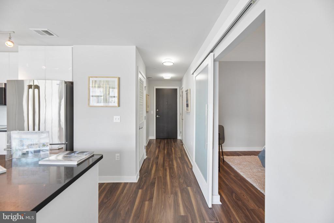
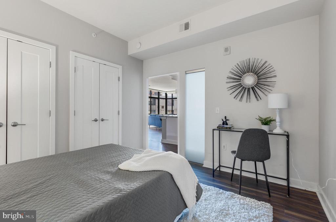
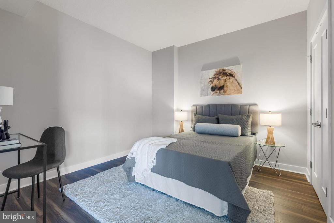
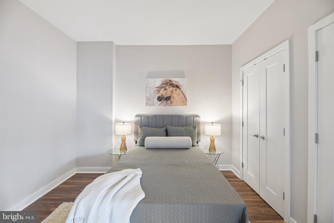
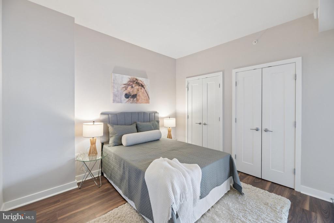
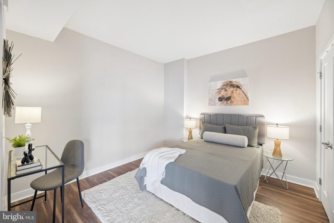
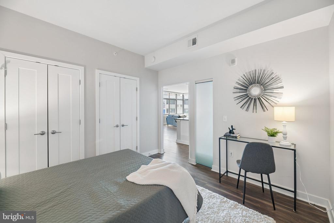
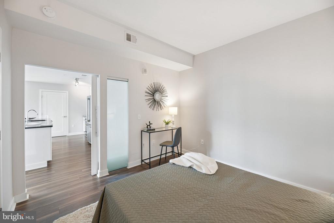
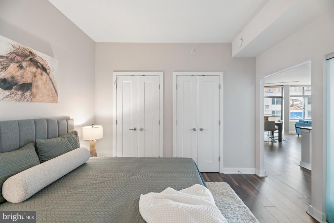
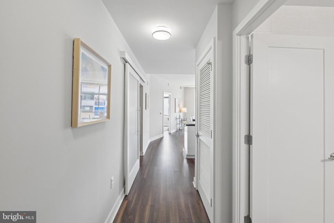
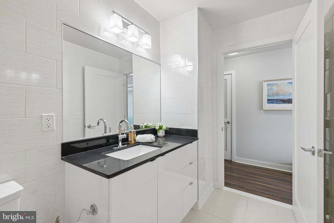
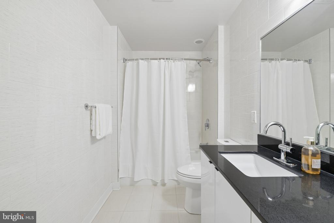
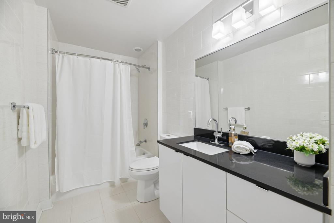
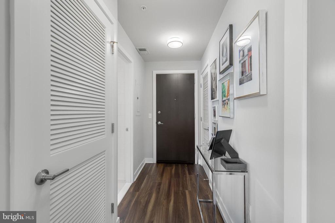
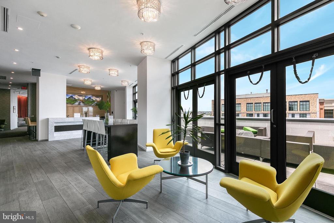
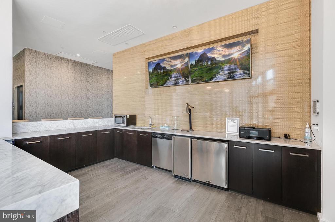
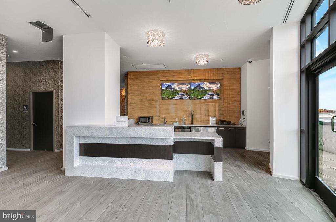
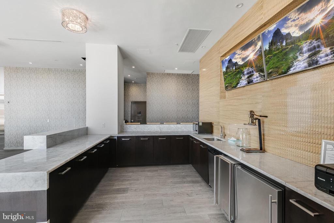
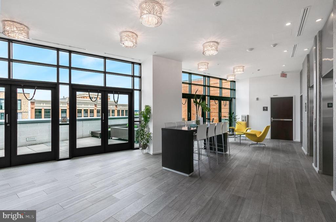
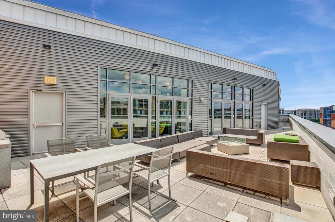
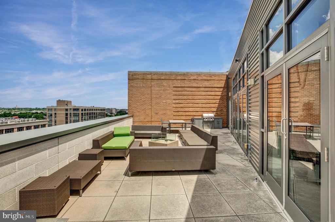
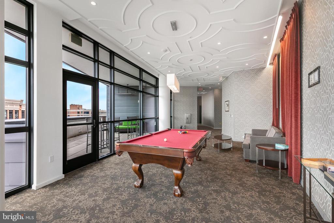
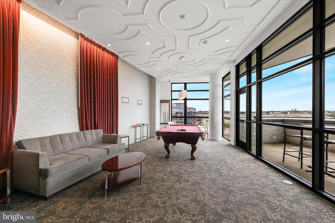
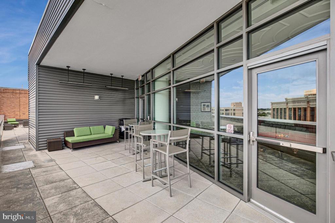
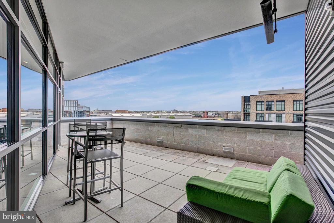
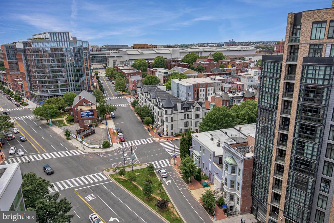
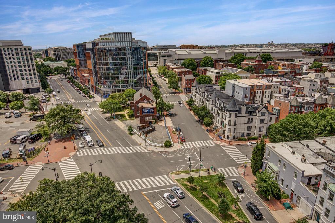
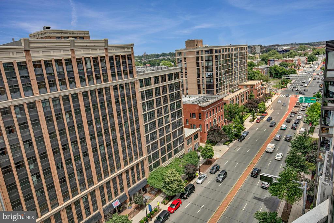
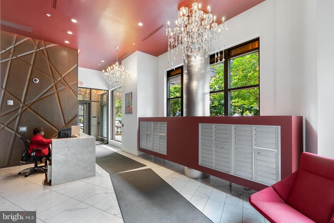
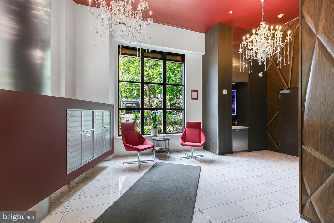
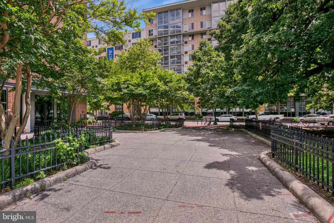
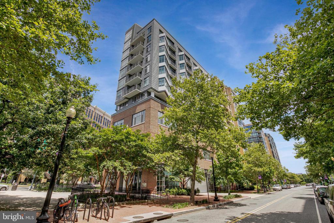
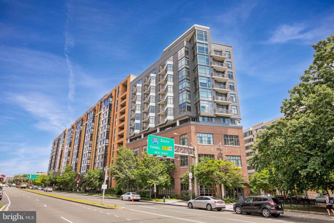
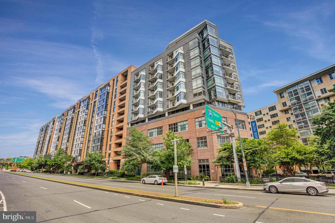
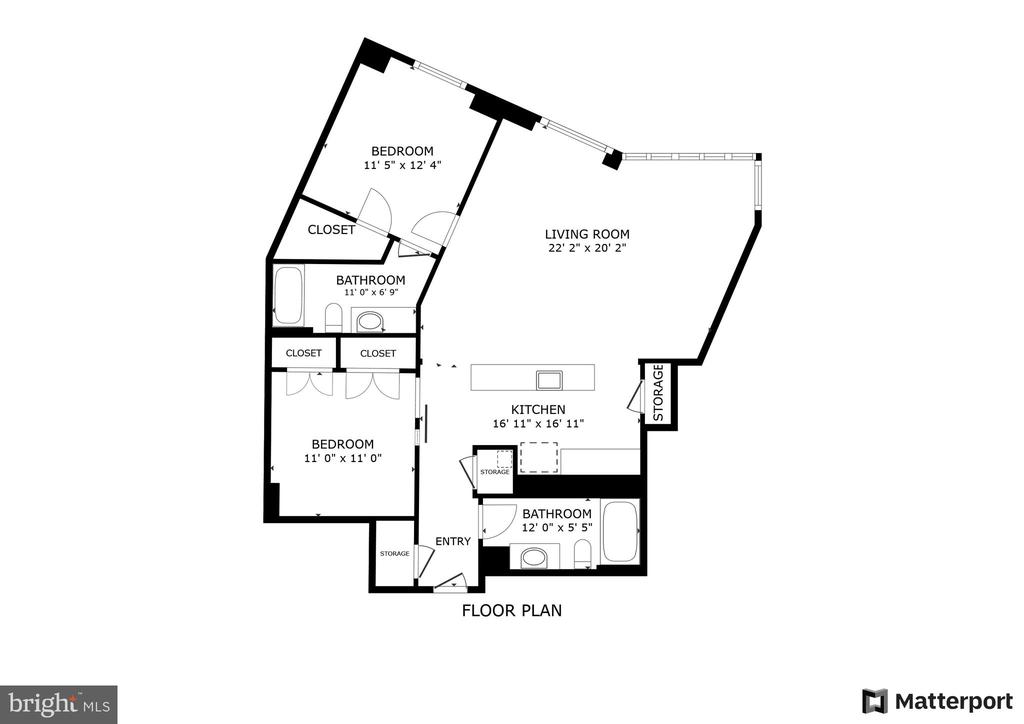
Experience the pinnacle of urban living at 460 New York Ave NW, nestled in the vibrant heart of Washington, D.C.'s Mt. Vernon Triangle. From the moment you step into the chic lobby, complete with a concierge desk, you'll feel the perfect blend of sophistication and convenience. This stunning 2-bedroom, 2-bathroom upper-floor condominium offers an impressive 1,134 square feet of impeccably designed space. The open-concept kitchen is a chef's dream, featuring a spacious island with breakfast bar seating, sleek stainless steel appliances, dark quartz countertops, and a stylish glass tile backsplash. Sunlight pours into the living spaces through a south-facing wall of windows, equipped with electric shades for effortless light control. Both bathrooms are fully tiled, exuding a modern elegance that sets this residence apart. Additional perks include a dedicated parking spot #3F with an elevator lift system and a storage unit #36 for your convenience. The building's amenities redefine luxurious living. The expansive 3,000-square-foot rooftop is a showstopper, offering a community lounge, cabana-lined outdoor deck, grilling stations, and a game room--all with breathtaking views of the D.C. skyline. Whether hosting private events or enjoying a quiet evening, the rooftop is the ultimate retreat. With a walk score of 97, this location is unmatched. You're just steps from Safeway, an array of restaurants, and a short stroll to the Mt. Vernon Metro Station (yellow/green lines), Judiciary Square Metro Station (red line), CityCenterDC, and more. Dining options abound, from fine dining to casual favorites. Pet owners will love the pet-friendly policy (up to two pets) and the nearby dog park. 460 New York Ave NW offers a lifestyle where luxury, convenience, and style converge in one of Washington, D.C.'s most sought-after neighborhoods. Don't miss the opportunity to make this exceptional residence your home.

2
beds

2
baths

1,134 Sq.Ft. LIVING AREA

Rosina del Monaco

Rosina del Monaco

Features & Amenities

Interior

  • total bedrooms2
  • Total bathrooms2
  • full bathrooms2
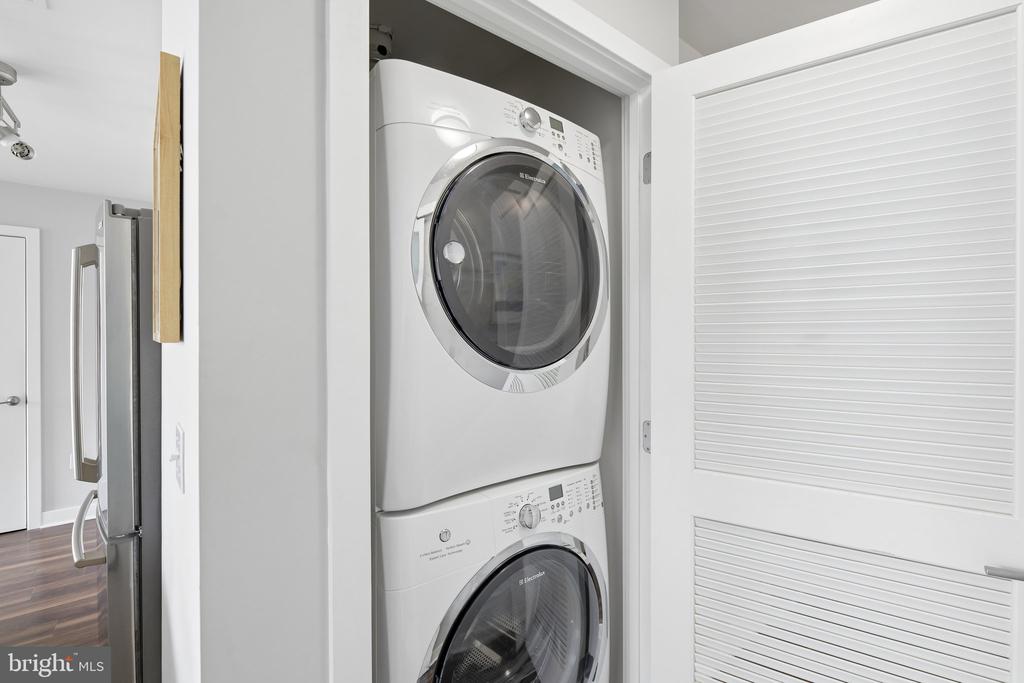
  • Laundry room Main Floor, Washer In Unit, Dryer In Unit
  • APPLIANCES Built-In Microwave, Dishwasher, Disposal, Dryer - Electric, Dryer - Front Loading, Energy Efficient Appliances, Intercom, Oven/Range - Electric, Refrigerator, Stainless Steel Appliances, Washer - Front Loading
  • other interior Features Combination Dining/Living, Combination Kitchen/Dining, Elevator, Floor Plan - Open, Kitchen - Gourmet, Kitchen - Island, Sprinkler System, Primary Bath(s), Window Treatments, Pantry, Bathroom - Tub Shower, Walk-in Closet(s)

Area & Lot

  • Status Sold
  • Date Sold August 26, 2026
  • Living Area1,134 Sq.Ft.
  • Total Area1,134 Sq.Ft.
  • MLS® IDDCDC2261684
  • TypeResidential
  • YEAR BUILT2015
  • Architecture StylesContemporary
  • View DescriptionCity
  • School DistrictDISTRICT OF COLUMBIA PUBLIC SCHOOLS

Exterior

  • STORIES11
  • Garage Space1.0
  • water SourcePublic
  • utilitiesCable TV Available, Phone Available, Electric Available, Water Available, Sewer Available
  • PoolNo Pool
  • parkingAttached Garage
  • HEAT TYPEForced Air
  • AIR CONDITIONINGCentral A/C
  • sewerPublic Sewer
  • Disability FeaturesElevator
  • HOA AmenitiesBar/Lounge, Concierge, Elevator, Extra Storage, Party Room, Security, Storage Bin
  • security FeaturesDesk in Lobby, Intercom
  • other exterior FeaturesBBQ Grill, Secure Storage, Sidewalks, Street Lights

Financial

  • Sales Price$620,000
  • Real Estate Tax $5,347/yr
  • Zoning RESIDENTIAL

Let’s Find Your Perfect Home Together

We pride ourselves in providing personalized solutions that bring our clients closer to their dream properties and enhance their long-term wealth.

Follow Me on Instagram