Leave a Message

Thank you for your message. We will be in touch with you shortly.

4714 8TH STREET S
4714 8TH STREET S
4714 8TH STREET S
4714 8TH STREET S
4714 8TH STREET S
4714 8TH STREET S
4714 8TH STREET S
4714 8TH STREET S
4714 8TH STREET S
4714 8TH STREET S
4714 8TH STREET S
4714 8TH STREET S
4714 8TH STREET S
4714 8TH STREET S
4714 8TH STREET S
4714 8TH STREET S
4714 8TH STREET S
4714 8TH STREET S
4714 8TH STREET S
4714 8TH STREET S
4714 8TH STREET S
4714 8TH STREET S
4714 8TH STREET S
4714 8TH STREET S
4714 8TH STREET S
4714 8TH STREET S
4714 8TH STREET S
4714 8TH STREET S
4714 8TH STREET S
4714 8TH STREET S
4714 8TH STREET S
4714 8TH STREET S
4714 8TH STREET S
4714 8TH STREET S
4714 8TH STREET S
4714 8TH STREET S
4714 8TH STREET S
4714 8TH STREET S
4714 8TH STREET S
4714 8TH STREET S
4714 8TH STREET S
4714 8TH STREET S
4714 8TH STREET S
4714 8TH STREET S
4714 8TH STREET S
4714 8TH STREET S
4714 8TH STREET S
4714 8TH STREET S
4714 8TH STREET S
4714 8TH STREET S
SEE ALL PHOTOS
4714 8TH STREET S
4714 8TH STREET S
4714 8TH STREET S
4714 8TH STREET S
4714 8TH STREET S
4714 8TH STREET S
4714 8TH STREET S
4714 8TH STREET S
4714 8TH STREET S
4714 8TH STREET S
4714 8TH STREET S
4714 8TH STREET S
4714 8TH STREET S
4714 8TH STREET S
4714 8TH STREET S
4714 8TH STREET S
4714 8TH STREET S
4714 8TH STREET S
4714 8TH STREET S
4714 8TH STREET S
4714 8TH STREET S
4714 8TH STREET S
4714 8TH STREET S
4714 8TH STREET S
4714 8TH STREET S
4714 8TH STREET S
4714 8TH STREET S
4714 8TH STREET S
4714 8TH STREET S
4714 8TH STREET S
4714 8TH STREET S
4714 8TH STREET S
4714 8TH STREET S
4714 8TH STREET S
4714 8TH STREET S
4714 8TH STREET S
4714 8TH STREET S
4714 8TH STREET S
4714 8TH STREET S
4714 8TH STREET S
4714 8TH STREET S
4714 8TH STREET S
4714 8TH STREET S
4714 8TH STREET S
4714 8TH STREET S
4714 8TH STREET S
4714 8TH STREET S
4714 8TH STREET S
4714 8TH STREET S
4714 8TH STREET S
Sold

4714 8TH STREET S

4714 8TH STREET S, ARLINGTON, VA 22204

$1,175,000
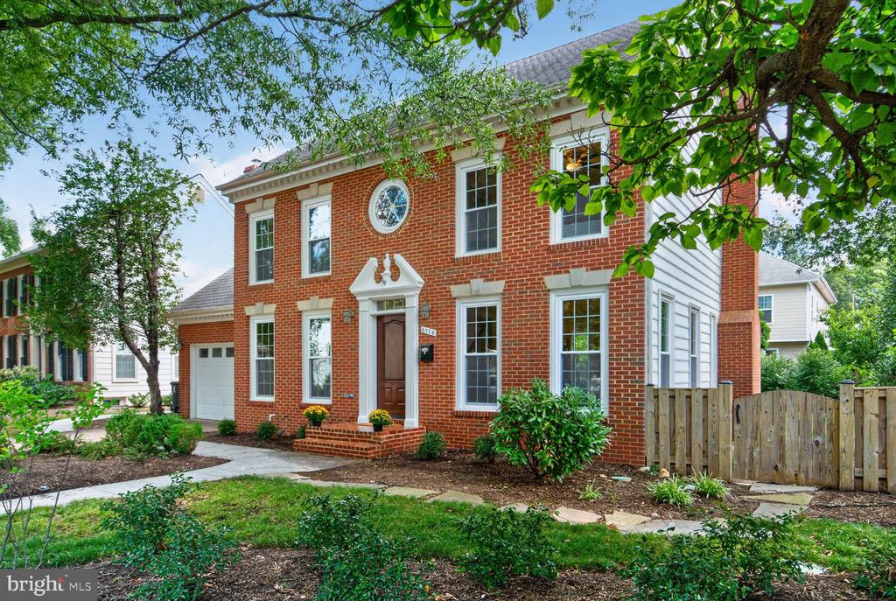
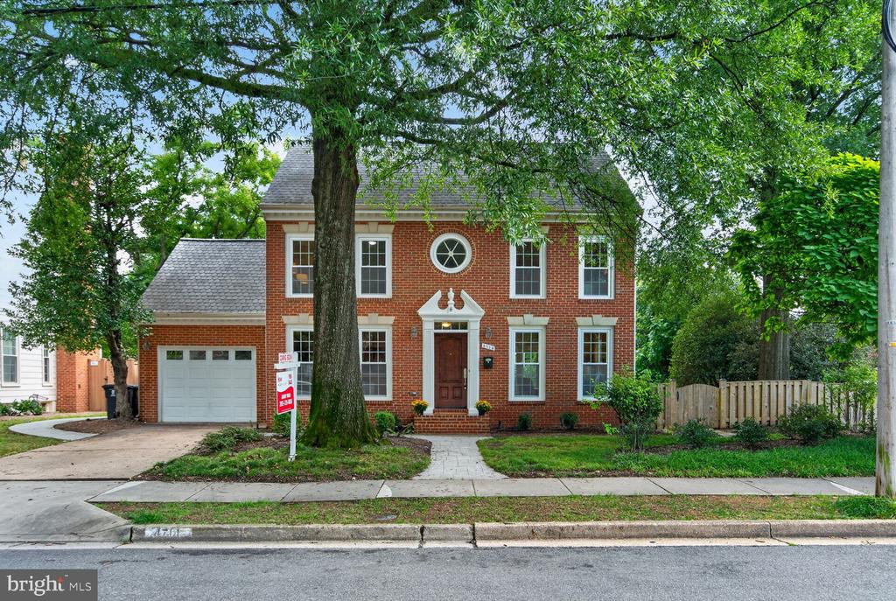
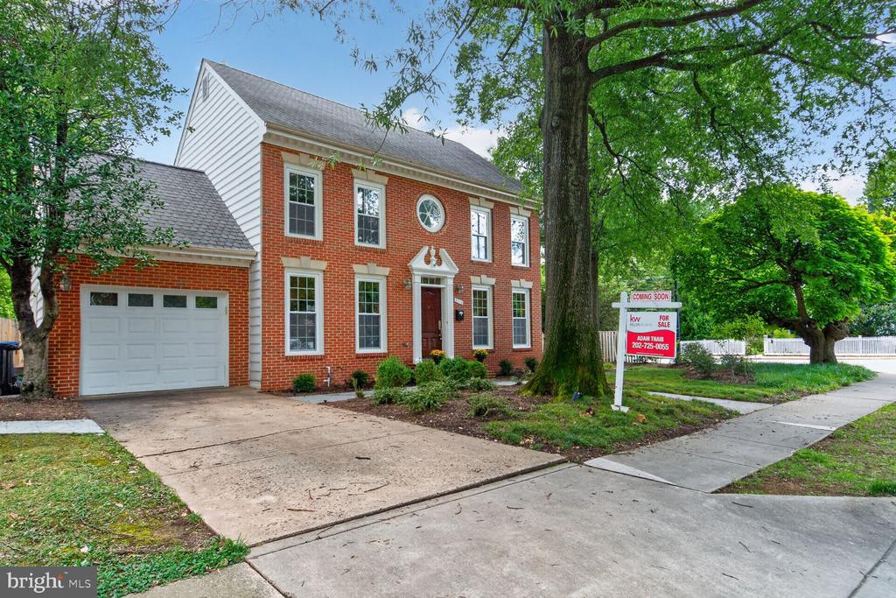
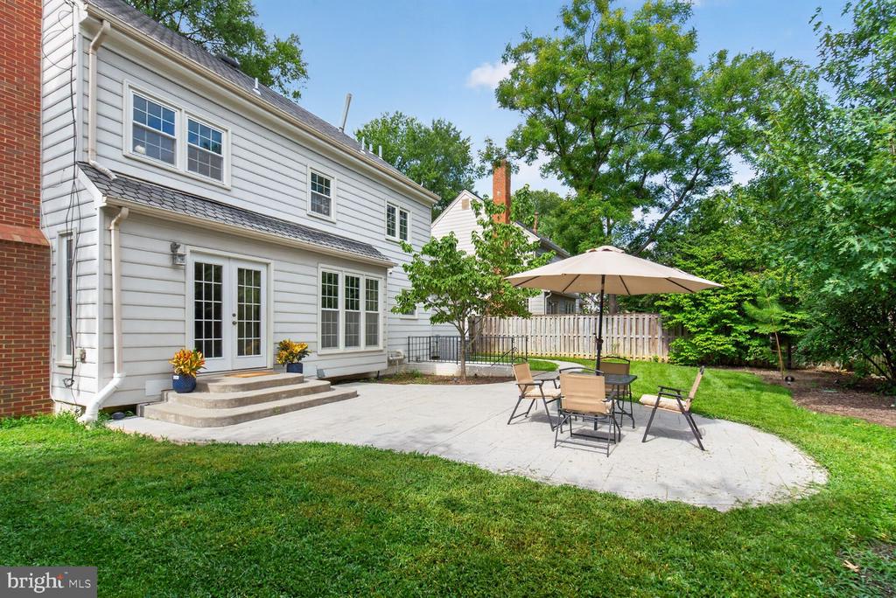
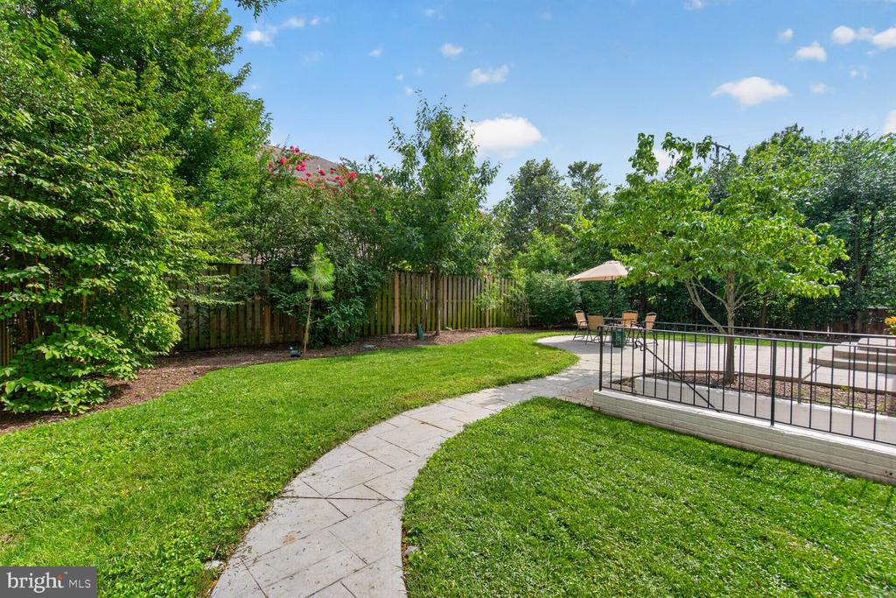
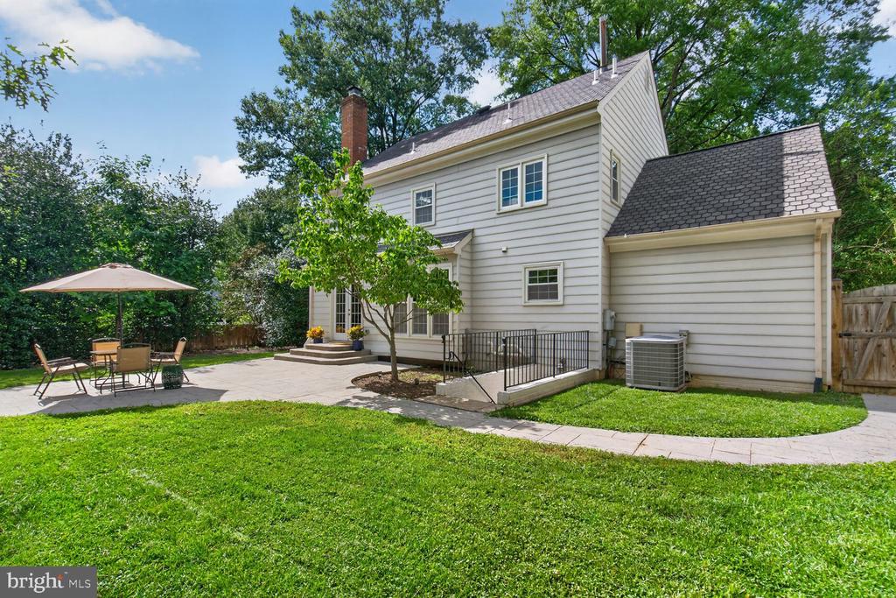
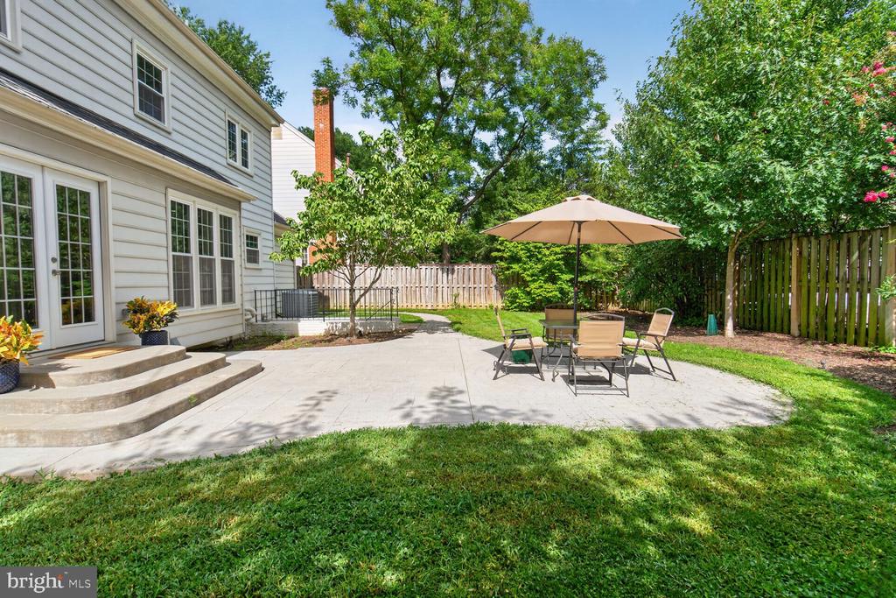
Welcome to this charming home offering about 2,500 finished square feet, nestled on a quiet, tree-lined street in one of Arlington's most desirable neighborhoods. Situated on a generous lot, the property features a sprinkler system, outdoor lighting, and plenty of outdoor space perfect for gardening, entertaining, playing, or simply relaxing at the end of the day. Whether you're hosting family and friends or enjoying a peaceful morning coffee, this home offers the perfect balance of privacy and community.
Ideally located just minutes from parks, local shops, restaurants, major commuter routes, and the scenic Four Mile Run Trail, you'll enjoy easy access to everything Arlington has to offer while still experiencing the tranquility of a residential neighborhood.
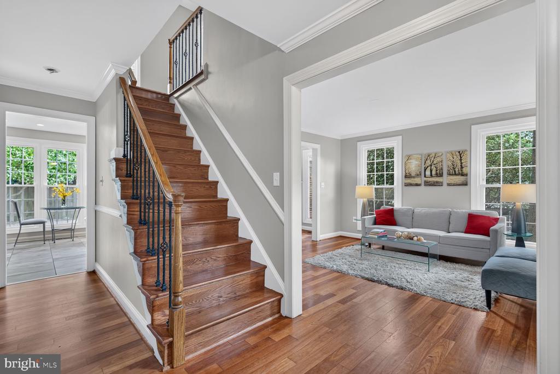
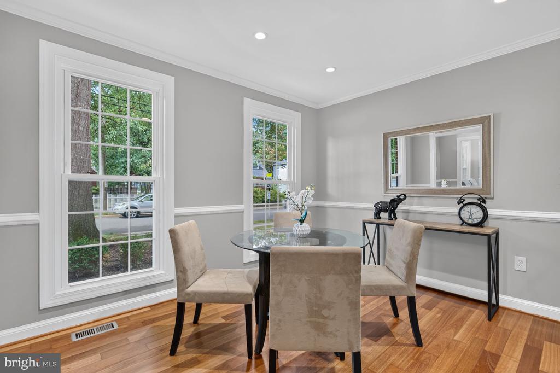
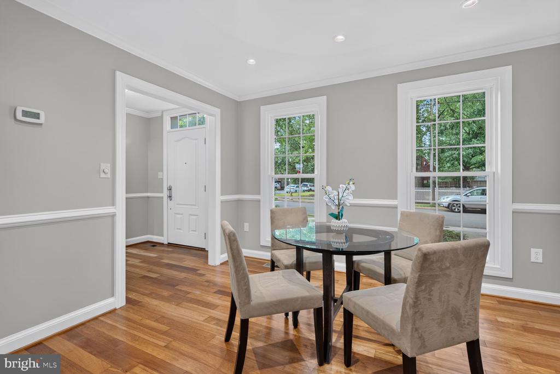
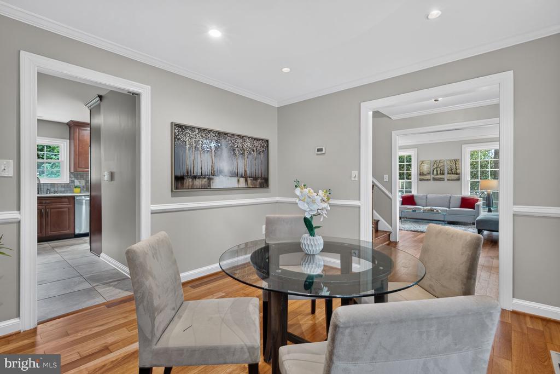
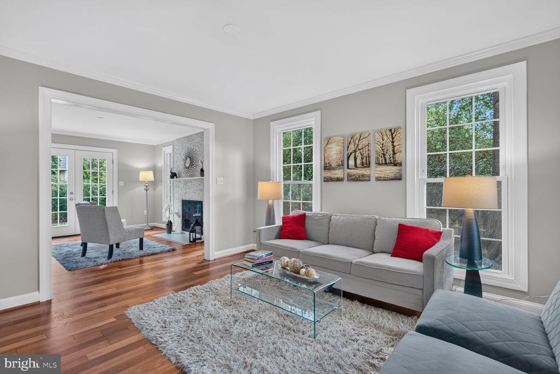
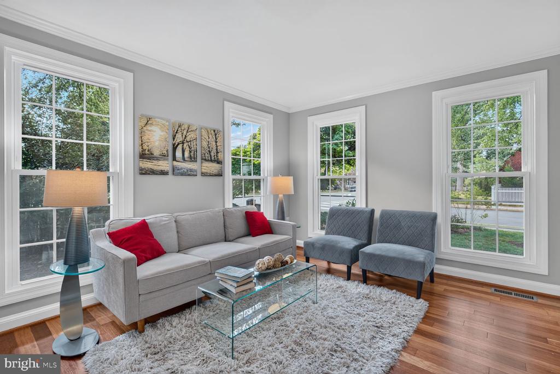
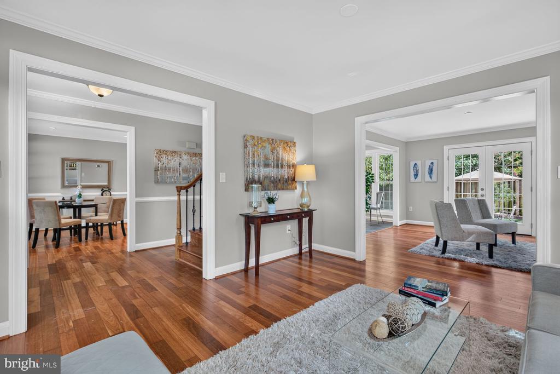
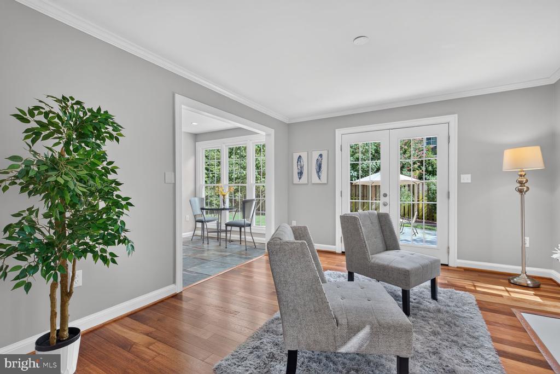
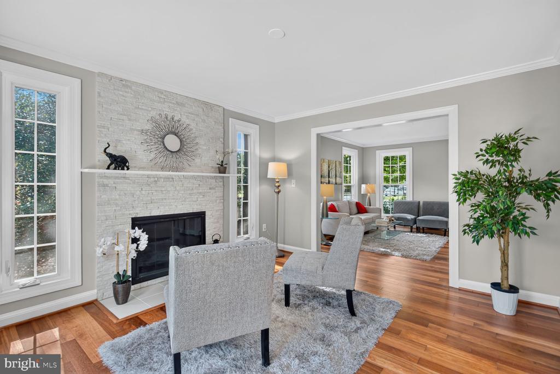
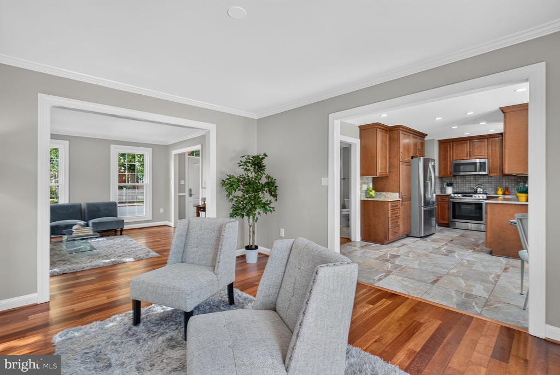
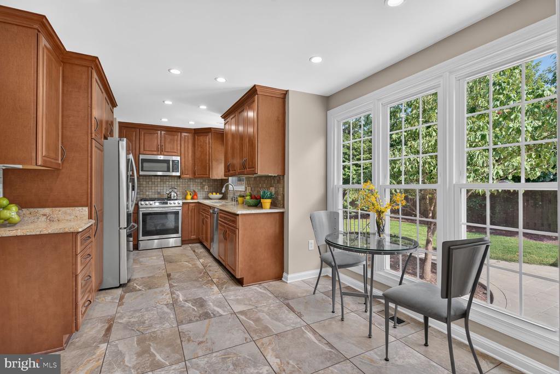
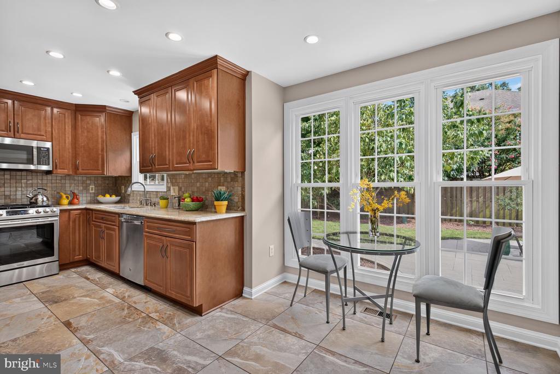
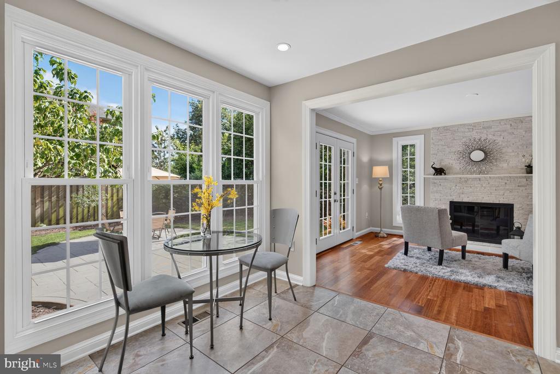
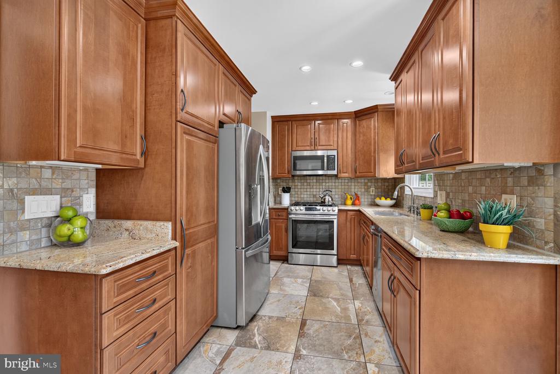
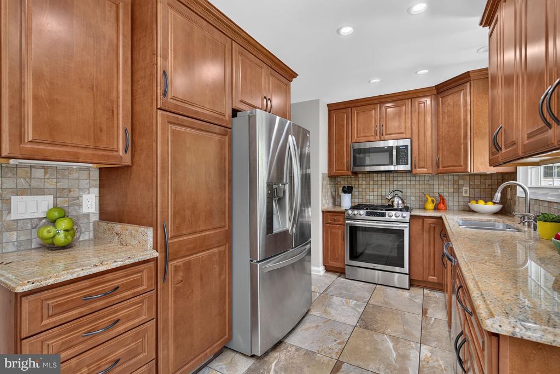
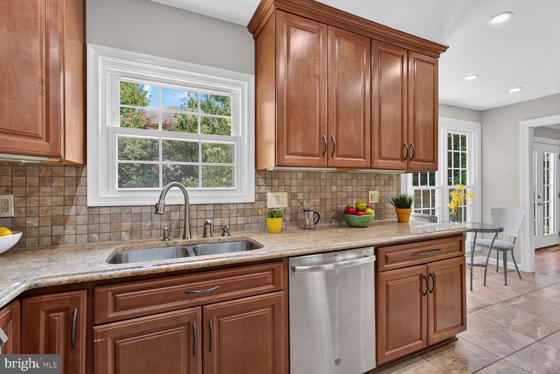
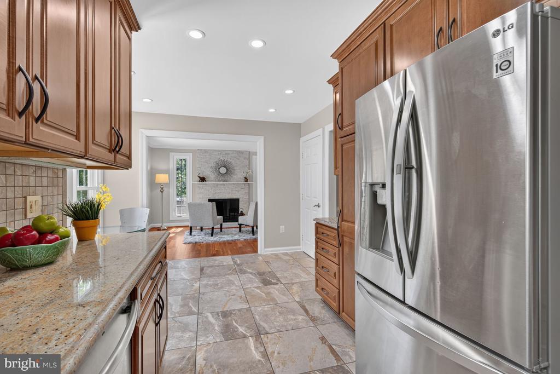
The main level welcomes you with a spacious living room, beautiful refinished hardwood floors, and a cozy wood-burning fireplace. The adjacent dining room, enhanced with recessed lighting, flows seamlessly into the eat-in kitchen, creating an ideal layout for everyday living and entertaining.
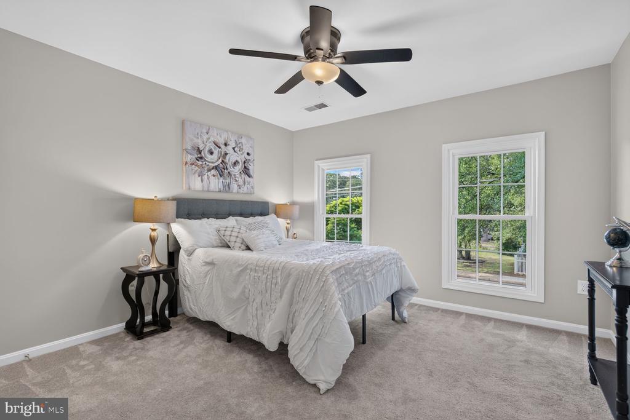
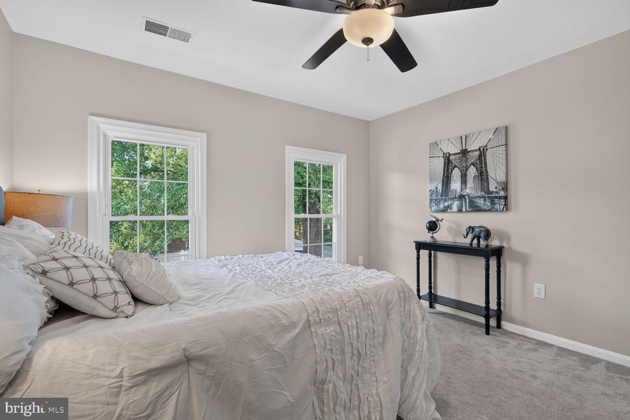
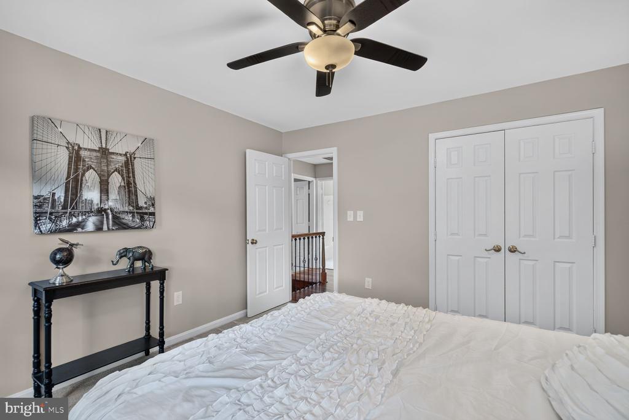
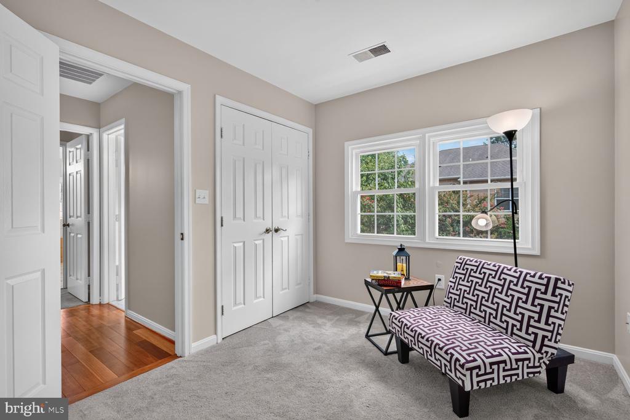
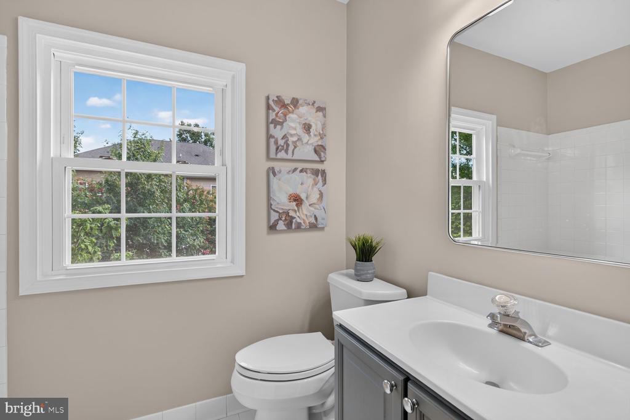
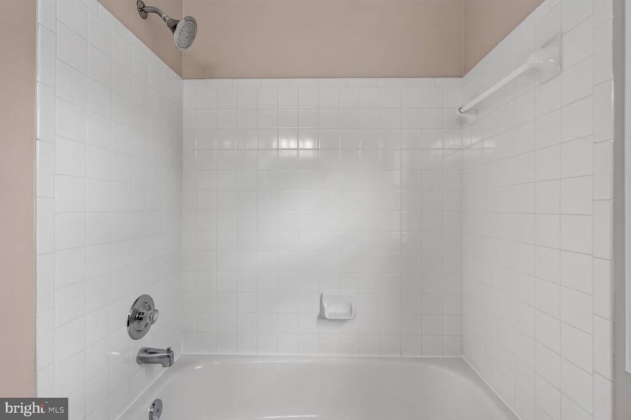
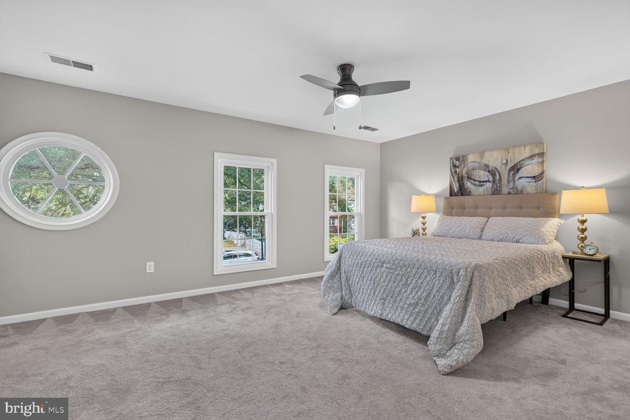
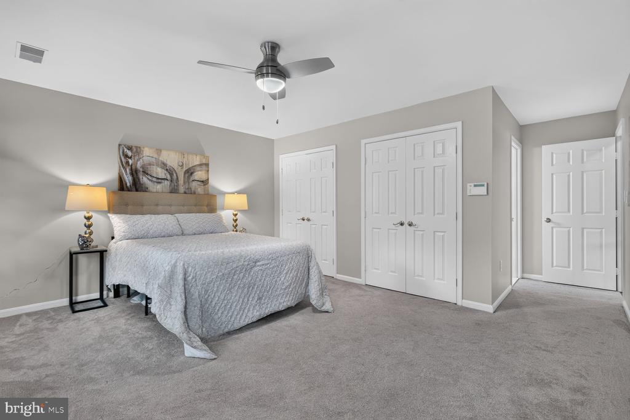
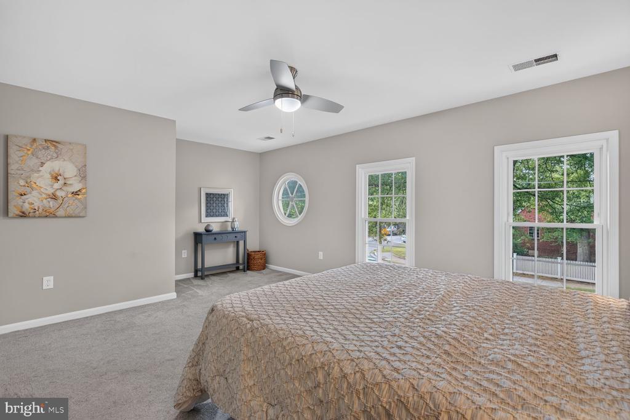
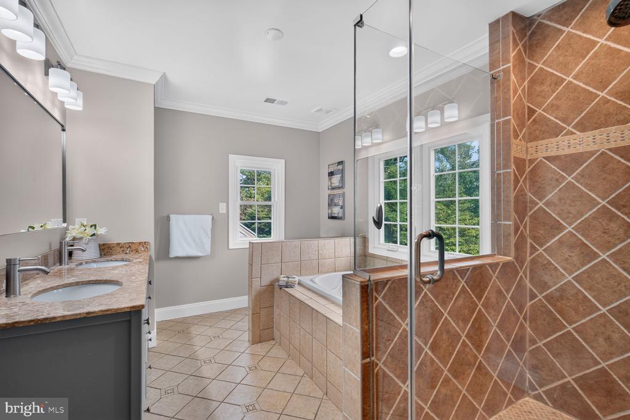
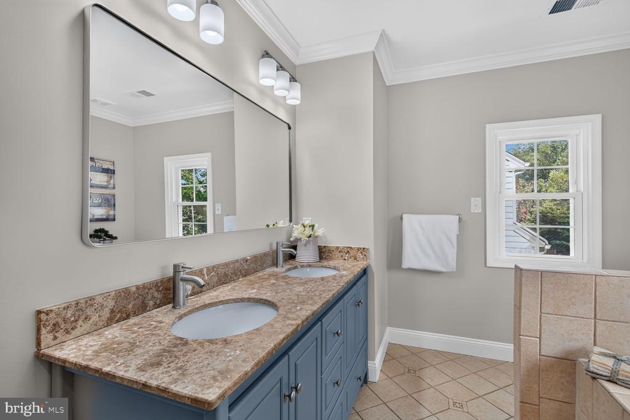
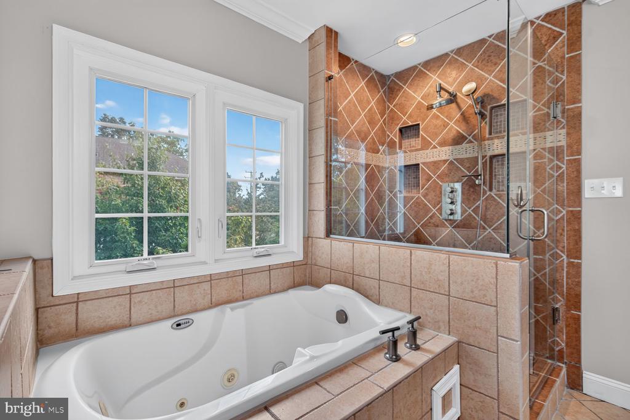
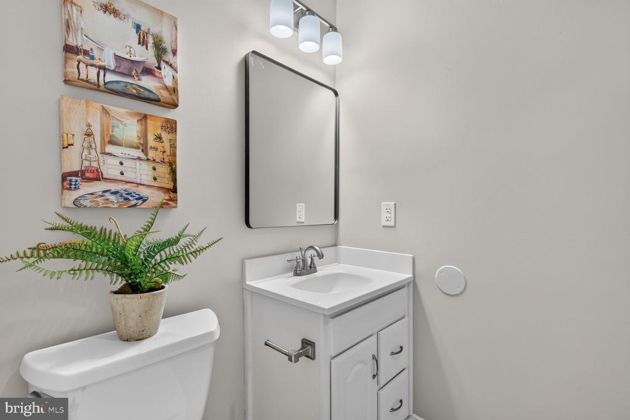
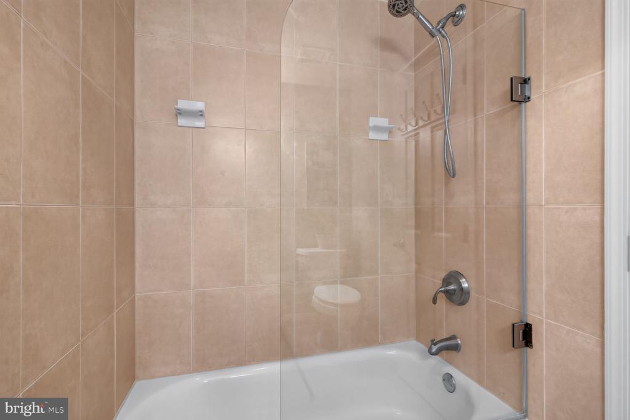
Upstairs, you'll find three bedrooms and two updated bathrooms. The spacious primary suite features dual closets, a ceiling fan, and a beautifully updated en-suite bath with dual vanities, a soaking jetted tub, and a separate shower.
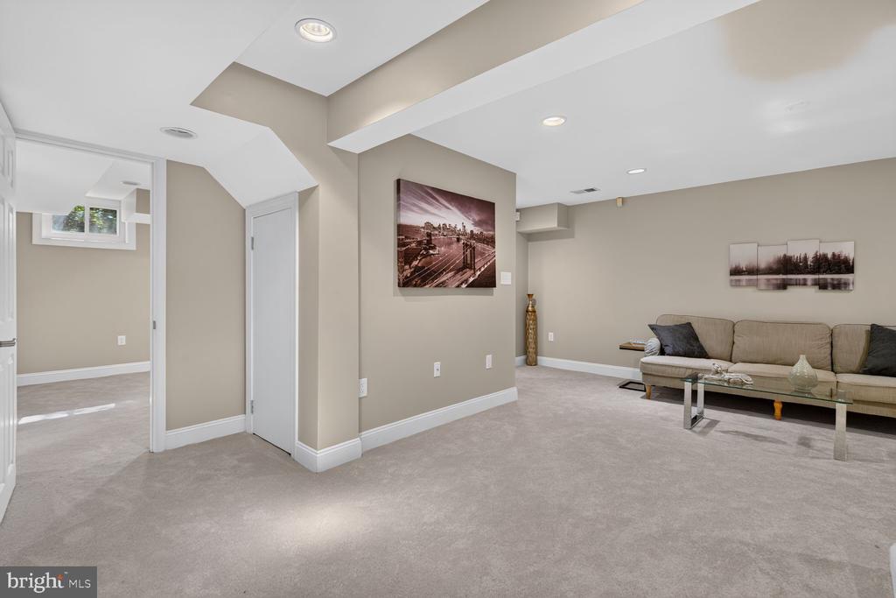
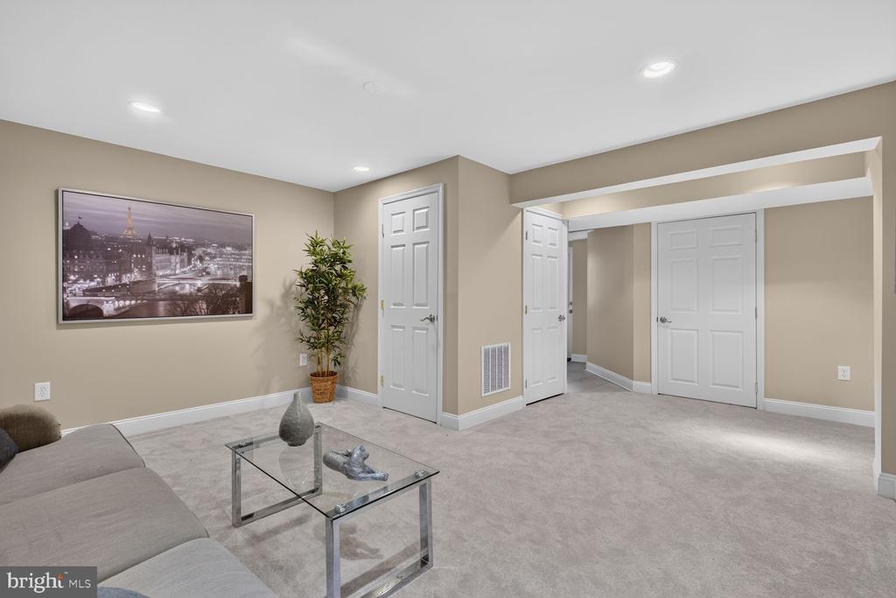
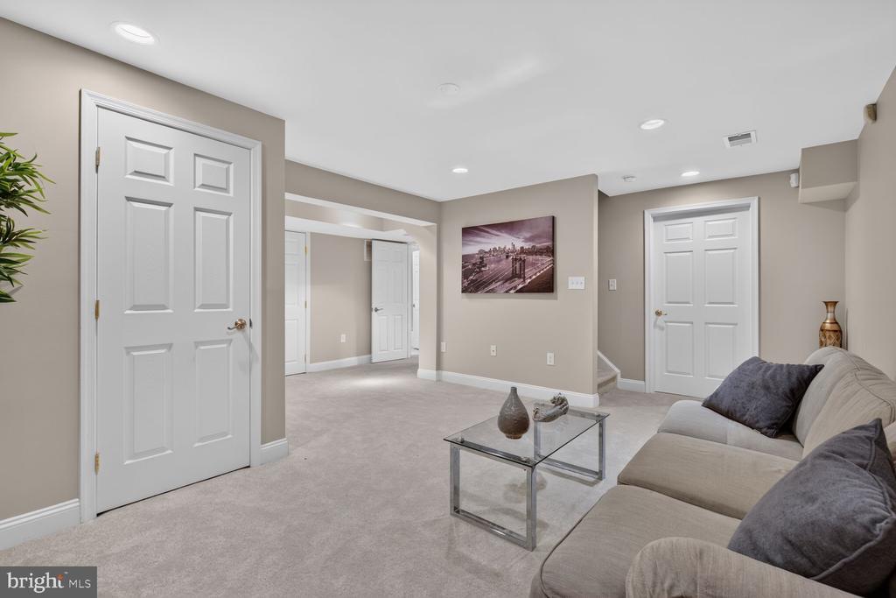
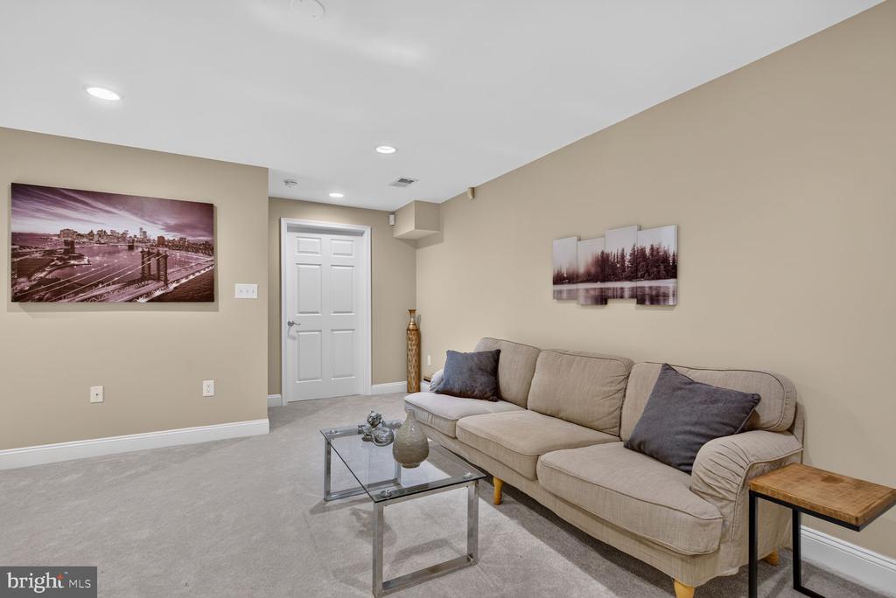
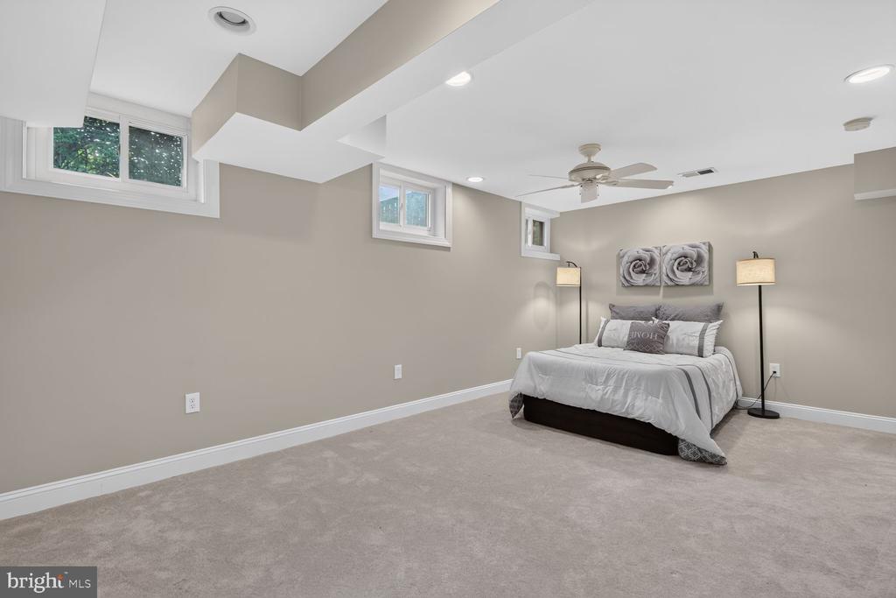
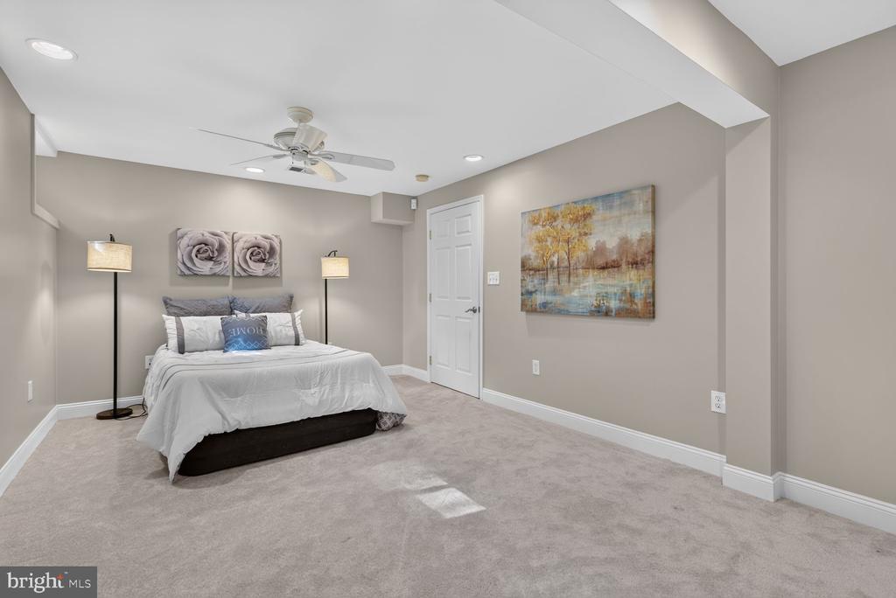
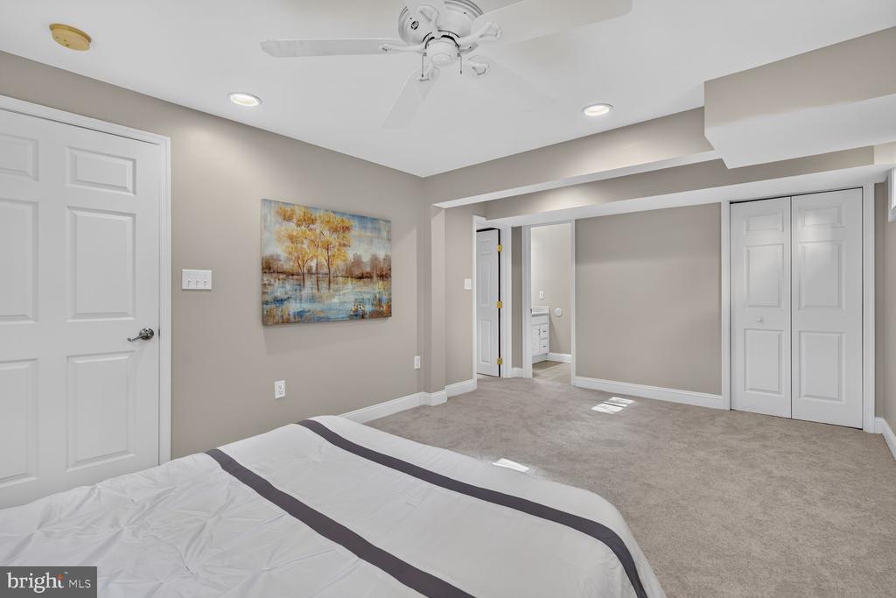
The finished lower level includes a walk-out basement offering exceptional flexibility with new carpeting and an updated full bathroom, making it an ideal space for guests, a recreation room, or a home office.
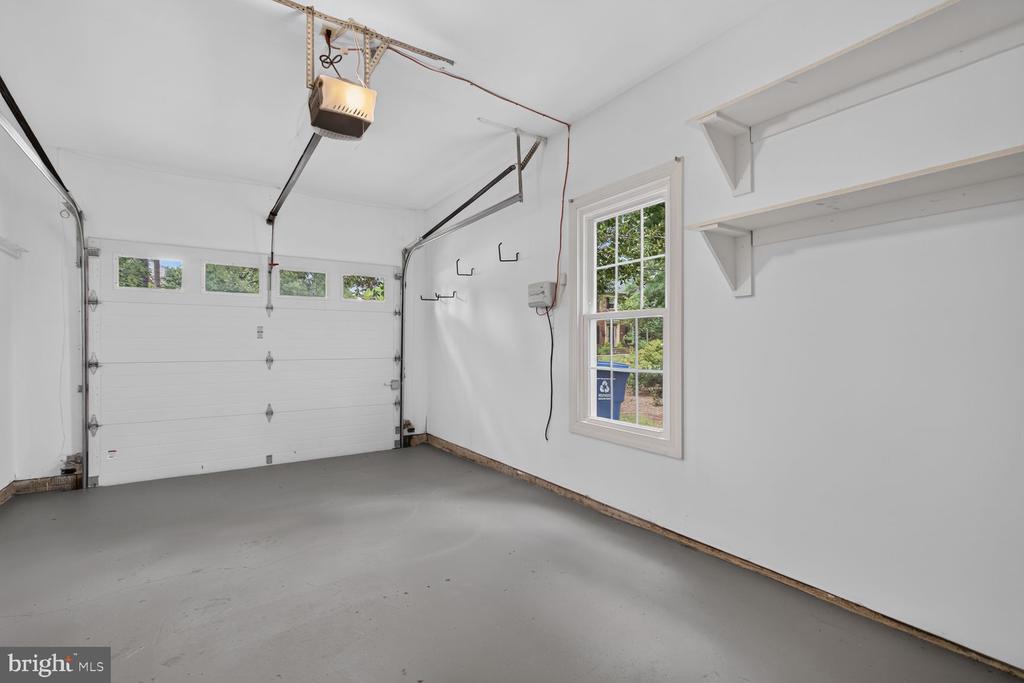
Recent improvements include refinished hardwood floors, updated bathrooms, new basement carpeting, fresh interior paint, and a durable 50-year architectural asphalt shingle roof installed in 2014. The attached garage is equipped with a new remote control, providing convenient and easy access.

3
beds

4
baths

2,462 Sq.Ft. LIVING AREA

7,841 Sq.Ft. lot

Kerry Adams

Kerry Adams

Features & Amenities

Interior

  • total bedrooms3
  • Total bathrooms4
  • full bathrooms3
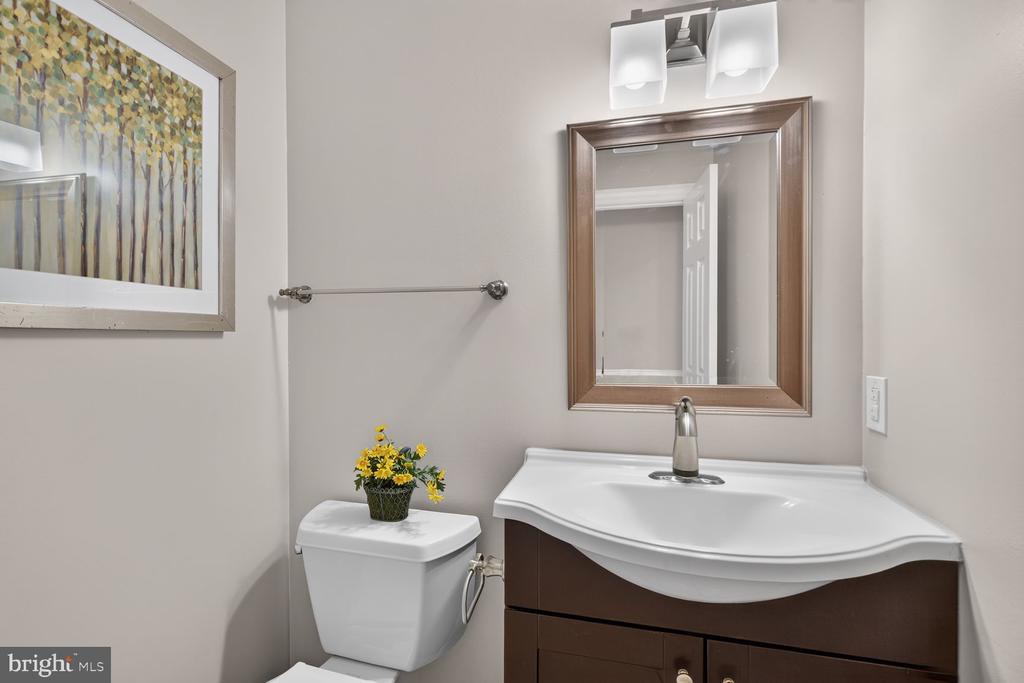
  • half bathroom1
  • Fireplace Wood
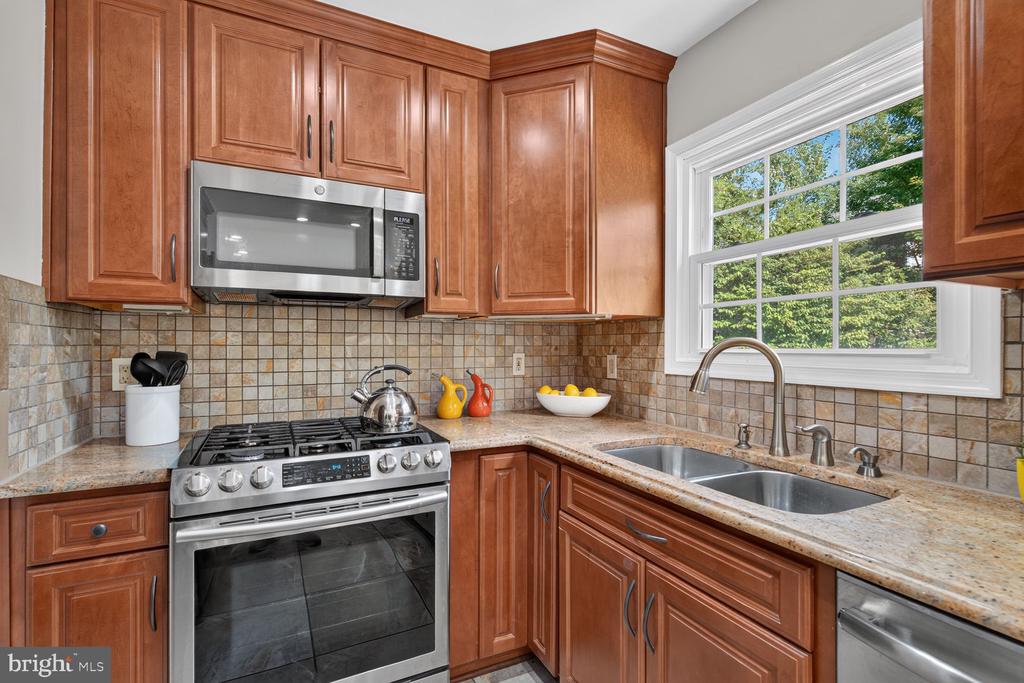
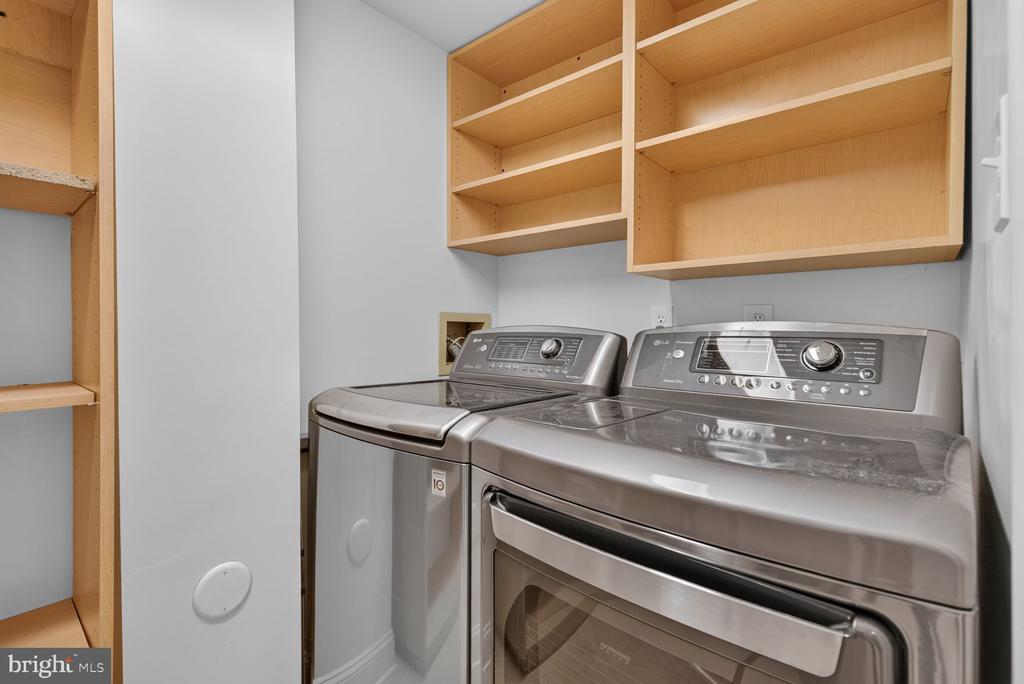
  • APPLIANCES Built-In Microwave, Dishwasher, Disposal, Dryer, Extra Refrigerator/Freezer, Oven/Range - Gas
  • other interior Features Bathroom - Jetted Tub, Breakfast Area, Carpet, Ceiling Fan(s), Chair Railings, Crown Moldings, Dining Area, Kitchen - Eat-In, Recessed Lighting, Sprinkler System

Area & Lot

  • Status Sold
  • Date Sold September 3, 2026
  • Living Area2,462 Sq.Ft.
  • Total Area2,462 Sq.Ft.
  • Lot Area7,841 Sq.Ft.
  • MLS® IDVAAR2077786
  • TypeResidential
  • YEAR BUILT1989
  • NeighborhoodArlington
  • Architecture StylesColonial
  • School DistrictARLINGTON COUNTY PUBLIC SCHOOLS

Exterior

  • STORIES3
  • Garage Space1.0
  • water SourcePublic
  • PoolNo Pool
  • parkingAttached Garage
  • HEAT TYPEForced Air
  • AIR CONDITIONINGCentral A/C
  • sewerPublic Sewer
  • SubstructureBlock
  • Disability FeaturesNone
  • security FeaturesSecurity System
  • other exterior FeaturesChimney Cap(s), Exterior Lighting, Lawn Sprinkler

Financial

  • Sales Price$1,175,000
  • Real Estate Tax $10,507/yr
  • Zoning R-6

Arlington

One of the most dynamic markets in Northern Virginia, prized for its proximity to D.C.

Explore

Let’s Find Your Perfect Home Together

We pride ourselves in providing personalized solutions that bring our clients closer to their dream properties and enhance their long-term wealth.

Follow Me on Instagram