Leave a Message

Thank you for your message. We will be in touch with you shortly.

4887 35TH ROAD N
4887 35TH ROAD N
4887 35TH ROAD N
4887 35TH ROAD N
4887 35TH ROAD N
4887 35TH ROAD N
4887 35TH ROAD N
4887 35TH ROAD N
4887 35TH ROAD N
4887 35TH ROAD N
4887 35TH ROAD N
4887 35TH ROAD N
4887 35TH ROAD N
4887 35TH ROAD N
4887 35TH ROAD N
4887 35TH ROAD N
4887 35TH ROAD N
4887 35TH ROAD N
4887 35TH ROAD N
4887 35TH ROAD N
4887 35TH ROAD N
4887 35TH ROAD N
4887 35TH ROAD N
4887 35TH ROAD N
4887 35TH ROAD N
4887 35TH ROAD N
4887 35TH ROAD N
4887 35TH ROAD N
4887 35TH ROAD N
4887 35TH ROAD N
4887 35TH ROAD N
SEE ALL PHOTOS
4887 35TH ROAD N
4887 35TH ROAD N
4887 35TH ROAD N
4887 35TH ROAD N
4887 35TH ROAD N
4887 35TH ROAD N
4887 35TH ROAD N
4887 35TH ROAD N
4887 35TH ROAD N
4887 35TH ROAD N
4887 35TH ROAD N
4887 35TH ROAD N
4887 35TH ROAD N
4887 35TH ROAD N
4887 35TH ROAD N
4887 35TH ROAD N
4887 35TH ROAD N
4887 35TH ROAD N
4887 35TH ROAD N
4887 35TH ROAD N
4887 35TH ROAD N
4887 35TH ROAD N
4887 35TH ROAD N
4887 35TH ROAD N
4887 35TH ROAD N
4887 35TH ROAD N
4887 35TH ROAD N
4887 35TH ROAD N
4887 35TH ROAD N
4887 35TH ROAD N
4887 35TH ROAD N
Courtesy of Compass
Leased

4887 35TH ROAD N

4887 35TH ROAD N, ARLINGTON, VA 22207

$6,700/month
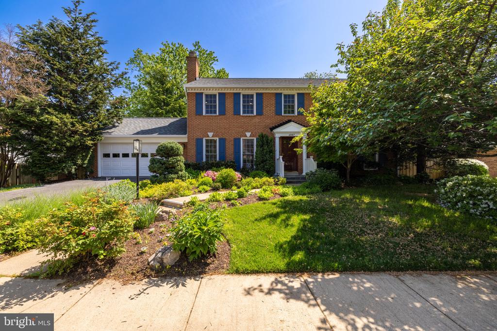
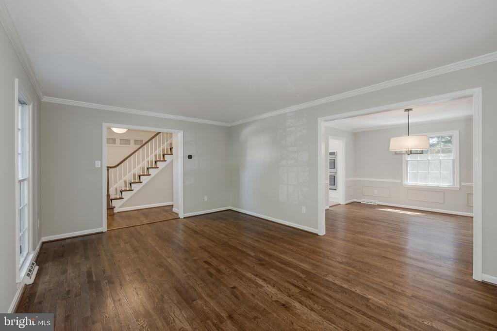
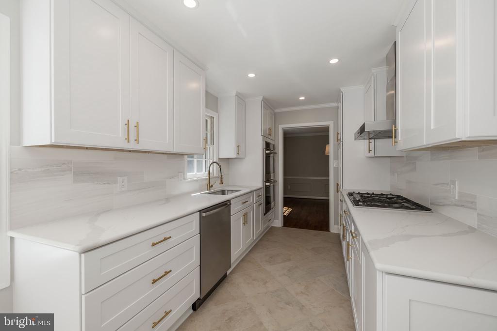
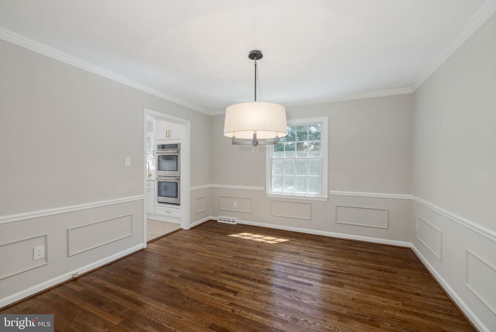
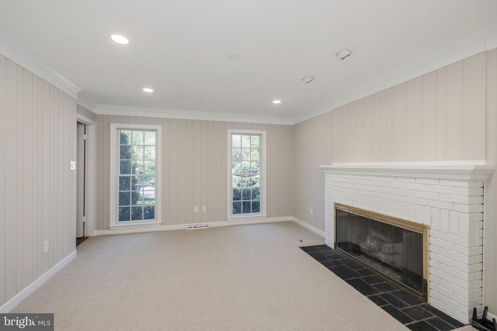
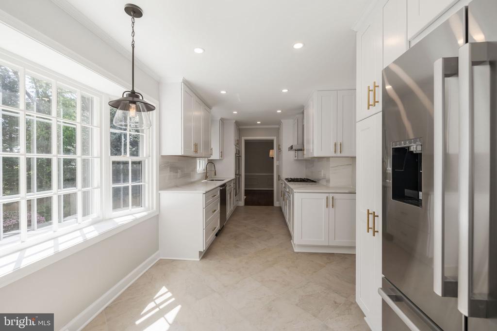
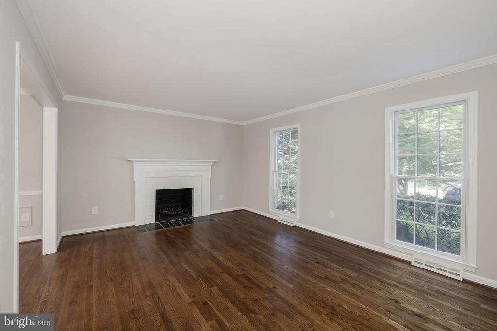
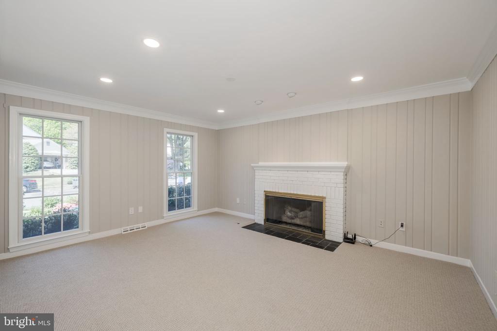
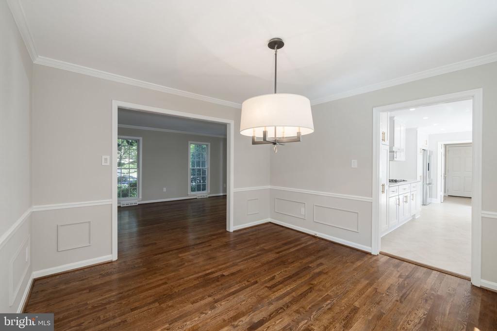
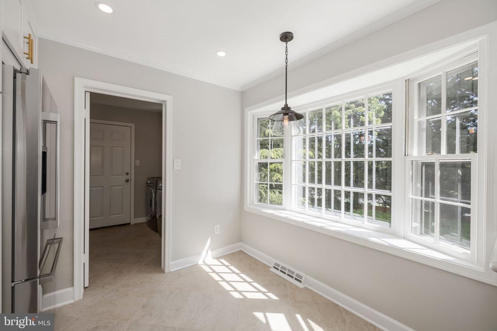
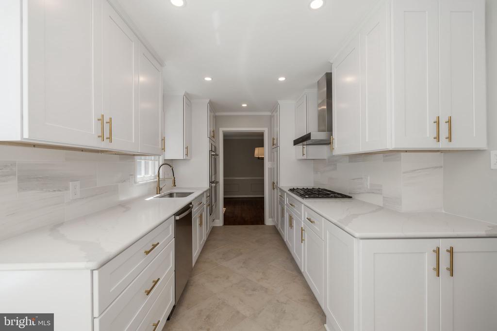
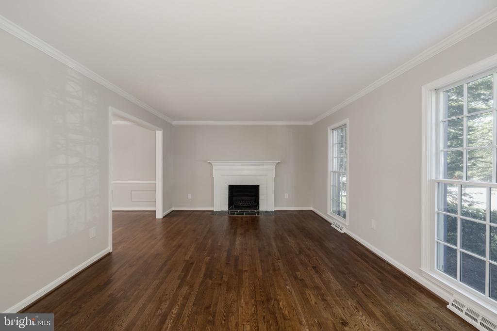
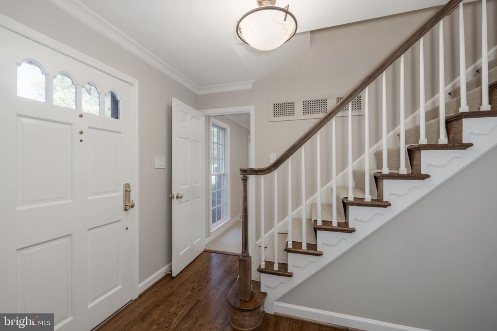
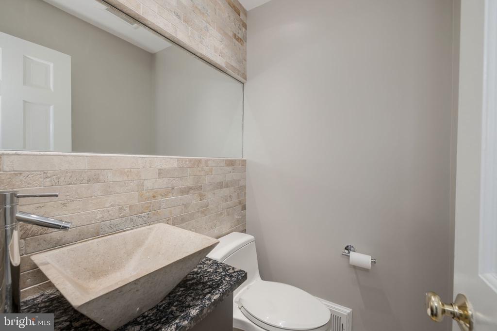
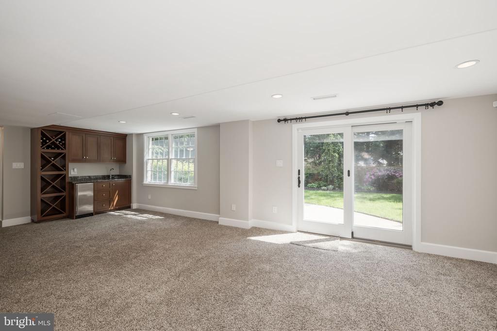
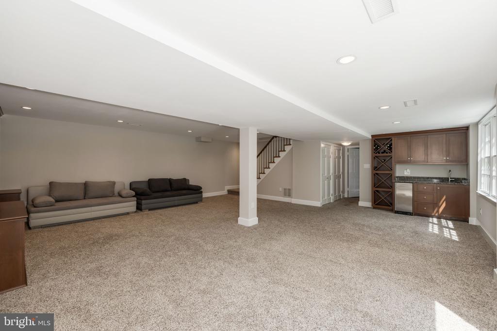
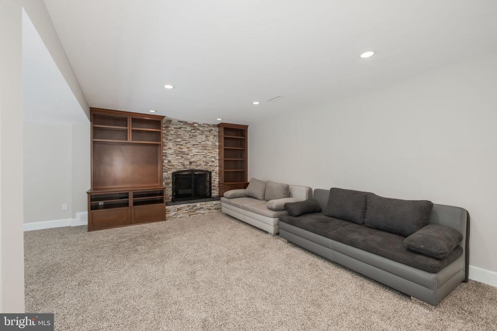
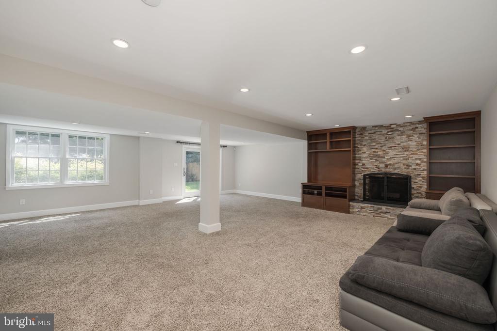
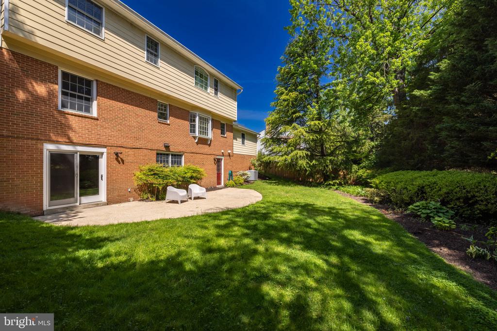
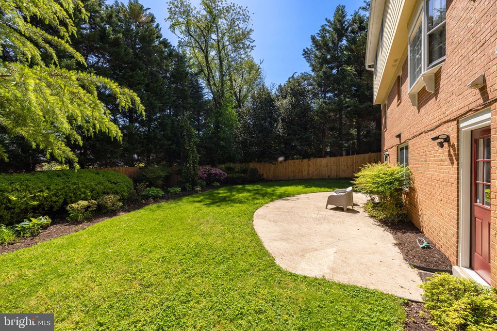
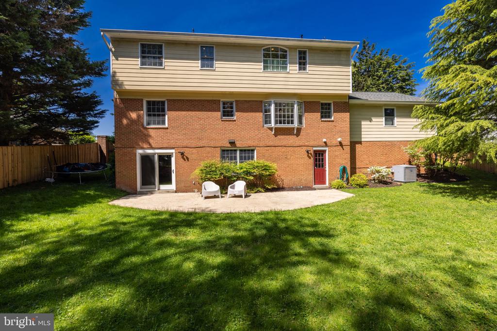
This beautifully updated 4-bedroom colonial home blends timeless charm with modern upgrades and serene outdoor space, ideally situated on a quiet cul-de-sac that offers a safe environment where kids can play freely. Located in a picturesque neighborhood, the home welcomes you with a classic exterior framed by mature trees. Inside, the renovated gourmet kitchen features sleek countertops, stainless steel appliances, and abundant cabinetry--perfect for everyday meals or entertaining. The adjacent dining room sets the stage for both intimate dinners and festive gatherings. Unwind in the spacious living room beside one of three cozy fireplaces, or head to the expansive lower-level rec room, complete with a wet bar, wine fridge, fireplace, and direct access to a private, fully fenced backyard oasis.

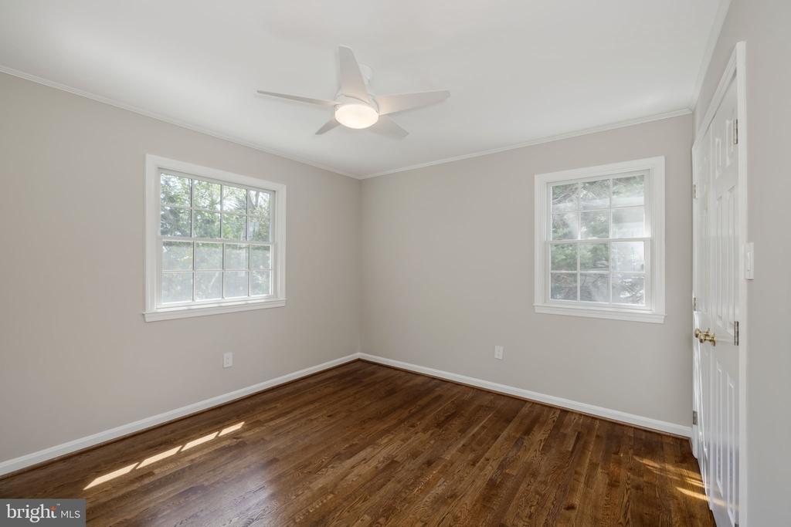
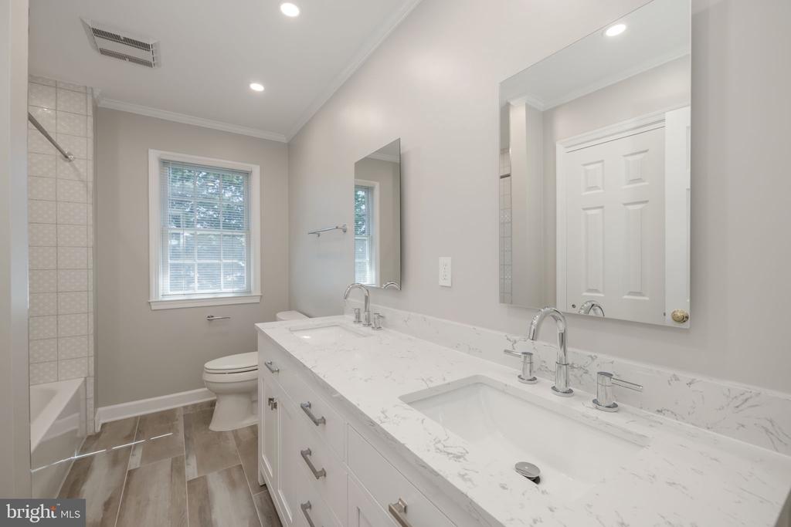
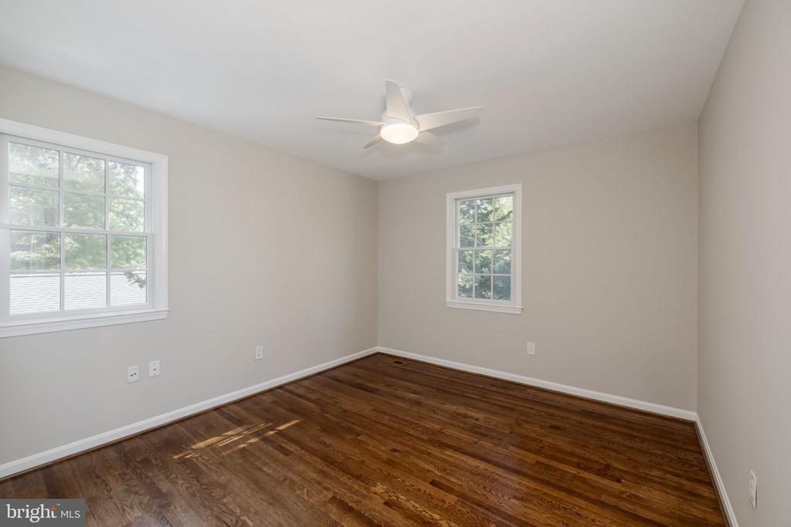
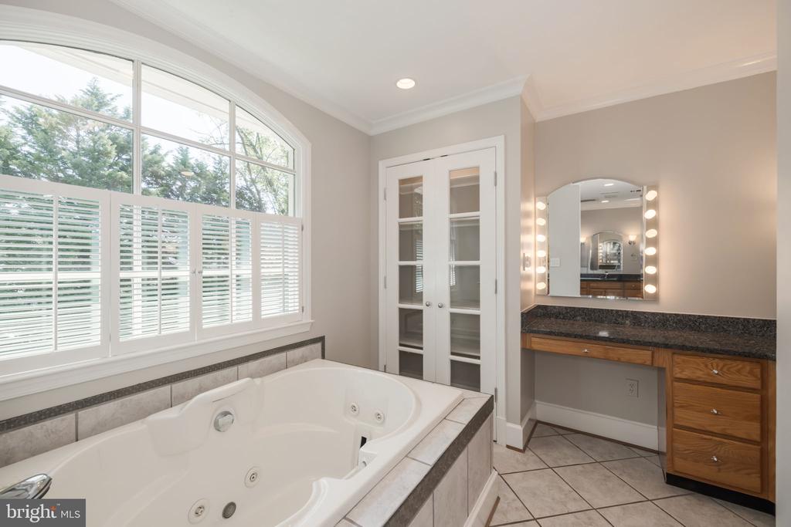
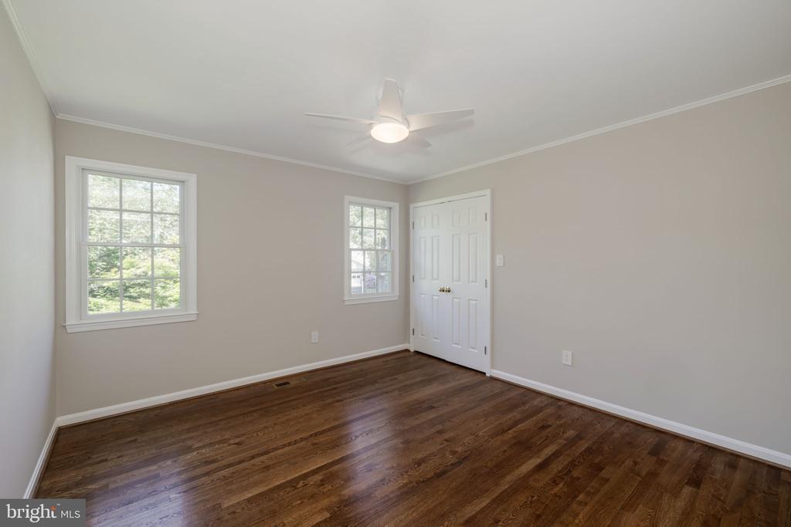
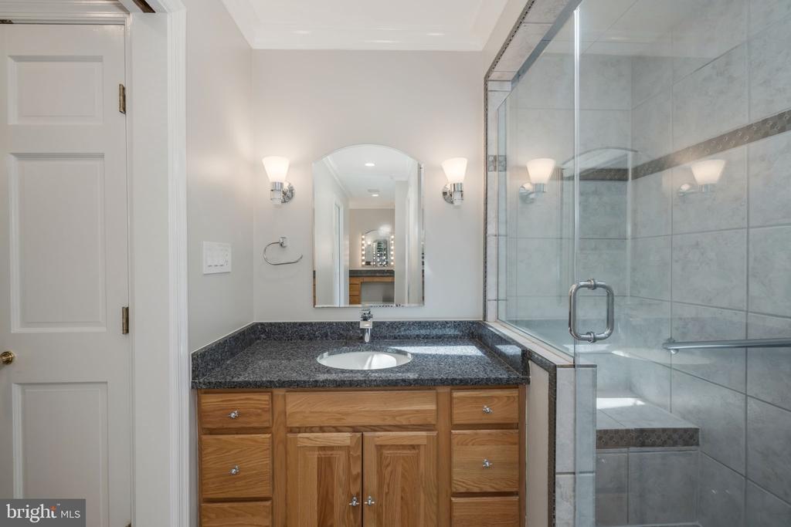
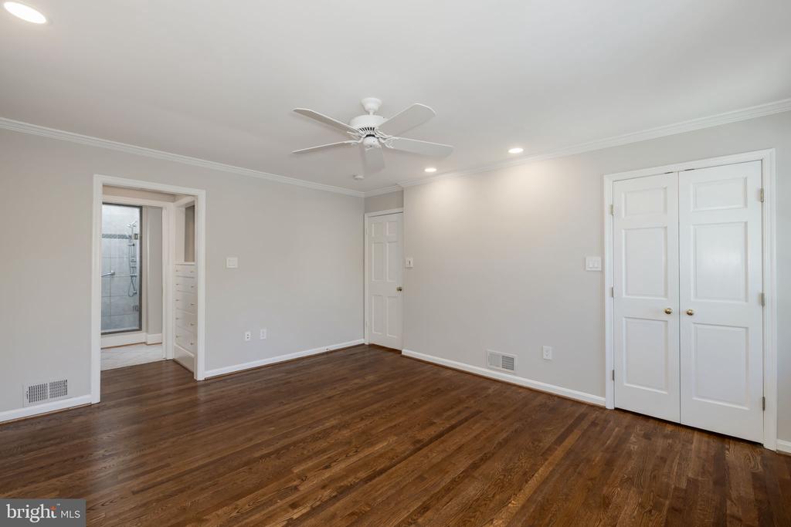
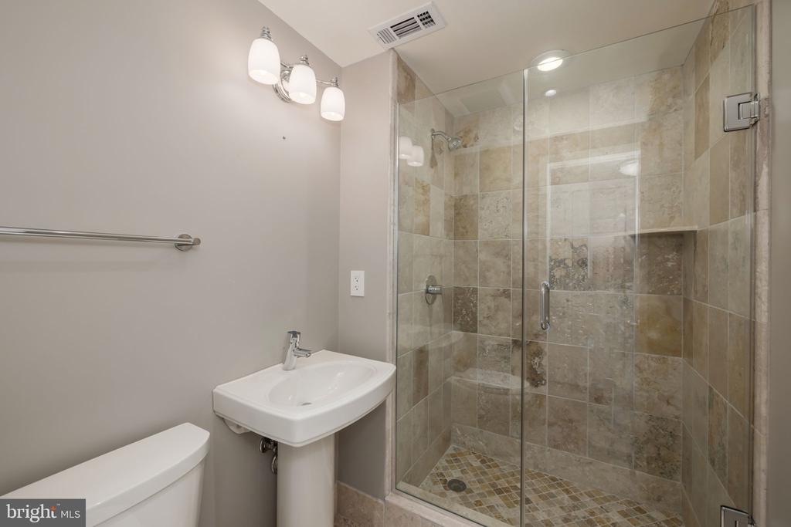
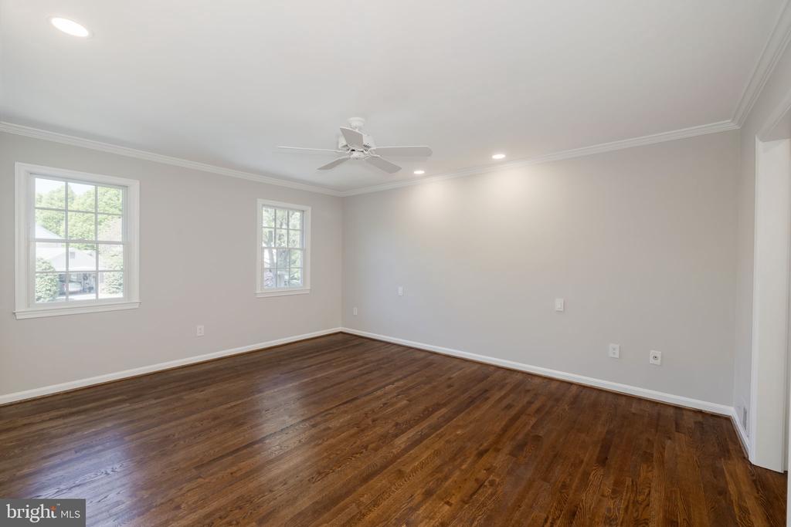
Upstairs, the primary suite provides a peaceful retreat with a spa-like ensuite bathroom, while three additional bedrooms and a remodeled full bathroom offer plenty of space for rest, work, or guests. The two-car garage includes custom cabinetry and shelving for excellent storage and organization. Conveniently located near top-rated schools, shopping, dining, parks, and just a short drive to Washington, DC, this stunning rental combines sophisticated living with everyday comfort and the added bonus of a child-friendly, cul-de-sac setting.

4
beds

4
baths

3,252 Sq.Ft. LIVING AREA

10,165 Sq.Ft. lot

Aaron Podolsky

Aaron Podolsky

Features & Amenities

Interior

  • total bedrooms4
  • Total bathrooms4
  • full bathrooms3
  • half bathroom1
  • Flooring Carpet, Ceramic Tile, Hardwood
  • Fireplace Fireplace - Glass Doors, Mantel(s), Gas/Propane, Wood, Stone
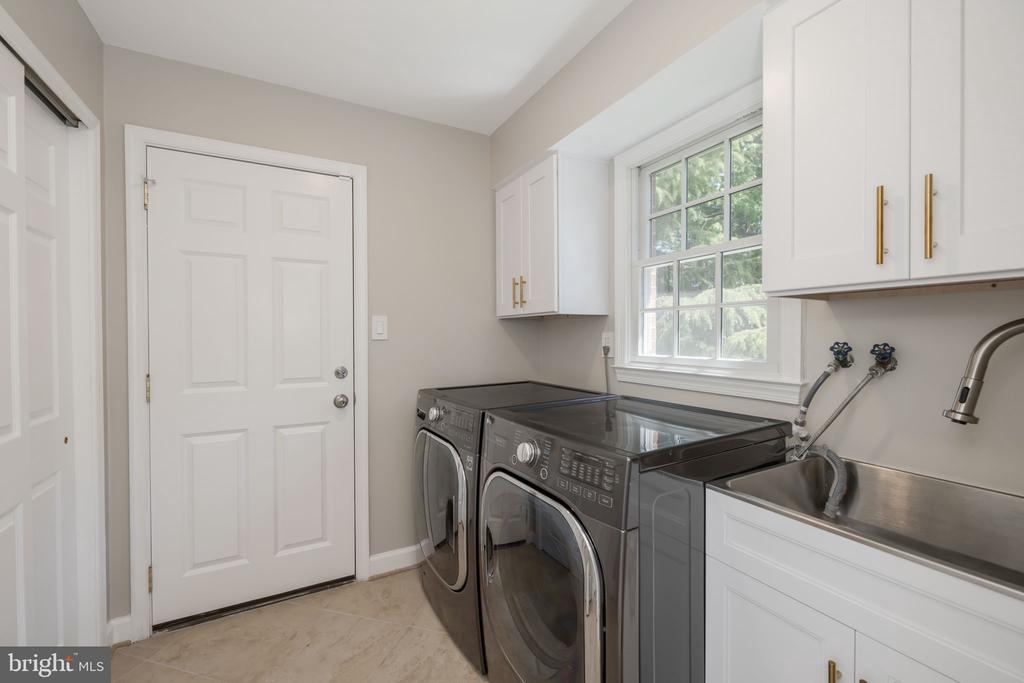
  • APPLIANCES Cooktop, Dishwasher, Disposal, Dryer, Energy Efficient Appliances, Exhaust Fan, Oven - Double, Refrigerator, Stainless Steel Appliances, Washer, Water Heater
  • other interior Features Attic, Breakfast Area, Built-Ins, Carpet, Ceiling Fan(s), Chair Railings, Combination Kitchen/Dining, Crown Moldings, Dining Area, Family Room Off Kitchen, Floor Plan - Traditional, Formal/Separate Dining Room, Kitchen - Table Space, Pantry, Primary Bath(s), Recessed Lighting, Bathroom - Soaking Tub, Bathroom - Stall Shower, Bathroom - Tub Shower, Upgraded Countertops, Walk-in Closet(s), Whirl Pool/Hot Tub, Window Treatments, Wood Floors, Combination Dining/Living, Kitchen - Eat-In, Kitchen - Gourmet, Wine Storage

Area & Lot

  • Status Leased
  • Date Leased July 19, 2025
  • Living Area3,252 Sq.Ft.
  • Lot Area10,165 Sq.Ft.
  • MLS® IDVAAR2059364
  • TypeResidential
  • YEAR BUILT1966
  • NeighborhoodArlington
  • Architecture StylesColonial
  • View DescriptionGarden/Lawn, Trees/Woods
  • Elementary SchoolJAMESTOWN
  • Middle SchoolWILLIAMSBURG
  • High SchoolYORKTOWN

Exterior

  • STORIES3
  • Garage Space2.0
  • water SourcePublic
  • roofArchitectural Shingle, Shingle
  • lot featuresCul-de-sac, Front Yard, Landscaping, No Thru Street, Private, Rear Yard
  • parkingAttached Garage, Driveway
  • HEAT TYPEForced Air
  • AIR CONDITIONINGCentral A/C, Ceiling Fan(s)
  • sewerPublic Sewer
  • SubstructureBlock
  • Disability FeaturesOther
  • security FeaturesCarbon Monoxide Detectors, Smoke Detector
  • other exterior FeaturesChimney Cap(s), Extensive Hardscape, Exterior Lighting, Sidewalks

Financial

  • Lease Price$6,700/mo
  • Zoning R-10

Arlington

One of the most dynamic markets in Northern Virginia, prized for its proximity to D.C.

Explore

Let’s Find Your Perfect Home Together

We pride ourselves in providing personalized solutions that bring our clients closer to their dream properties and enhance their long-term wealth.

Follow Me on Instagram