
Leave a Message

Thank you for your message. We will be in touch with you shortly.

4925 WAPLE LANE
4925 WAPLE LANE
4925 WAPLE LANE
4925 WAPLE LANE
4925 WAPLE LANE
4925 WAPLE LANE
4925 WAPLE LANE
4925 WAPLE LANE
4925 WAPLE LANE
4925 WAPLE LANE
4925 WAPLE LANE
4925 WAPLE LANE
4925 WAPLE LANE
4925 WAPLE LANE
4925 WAPLE LANE
4925 WAPLE LANE
4925 WAPLE LANE
4925 WAPLE LANE
4925 WAPLE LANE
4925 WAPLE LANE
4925 WAPLE LANE
4925 WAPLE LANE
4925 WAPLE LANE
4925 WAPLE LANE
4925 WAPLE LANE
4925 WAPLE LANE
4925 WAPLE LANE
4925 WAPLE LANE
4925 WAPLE LANE
4925 WAPLE LANE
4925 WAPLE LANE
4925 WAPLE LANE
4925 WAPLE LANE
4925 WAPLE LANE
4925 WAPLE LANE
4925 WAPLE LANE
4925 WAPLE LANE
4925 WAPLE LANE
4925 WAPLE LANE
4925 WAPLE LANE
4925 WAPLE LANE
4925 WAPLE LANE
4925 WAPLE LANE
4925 WAPLE LANE
4925 WAPLE LANE
4925 WAPLE LANE
4925 WAPLE LANE
4925 WAPLE LANE
4925 WAPLE LANE
4925 WAPLE LANE
4925 WAPLE LANE
4925 WAPLE LANE
4925 WAPLE LANE
4925 WAPLE LANE
4925 WAPLE LANE
4925 WAPLE LANE
4925 WAPLE LANE
4925 WAPLE LANE
4925 WAPLE LANE
4925 WAPLE LANE
4925 WAPLE LANE
4925 WAPLE LANE
4925 WAPLE LANE
4925 WAPLE LANE
4925 WAPLE LANE
4925 WAPLE LANE
4925 WAPLE LANE
4925 WAPLE LANE
4925 WAPLE LANE
4925 WAPLE LANE
4925 WAPLE LANE
4925 WAPLE LANE
4925 WAPLE LANE
4925 WAPLE LANE
4925 WAPLE LANE
4925 WAPLE LANE
SEE ALL PHOTOS
4925 WAPLE LANE
4925 WAPLE LANE
4925 WAPLE LANE
4925 WAPLE LANE
4925 WAPLE LANE
4925 WAPLE LANE
4925 WAPLE LANE
4925 WAPLE LANE
4925 WAPLE LANE
4925 WAPLE LANE
4925 WAPLE LANE
4925 WAPLE LANE
4925 WAPLE LANE
4925 WAPLE LANE
4925 WAPLE LANE
4925 WAPLE LANE
4925 WAPLE LANE
4925 WAPLE LANE
4925 WAPLE LANE
4925 WAPLE LANE
4925 WAPLE LANE
4925 WAPLE LANE
4925 WAPLE LANE
4925 WAPLE LANE
4925 WAPLE LANE
4925 WAPLE LANE
4925 WAPLE LANE
4925 WAPLE LANE
4925 WAPLE LANE
4925 WAPLE LANE
4925 WAPLE LANE
4925 WAPLE LANE
4925 WAPLE LANE
4925 WAPLE LANE
4925 WAPLE LANE
4925 WAPLE LANE
4925 WAPLE LANE
4925 WAPLE LANE
4925 WAPLE LANE
4925 WAPLE LANE
4925 WAPLE LANE
4925 WAPLE LANE
4925 WAPLE LANE
4925 WAPLE LANE
4925 WAPLE LANE
4925 WAPLE LANE
4925 WAPLE LANE
4925 WAPLE LANE
4925 WAPLE LANE
4925 WAPLE LANE
4925 WAPLE LANE
4925 WAPLE LANE
4925 WAPLE LANE
4925 WAPLE LANE
4925 WAPLE LANE
4925 WAPLE LANE
4925 WAPLE LANE
4925 WAPLE LANE
4925 WAPLE LANE
4925 WAPLE LANE
4925 WAPLE LANE
4925 WAPLE LANE
4925 WAPLE LANE
4925 WAPLE LANE
4925 WAPLE LANE
4925 WAPLE LANE
4925 WAPLE LANE
4925 WAPLE LANE
4925 WAPLE LANE
4925 WAPLE LANE
4925 WAPLE LANE
4925 WAPLE LANE
4925 WAPLE LANE
4925 WAPLE LANE
4925 WAPLE LANE
4925 WAPLE LANE
Sold

4925 WAPLE LANE

4925 WAPLE LANE, ALEXANDRIA, VA 22304

$813,000
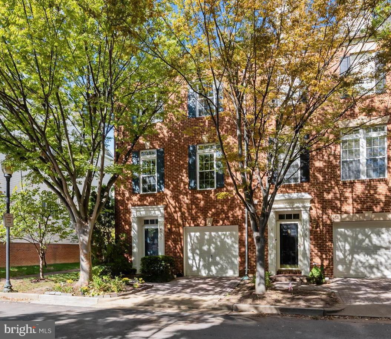
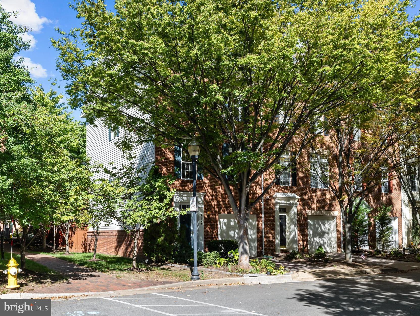
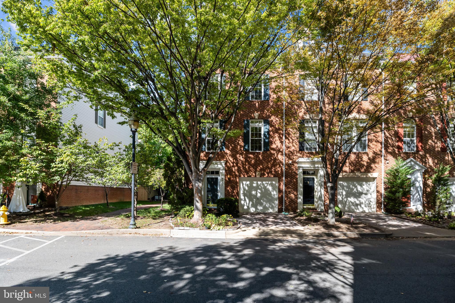
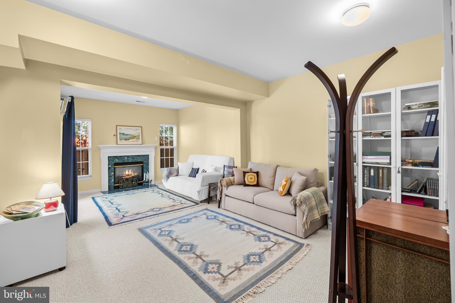
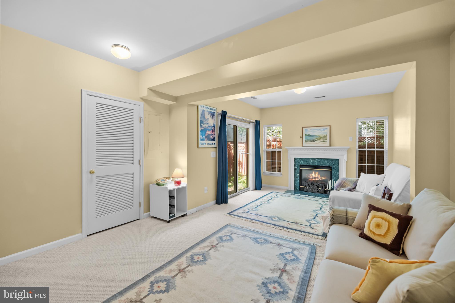
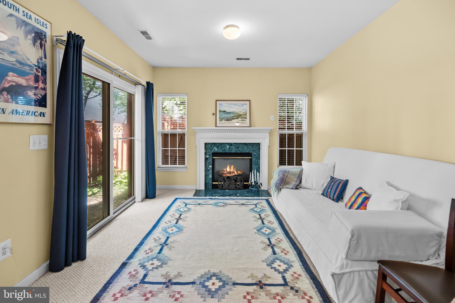
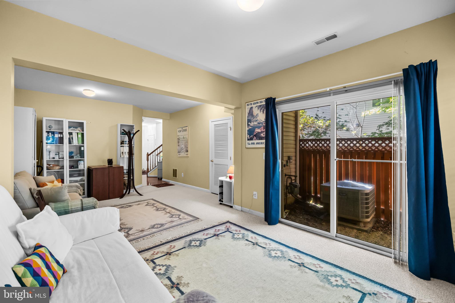
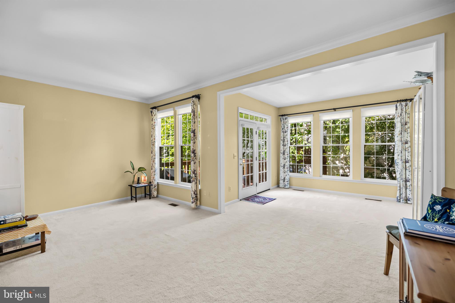
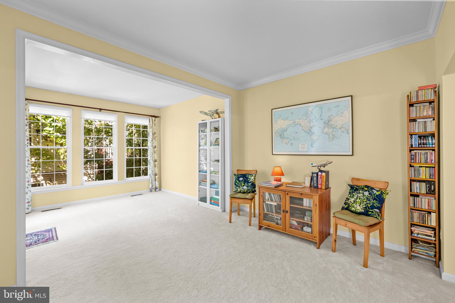
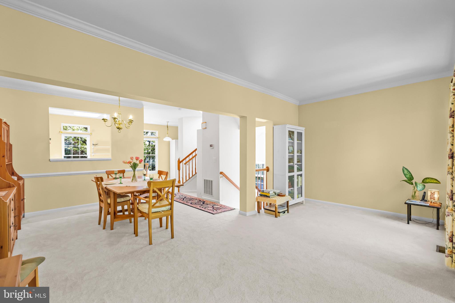
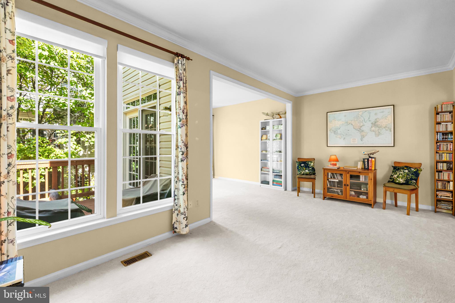
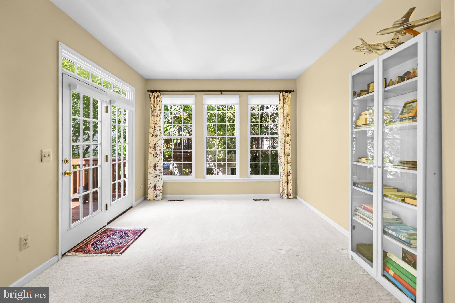
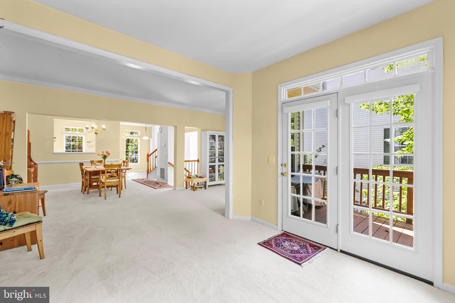
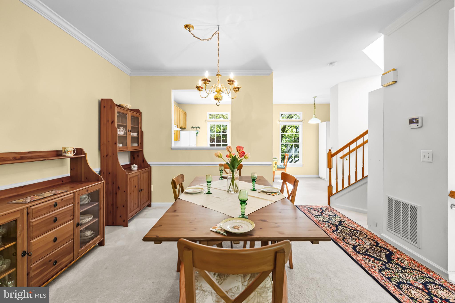
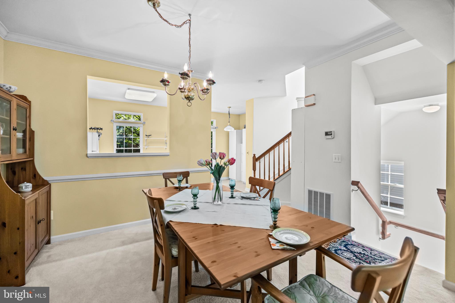
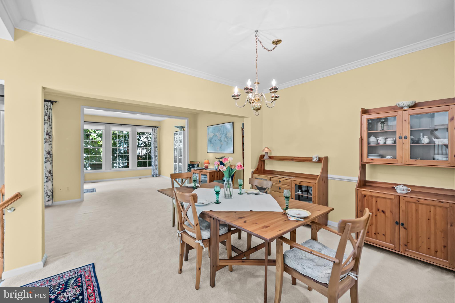
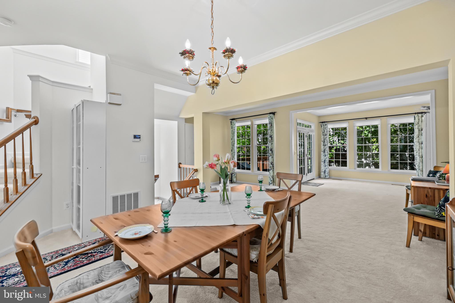
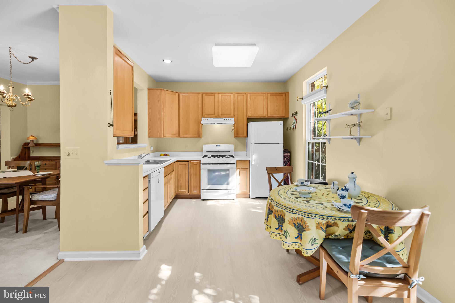
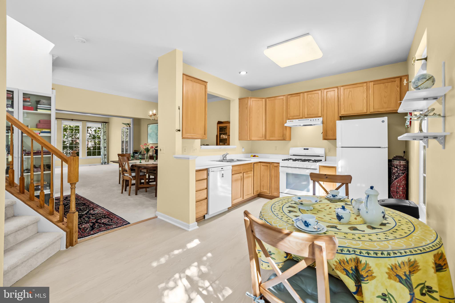
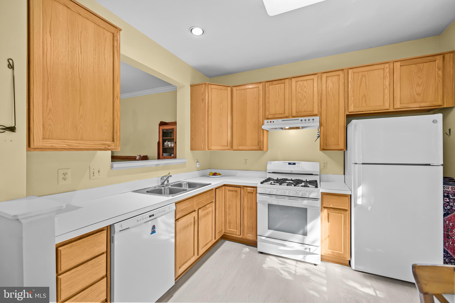
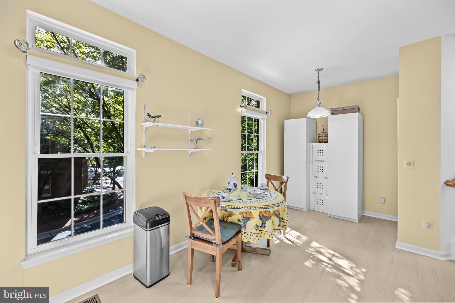
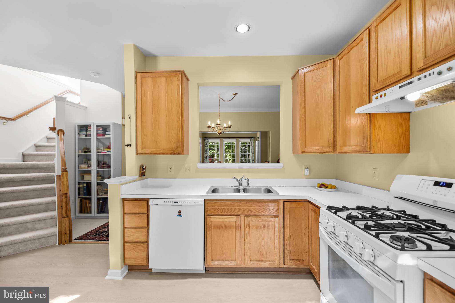
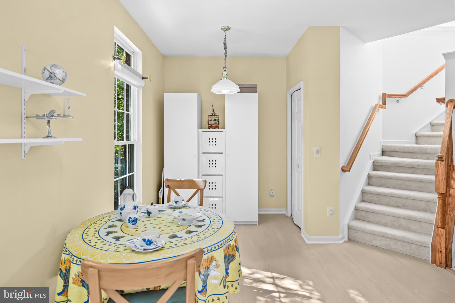
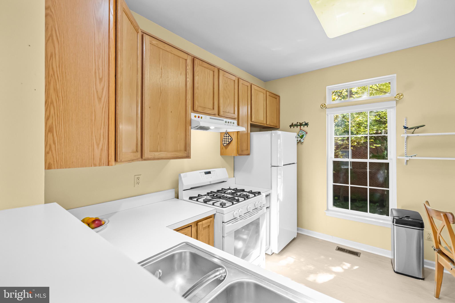
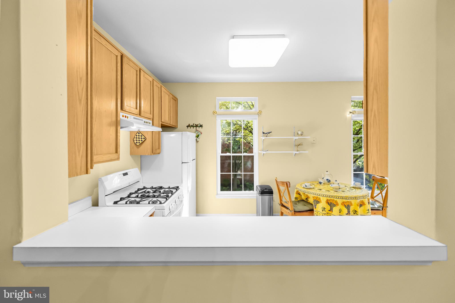
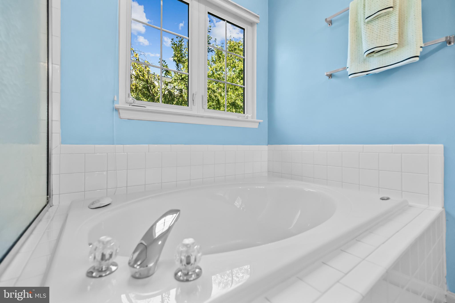
Welcome to the sought-after end-unit Franklin model, offering a rarely available floor plan with the kitchen thoughtfully positioned at the front of the main level. Lovingly maintained by the owners, this home stands out for its comfort, thoughtful upgrades, and abundant natural light throughout. The main level boasts an open-concept layout featuring a separate dining room, a spacious living room, and a cozy family room with lots of windows-- perfect for relaxing or entertaining. The kitchen has been updated with new flooring, a new stove, and a new refrigerator, creating a bright and functional space. Lower level rec. room with gas fireplace is perfect for a home office or movie nights.
This home offers peace of mind with major system upgrades already completed, including a new roof installed in 2025, Carrier HVAC system (2014), water heater (2015), and an upgraded washer and dryer. Thirteen windows have also been replaced and fitted with custom shades, enhancing both energy efficiency and aesthetic appeal.
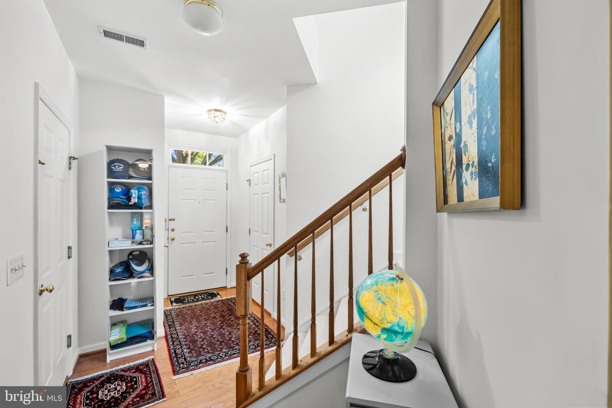
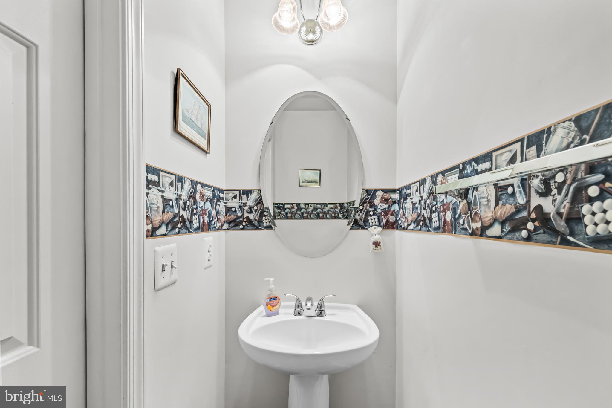
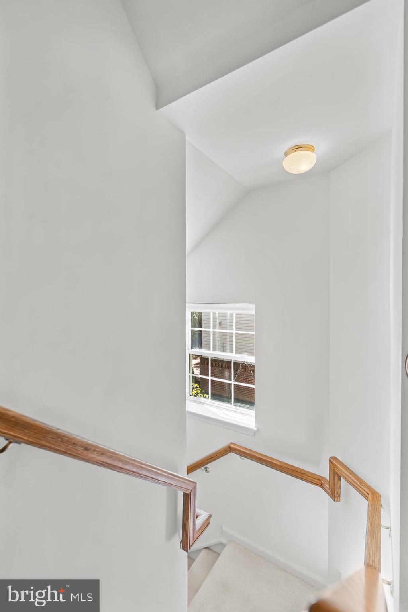
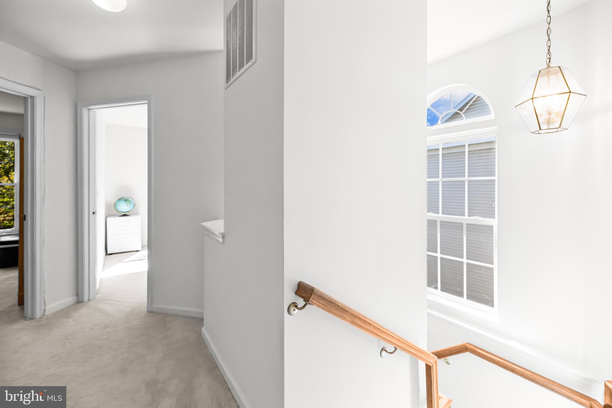
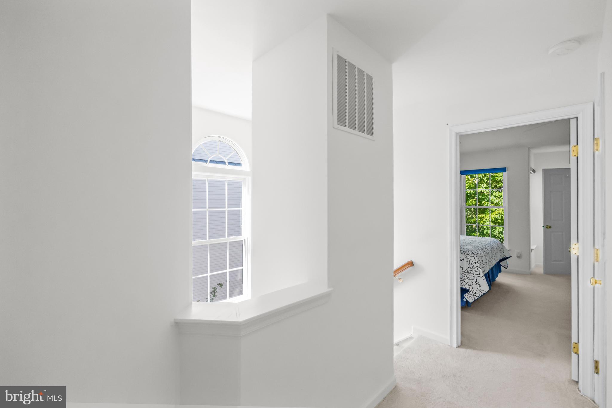
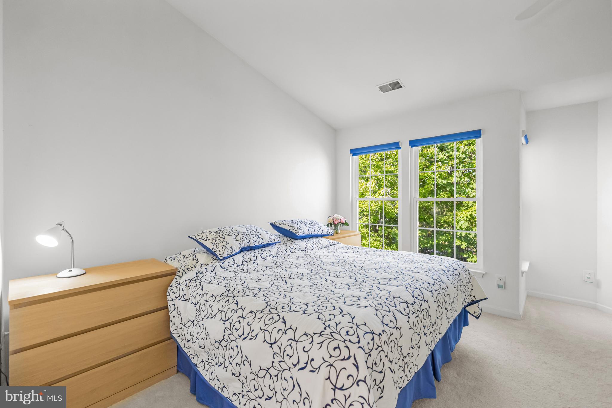
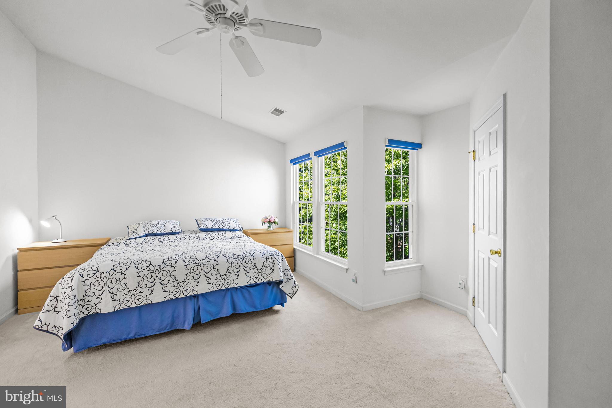
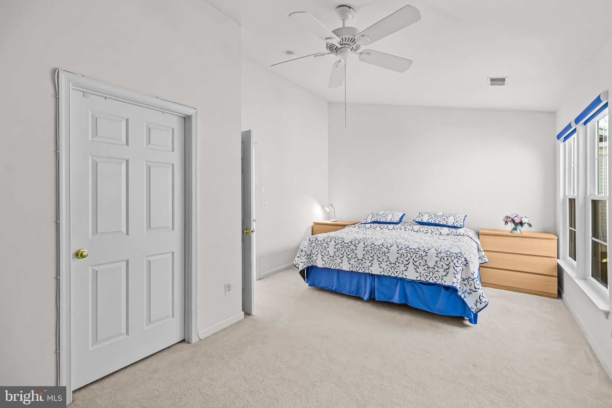
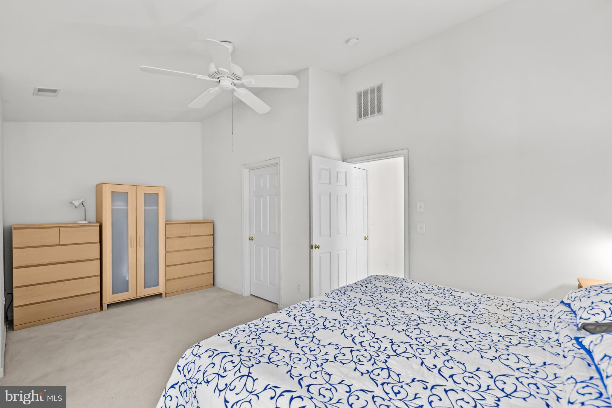
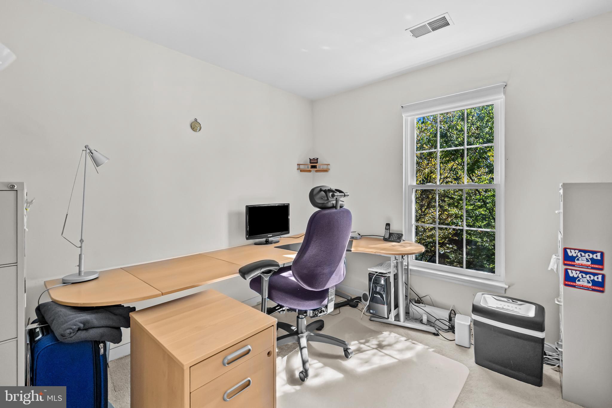
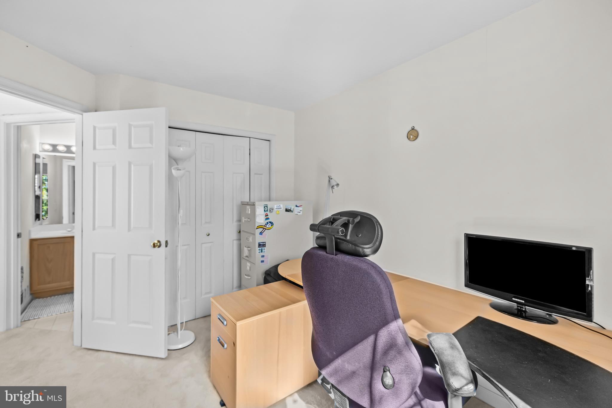
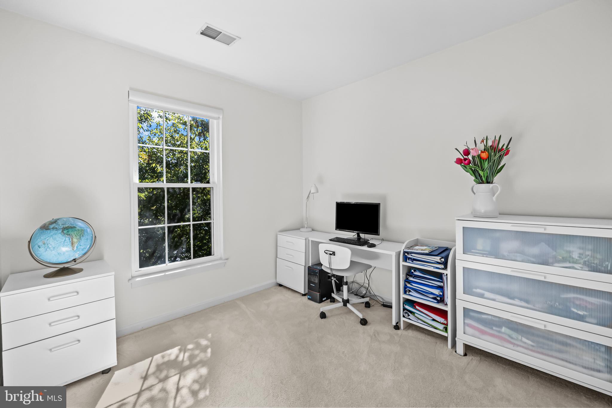
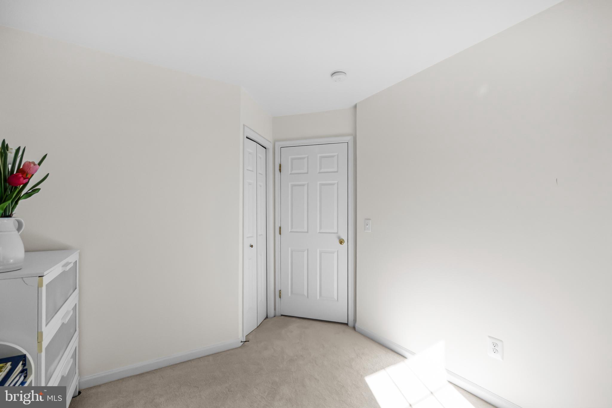
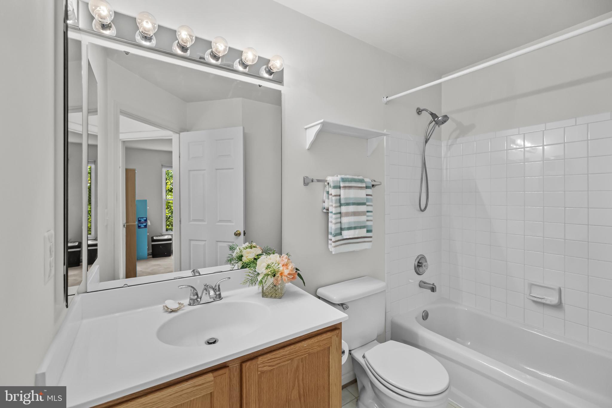
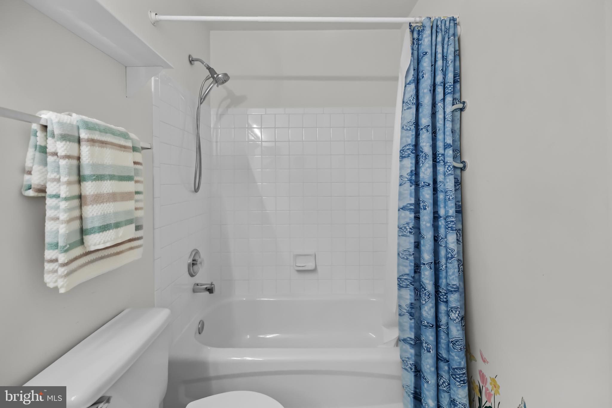
Upstairs, you'll find three bedrooms and two full bathrooms, along with an additional half bath on the entry level for added convenience. The interior is painted in neutral tones and features plush carpeting throughout all three levels, providing a warm and inviting atmosphere.
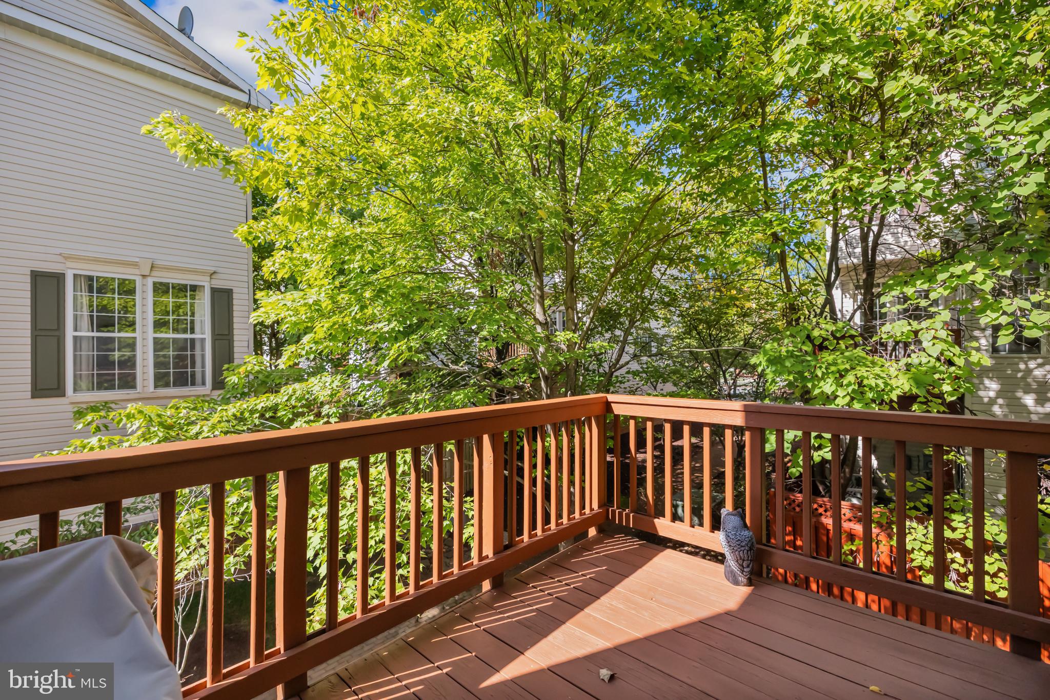
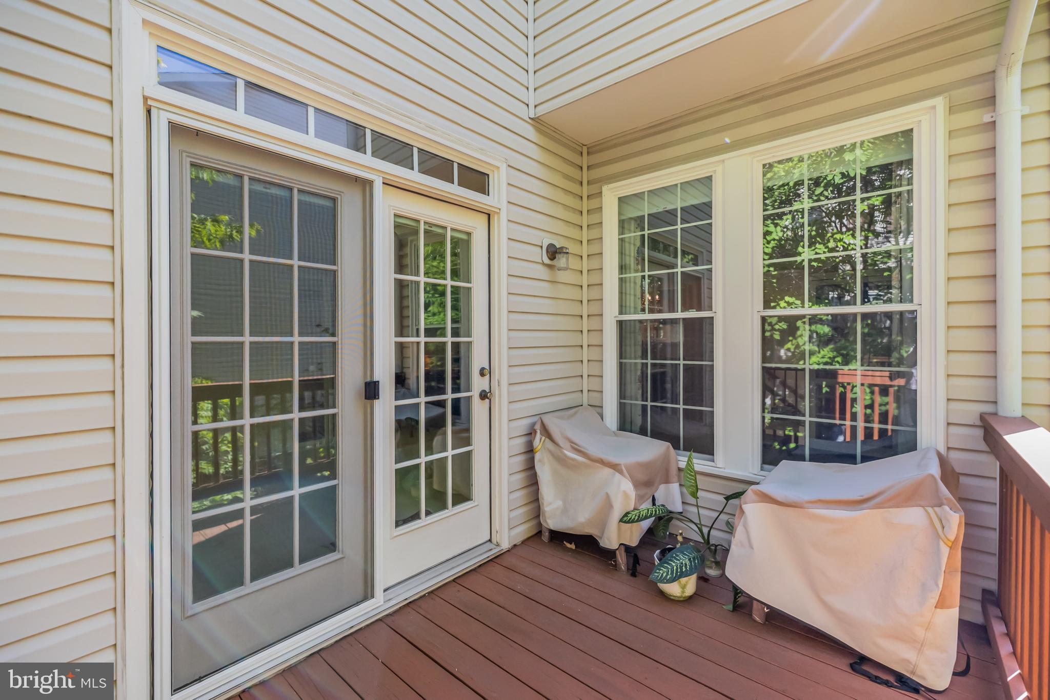
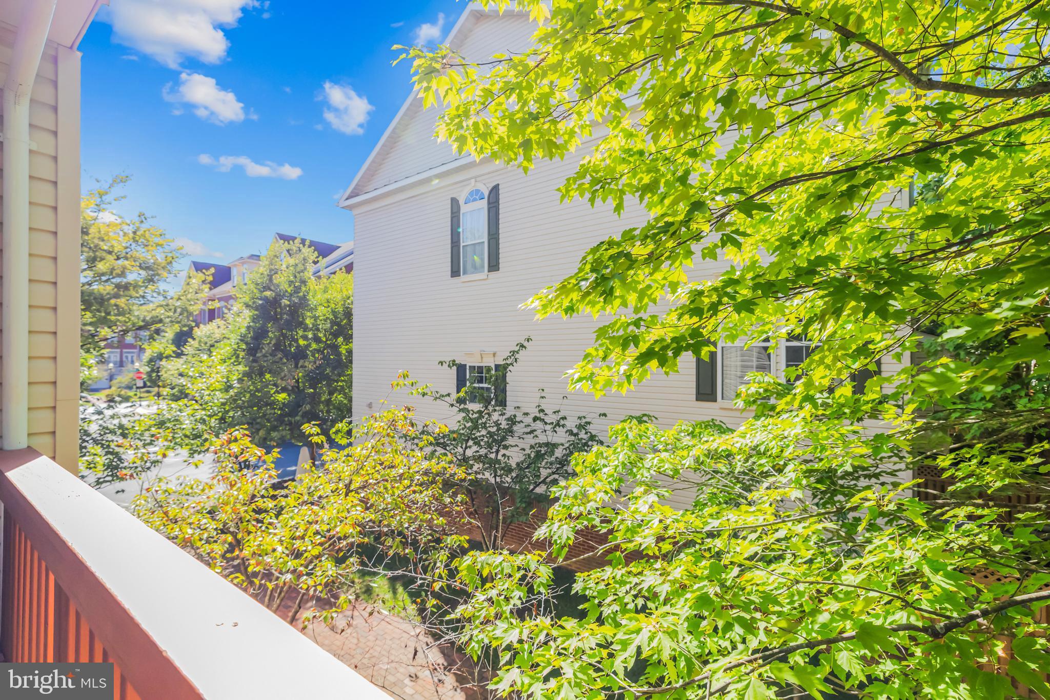
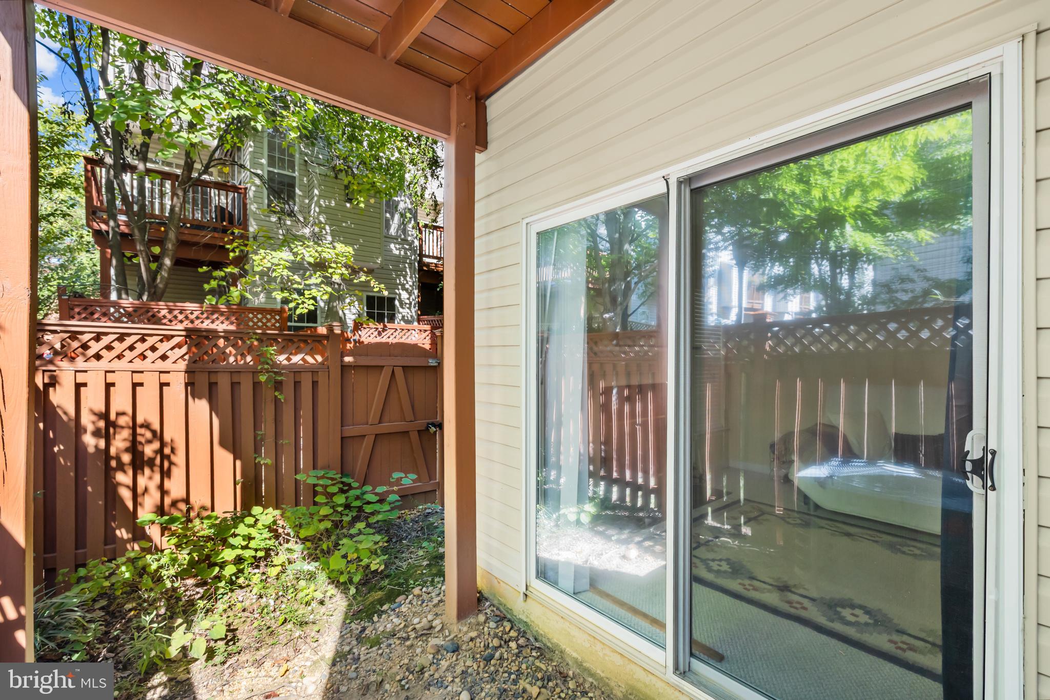
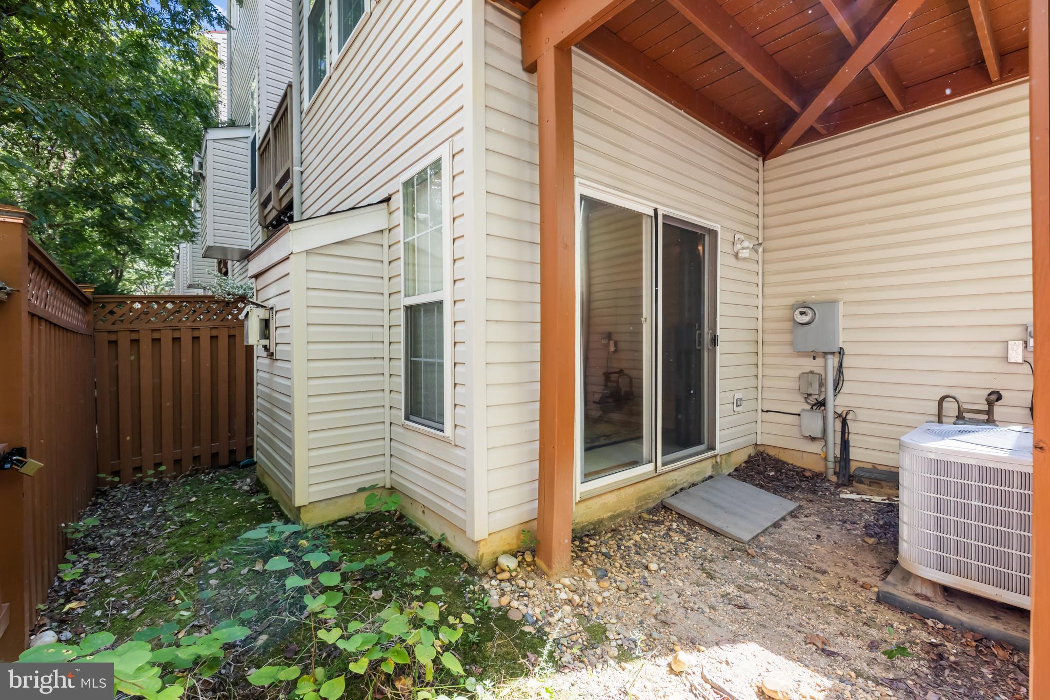
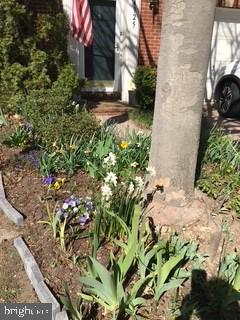
A one-car garage and full driveway offer ample parking. Outside, enjoy a spacious deck and a fully fenced backyard -- perfect for outdoor gatherings, pets, or simply unwinding. The beautifully maintained garden is planted with over 500 bulbs, offering colorful blooms year-round.
This exceptional home combines thoughtful updates, a unique layout, and timeless charm. Don't miss your chance to make it yours.

3
beds

3
baths

2,116 Sq.Ft. LIVING AREA

1,864 Sq.Ft. lot

Aaron Podolsky

Aaron Podolsky

Features & Amenities

Interior

  • total bedrooms3
  • Total bathrooms3
  • full bathrooms2
  • half bathroom1
  • Laundry room Lower Level
  • Flooring Carpet, Ceramic Tile, Hardwood
  • Fireplace Insert
  • APPLIANCES Cooktop, Gas Water Heater, Washer, Dishwasher, Disposal, Dryer, Refrigerator
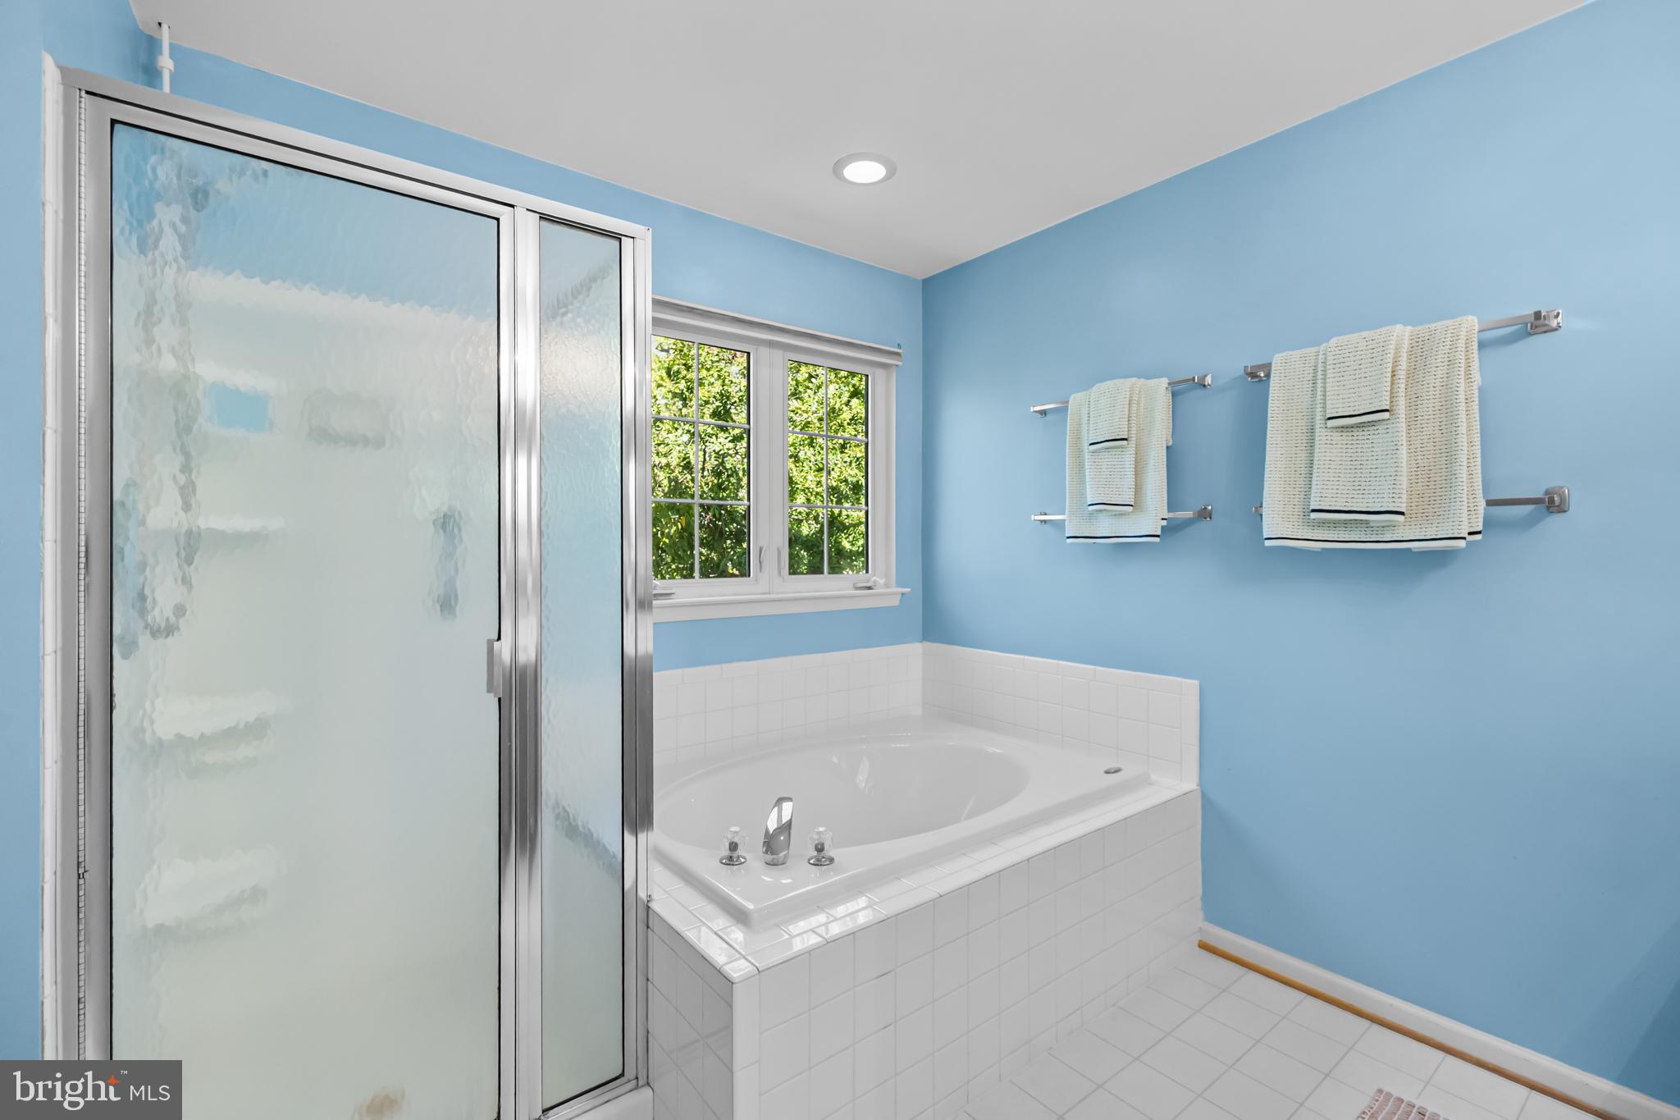
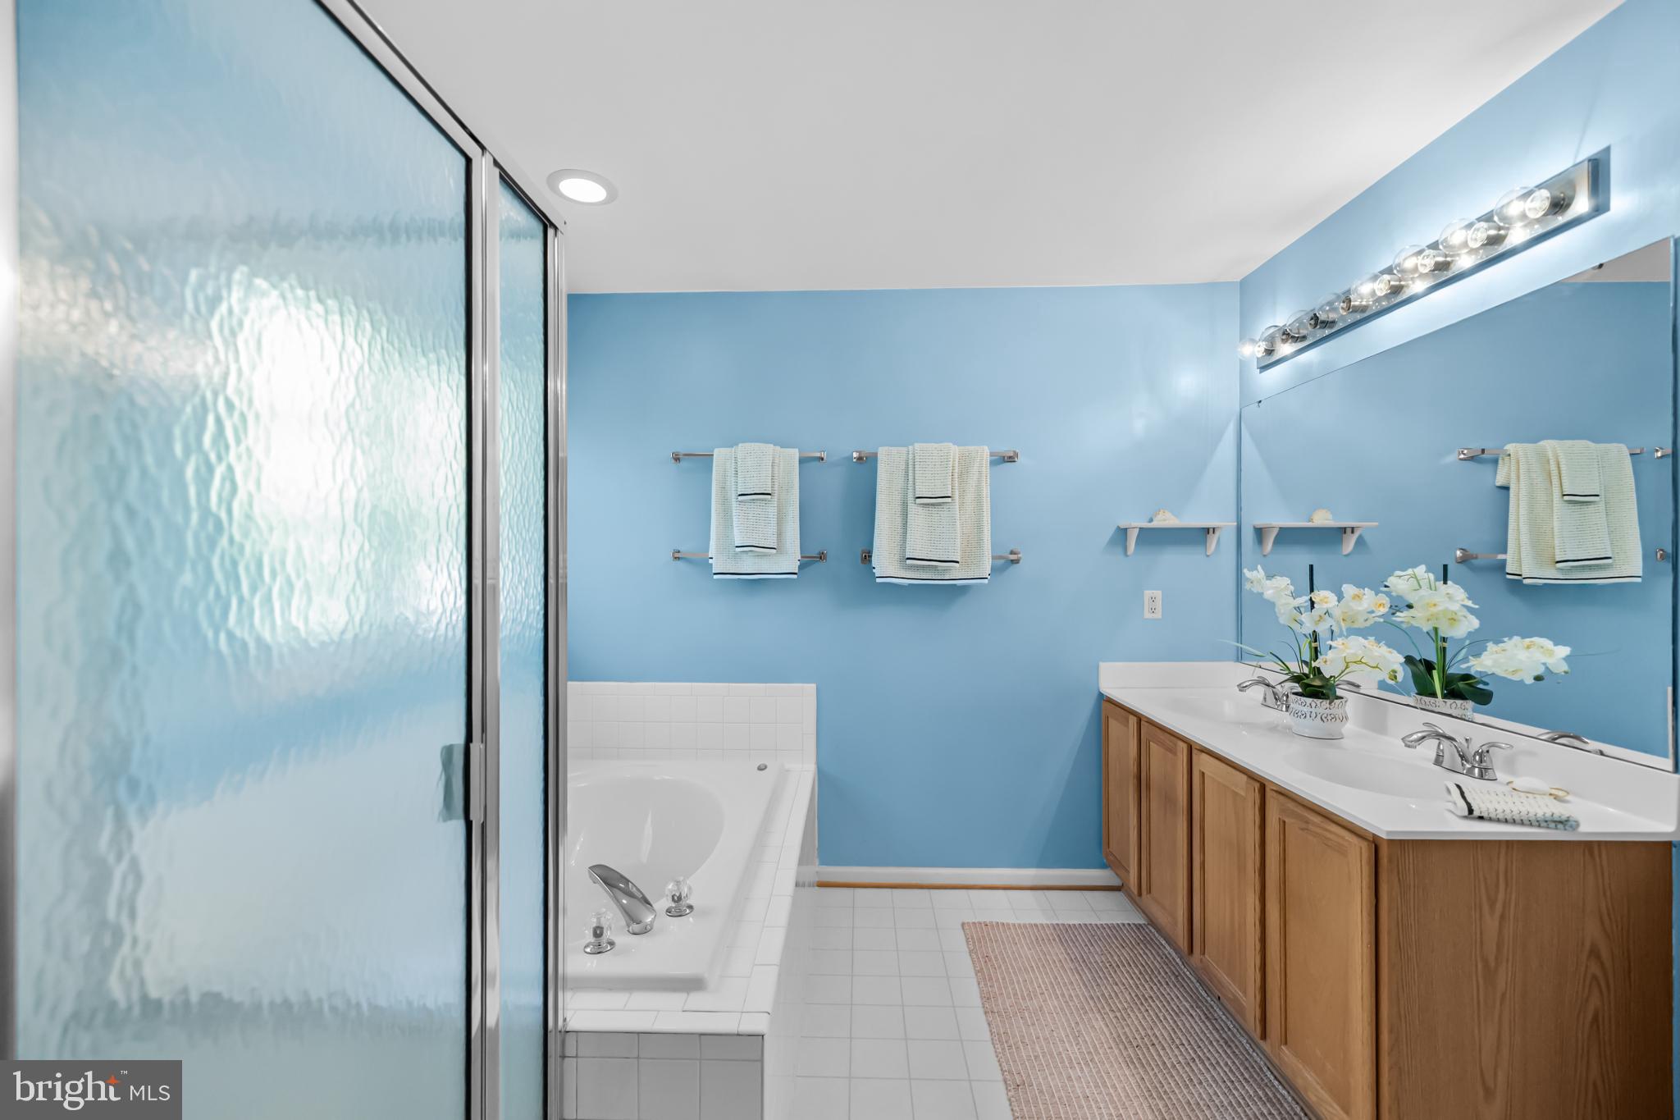
  • other interior Features Eat-in Kitchen, Recessed Lighting, Open Floorplan, Soaking Tub

Area & Lot

  • Status Sold
  • Living Area2,116 Sq.Ft.
  • Total Area2,116 Sq.Ft.
  • Lot Area1,864 Sq.Ft.
  • MLS® IDVAAX2054158
  • TypeTownhouse
  • YEAR BUILT1999
  • NeighborhoodAlexandria
  • Architecture StylesColonial
  • School DistrictALEXANDRIA CITY PUBLIC SCHOOLS

Exterior

  • STORIES3
  • Garage Space1.0
  • water SourcePublic
  • utilitiesNatural Gas Available, Water Available, Electricity Available
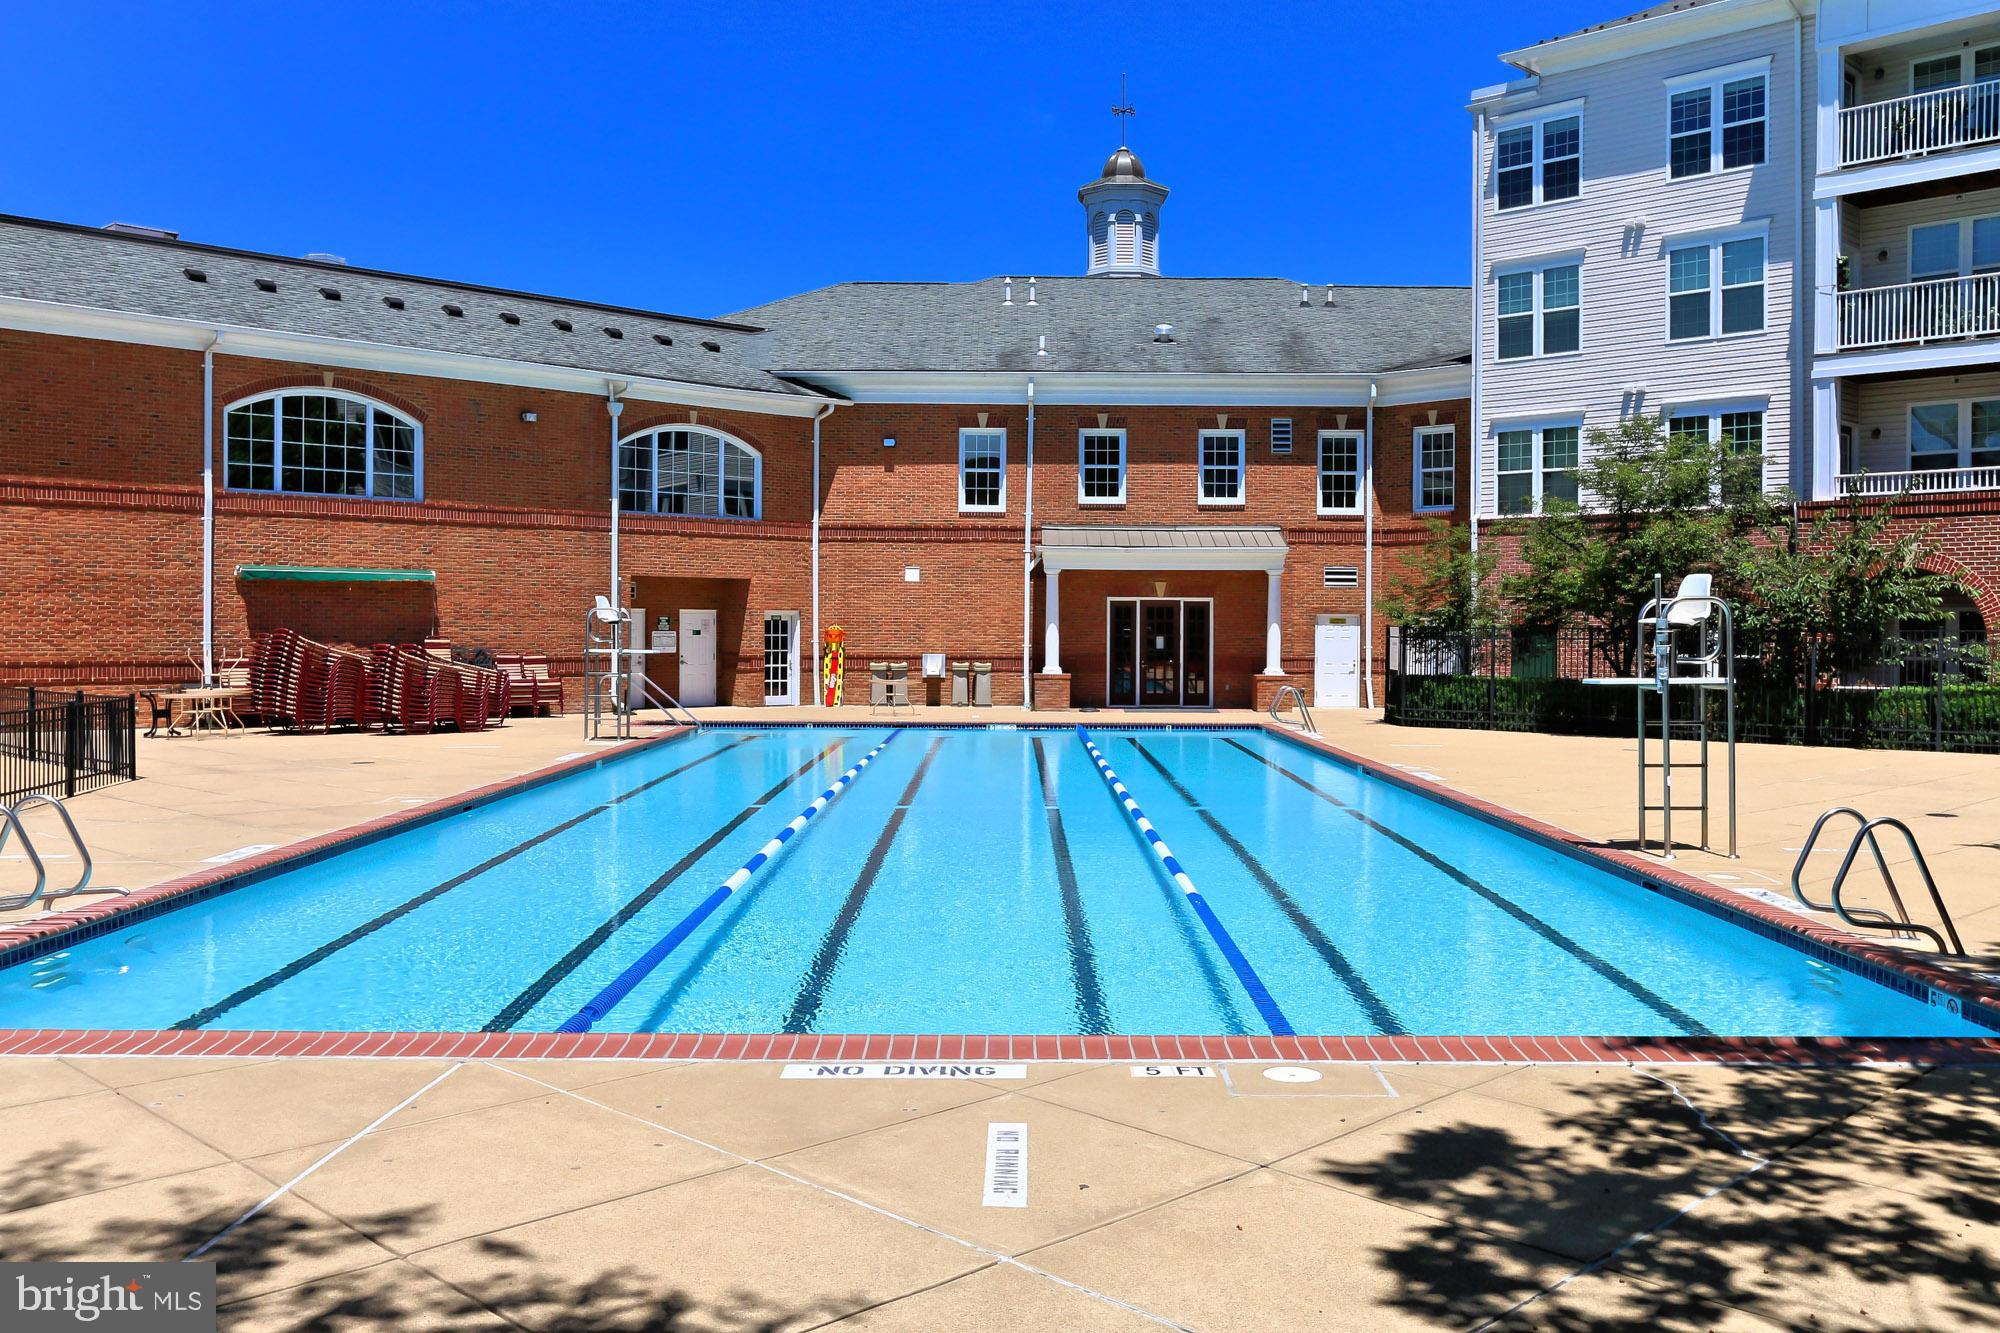
  • PoolCommunity
  • roofShingle
  • parkingGarage, Driveway, Attached
  • HEAT TYPEFireplace Insert, Natural Gas, Forced Air
  • AIR CONDITIONINGCentral Air, Ceiling Fan(s), Electric
  • sewerPublic Sewer
  • SubstructureSlab
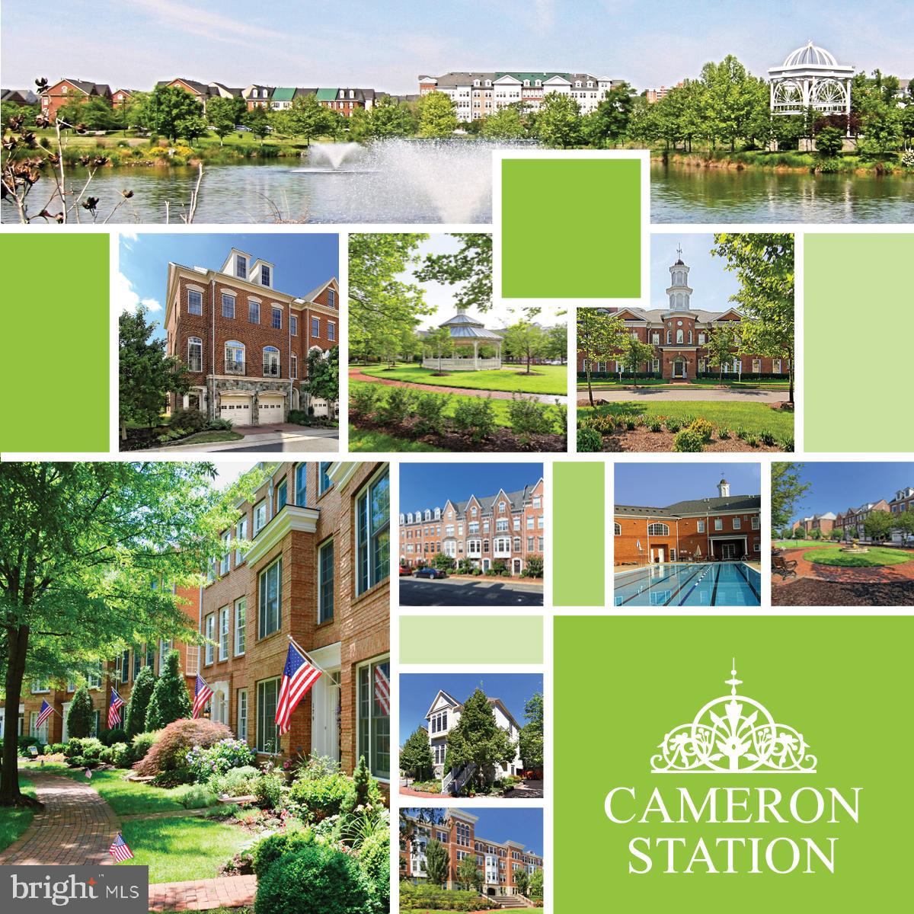
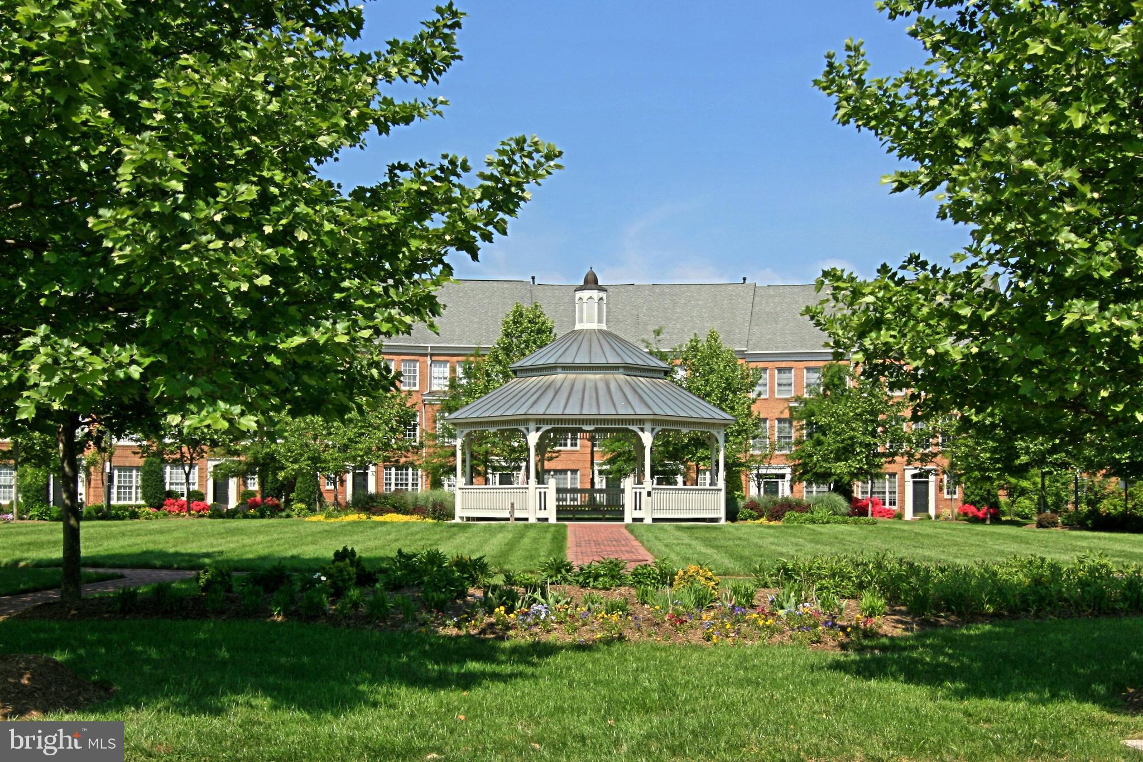
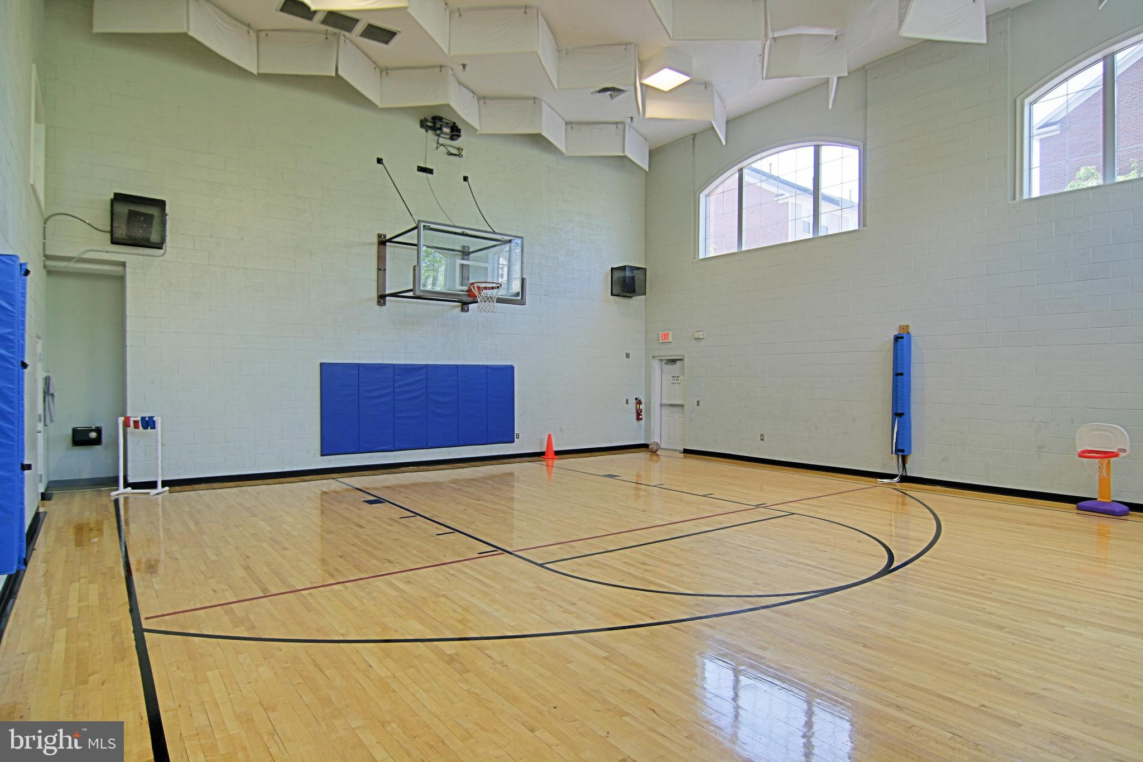
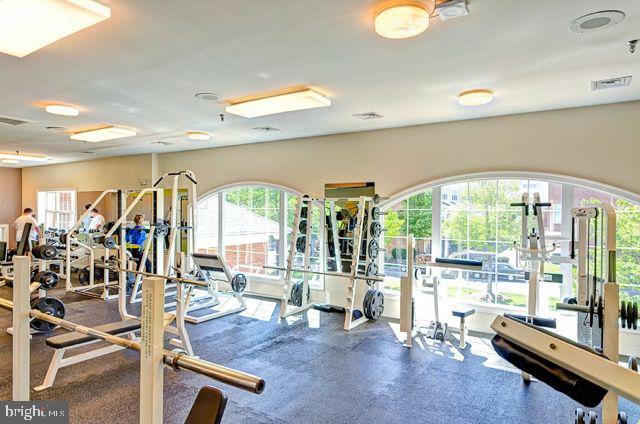
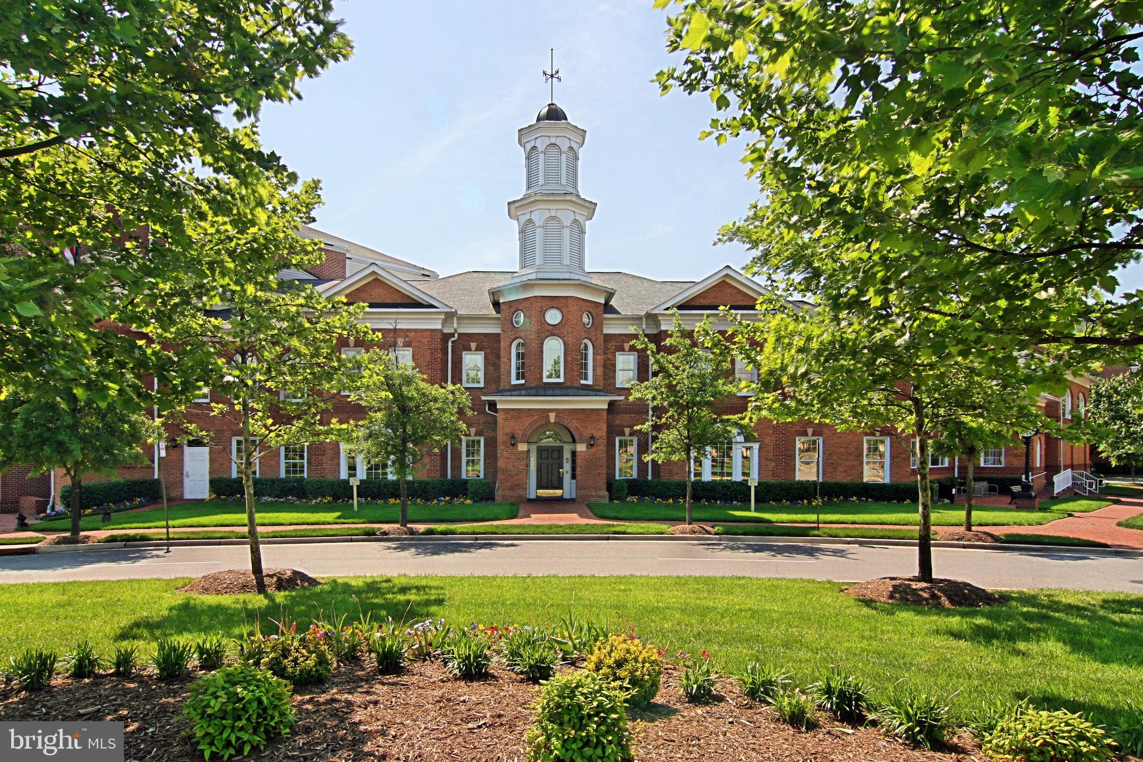
  • HOA AmenitiesMeeting Room, Party Room, Picnic Area, Tennis Court(s), Basketball Court, Fitness Center, Jogging Path
  • security FeaturesSmoke Detector(s)

Financial

  • Sales Price$813,000
  • Real Estate Tax $9,316/yr
  • HOA $461/3 mos
  • Zoning CDD#9

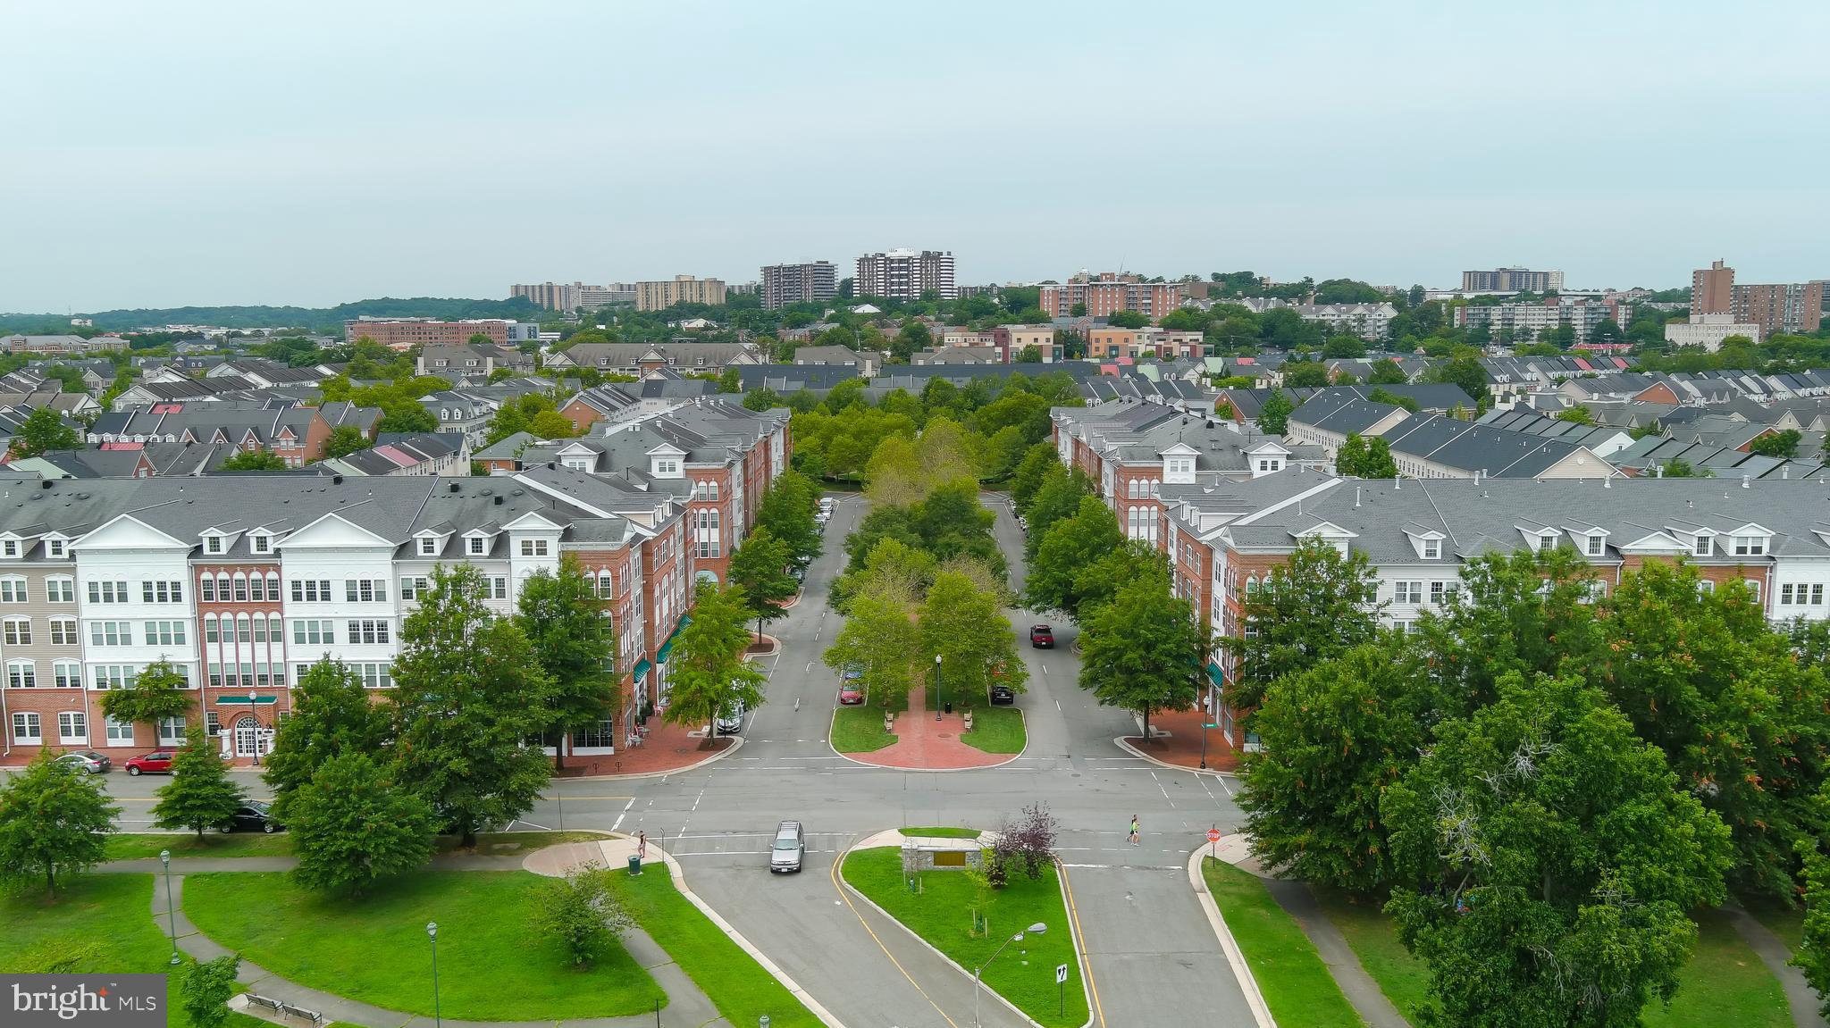
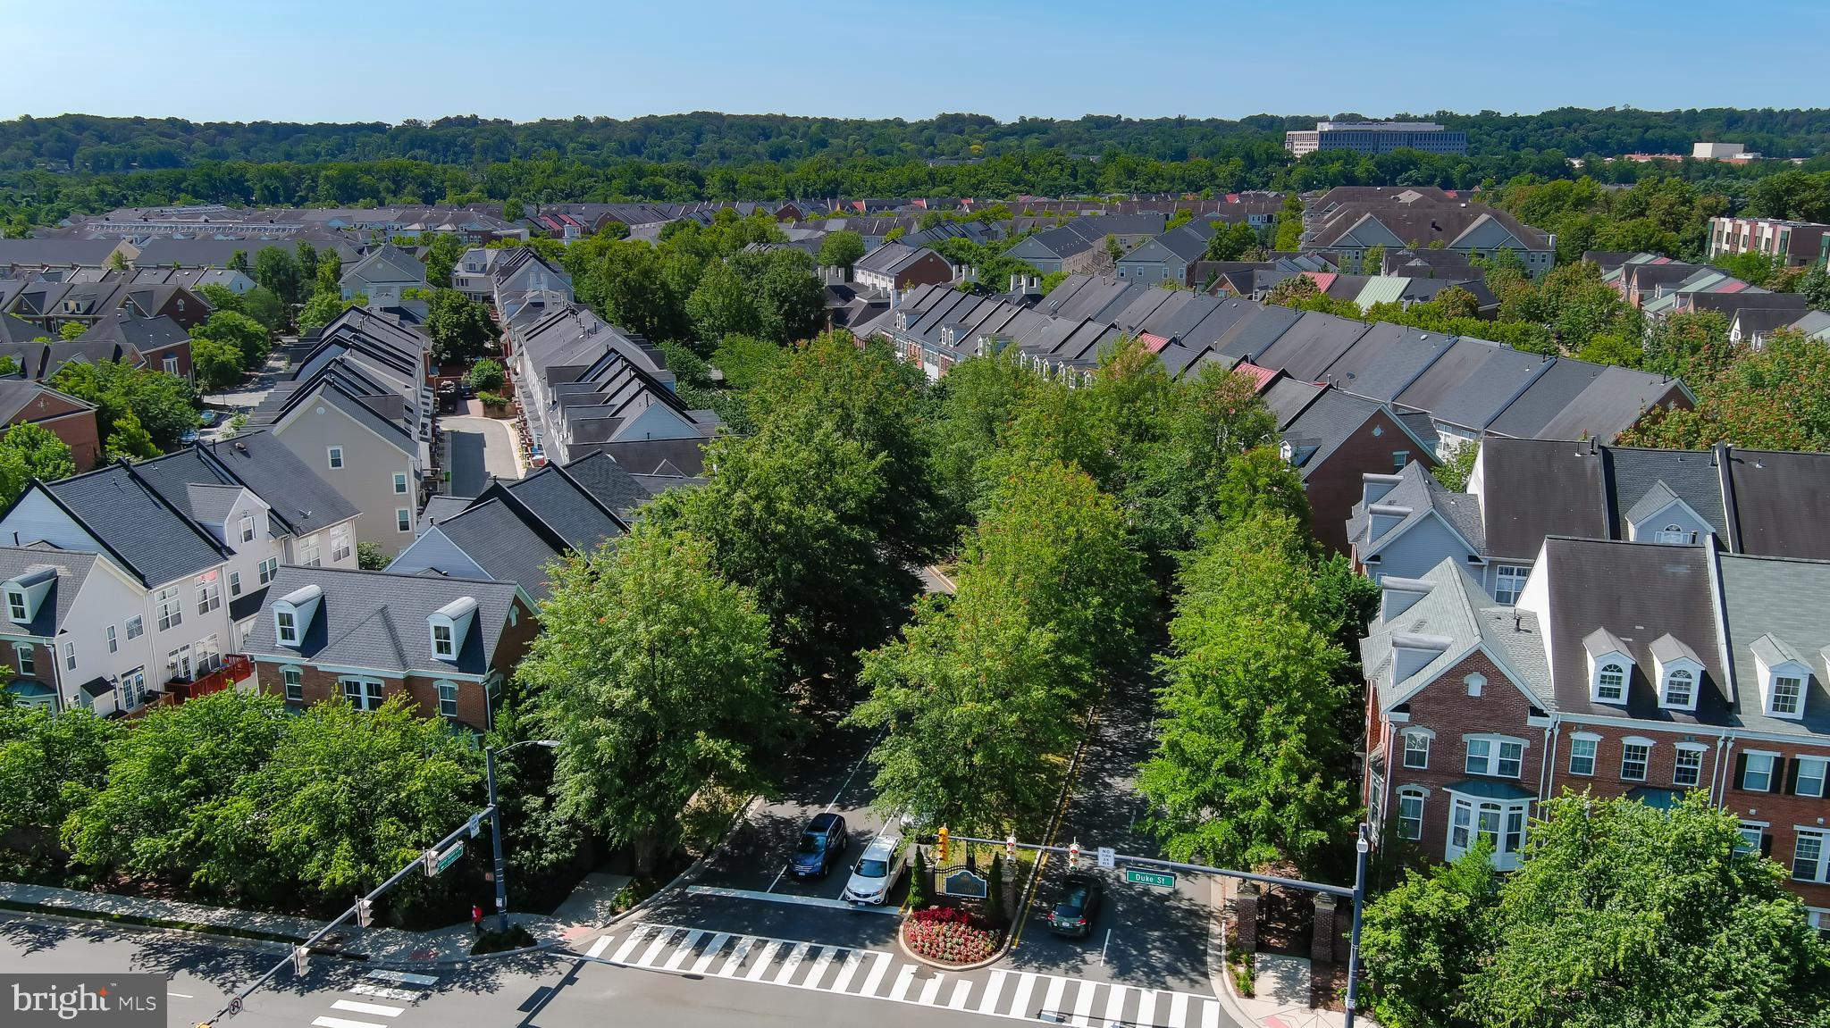
Alexandria

A perfect blend of old-world character and modern convenience.

Explore

Let’s Find Your Perfect Home Together

We pride ourselves in providing personalized solutions that bring our clients closer to their dream properties and enhance their long-term wealth.

Follow Me on Instagram