Leave a Message

Thank you for your message. We will be in touch with you shortly.

5005 BARBOUR DRIVE
5005 BARBOUR DRIVE
5005 BARBOUR DRIVE
5005 BARBOUR DRIVE
5005 BARBOUR DRIVE
5005 BARBOUR DRIVE
5005 BARBOUR DRIVE
SEE ALL PHOTOS
5005 BARBOUR DRIVE
5005 BARBOUR DRIVE
5005 BARBOUR DRIVE
5005 BARBOUR DRIVE
5005 BARBOUR DRIVE
5005 BARBOUR DRIVE
5005 BARBOUR DRIVE
Courtesy of Compass
Sold

5005 BARBOUR DRIVE

5005 BARBOUR DRIVE, ALEXANDRIA, VA 22304

$905,000
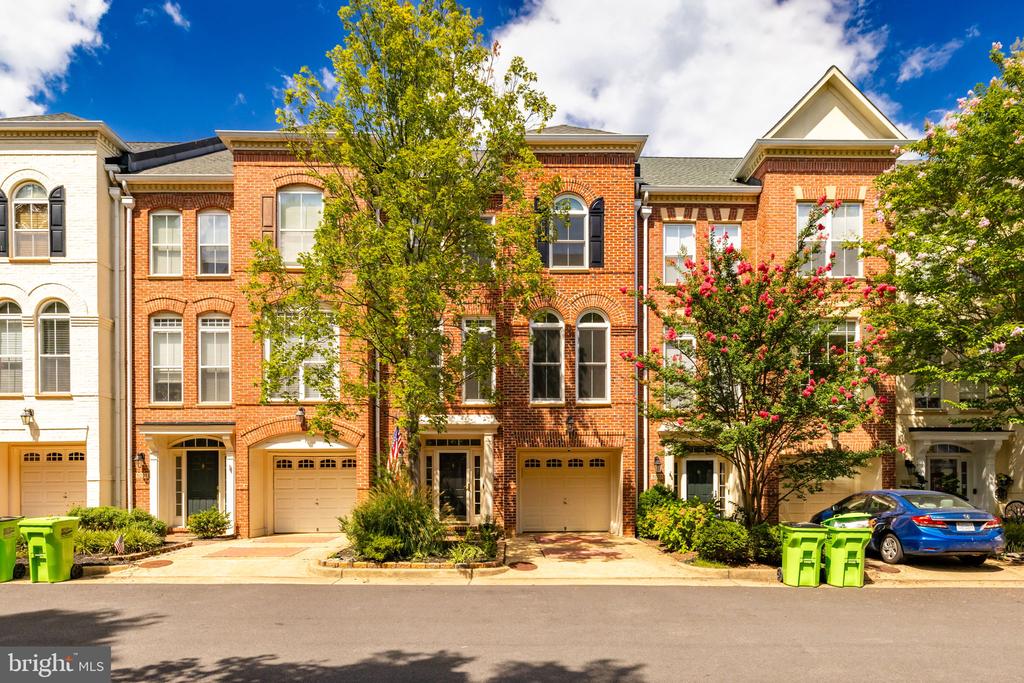
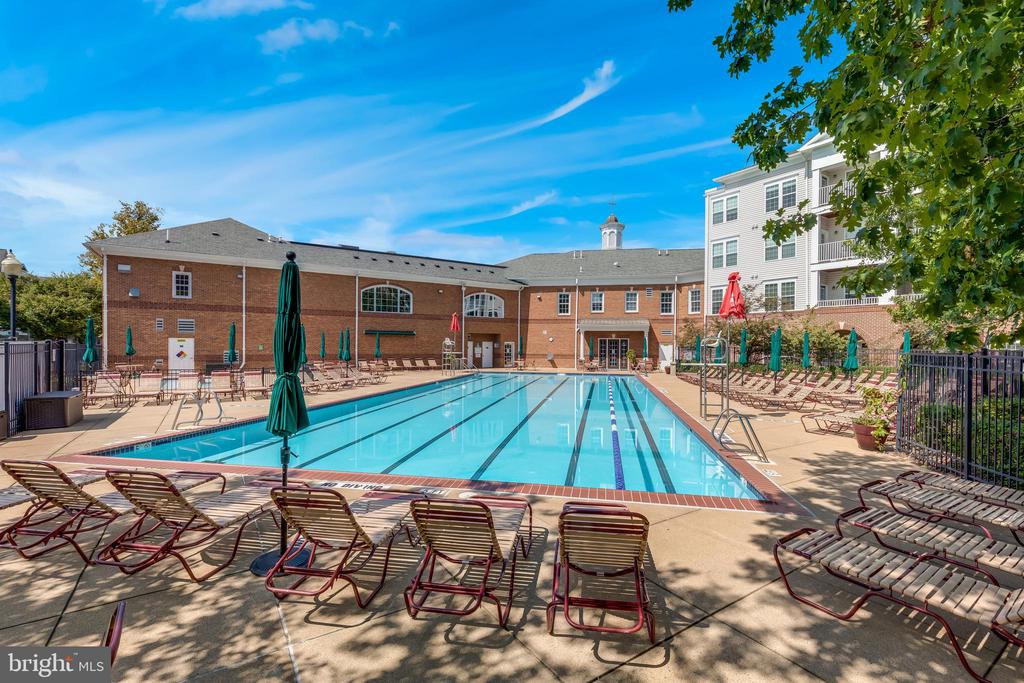
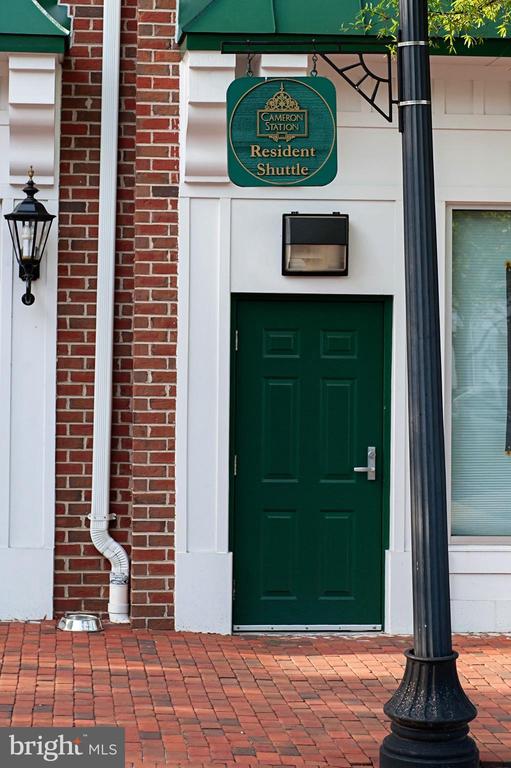
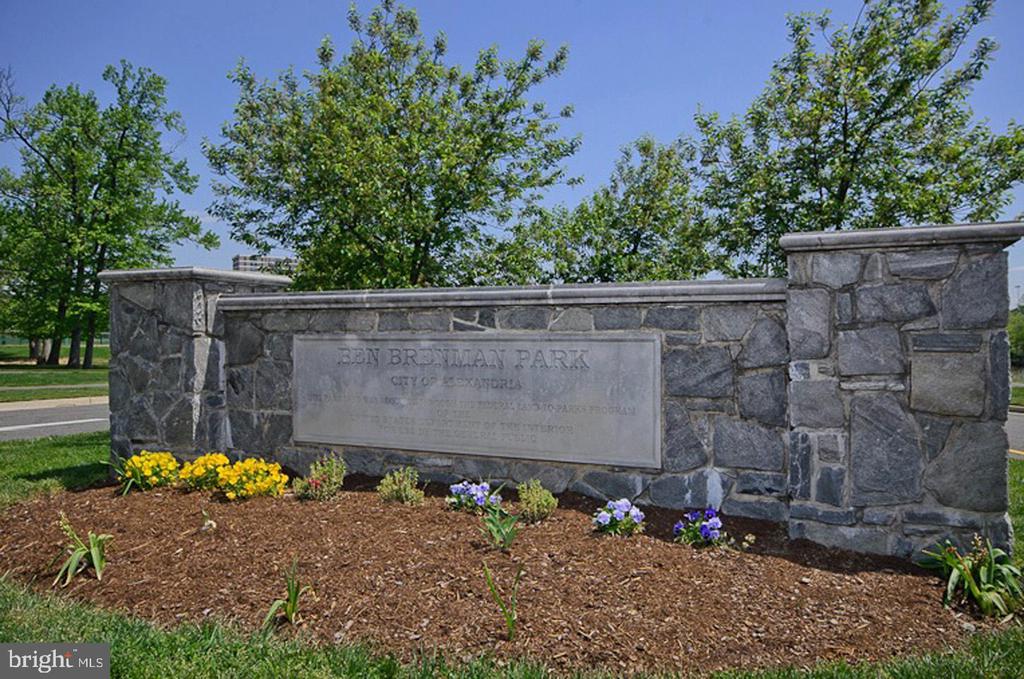
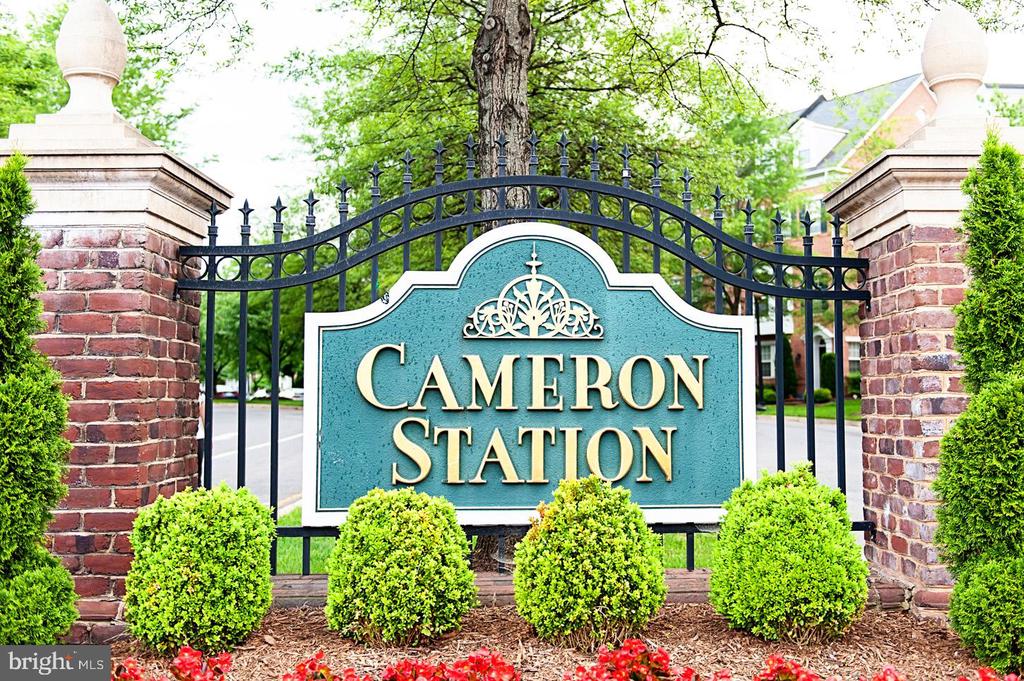
Three level sunned drenched Arthur Allen Model in sought after Cameron Station. Freshly painted, New carpet, Updated Kitchen with newer appliances, floor to ceiling windows, vaulted ceilings in bedrooms, are just a few of the highlights. Open floor plan perfect for relaxing or entertaining, deck off kitchen plus bonus larger fenced backyard not seen to often in Cameron Station. One car garage and one driveway spot! Close to all of Cameron Station amenities. Minutes to Old Town, the Pentagon and a short trip to DC!

3
beds

4
baths

2,430 Sq.Ft. LIVING AREA

1,771 Sq.Ft. lot

Aaron Podolsky

Aaron Podolsky

Features & Amenities

Interior

  • total bedrooms3
  • Total bathrooms4
  • full bathrooms3
  • half bathroom1
  • Fireplace Fireplace - Glass Doors, Screen, Gas/Propane
  • APPLIANCES Dishwasher, Disposal, Dryer, Exhaust Fan, Icemaker, Microwave, Refrigerator, Stove, Washer, Water Heater
  • other interior Features Combination Dining/Living, Family Room Off Kitchen, Kitchen - Island, Kitchen - Table Space, Kitchen - Eat-In, Primary Bath(s), Chair Railings, Upgraded Countertops, Window Treatments, Wood Floors

Area & Lot

  • Status Sold
  • Date Sold May 15, 2025
  • Living Area2,430 Sq.Ft.
  • Lot Area1,771 Sq.Ft.
  • MLS® IDVAAX2042342
  • TypeResidential
  • YEAR BUILT1999
  • NeighborhoodAlexandria
  • Architecture StylesColonial
  • Elementary SchoolSAMUEL W. TUCKER
  • Middle SchoolFRANCIS C HAMMOND
  • High SchoolALEXANDRIA CITY

Exterior

  • STORIES3
  • Garage Space1.0
  • water SourcePublic
  • parkingDriveway, Attached Garage
  • HEAT TYPEForced Air
  • AIR CONDITIONINGCentral A/C
  • sewerPublic Sewer
  • SubstructureSlab
  • Disability FeaturesNone
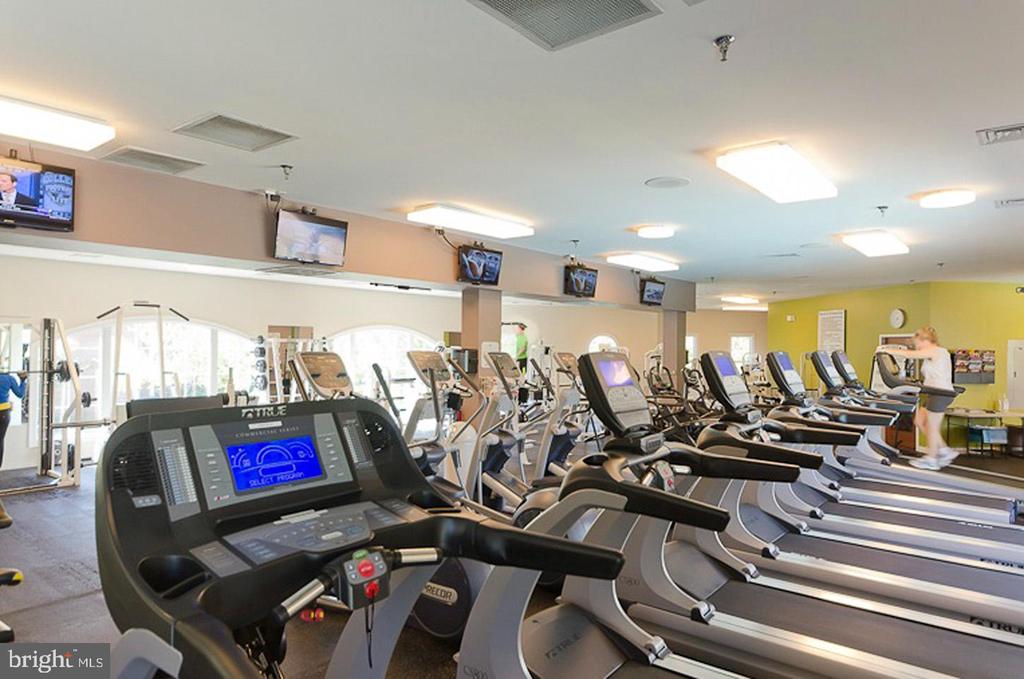
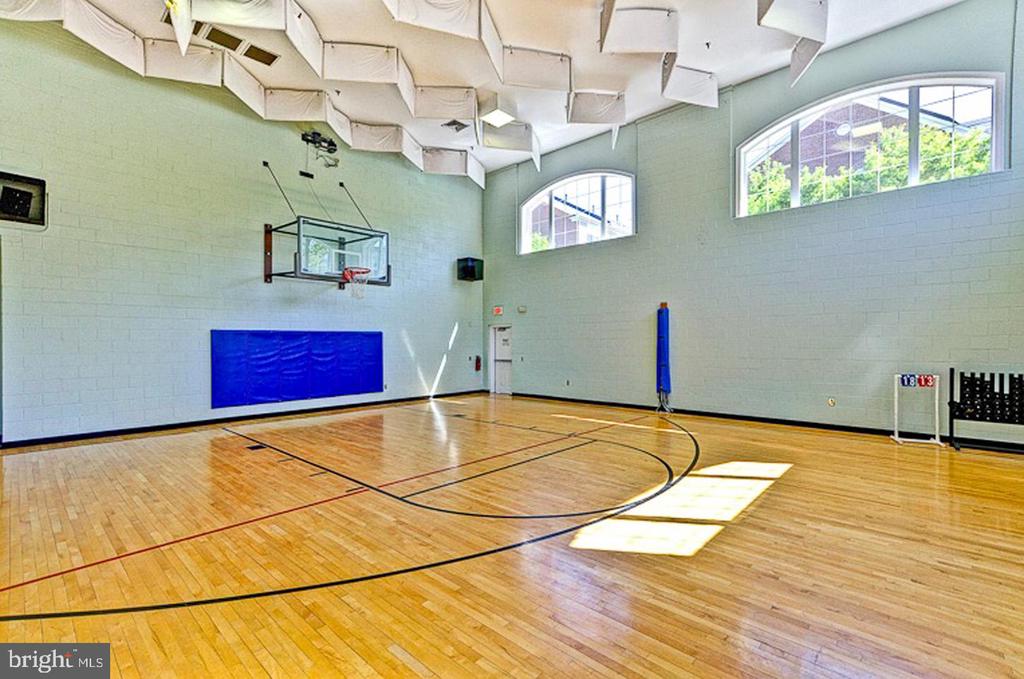
  • HOA AmenitiesBaseball Field, Basketball Courts, Bike Trail, Club House, Common Grounds, Community Center, Convenience Store, Day Care, Exercise Room, Fitness Center, Jog/Walk Path, Meeting Room, Party Room, Picnic Area, Pool - Outdoor, Reserved/Assigned Parking, Swimming Pool, Tot Lots/Playground

Financial

  • Sales Price$905,000
  • Real Estate Tax $9,057/yr
  • Zoning CDD#9

Alexandria

A perfect blend of old-world character and modern convenience.

Explore

Let’s Find Your Perfect Home Together

We pride ourselves in providing personalized solutions that bring our clients closer to their dream properties and enhance their long-term wealth.

Follow Me on Instagram