Leave a Message

Thank you for your message. We will be in touch with you shortly.

5027 WAPLE LANE
5027 WAPLE LANE
5027 WAPLE LANE
5027 WAPLE LANE
5027 WAPLE LANE
5027 WAPLE LANE
5027 WAPLE LANE
5027 WAPLE LANE
5027 WAPLE LANE
5027 WAPLE LANE
5027 WAPLE LANE
5027 WAPLE LANE
5027 WAPLE LANE
5027 WAPLE LANE
5027 WAPLE LANE
5027 WAPLE LANE
5027 WAPLE LANE
5027 WAPLE LANE
5027 WAPLE LANE
5027 WAPLE LANE
5027 WAPLE LANE
5027 WAPLE LANE
5027 WAPLE LANE
5027 WAPLE LANE
5027 WAPLE LANE
5027 WAPLE LANE
5027 WAPLE LANE
5027 WAPLE LANE
5027 WAPLE LANE
5027 WAPLE LANE
5027 WAPLE LANE
5027 WAPLE LANE
5027 WAPLE LANE
5027 WAPLE LANE
5027 WAPLE LANE
5027 WAPLE LANE
5027 WAPLE LANE
5027 WAPLE LANE
5027 WAPLE LANE
5027 WAPLE LANE
5027 WAPLE LANE
5027 WAPLE LANE
5027 WAPLE LANE
5027 WAPLE LANE
5027 WAPLE LANE
5027 WAPLE LANE
5027 WAPLE LANE
5027 WAPLE LANE
5027 WAPLE LANE
5027 WAPLE LANE
5027 WAPLE LANE
5027 WAPLE LANE
5027 WAPLE LANE
5027 WAPLE LANE
5027 WAPLE LANE
5027 WAPLE LANE
5027 WAPLE LANE
5027 WAPLE LANE
5027 WAPLE LANE
5027 WAPLE LANE
SEE ALL PHOTOS
5027 WAPLE LANE
5027 WAPLE LANE
5027 WAPLE LANE
5027 WAPLE LANE
5027 WAPLE LANE
5027 WAPLE LANE
5027 WAPLE LANE
5027 WAPLE LANE
5027 WAPLE LANE
5027 WAPLE LANE
5027 WAPLE LANE
5027 WAPLE LANE
5027 WAPLE LANE
5027 WAPLE LANE
5027 WAPLE LANE
5027 WAPLE LANE
5027 WAPLE LANE
5027 WAPLE LANE
5027 WAPLE LANE
5027 WAPLE LANE
5027 WAPLE LANE
5027 WAPLE LANE
5027 WAPLE LANE
5027 WAPLE LANE
5027 WAPLE LANE
5027 WAPLE LANE
5027 WAPLE LANE
5027 WAPLE LANE
5027 WAPLE LANE
5027 WAPLE LANE
5027 WAPLE LANE
5027 WAPLE LANE
5027 WAPLE LANE
5027 WAPLE LANE
5027 WAPLE LANE
5027 WAPLE LANE
5027 WAPLE LANE
5027 WAPLE LANE
5027 WAPLE LANE
5027 WAPLE LANE
5027 WAPLE LANE
5027 WAPLE LANE
5027 WAPLE LANE
5027 WAPLE LANE
5027 WAPLE LANE
5027 WAPLE LANE
5027 WAPLE LANE
5027 WAPLE LANE
5027 WAPLE LANE
5027 WAPLE LANE
5027 WAPLE LANE
5027 WAPLE LANE
5027 WAPLE LANE
5027 WAPLE LANE
5027 WAPLE LANE
5027 WAPLE LANE
5027 WAPLE LANE
5027 WAPLE LANE
5027 WAPLE LANE
5027 WAPLE LANE
Sold

5027 WAPLE LANE

5027 WAPLE LANE, ALEXANDRIA, VA 22304

$1,125,000
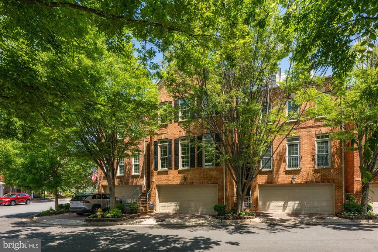
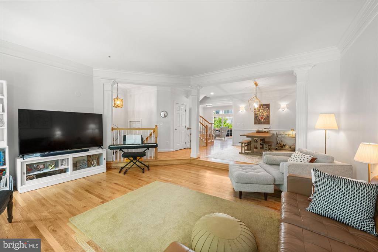
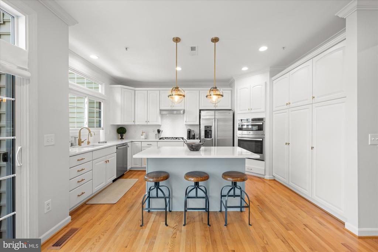
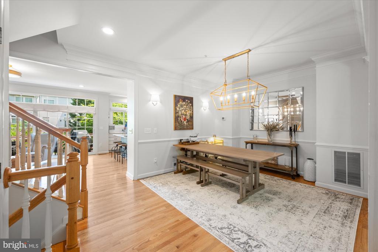
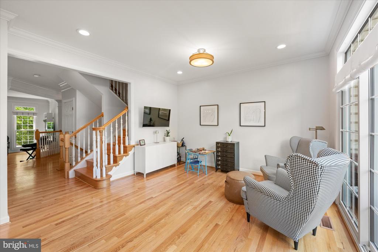
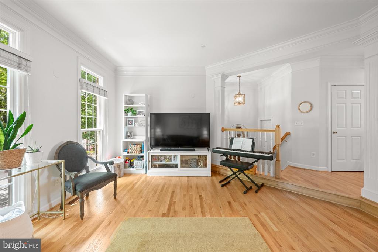
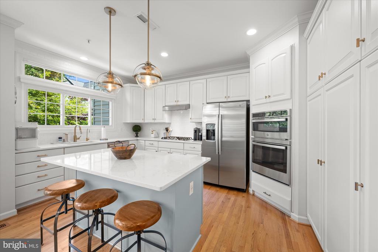
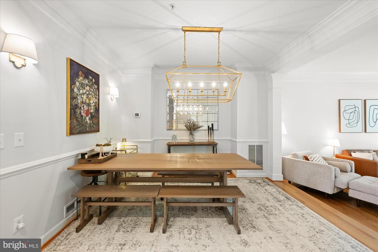
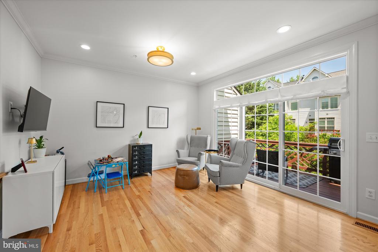
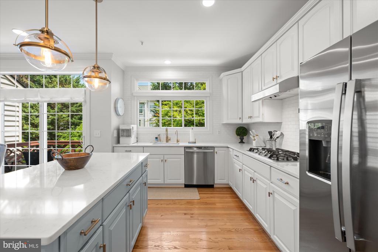
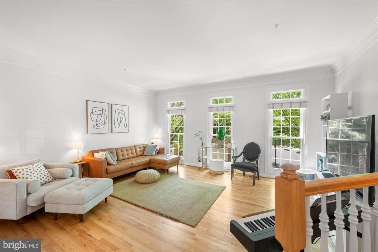
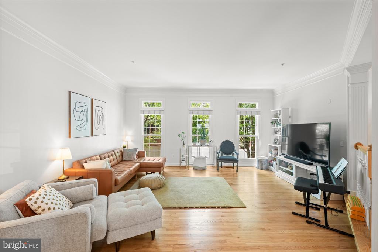
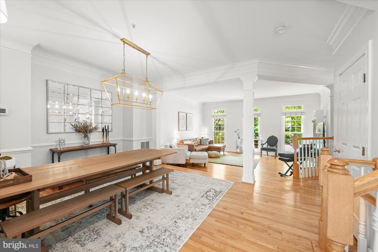
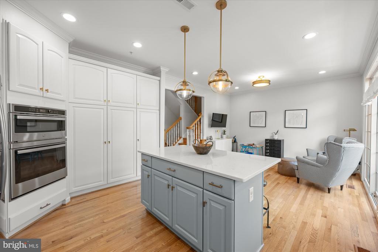
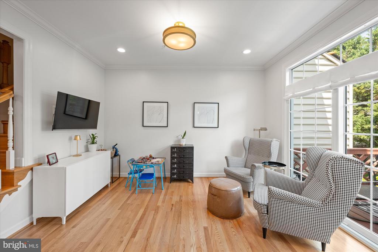
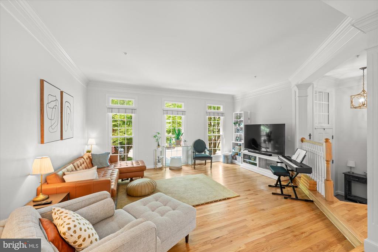
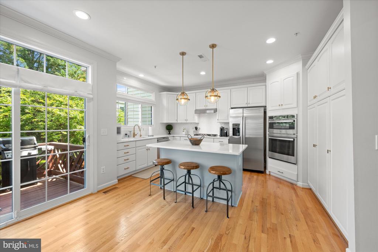
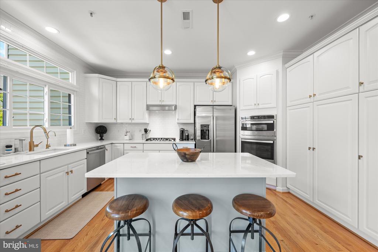
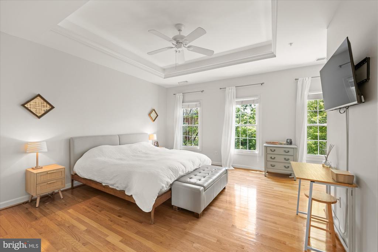
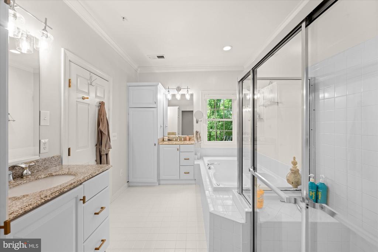
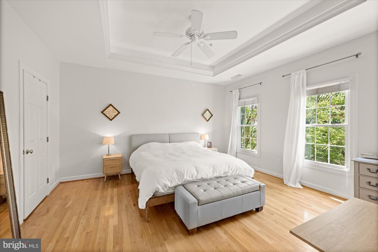
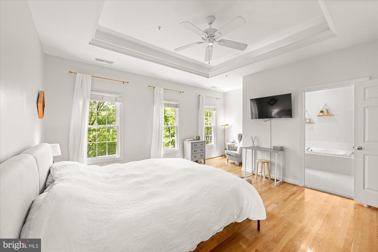
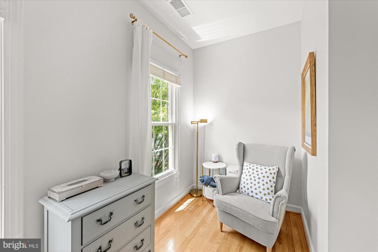
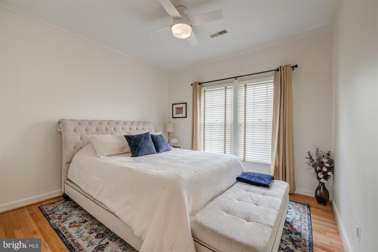
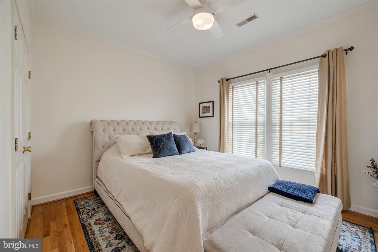
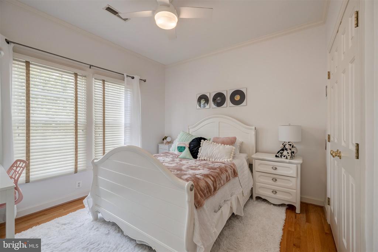
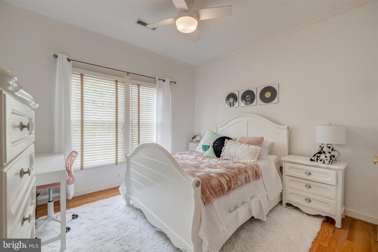
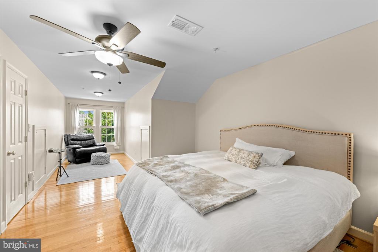
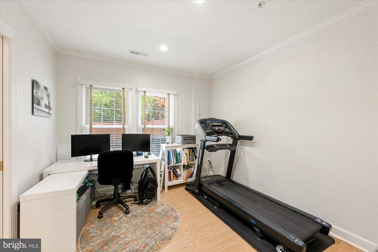
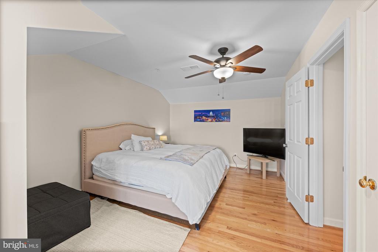
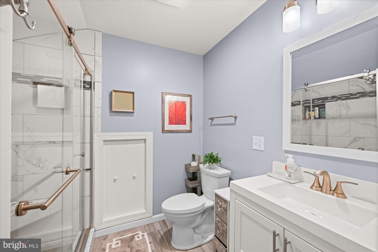
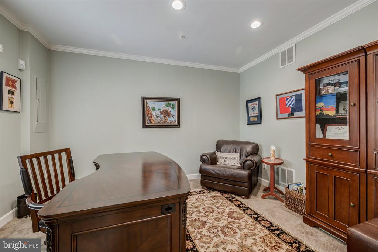
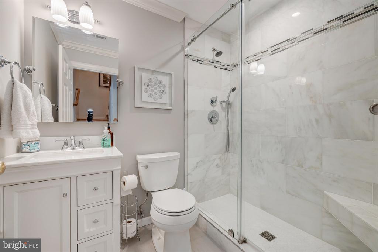
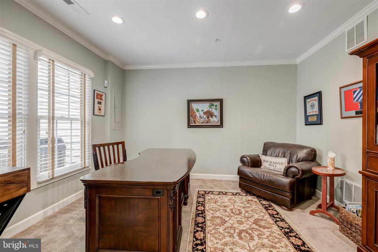
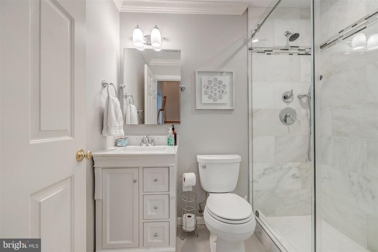
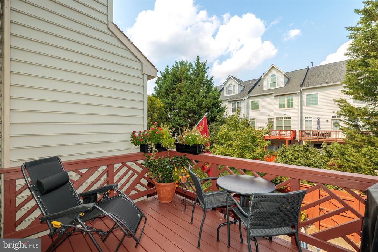
Welcome to this meticulously maintained and stunning four-level Randolph model, ideally located on a mature, tree-lined street in the heart of Cameron Station. This sun-drenched home features 4 spacious bedrooms with the flexible option for a 5th on the entry level, thanks to a separate office/den adjacent to a newly added full bath. Hardwood floors span three levels, and the beautifully remodeled, rarely available country kitchen showcases white cabinetry, quartz countertops, stainless steel appliances, and an open layout ideal for entertaining.

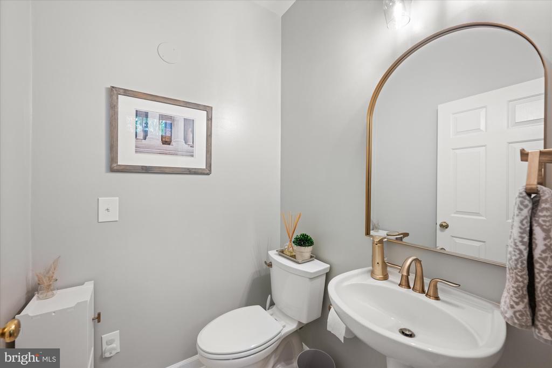
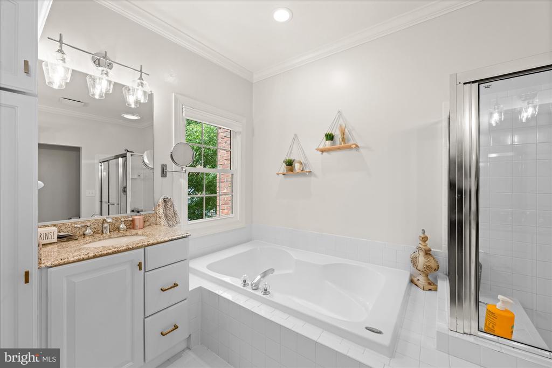
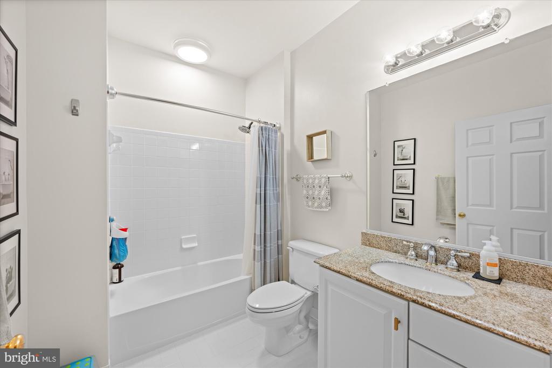
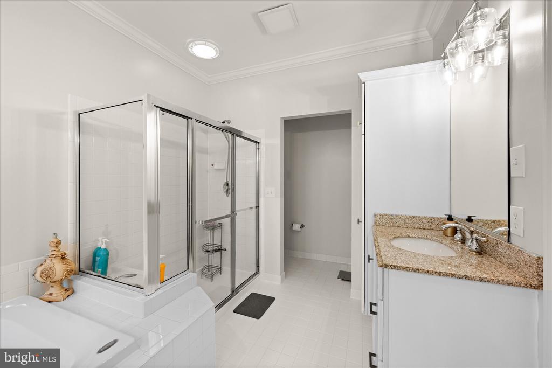
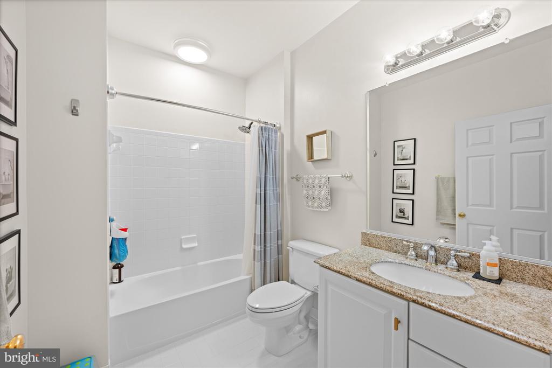
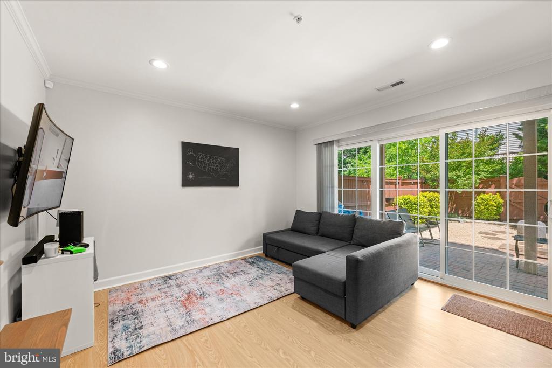
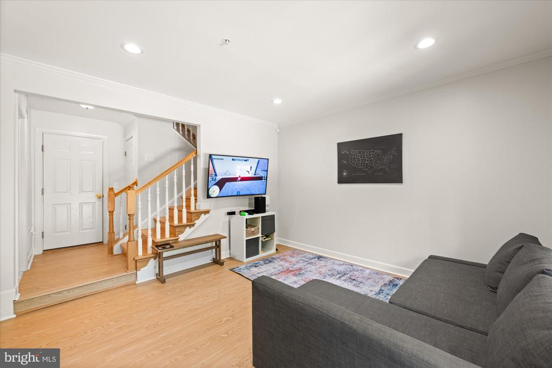
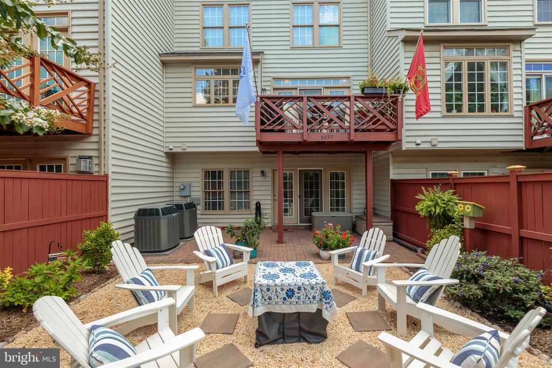
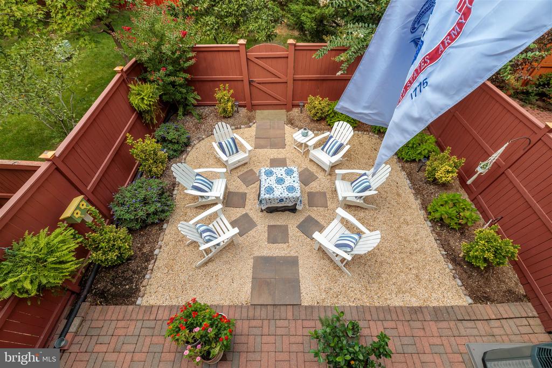
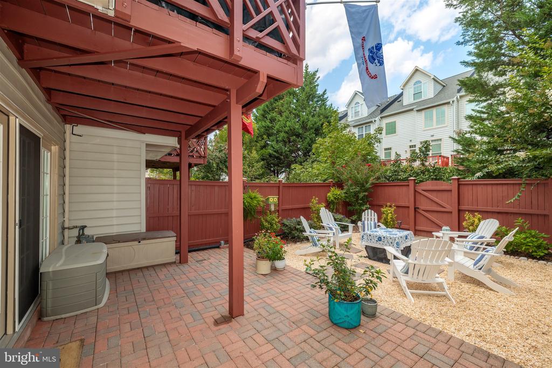
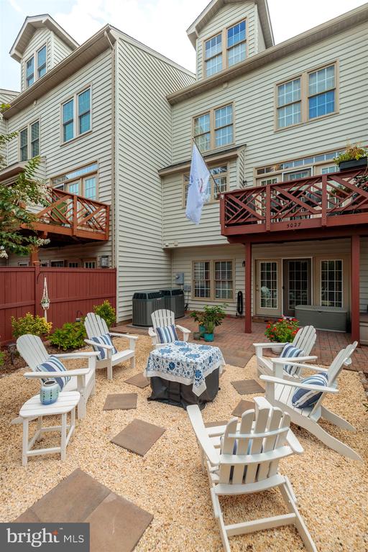
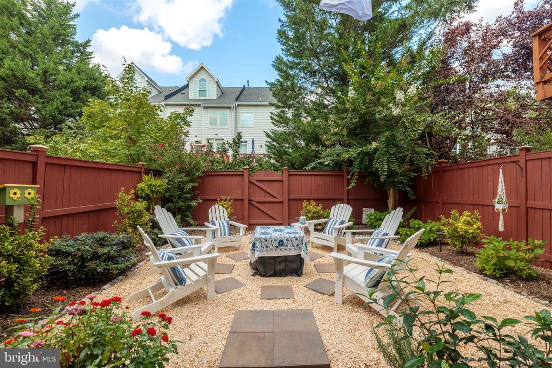
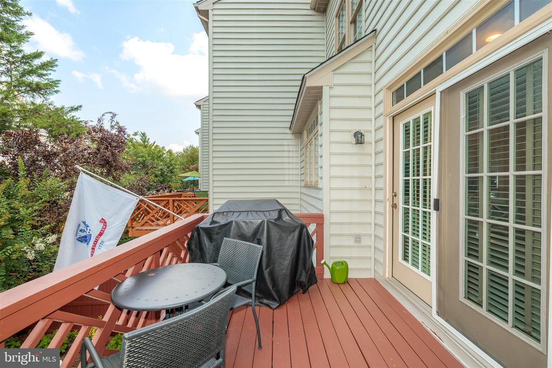
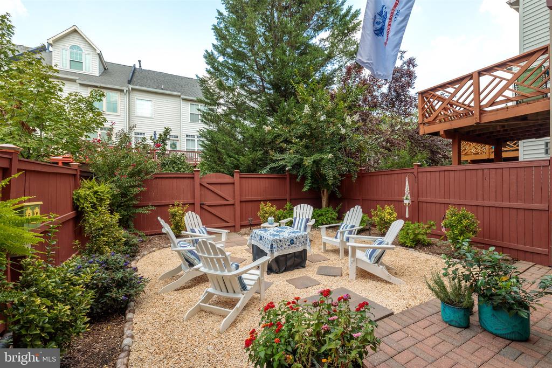
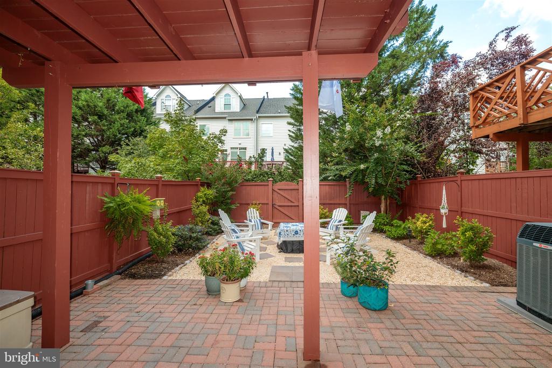
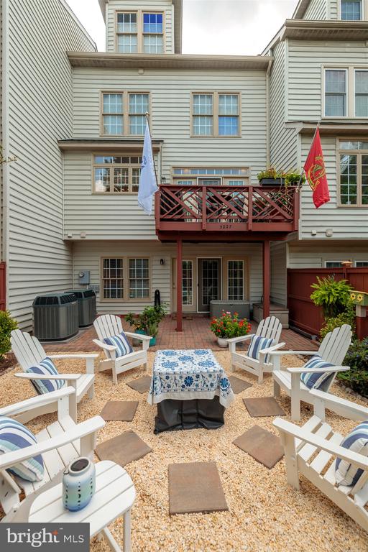
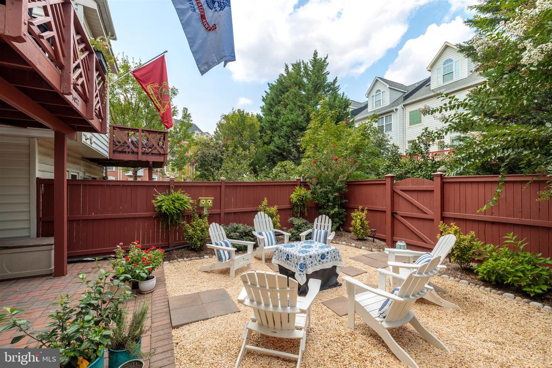
Significant updates offer peace of mind and modern comfort, including brand-new windows and sliding doors, a new roof (2020), new lower-level HVAC system, new water heater, and new luxury vinyl plank flooring throughout the entry level. With four full bathrooms--two of which are newly added--and built-in garage storage that conveys, every inch of this home has been thoughtfully upgraded. The oversized, fenced backyard--one of the largest in the neighborhood--is perfect for outdoor living. Just minutes from the Pentagon, D.C., Old Town Alexandria, and all of Cameron Station's top-tier amenities, this home checks every box. Come see it today and fall in love!

4
beds

5
baths

2,726 Sq.Ft. LIVING AREA

1,969 Sq.Ft. lot

Aaron Podolsky

Aaron Podolsky

Features & Amenities

Interior

  • total bedrooms4
  • Total bathrooms5
  • full bathrooms4
  • half bathroom1
  • APPLIANCES Cooktop, Dishwasher, Disposal, Dryer, Humidifier, Icemaker, Intercom, Microwave, Oven - Wall, Refrigerator, Washer, Exhaust Fan, Oven - Single
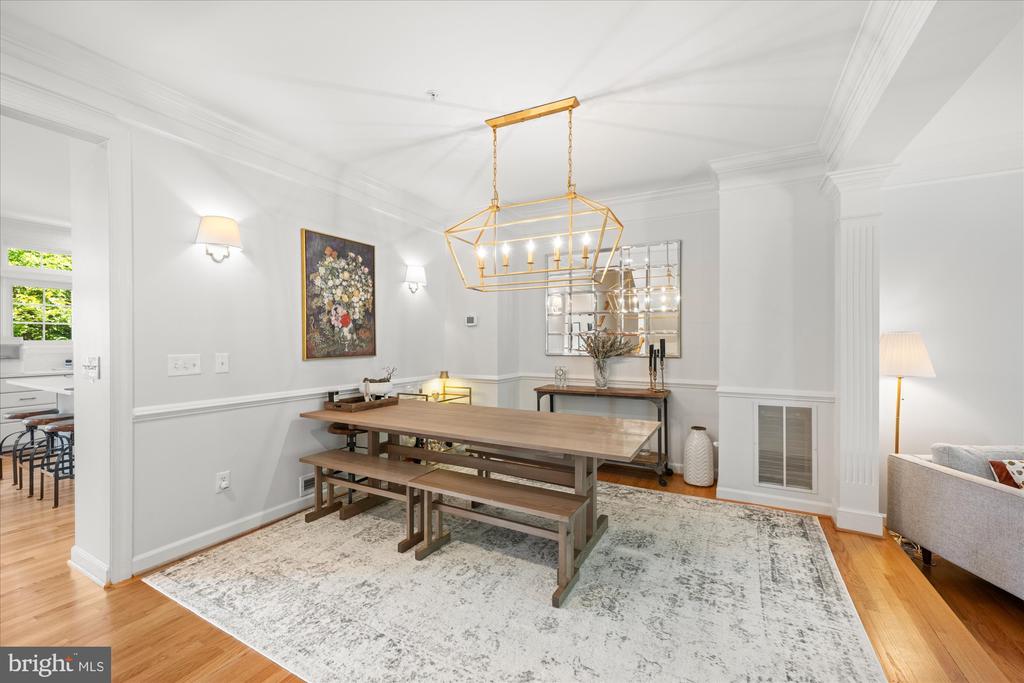
  • other interior Features Breakfast Area, Kitchen - Island, Dining Area, Upgraded Countertops, Chair Railings, Crown Moldings, Window Treatments, Primary Bath(s), Wood Floors, Recessed Lighting, Floor Plan - Open, Floor Plan - Traditional

Area & Lot

  • Status Sold
  • Date Sold June 27, 2025
  • Living Area2,726 Sq.Ft.
  • Total Area2,726 Sq.Ft.
  • Lot Area1,969 Sq.Ft.
  • MLS® IDVAAX2046034
  • TypeResidential
  • YEAR BUILT1999
  • NeighborhoodAlexandria
  • Architecture StylesColonial
  • View DescriptionStreet, Trees/Woods
  • Elementary SchoolSAMUEL W. TUCKER
  • Middle SchoolFRANCIS C. HAMMOND
  • High SchoolALEXANDRIA CITY
  • School DistrictALEXANDRIA CITY PUBLIC SCHOOLS

Exterior

  • STORIES4
  • Garage Space2.0
  • water SourcePublic
  • PoolYes - Community
  • roofAsphalt
  • lot featuresRear Yard
  • parkingAttached Garage
  • HEAT TYPEForced Air, Heat Pump(s), Zoned
  • AIR CONDITIONINGCentral A/C, Ceiling Fan(s), Zoned
  • sewerPublic Sewer
  • SubstructureSlab
  • Disability FeaturesNone
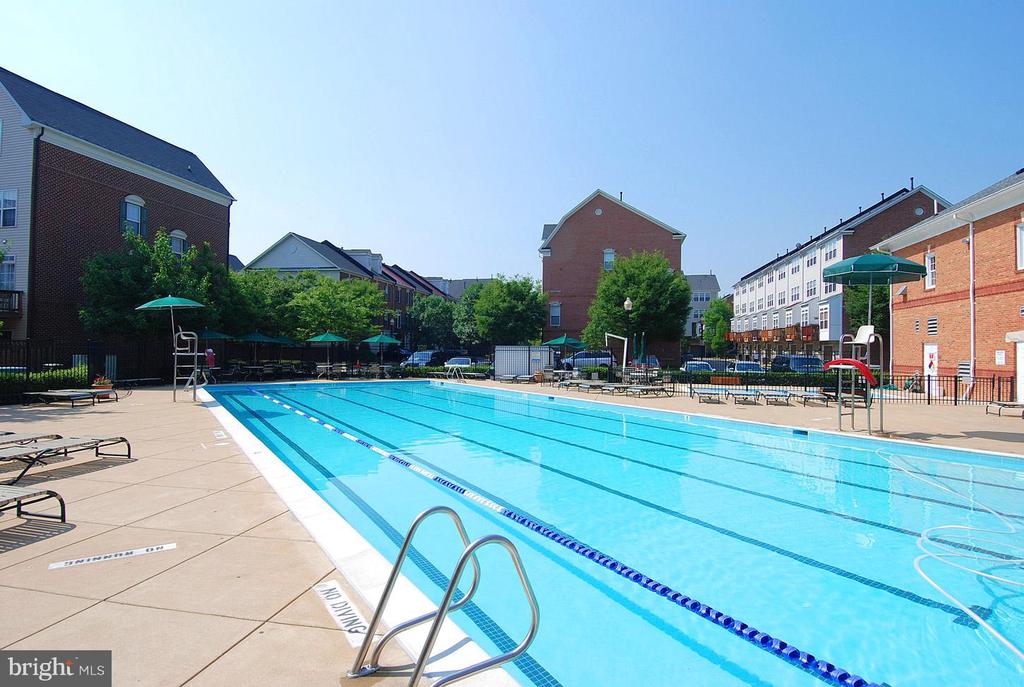
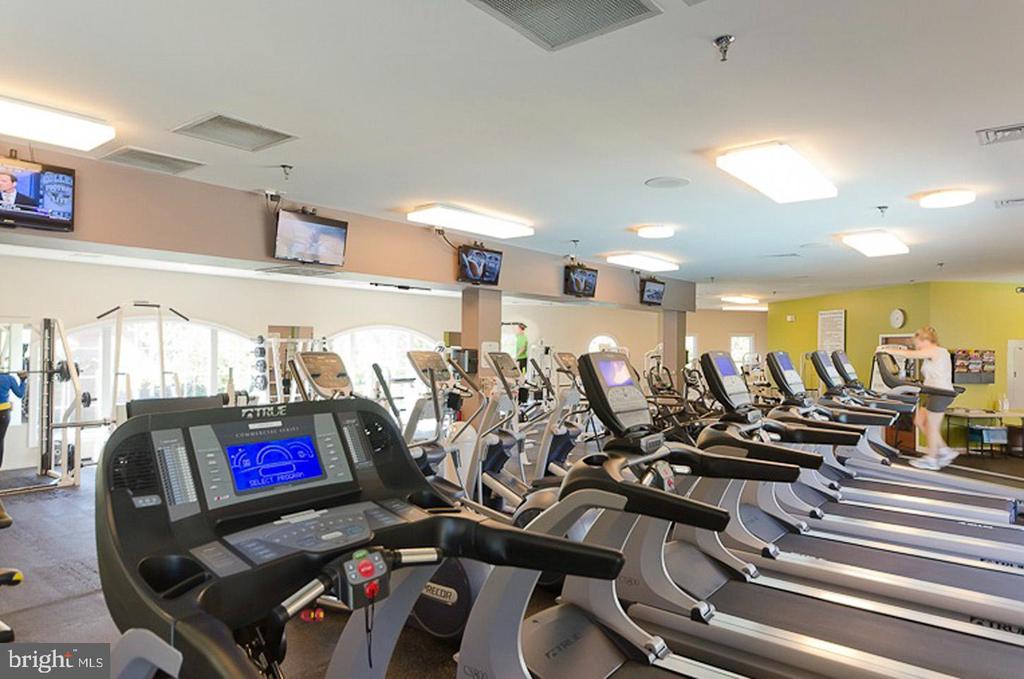
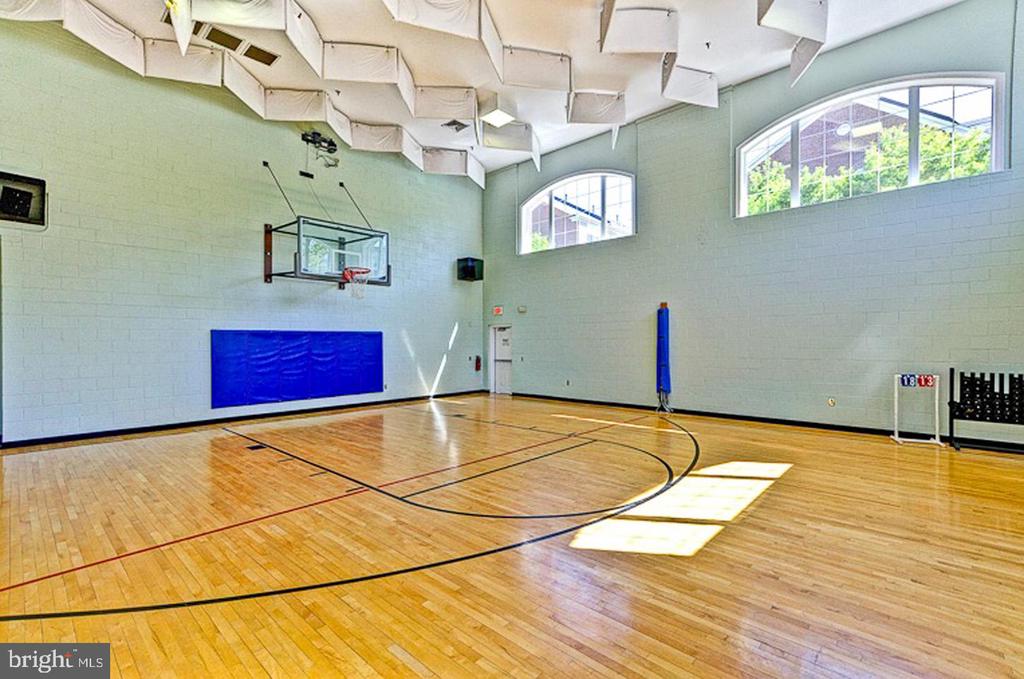
  • HOA AmenitiesBasketball Courts, Community Center, Convenience Store, Exercise Room, Jog/Walk Path, Party Room, Pool - Outdoor, Recreational Center, Tennis Courts, Tot Lots/Playground, Transportation Service
  • security FeaturesSprinkler System - Indoor, Smoke Detector

Financial

  • Sales Price$1,125,000
  • Real Estate Tax $11,527/yr
  • HOA $400/3 mos
  • Zoning CDD#9

Alexandria

A perfect blend of old-world character and modern convenience.

Explore

Let’s Find Your Perfect Home Together

We pride ourselves in providing personalized solutions that bring our clients closer to their dream properties and enhance their long-term wealth.

Follow Me on Instagram