Leave a Message

Thank you for your message. We will be in touch with you shortly.

509 N QUAKER LANE
509 N QUAKER LANE
509 N QUAKER LANE
509 N QUAKER LANE
509 N QUAKER LANE
509 N QUAKER LANE
509 N QUAKER LANE
509 N QUAKER LANE
509 N QUAKER LANE
509 N QUAKER LANE
509 N QUAKER LANE
509 N QUAKER LANE
509 N QUAKER LANE
509 N QUAKER LANE
509 N QUAKER LANE
509 N QUAKER LANE
509 N QUAKER LANE
509 N QUAKER LANE
509 N QUAKER LANE
509 N QUAKER LANE
509 N QUAKER LANE
509 N QUAKER LANE
509 N QUAKER LANE
509 N QUAKER LANE
509 N QUAKER LANE
509 N QUAKER LANE
509 N QUAKER LANE
509 N QUAKER LANE
509 N QUAKER LANE
509 N QUAKER LANE
509 N QUAKER LANE
509 N QUAKER LANE
509 N QUAKER LANE
509 N QUAKER LANE
509 N QUAKER LANE
509 N QUAKER LANE
509 N QUAKER LANE
509 N QUAKER LANE
509 N QUAKER LANE
509 N QUAKER LANE
509 N QUAKER LANE
509 N QUAKER LANE
509 N QUAKER LANE
509 N QUAKER LANE
509 N QUAKER LANE
509 N QUAKER LANE
509 N QUAKER LANE
509 N QUAKER LANE
509 N QUAKER LANE
509 N QUAKER LANE
509 N QUAKER LANE
509 N QUAKER LANE
509 N QUAKER LANE
509 N QUAKER LANE
509 N QUAKER LANE
509 N QUAKER LANE
509 N QUAKER LANE
509 N QUAKER LANE
509 N QUAKER LANE
509 N QUAKER LANE
509 N QUAKER LANE
509 N QUAKER LANE
509 N QUAKER LANE
509 N QUAKER LANE
509 N QUAKER LANE
509 N QUAKER LANE
509 N QUAKER LANE
509 N QUAKER LANE
509 N QUAKER LANE
509 N QUAKER LANE
509 N QUAKER LANE
509 N QUAKER LANE
509 N QUAKER LANE
509 N QUAKER LANE
509 N QUAKER LANE
509 N QUAKER LANE
509 N QUAKER LANE
509 N QUAKER LANE
509 N QUAKER LANE
509 N QUAKER LANE
509 N QUAKER LANE
509 N QUAKER LANE
509 N QUAKER LANE
509 N QUAKER LANE
509 N QUAKER LANE
509 N QUAKER LANE
509 N QUAKER LANE
509 N QUAKER LANE
SEE ALL PHOTOS
509 N QUAKER LANE
509 N QUAKER LANE
509 N QUAKER LANE
509 N QUAKER LANE
509 N QUAKER LANE
509 N QUAKER LANE
509 N QUAKER LANE
509 N QUAKER LANE
509 N QUAKER LANE
509 N QUAKER LANE
509 N QUAKER LANE
509 N QUAKER LANE
509 N QUAKER LANE
509 N QUAKER LANE
509 N QUAKER LANE
509 N QUAKER LANE
509 N QUAKER LANE
509 N QUAKER LANE
509 N QUAKER LANE
509 N QUAKER LANE
509 N QUAKER LANE
509 N QUAKER LANE
509 N QUAKER LANE
509 N QUAKER LANE
509 N QUAKER LANE
509 N QUAKER LANE
509 N QUAKER LANE
509 N QUAKER LANE
509 N QUAKER LANE
509 N QUAKER LANE
509 N QUAKER LANE
509 N QUAKER LANE
509 N QUAKER LANE
509 N QUAKER LANE
509 N QUAKER LANE
509 N QUAKER LANE
509 N QUAKER LANE
509 N QUAKER LANE
509 N QUAKER LANE
509 N QUAKER LANE
509 N QUAKER LANE
509 N QUAKER LANE
509 N QUAKER LANE
509 N QUAKER LANE
509 N QUAKER LANE
509 N QUAKER LANE
509 N QUAKER LANE
509 N QUAKER LANE
509 N QUAKER LANE
509 N QUAKER LANE
509 N QUAKER LANE
509 N QUAKER LANE
509 N QUAKER LANE
509 N QUAKER LANE
509 N QUAKER LANE
509 N QUAKER LANE
509 N QUAKER LANE
509 N QUAKER LANE
509 N QUAKER LANE
509 N QUAKER LANE
509 N QUAKER LANE
509 N QUAKER LANE
509 N QUAKER LANE
509 N QUAKER LANE
509 N QUAKER LANE
509 N QUAKER LANE
509 N QUAKER LANE
509 N QUAKER LANE
509 N QUAKER LANE
509 N QUAKER LANE
509 N QUAKER LANE
509 N QUAKER LANE
509 N QUAKER LANE
509 N QUAKER LANE
509 N QUAKER LANE
509 N QUAKER LANE
509 N QUAKER LANE
509 N QUAKER LANE
509 N QUAKER LANE
509 N QUAKER LANE
509 N QUAKER LANE
509 N QUAKER LANE
509 N QUAKER LANE
509 N QUAKER LANE
509 N QUAKER LANE
509 N QUAKER LANE
509 N QUAKER LANE
509 N QUAKER LANE
Courtesy of Compass
Pending

509 N QUAKER LANE

509 N QUAKER LANE, ALEXANDRIA, VA 22304

$2,945,000
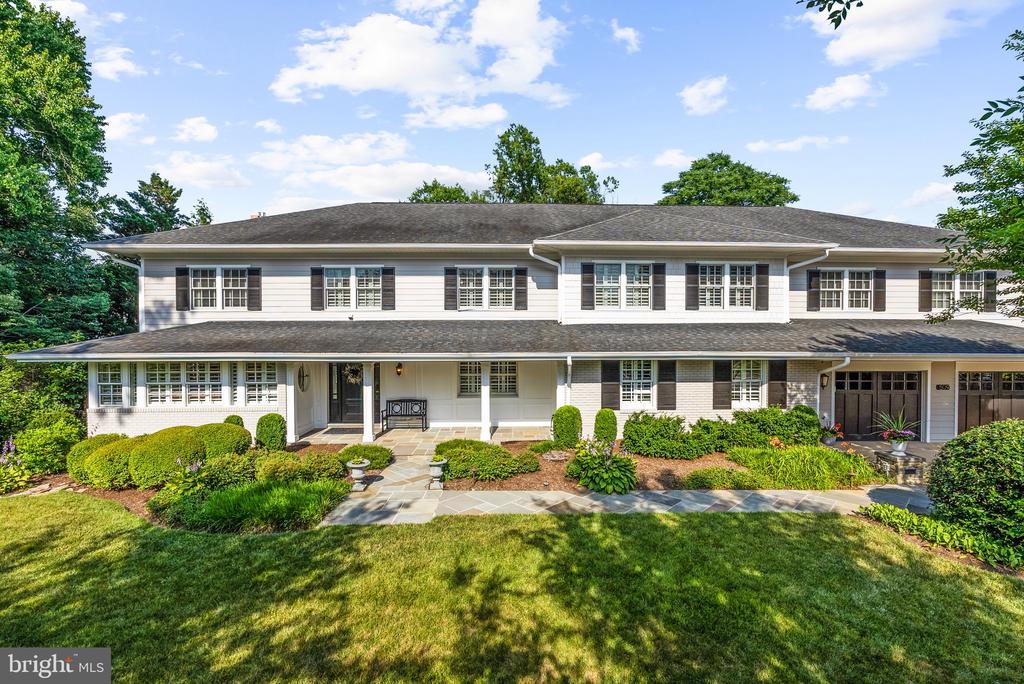
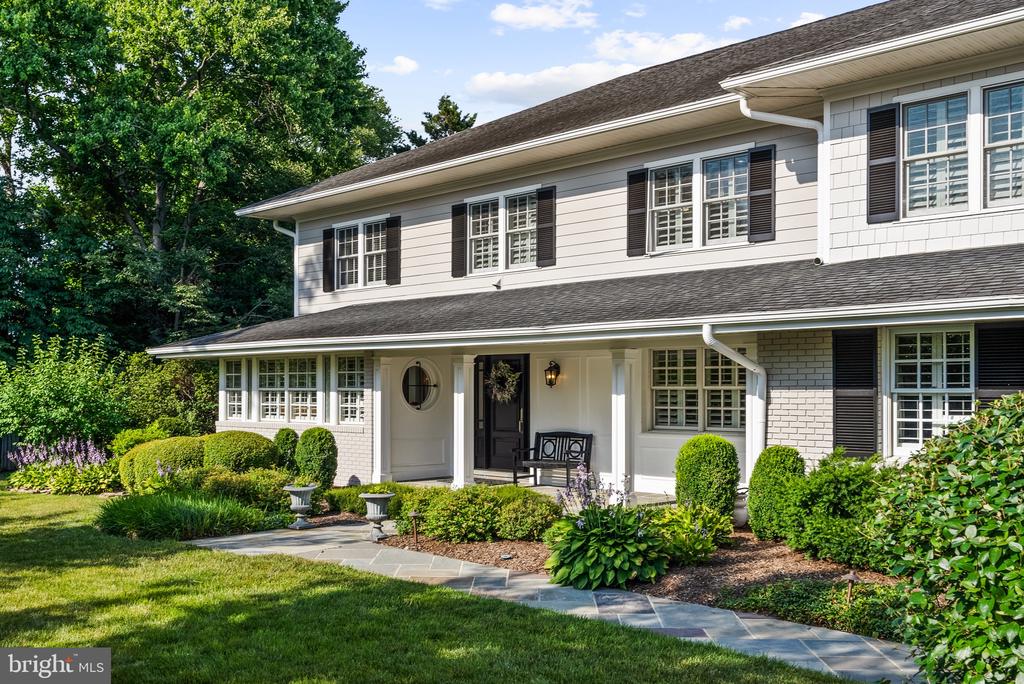
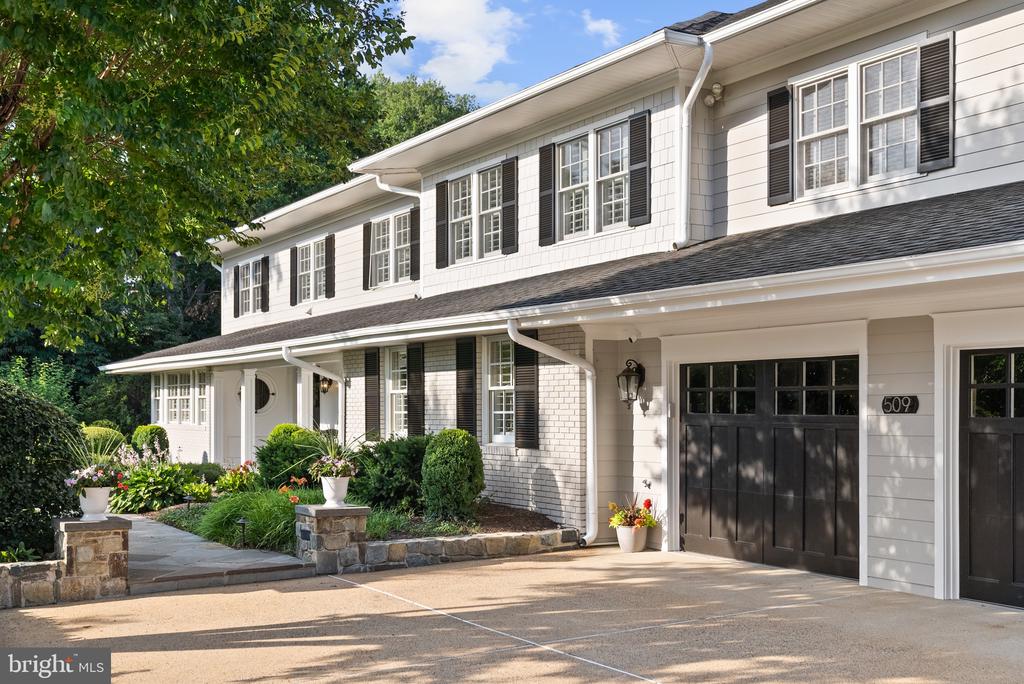
Welcome to this renovated and expanded Colonial offering 6,500 finished square feet of beautifully designed living space on a nearly half acre lot. Blending timeless architecture with extensive modern updates, this six-bedroom, five-and-a-half-bath residence is a rare opportunity to enjoy luxury living, remarkable indoor-outdoor entertaining spaces, and unparalleled convenience.

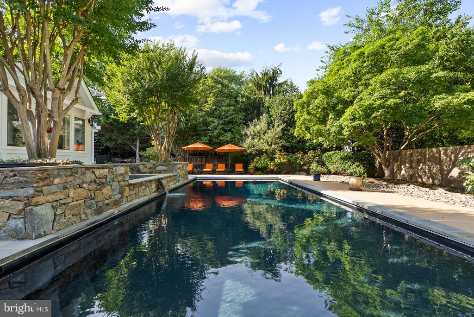
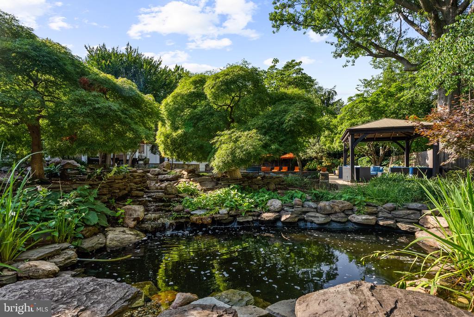
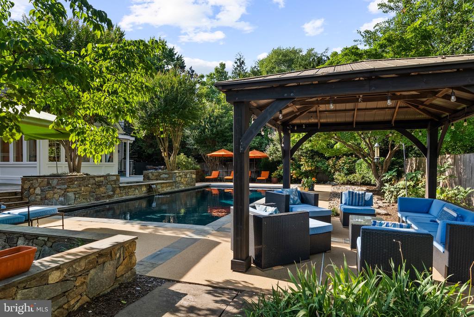
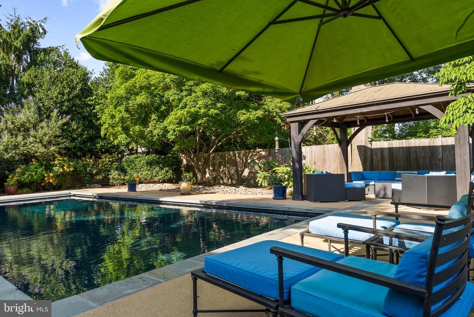
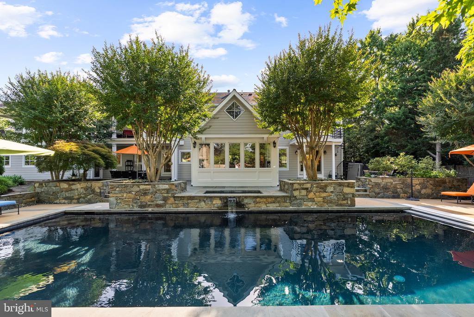
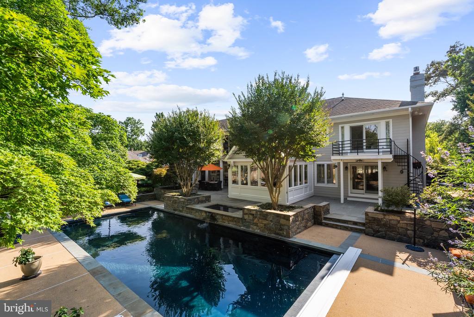
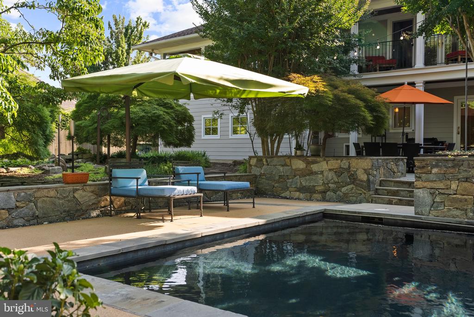
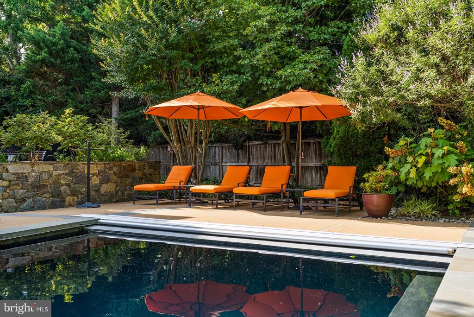
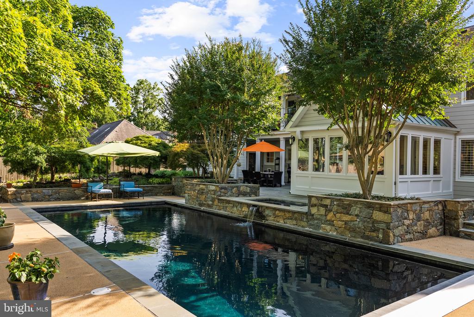
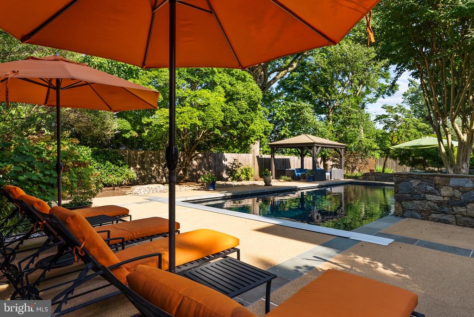
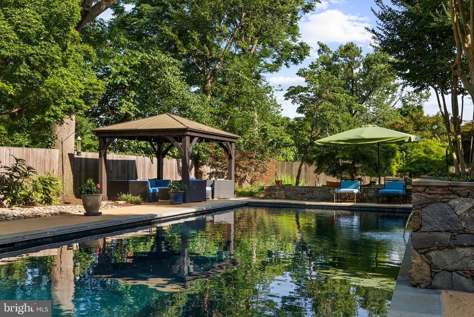
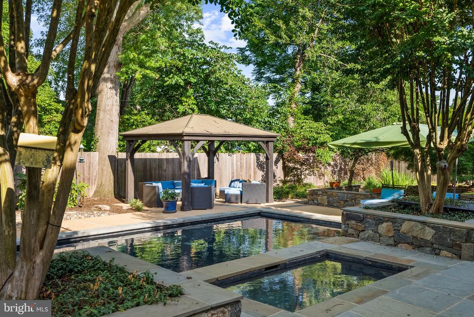
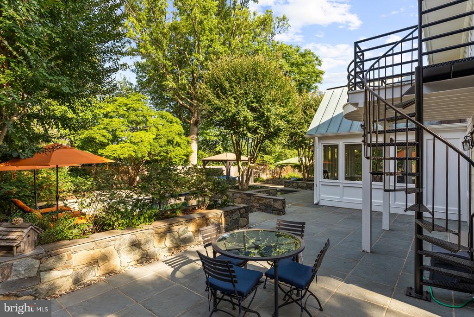
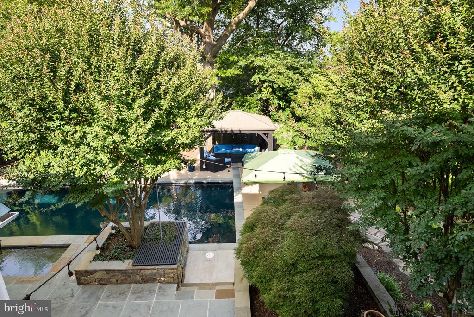
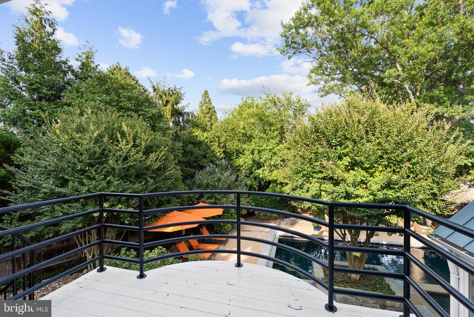
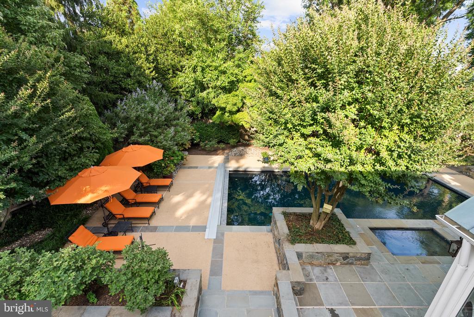
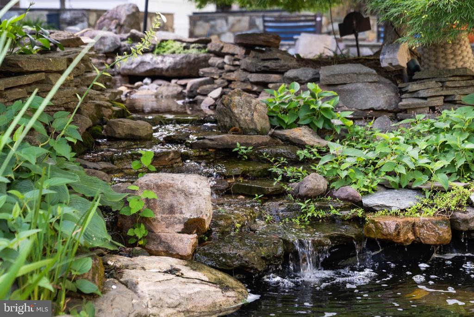
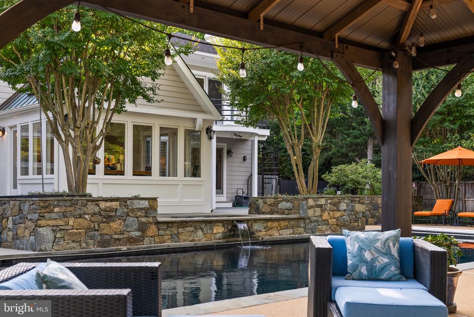
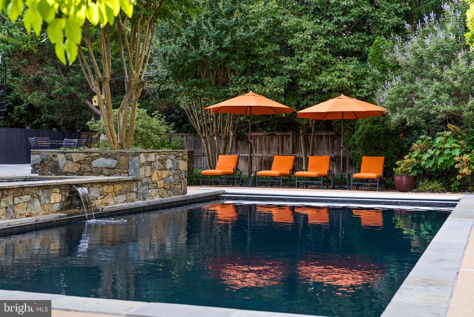
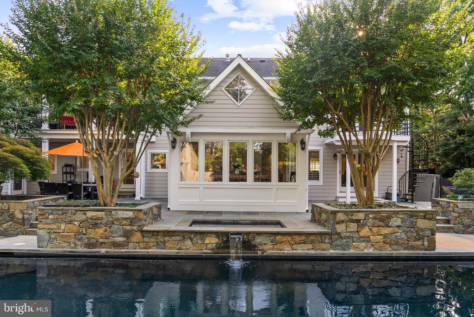
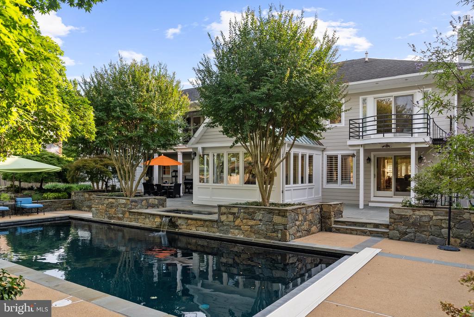
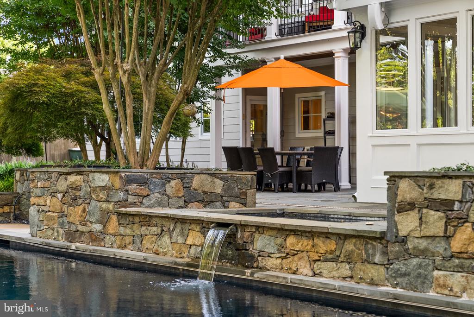
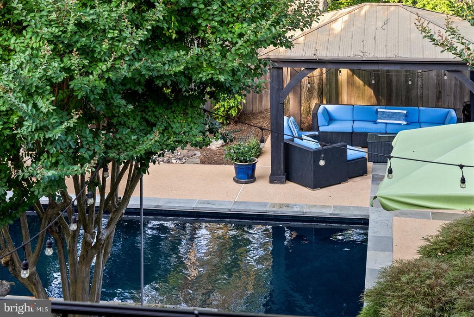
The heart of the home is the inviting backyard retreat - a private outdoor oasis featuring a heated swimming pool, spa, tranquil pond, extensive professional landscaping, stone walls, patios, and a fully fenced yard designed for both relaxation and entertaining. Whether hosting summer gatherings or enjoying a quiet evening outdoors, the setting feels like a private resort.

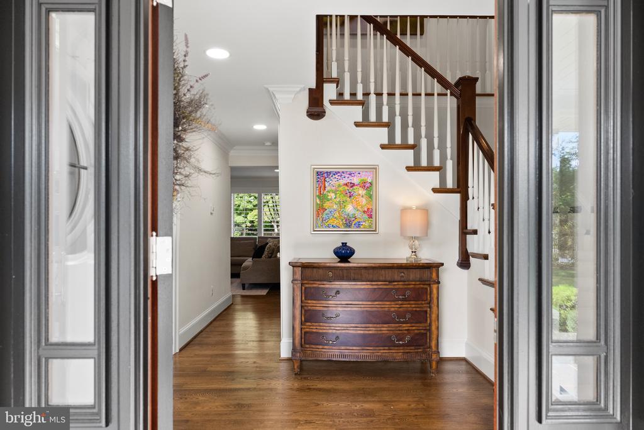
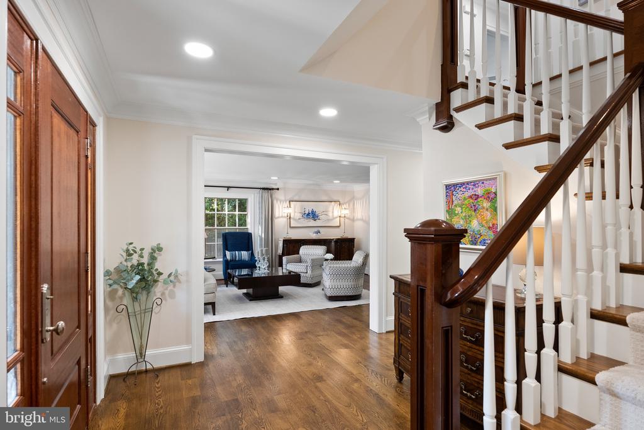
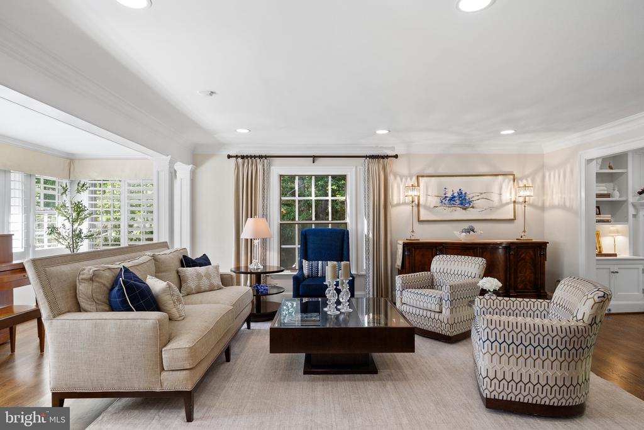
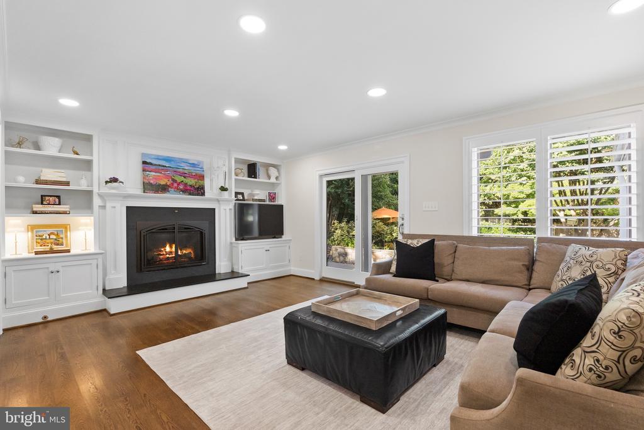
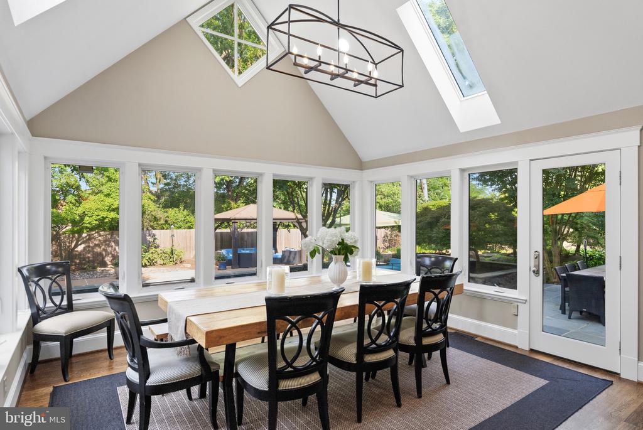
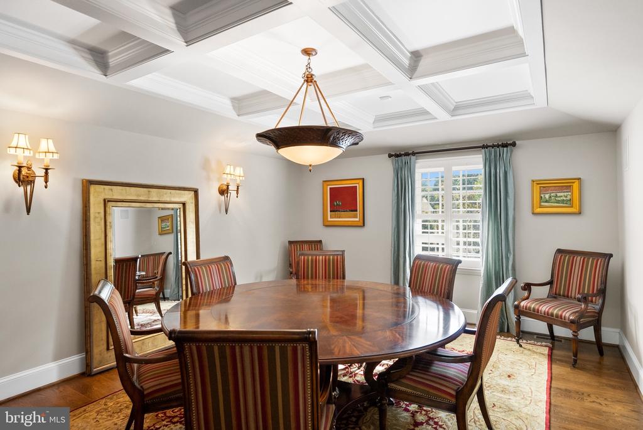
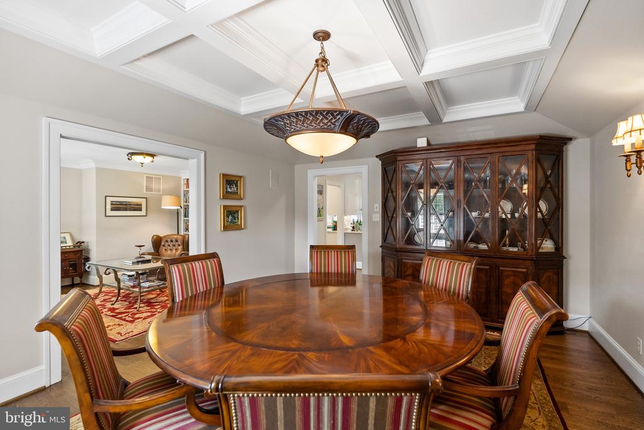
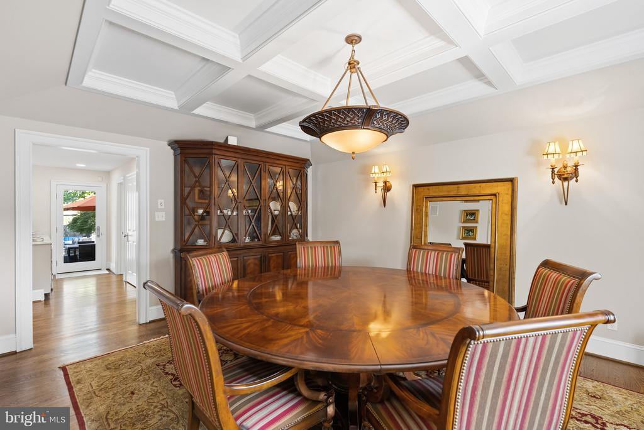
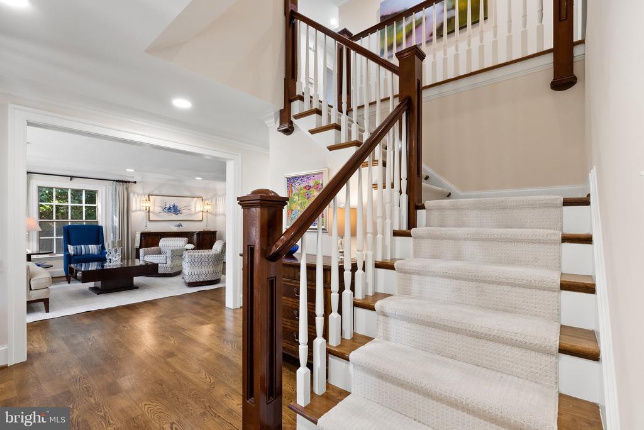
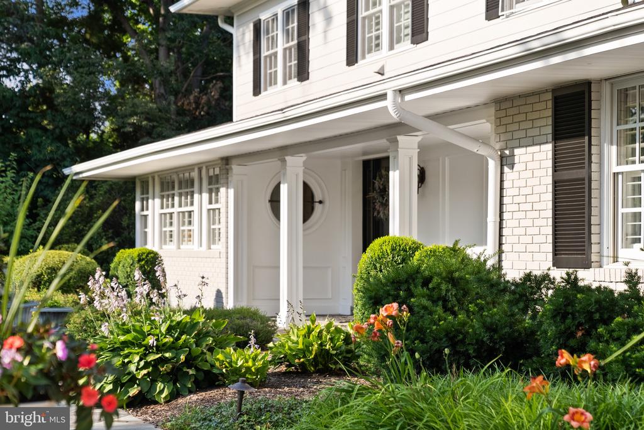
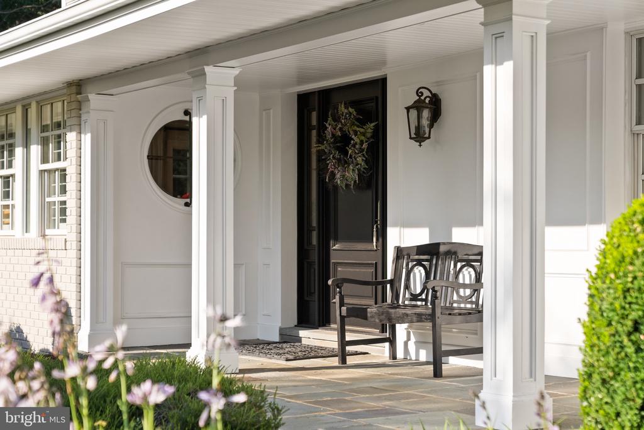
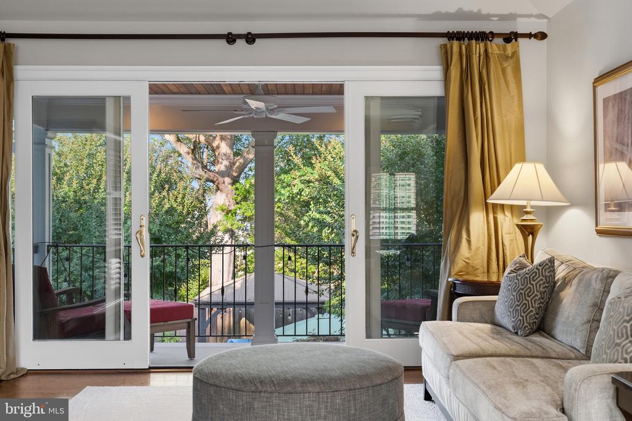
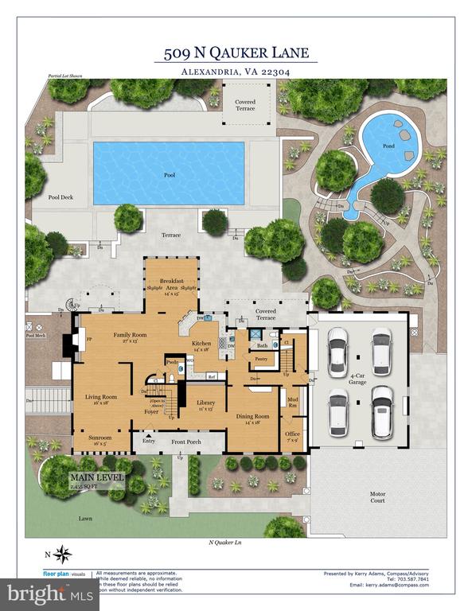
A welcoming front porch leads to gracious interior spaces thoughtfully designed for everyday living and special occasions. The main level features elegant formal living and dining rooms, including a sophisticated dining room with coffered ceilings, a handsome library with custom built-ins, and a comfortable family room with built-ins, gas fireplace and sliding glass doors opening to the backyard. The sun-filled breakfast room showcases vaulted ceilings and walls of windows overlooking the grounds, with direct access to outdoor living spaces.

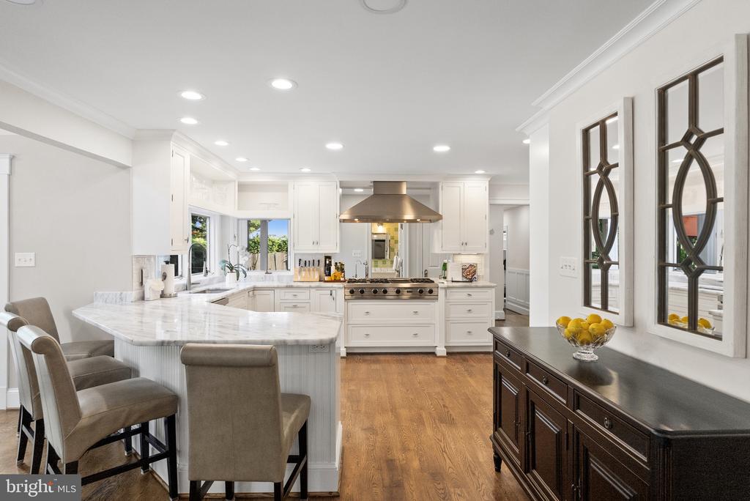
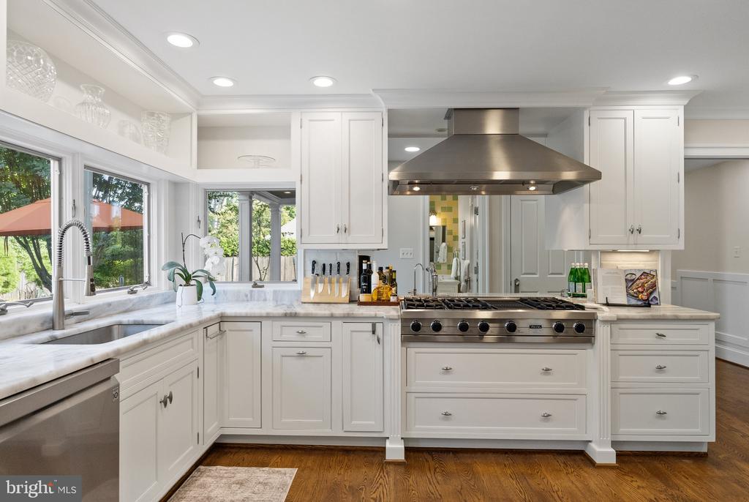
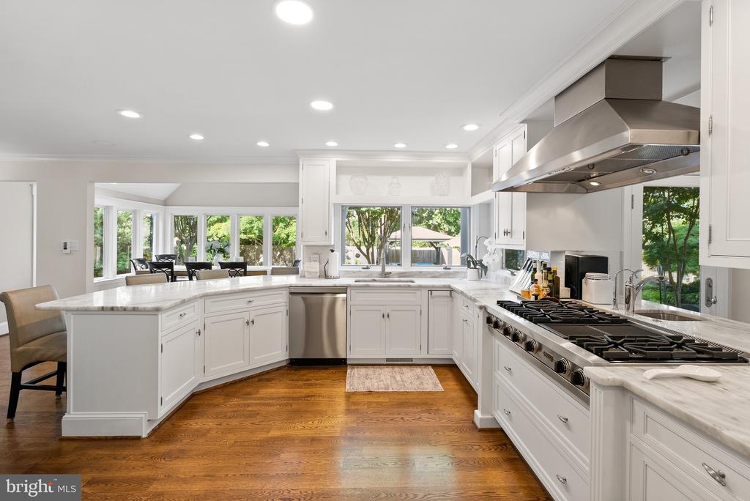
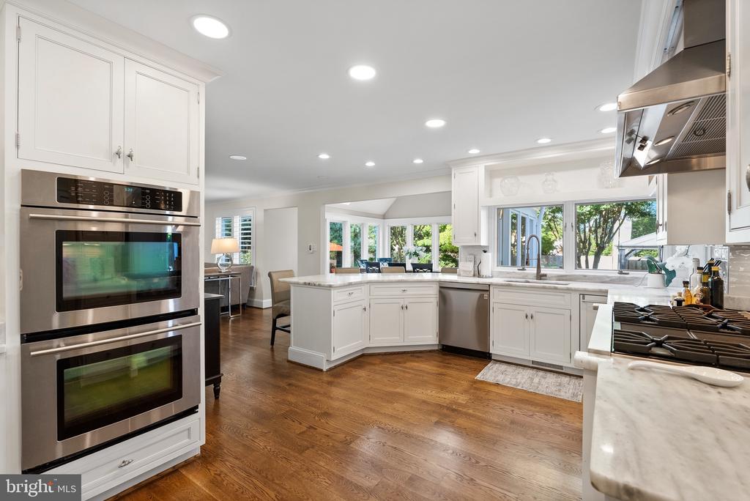
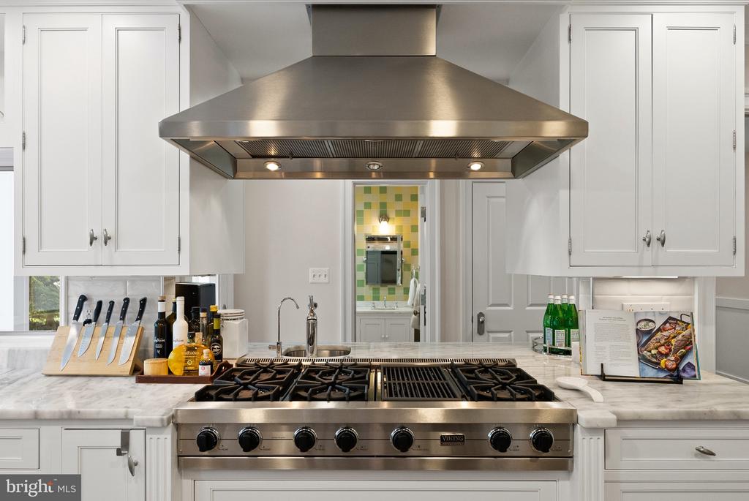
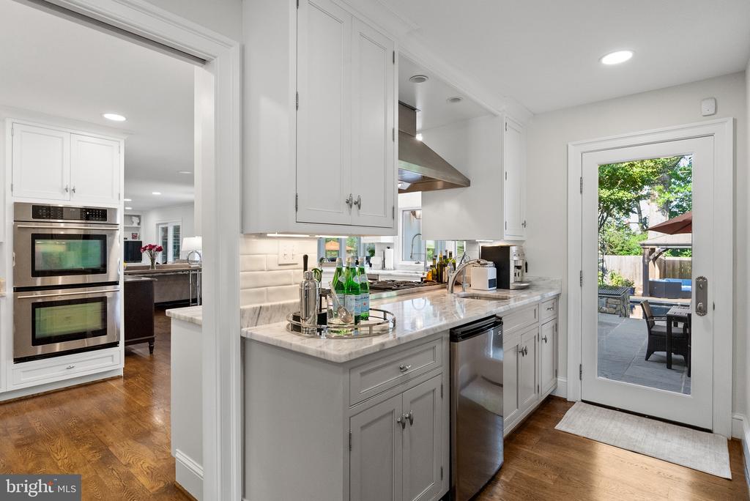
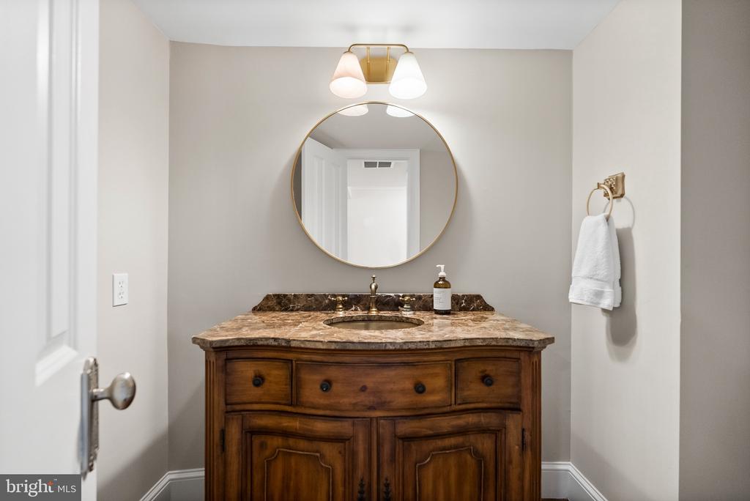
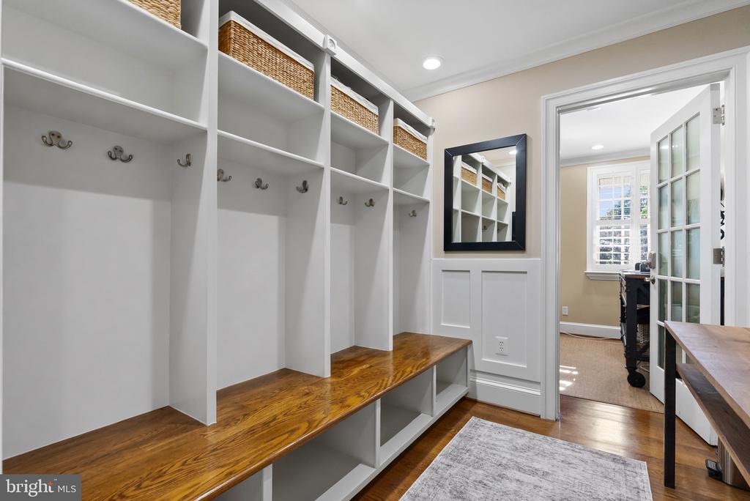
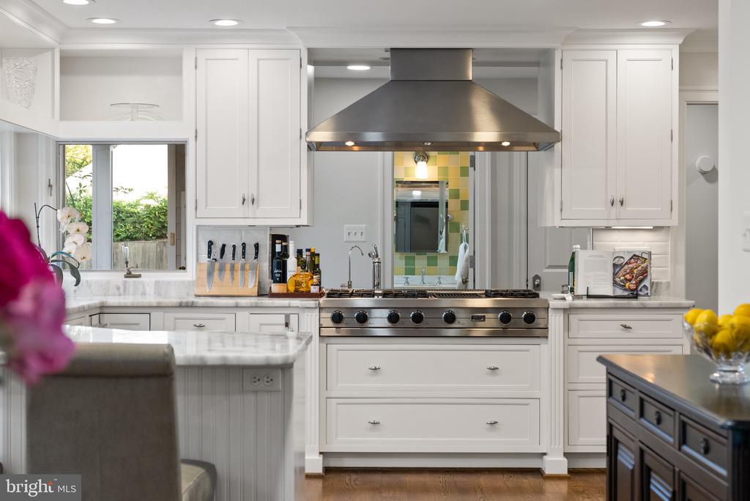
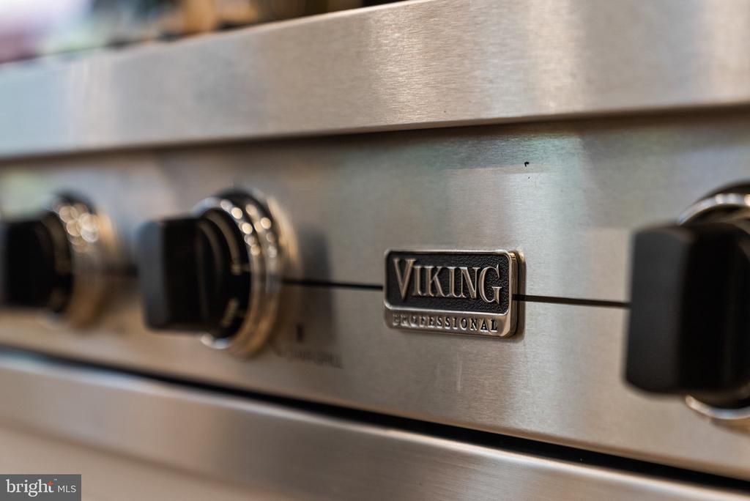
The gourmet kitchen is equipped with custom inset cabinets, a breakfast bar, stainless appliances including a Viking gas cooktop, double ovens, a warming drawer, and abundant storage. A butler's pantry provides seamless access to both the dining room and backyard entertaining areas, while a large pantry with California Closet built-ins offers exceptional organization. Additional main-level amenities include a private home office, mudroom with built-in cubbies, powder room, and a full bathroom conveniently accessible from the pool.

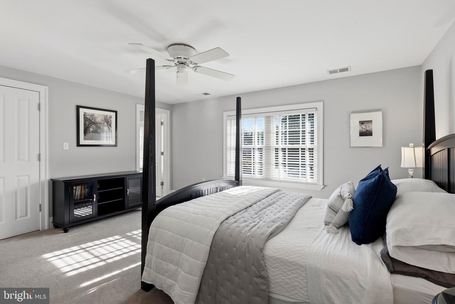
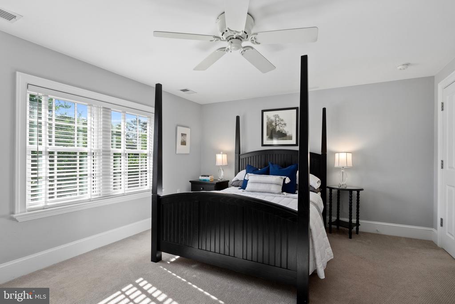
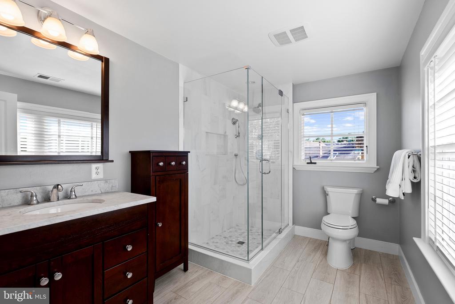
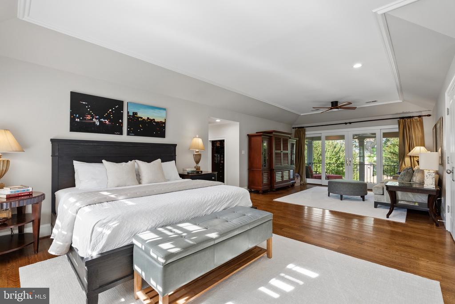
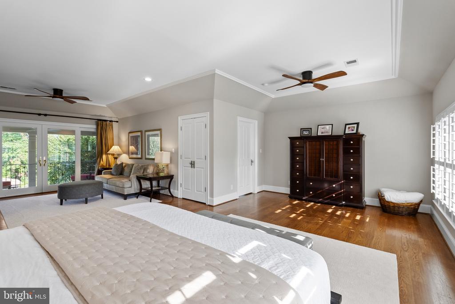
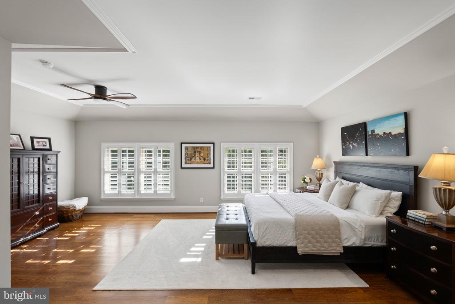
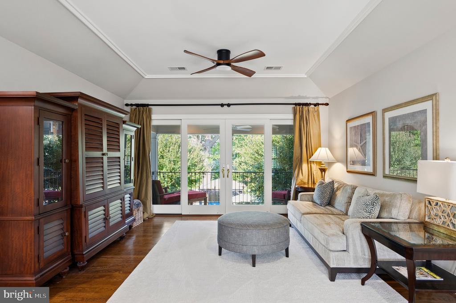
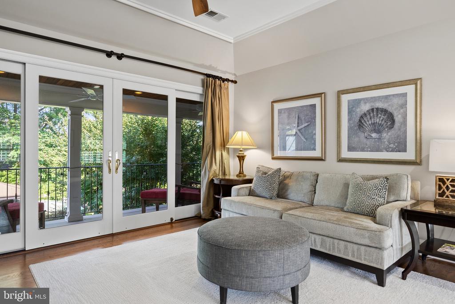
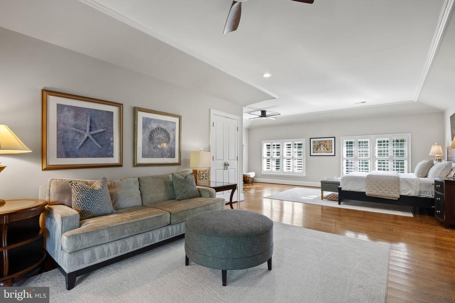
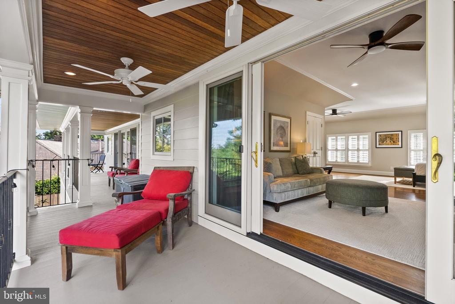
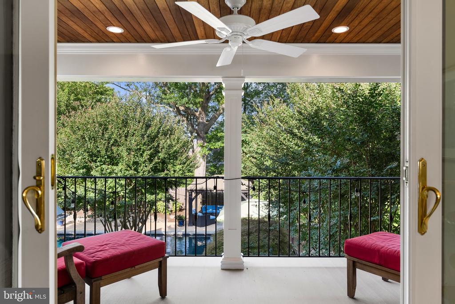
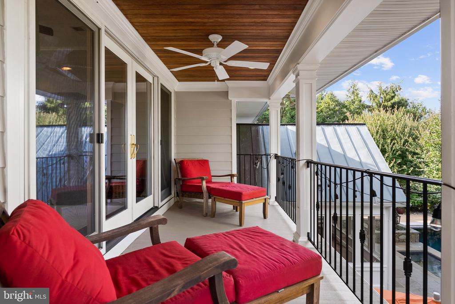
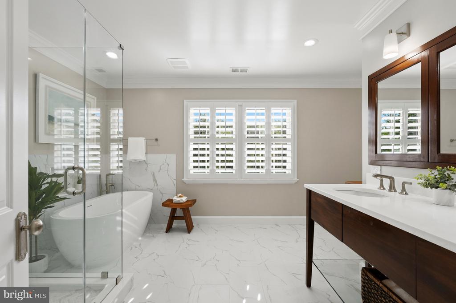
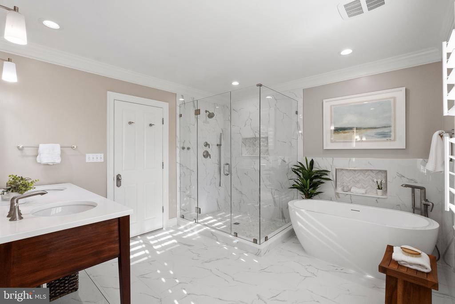
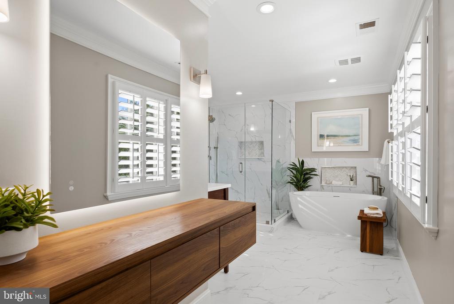
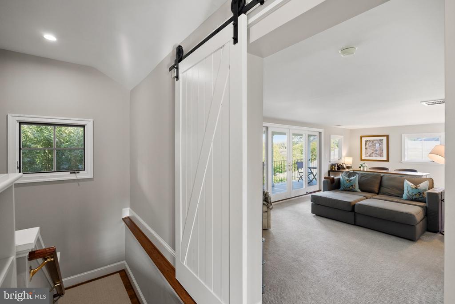
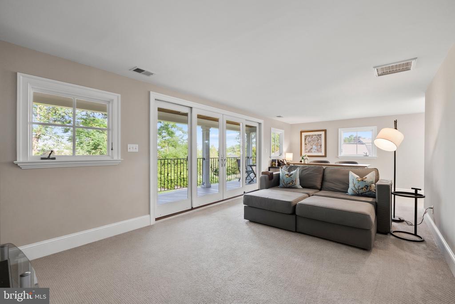
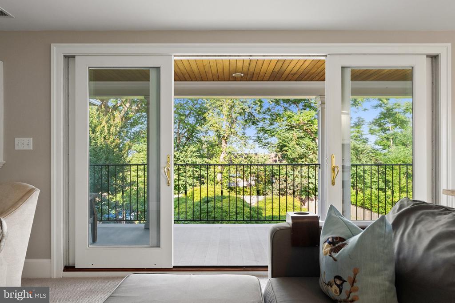
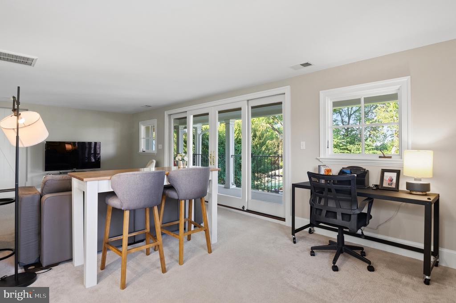
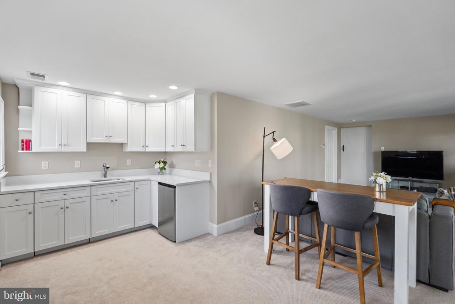
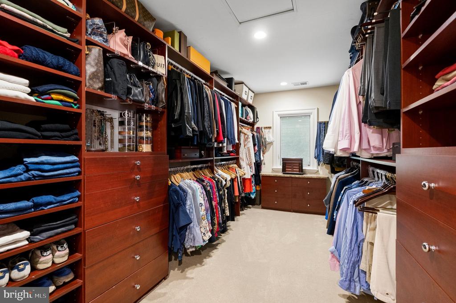
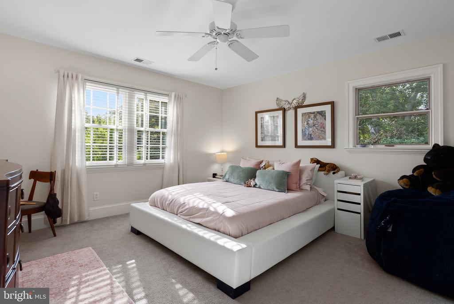
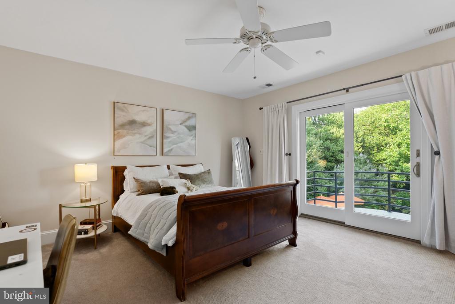
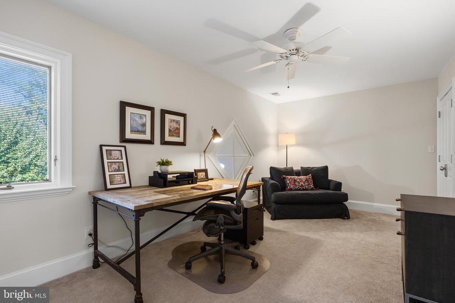
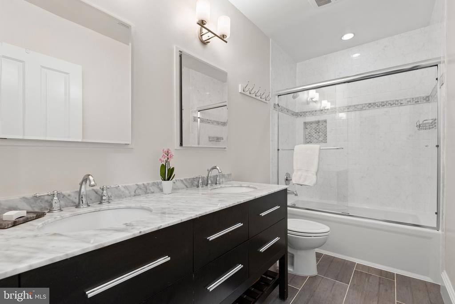
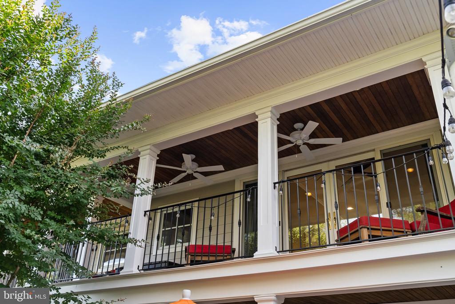
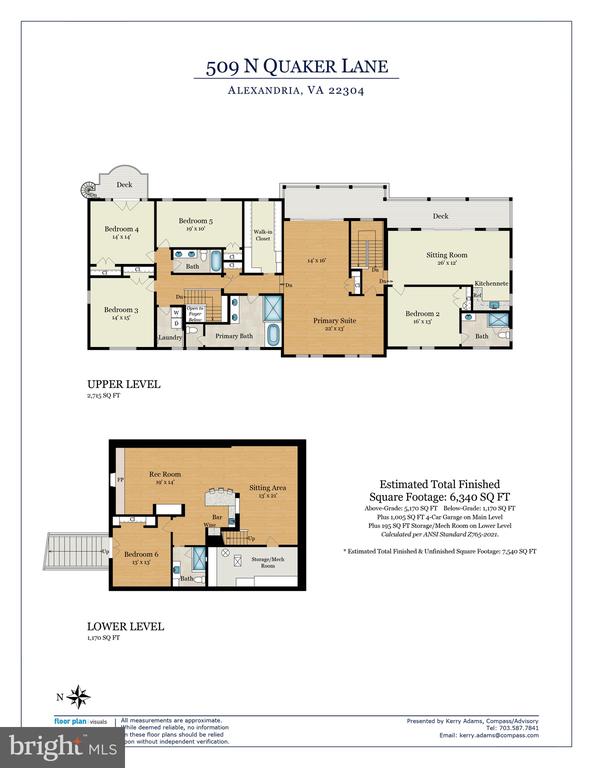
Upstairs, the expansive primary suite serves as a luxurious retreat, featuring soaring ceilings, a sitting area, private balcony overlooking the backyard, custom walk-in closet, and a newly renovated spa-inspired bath complete with a soaking tub, glass-enclosed shower, double vanity, and dedicated makeup vanity. Evenings provide seasonal twinkling views of the Masonic Temple and National Harbor beyond. Three additional bedrooms and two full baths complete the upper level, including an impressive in-law or guest suite with its own bedroom, living area, kitchenette, and direct access to the balcony.

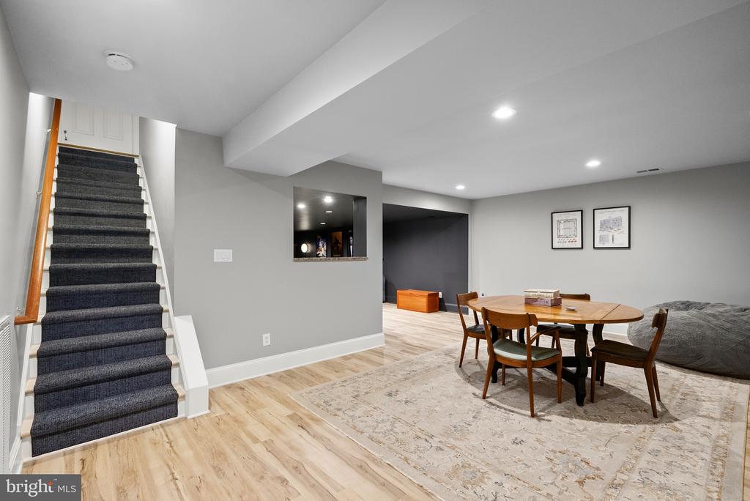
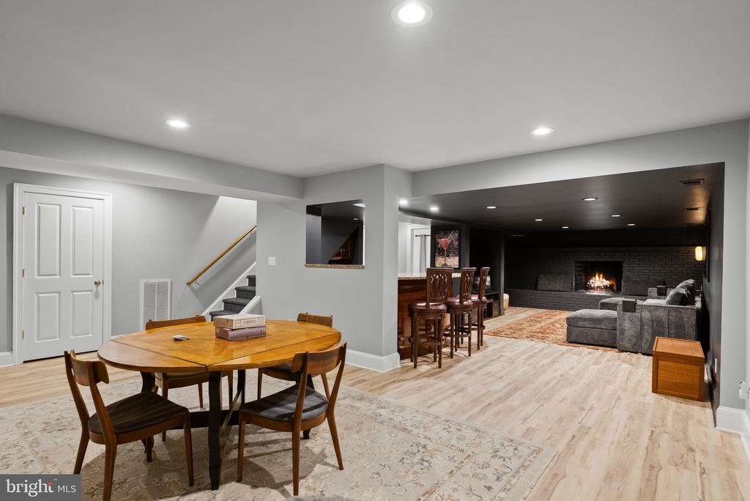
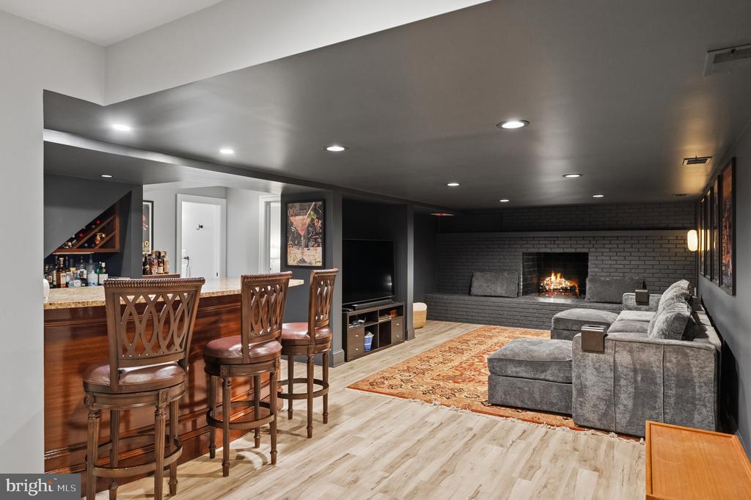
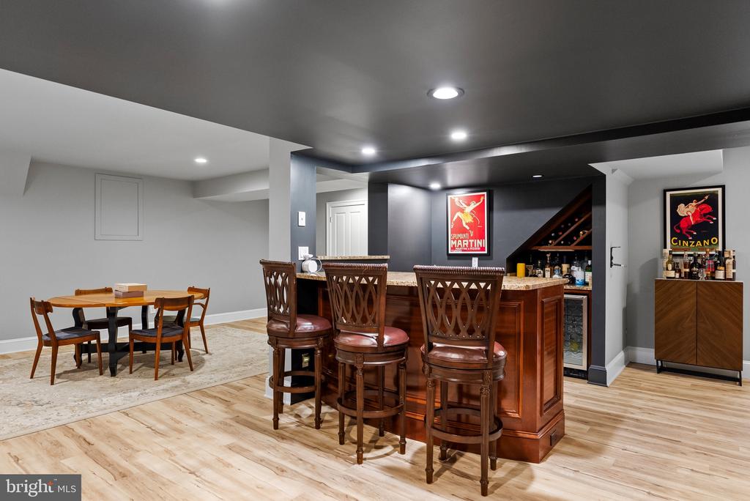
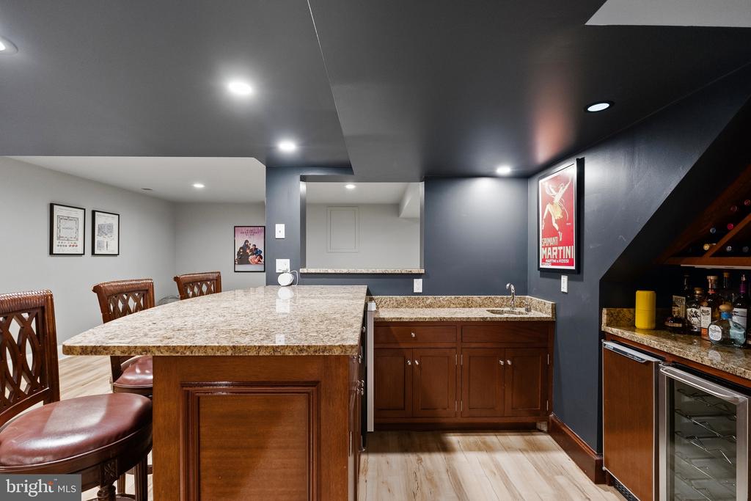
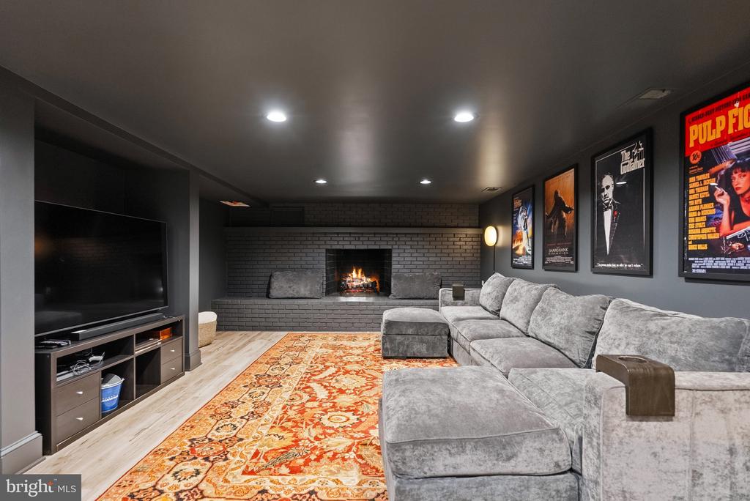
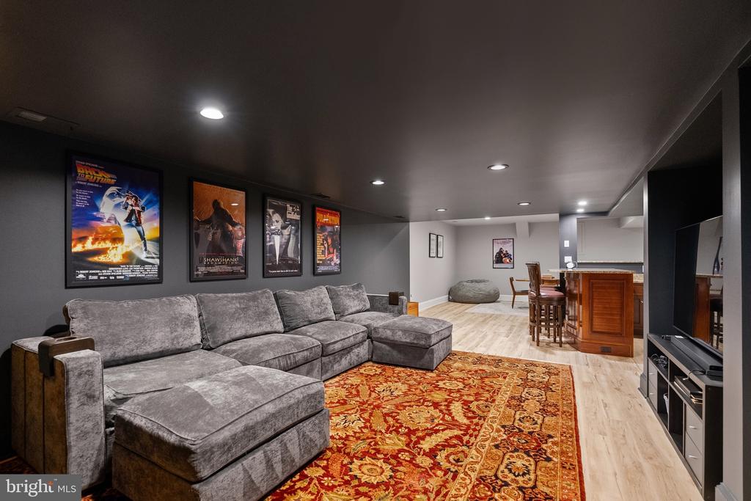
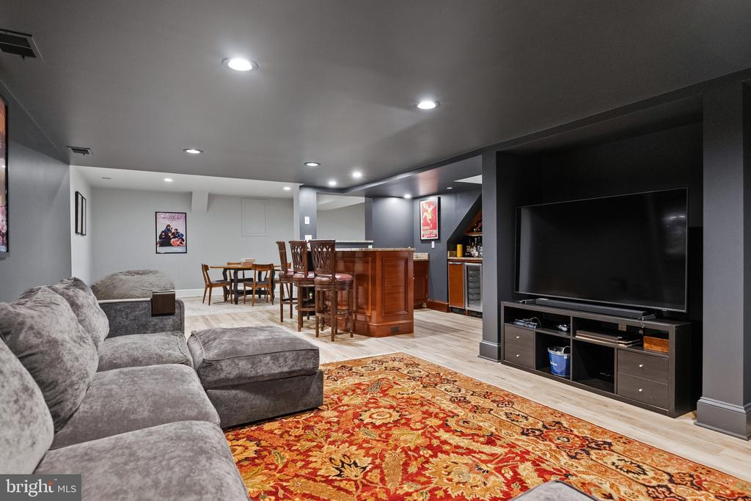
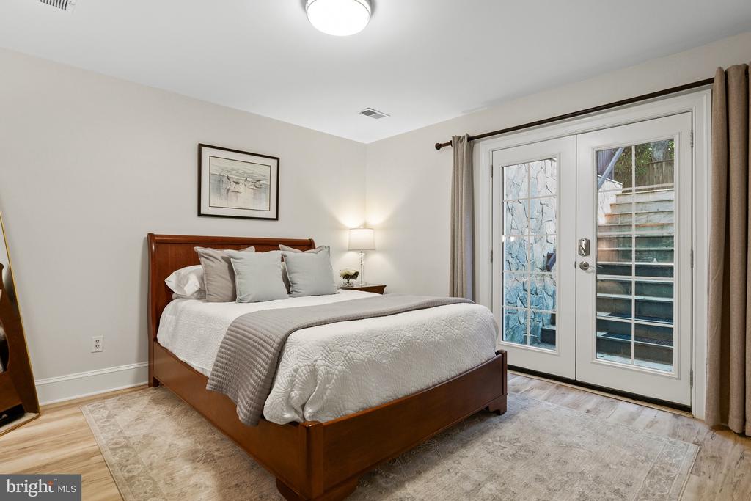
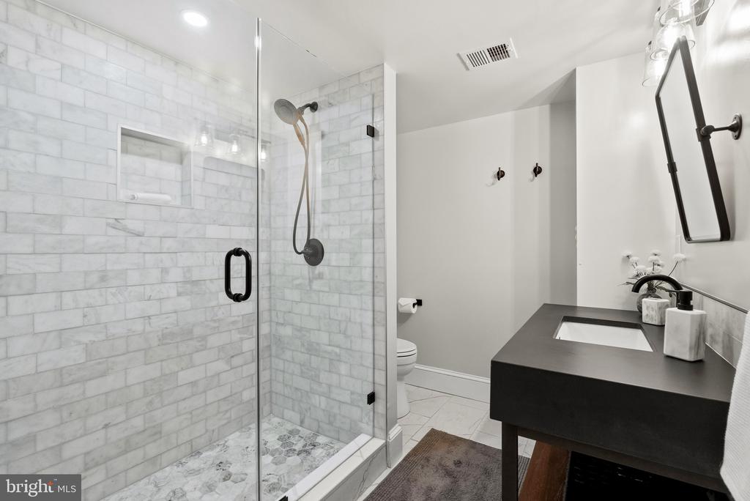
The fully finished walk-out lower level offers outstanding flexibility with a spacious recreation room, full wet bar with sink, two beverage refrigerators, an additional bedroom, beautifully renovated full bath, generous storage space, and French doors leading to the private fenced side yard.

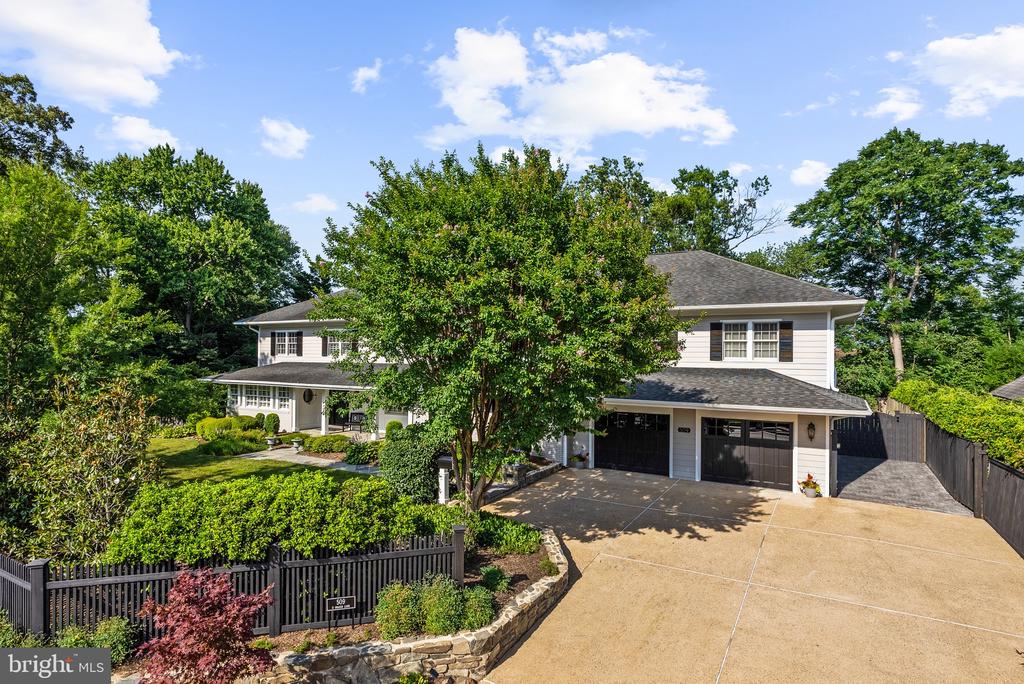
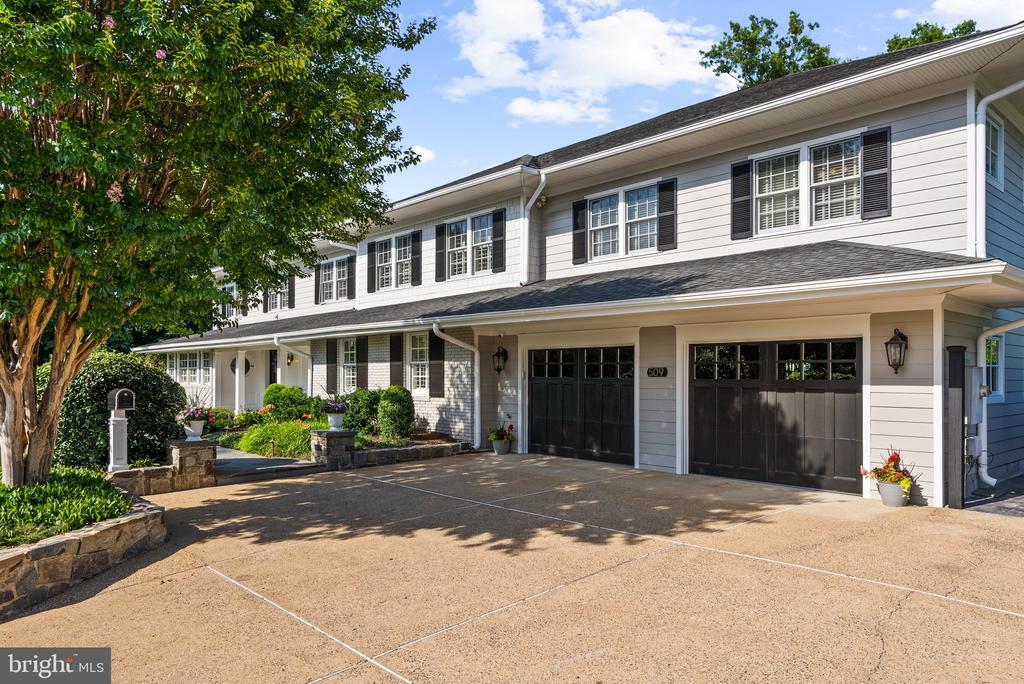
Car lovers, hobbyists, and fitness enthusiasts will appreciate the approximately 1,000-square-foot garage accommodating up to four vehicles while still providing space for a home gym or workshop. The large driveway and additional parking pad offer room for six or more additional vehicles - a truly rare feature in Alexandria.

Ideally located close to Old Town Alexandria, parks, schools, shopping, dining, and major commuter routes, this extraordinary property combines luxury, comfort, and convenience in a setting that is simply unmatched. A one-of-a-kind Alexandria residence where exceptional indoor living meets resort-style outdoor living.

6
beds

6
baths

6,502 Sq.Ft. LIVING AREA

0.46 Acres lot

Kerry Adams

Kerry Adams

Features & Amenities

Interior

  • total bedrooms6
  • Total bathrooms6
  • full bathrooms5
  • half bathroom1
  • APPLIANCES Cooktop, Dryer - Front Loading, Exhaust Fan, Icemaker, Microwave, Oven - Double, Oven - Wall, Range Hood, Six Burner Stove, Stainless Steel Appliances, Washer, Refrigerator
  • other interior Features Bar, Attic, Bathroom - Soaking Tub, Bathroom - Walk-In Shower, Built-Ins, Butlers Pantry, Ceiling Fan(s), Crown Moldings, Floor Plan - Traditional, Formal/Separate Dining Room, Kitchen - Eat-In, Kitchen - Gourmet, Primary Bath(s), Recessed Lighting, Wainscotting, Walk-in Closet(s), Window Treatments, Wood Floors

Area & Lot

  • Status Pending
  • Living Area6,502 Sq.Ft.
  • Total Area6,502 Sq.Ft.
  • Lot Area0.46 Acres
  • MLS® IDVAAX2064202
  • TypeResidential
  • YEAR BUILT1974
  • NeighborhoodAlexandria
  • Architecture StylesColonial
  • Elementary SchoolDOUGLAS MACARTHUR
  • Middle SchoolGEORGE WASHINGTON
  • High SchoolALEXANDRIA CITY
  • School DistrictALEXANDRIA CITY PUBLIC SCHOOLS

Exterior

  • STORIES3
  • Garage Space4.0
  • water SourcePublic
  • PoolYes - Personal
  • parkingAttached Garage, Driveway
  • HEAT TYPEHeat Pump(s), Forced Air
  • AIR CONDITIONINGCentral A/C, Zoned
  • sewerPublic Sewer
  • SubstructureSlab
  • Disability FeaturesNone
  • other exterior FeaturesExtensive Hardscape, Hot Tub

Financial

  • Sales Price$2,945,000
  • Real Estate Tax $23,210/yr
  • Zoning R 20
image

Schedule a Showing

We would love to show you our beautiful property. Please select your preferred date and time below. An agent will be in touch shortly to confirm your appointment.

Schedule a Showing

We would love to show you our beautiful property. Please select your preferred date and time below. An agent will be in touch shortly to confirm your appointment.

Thank you for your interest in 509 N QUAKER LANE, ALEXANDRIA, VA 22304. We are reviewing your request and will be in touch shortly!

Mortgage Calculator

Estimate your monthly mortgage payment, including the principal and interest, property taxes, and HOA. Adjust the values to generate a more accurate rate.

All estimates are provided for informational purposes only. Actual amounts may vary.
$0,000 Your Payment 20 15 65
$0,000 Your Payment

Alexandria

A perfect blend of old-world character and modern convenience.

Explore

Let’s Find Your Perfect Home Together

We pride ourselves in providing personalized solutions that bring our clients closer to their dream properties and enhance their long-term wealth.

Follow Me on Instagram