Leave a Message

Thank you for your message. We will be in touch with you shortly.

5160 BRAWNER PLACE
5160 BRAWNER PLACE
5160 BRAWNER PLACE
5160 BRAWNER PLACE
5160 BRAWNER PLACE
5160 BRAWNER PLACE
5160 BRAWNER PLACE
5160 BRAWNER PLACE
5160 BRAWNER PLACE
5160 BRAWNER PLACE
5160 BRAWNER PLACE
5160 BRAWNER PLACE
5160 BRAWNER PLACE
5160 BRAWNER PLACE
5160 BRAWNER PLACE
5160 BRAWNER PLACE
5160 BRAWNER PLACE
5160 BRAWNER PLACE
5160 BRAWNER PLACE
5160 BRAWNER PLACE
5160 BRAWNER PLACE
5160 BRAWNER PLACE
5160 BRAWNER PLACE
5160 BRAWNER PLACE
5160 BRAWNER PLACE
5160 BRAWNER PLACE
5160 BRAWNER PLACE
5160 BRAWNER PLACE
5160 BRAWNER PLACE
5160 BRAWNER PLACE
5160 BRAWNER PLACE
5160 BRAWNER PLACE
5160 BRAWNER PLACE
5160 BRAWNER PLACE
5160 BRAWNER PLACE
5160 BRAWNER PLACE
5160 BRAWNER PLACE
5160 BRAWNER PLACE
5160 BRAWNER PLACE
5160 BRAWNER PLACE
5160 BRAWNER PLACE
5160 BRAWNER PLACE
5160 BRAWNER PLACE
5160 BRAWNER PLACE
5160 BRAWNER PLACE
5160 BRAWNER PLACE
5160 BRAWNER PLACE
5160 BRAWNER PLACE
5160 BRAWNER PLACE
SEE ALL PHOTOS
5160 BRAWNER PLACE
5160 BRAWNER PLACE
5160 BRAWNER PLACE
5160 BRAWNER PLACE
5160 BRAWNER PLACE
5160 BRAWNER PLACE
5160 BRAWNER PLACE
5160 BRAWNER PLACE
5160 BRAWNER PLACE
5160 BRAWNER PLACE
5160 BRAWNER PLACE
5160 BRAWNER PLACE
5160 BRAWNER PLACE
5160 BRAWNER PLACE
5160 BRAWNER PLACE
5160 BRAWNER PLACE
5160 BRAWNER PLACE
5160 BRAWNER PLACE
5160 BRAWNER PLACE
5160 BRAWNER PLACE
5160 BRAWNER PLACE
5160 BRAWNER PLACE
5160 BRAWNER PLACE
5160 BRAWNER PLACE
5160 BRAWNER PLACE
5160 BRAWNER PLACE
5160 BRAWNER PLACE
5160 BRAWNER PLACE
5160 BRAWNER PLACE
5160 BRAWNER PLACE
5160 BRAWNER PLACE
5160 BRAWNER PLACE
5160 BRAWNER PLACE
5160 BRAWNER PLACE
5160 BRAWNER PLACE
5160 BRAWNER PLACE
5160 BRAWNER PLACE
5160 BRAWNER PLACE
5160 BRAWNER PLACE
5160 BRAWNER PLACE
5160 BRAWNER PLACE
5160 BRAWNER PLACE
5160 BRAWNER PLACE
5160 BRAWNER PLACE
5160 BRAWNER PLACE
5160 BRAWNER PLACE
5160 BRAWNER PLACE
5160 BRAWNER PLACE
5160 BRAWNER PLACE
Leased

5160 BRAWNER PLACE

5160 BRAWNER PLACE, ALEXANDRIA, VA 22304

$5,000/month
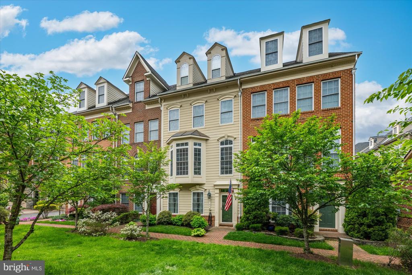
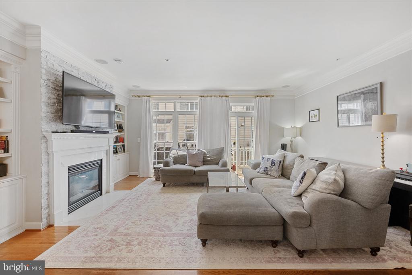
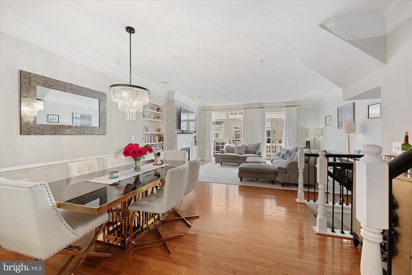
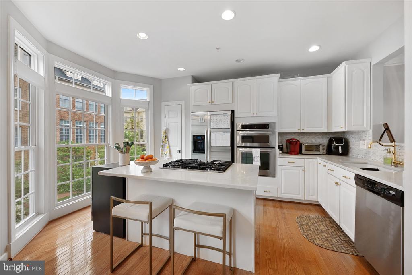
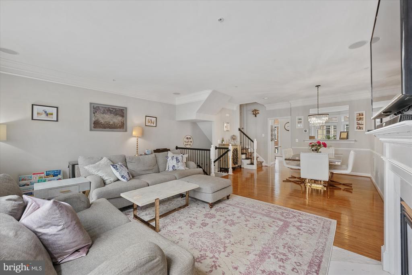
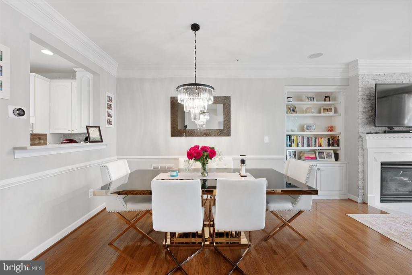
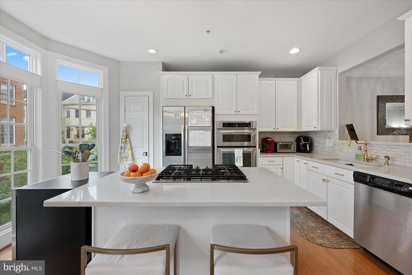
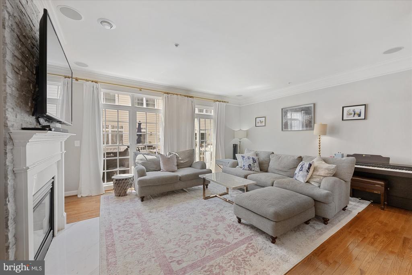
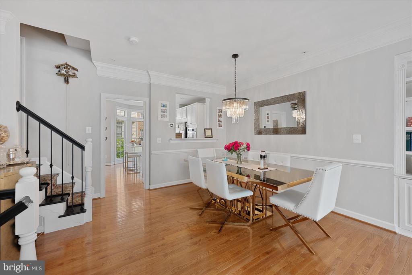
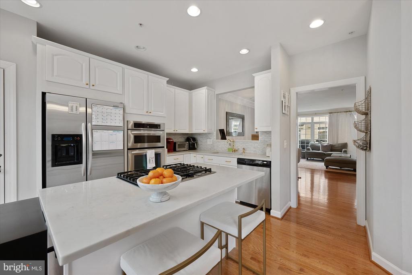
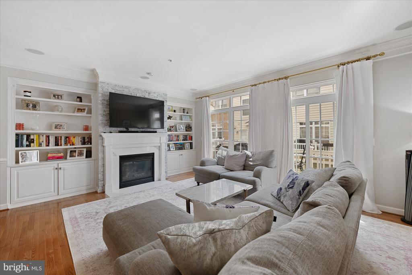
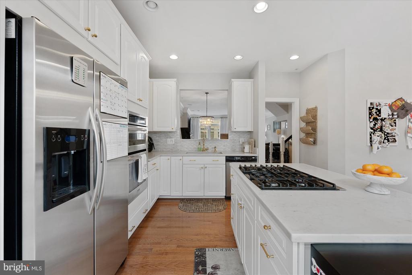
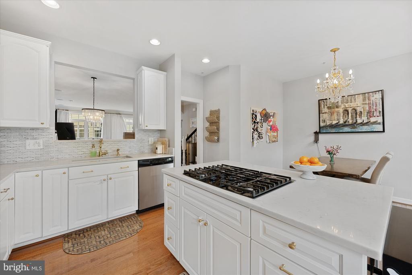
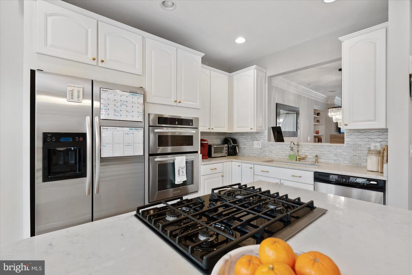
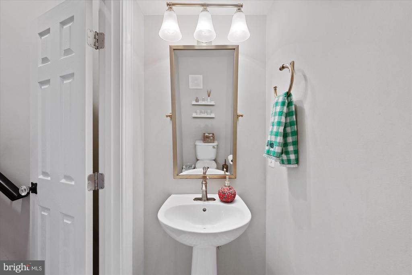
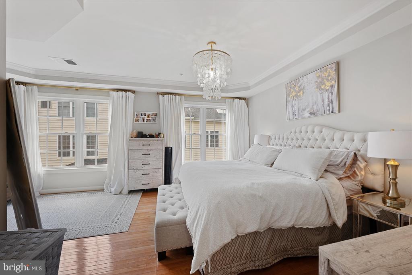
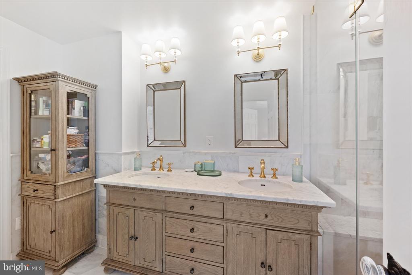
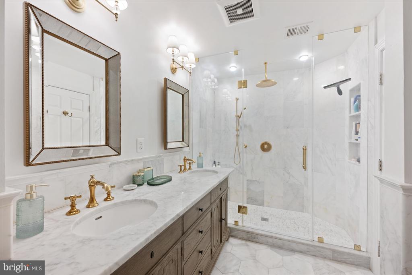
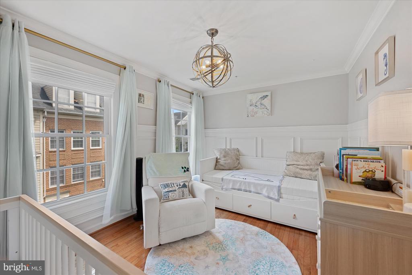
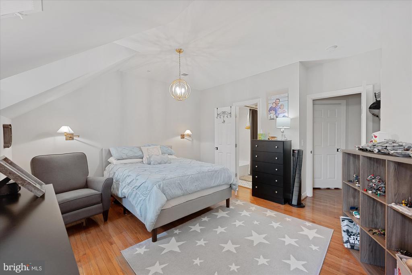
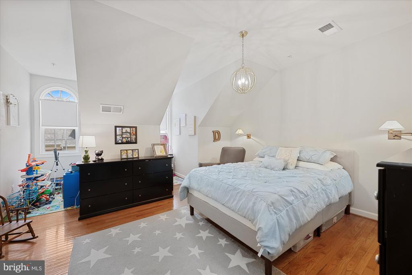
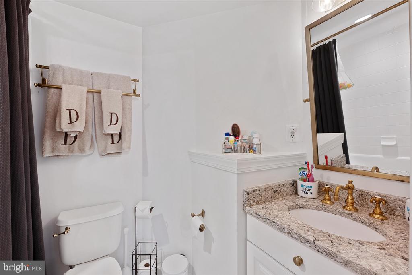
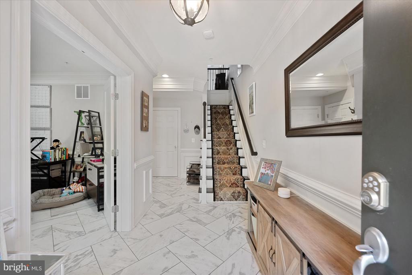
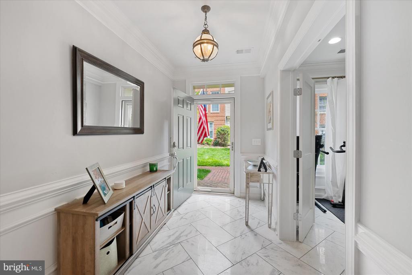
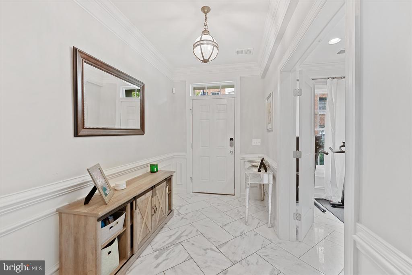
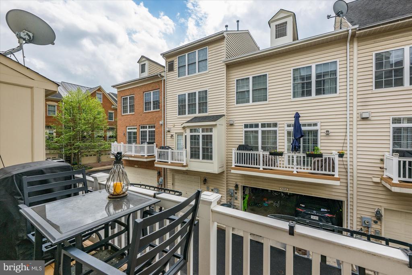
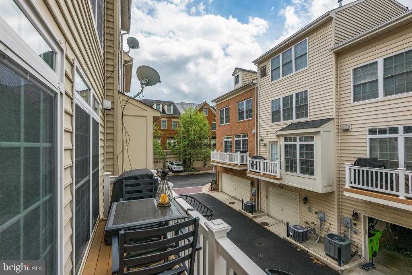
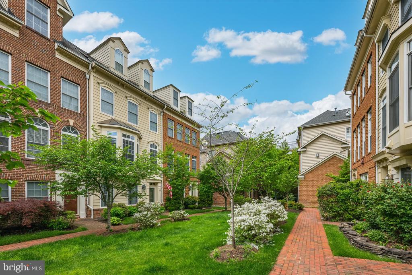
Experience luxury living in this stunning Braddock model townhome featuring 3 bedrooms and 3.5 baths across four beautifully finished levels. This open-concept home has been completely renovated with top-tier upgrades, including marble flooring, wainscoting, and hardwoods throughout. The kitchen and all bathrooms have been updated with quartz countertops and Restoration Hardware finishes, offering both elegance and functionality.

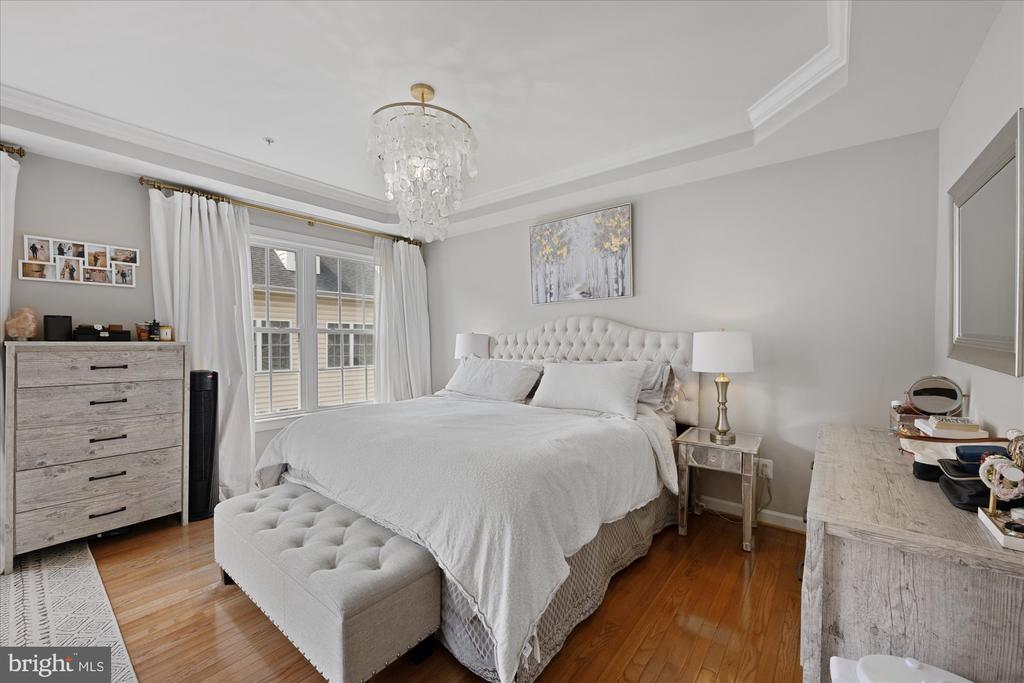
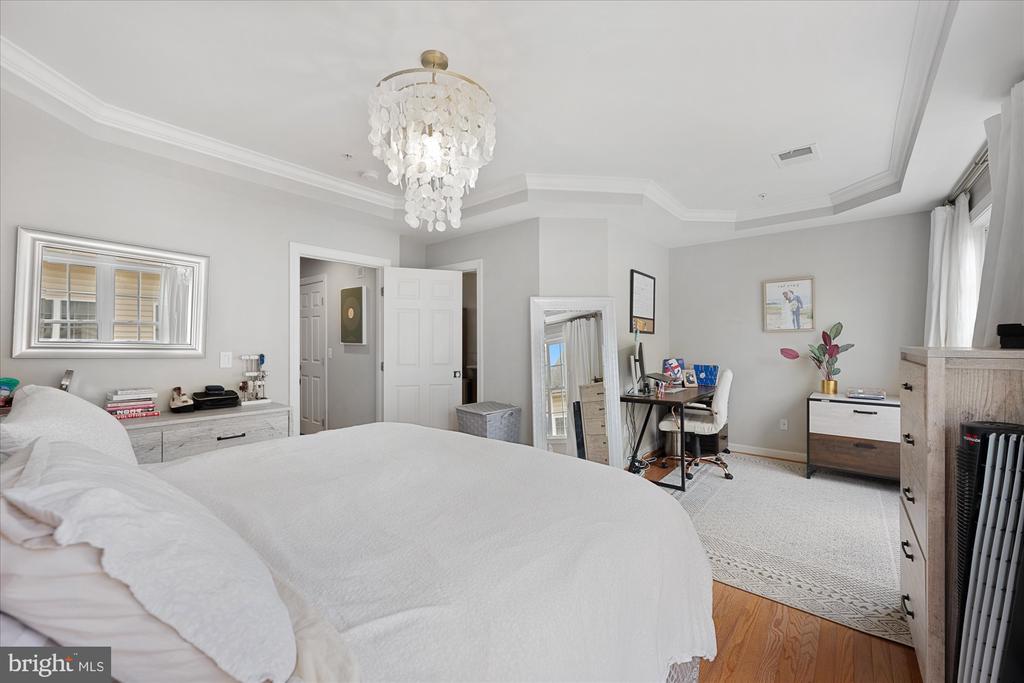
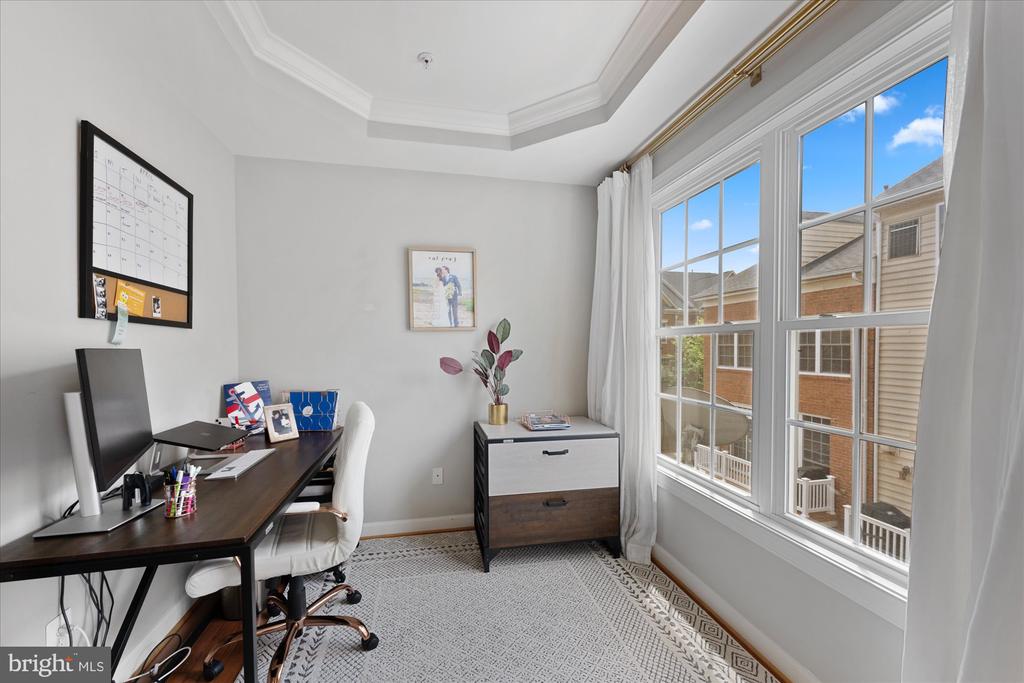
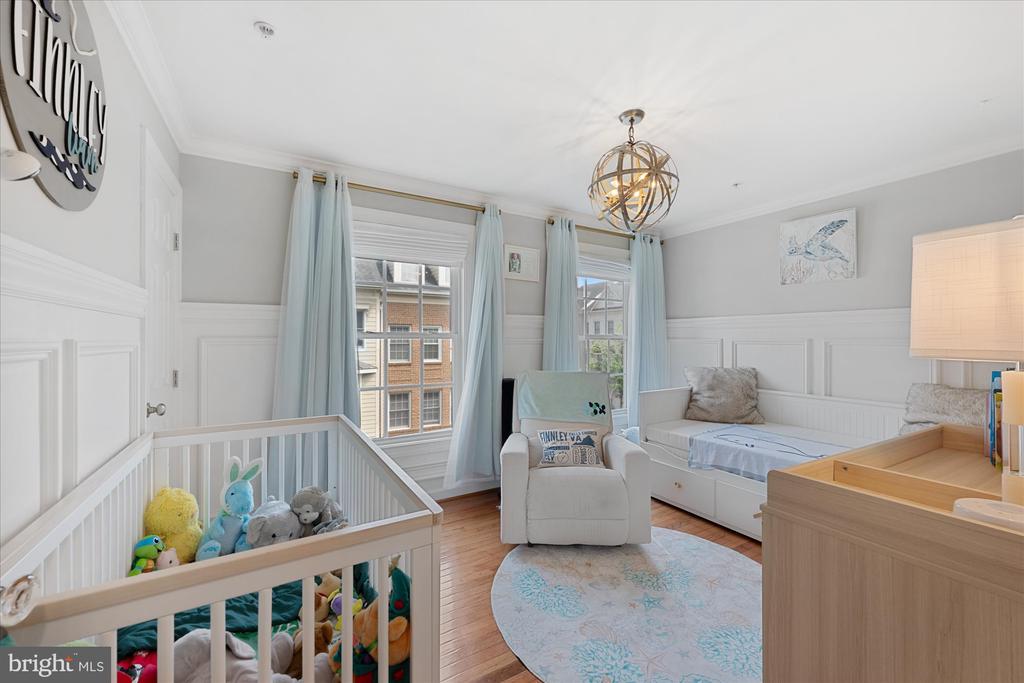
Designer touches are found in every corner, with curated furnishings and accessories from Restoration Hardware, Arhaus, and Neiman Marcus. RH drapery and custom window treatments elevate each room, while wrought-iron stair balusters and designer paint bring added sophistication. Every detail has been thoughtfully selected to create a high-end, turnkey home.

Located just minutes from DC, Old Town Alexandria, and a variety of shops and restaurants, this home offers the perfect blend of style, comfort, and convenience. Ideal for professionals or anyone seeking refined, move-in-ready living in a prime location.

3
beds

4
baths

2,440 Sq.Ft. LIVING AREA

1,060 Sq.Ft. lot

Aaron Podolsky

Aaron Podolsky

Features & Amenities

Interior

  • total bedrooms3
  • Total bathrooms4
  • full bathrooms3
  • half bathroom1
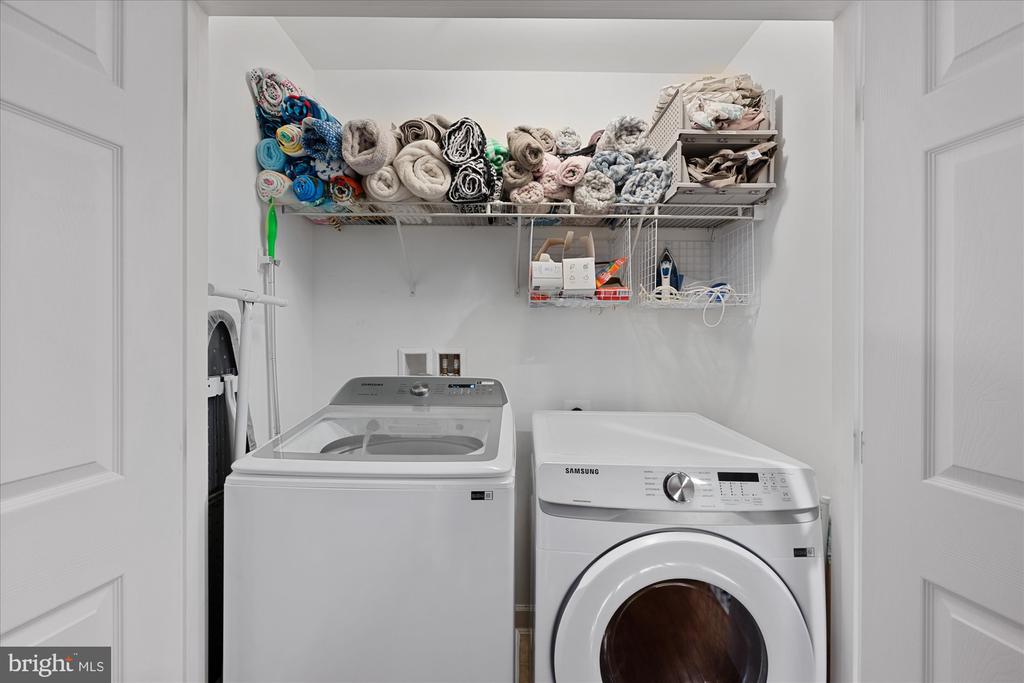
  • Laundry room Dryer In Unit, Washer In Unit, Upper Floor
  • Flooring Wood, Marble, Ceramic Tile
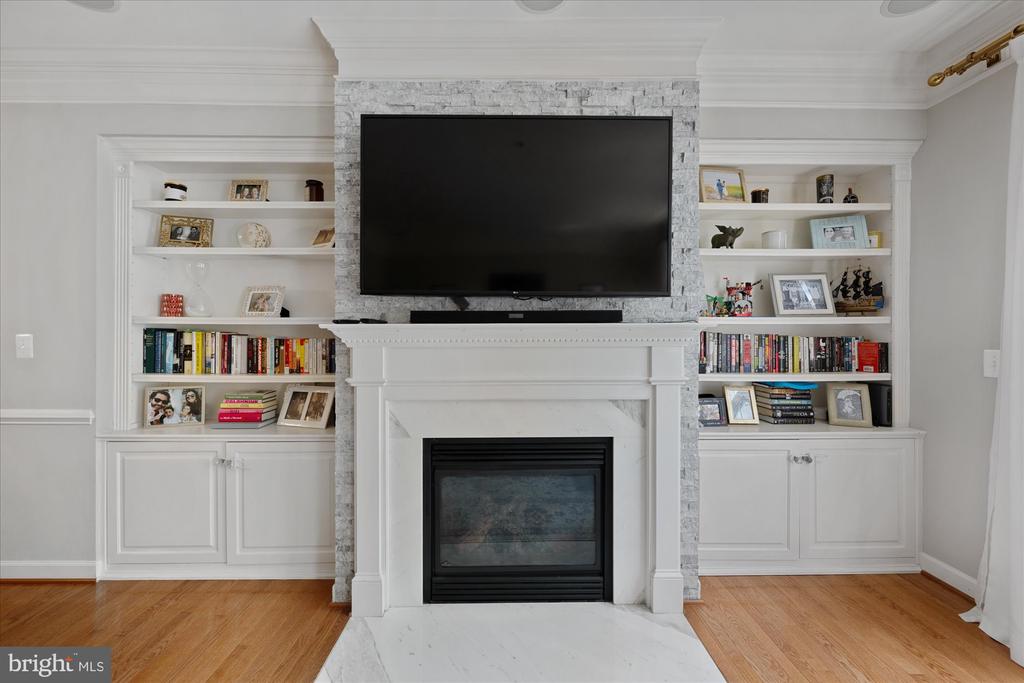
  • Fireplace Mantel(s), Marble
  • APPLIANCES Cooktop, Built-In Microwave, Cooktop - Down Draft, Dishwasher, Disposal, Dryer, Exhaust Fan, Icemaker, Microwave, Oven - Single, Oven - Wall, Refrigerator, Stainless Steel Appliances, Washer, Water Heater
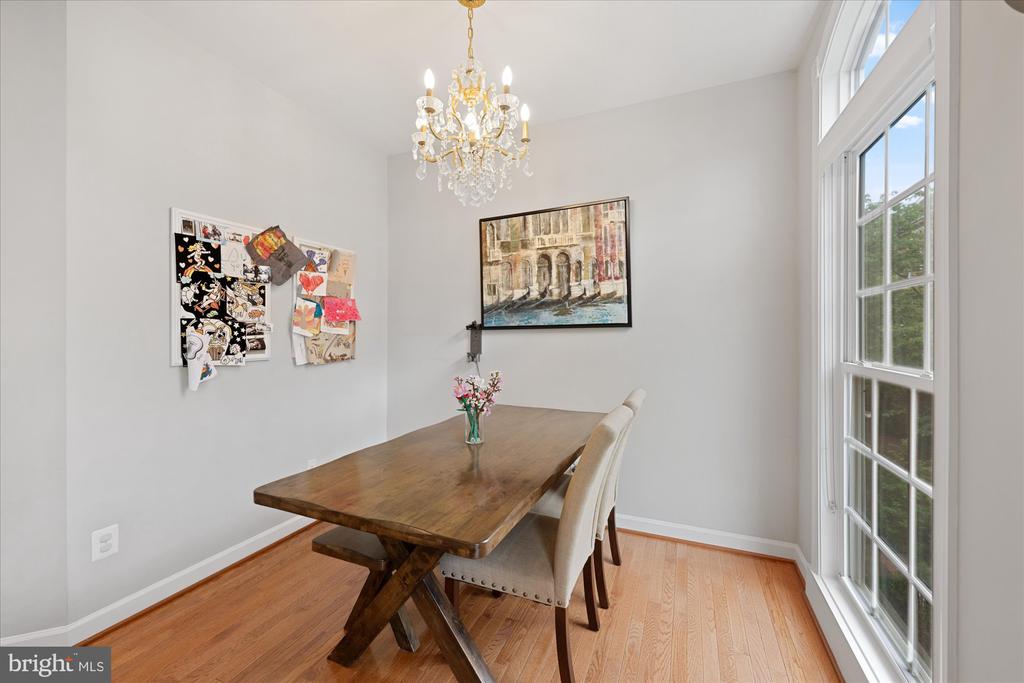
  • other interior Features Breakfast Area, Chair Railings, Crown Moldings, Floor Plan - Open, Floor Plan - Traditional, Kitchen - Eat-In, Kitchen - Island, Kitchen - Table Space, Primary Bath(s), Recessed Lighting, Sprinkler System, Upgraded Countertops, Wainscotting, Walk-in Closet(s), Window Treatments, Wood Floors

Area & Lot

  • Status Leased
  • Date Leased May 13, 2025
  • Living Area2,440 Sq.Ft.
  • Total Area2,440 Sq.Ft.
  • Lot Area1,060 Sq.Ft.
  • MLS® IDVAAX2044690
  • TypeResidential
  • YEAR BUILT2007
  • NeighborhoodAlexandria
  • Architecture StylesColonial
  • View DescriptionStreet
  • Elementary SchoolSAMUEL W. TUCKER
  • Middle SchoolFRANCIS C HAMMOND
  • High SchoolALEXANDRIA CITY
  • School DistrictALEXANDRIA CITY PUBLIC SCHOOLS

Exterior

  • STORIES4
  • Garage Space2.0
  • water SourcePublic
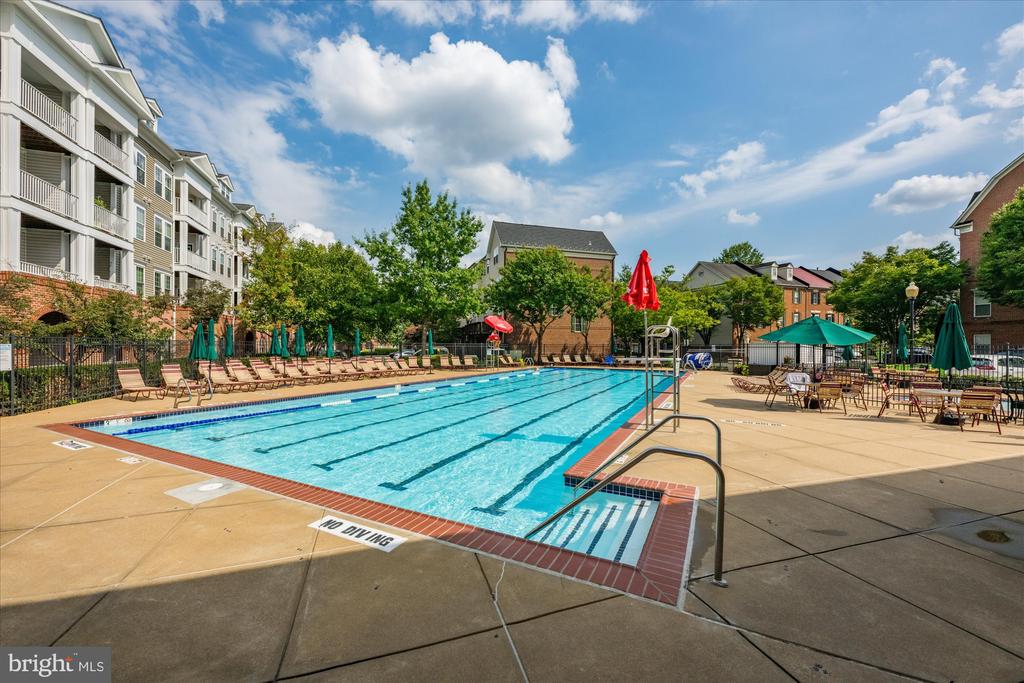
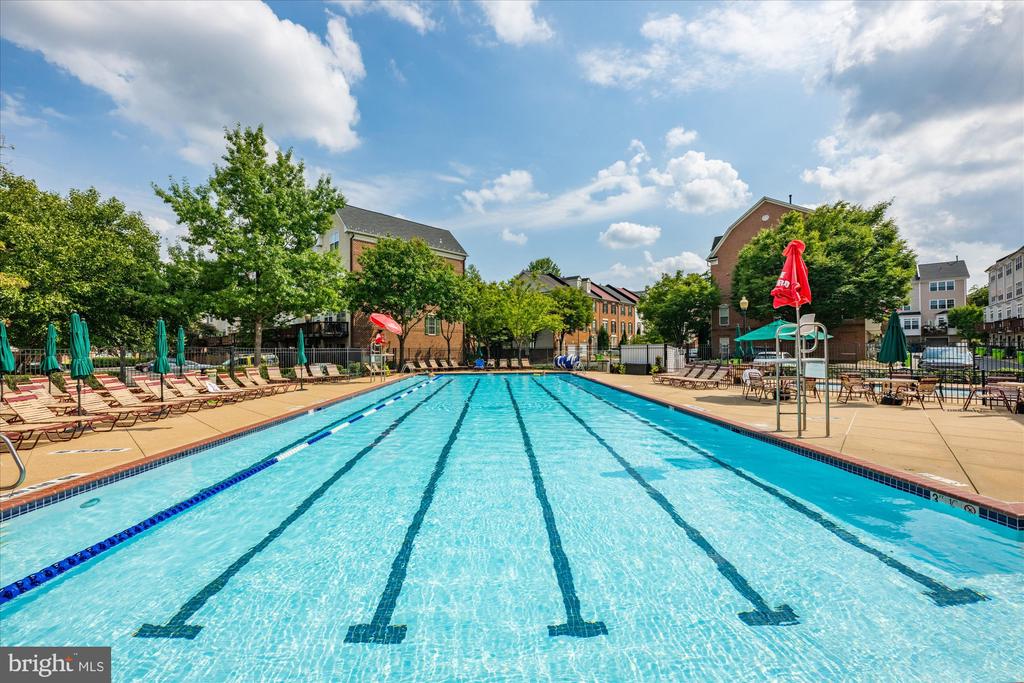
  • PoolYes - Community
  • roofArchitectural Shingle
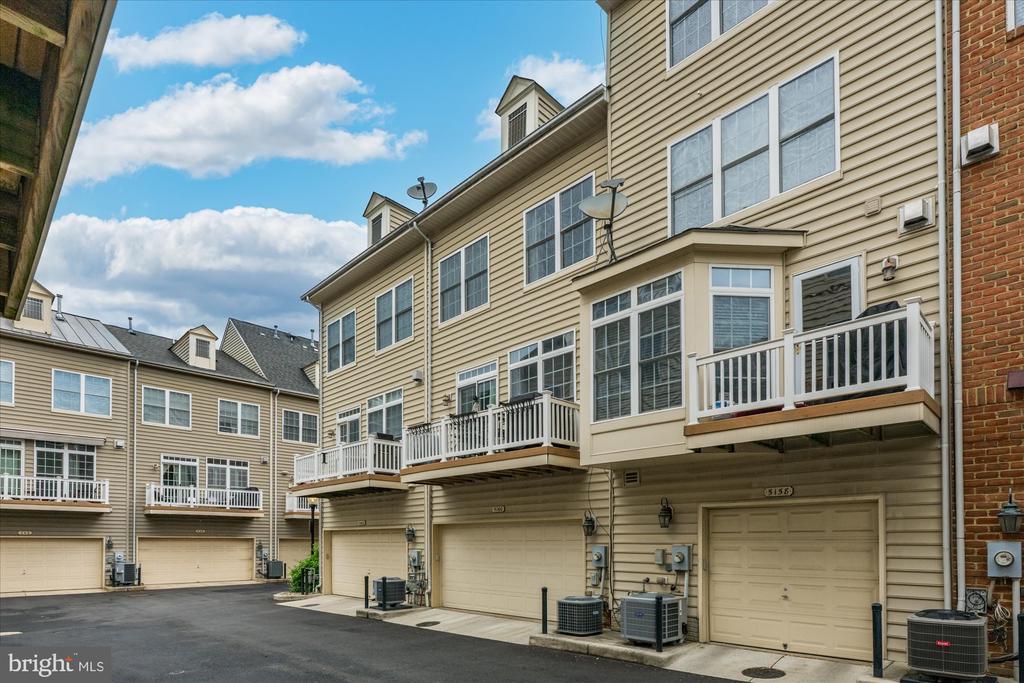
  • parkingAttached Garage
  • HEAT TYPEForced Air, Zoned
  • AIR CONDITIONINGCentral A/C, Zoned
  • sewerPublic Sewer
  • SubstructureSlab
  • Disability FeaturesNone
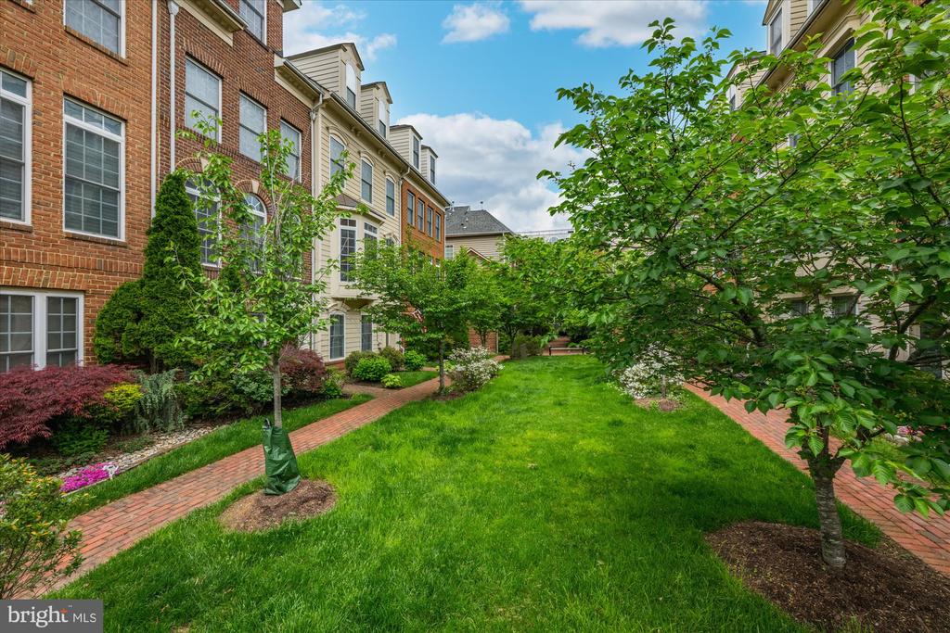
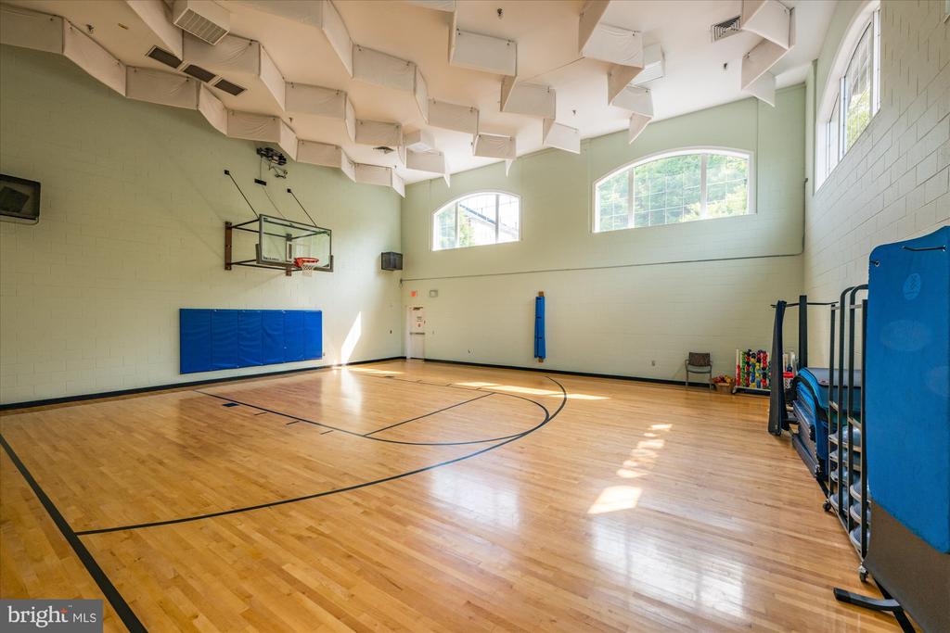
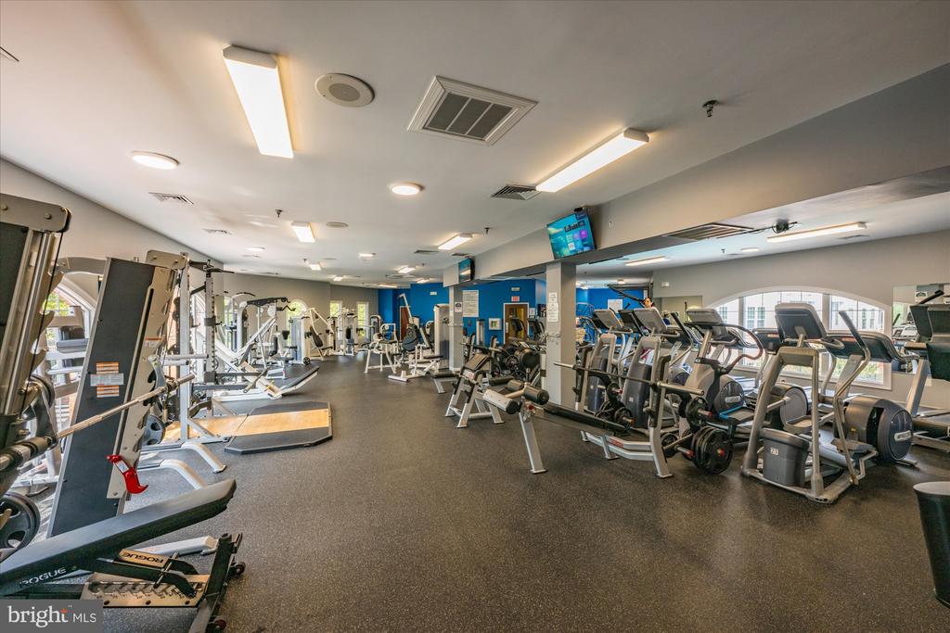
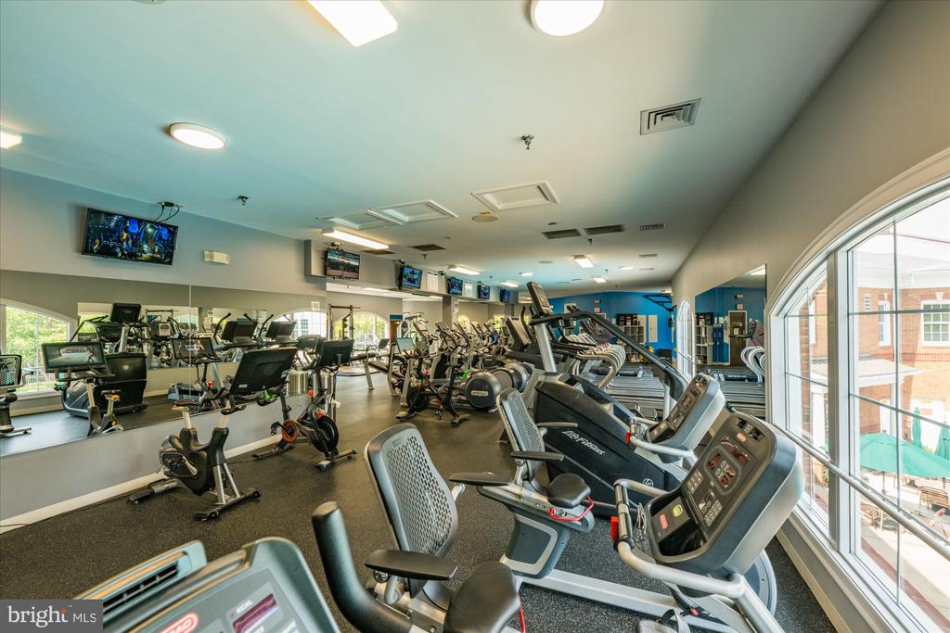
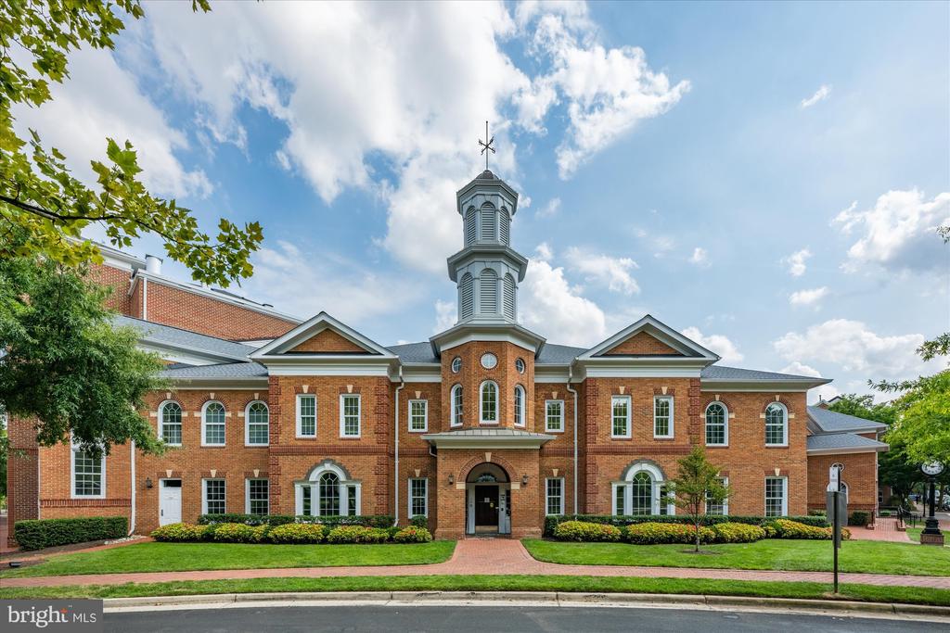
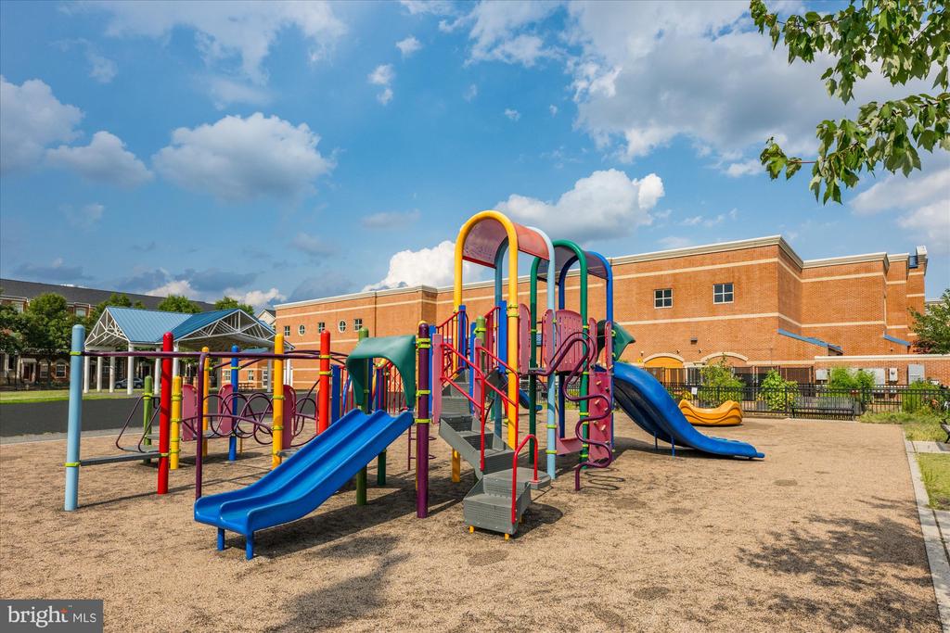
  • HOA AmenitiesBasketball Courts, Common Grounds, Community Center, Exercise Room, Fitness Center, Jog/Walk Path, Meeting Room, Party Room, Picnic Area, Pool - Outdoor, Swimming Pool, Tennis Courts, Tot Lots/Playground, Transportation Service
  • security FeaturesSmoke Detector, Sprinkler System - Indoor
  • other exterior FeaturesSidewalks, Street Lights

Financial

  • Lease Price$5,000/mo
  • Zoning 0000

Alexandria

A perfect blend of old-world character and modern convenience.

Explore

Let’s Find Your Perfect Home Together

We pride ourselves in providing personalized solutions that bring our clients closer to their dream properties and enhance their long-term wealth.

Follow Me on Instagram