Leave a Message

Thank you for your message. We will be in touch with you shortly.

6315 OLDE TOWNE COURT
SEE ALL PHOTOS
6315 OLDE TOWNE COURT
Sold

6315 OLDE TOWNE COURT

6315 OLDE TOWNE COURT, ALEXANDRIA, VA 22307

$840,000
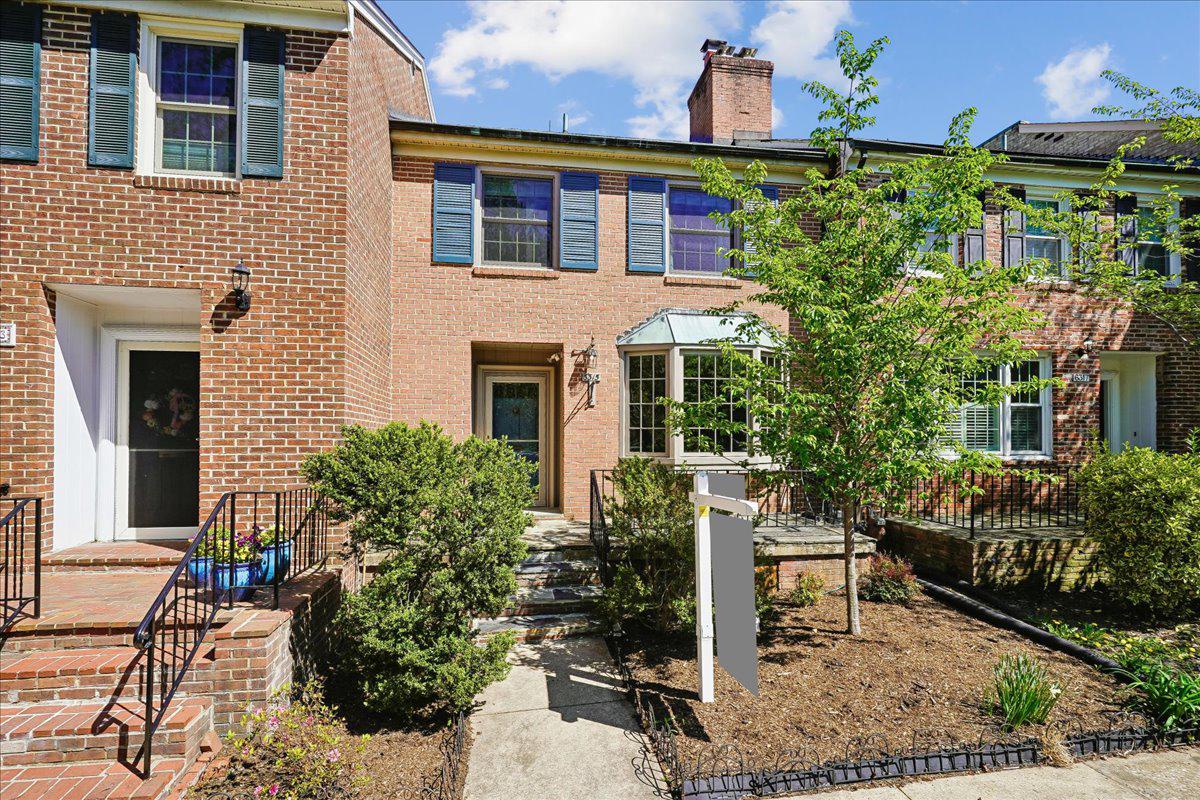
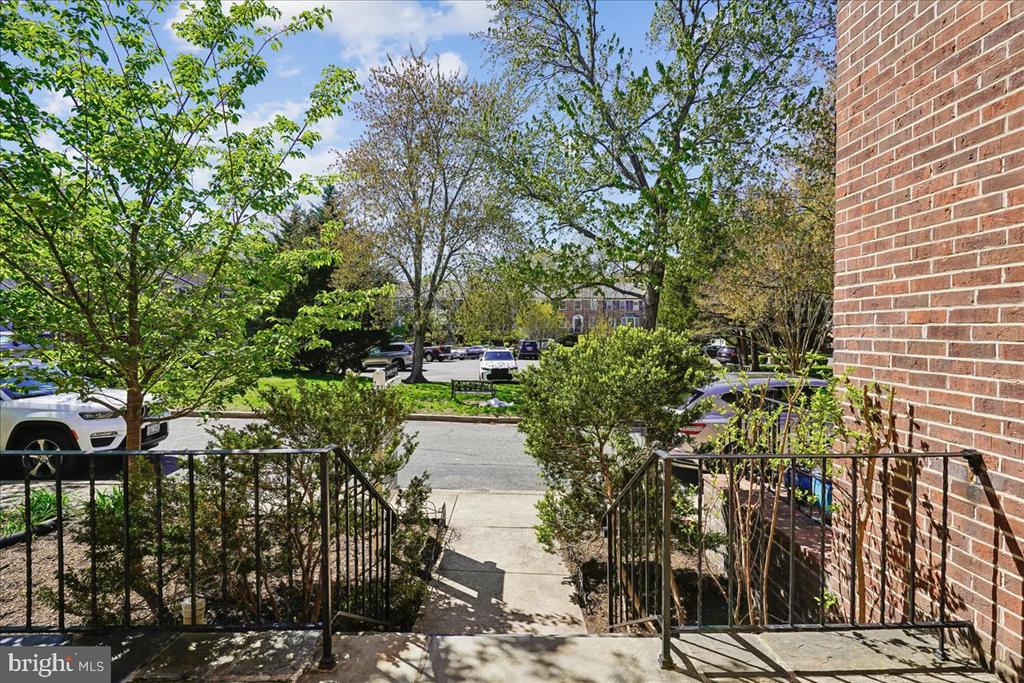
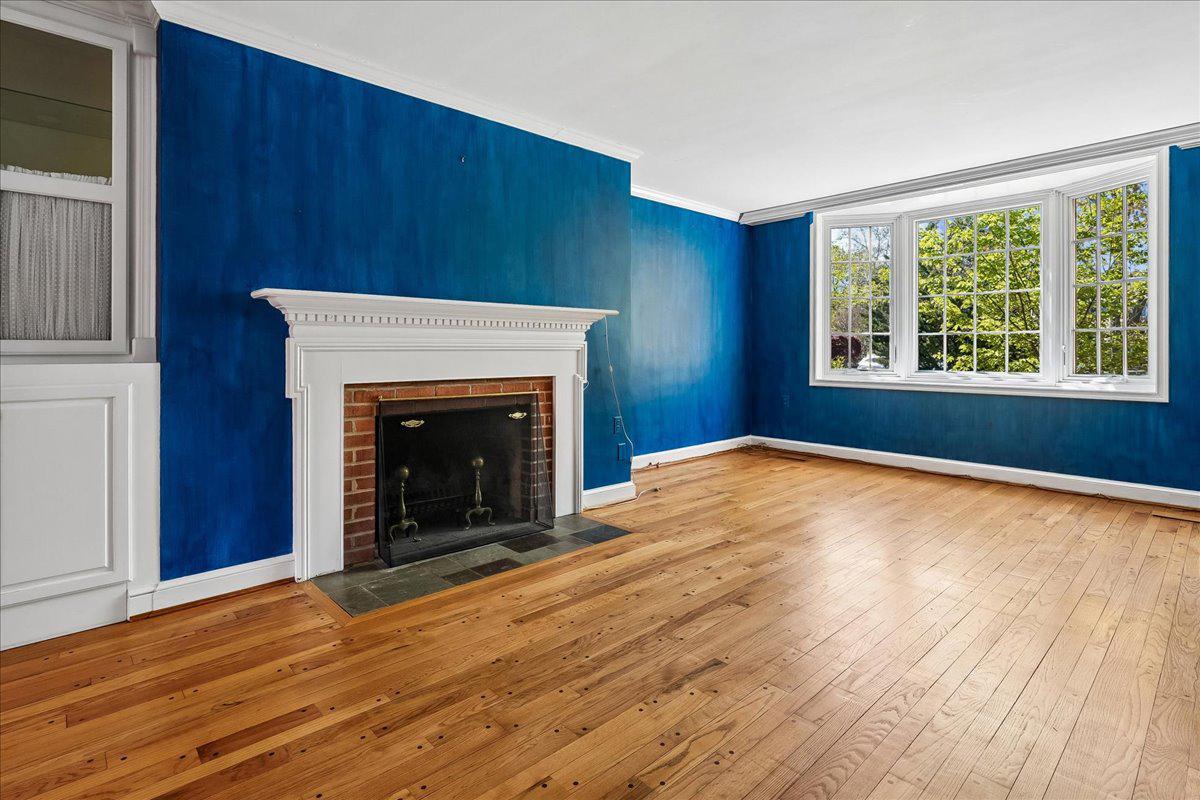
Tucked away on a cul-de-sac this all-brick townhome is perfect for indoor and outdoor living. Sunlight pours through well-placed windows, including a large bay window in the living room that becomes a stunning focal point.

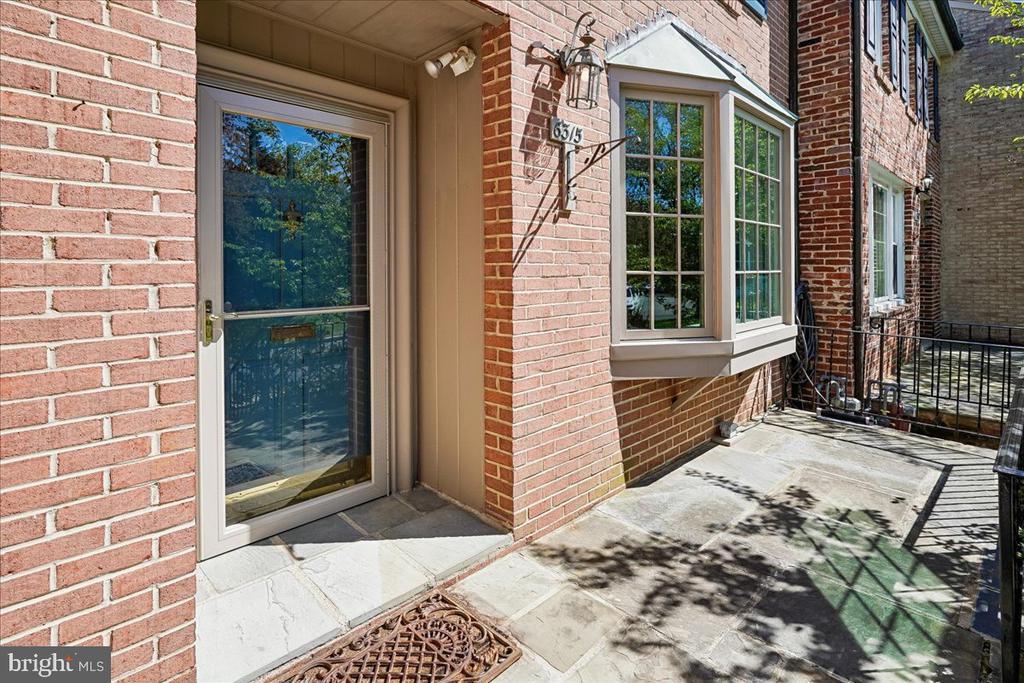
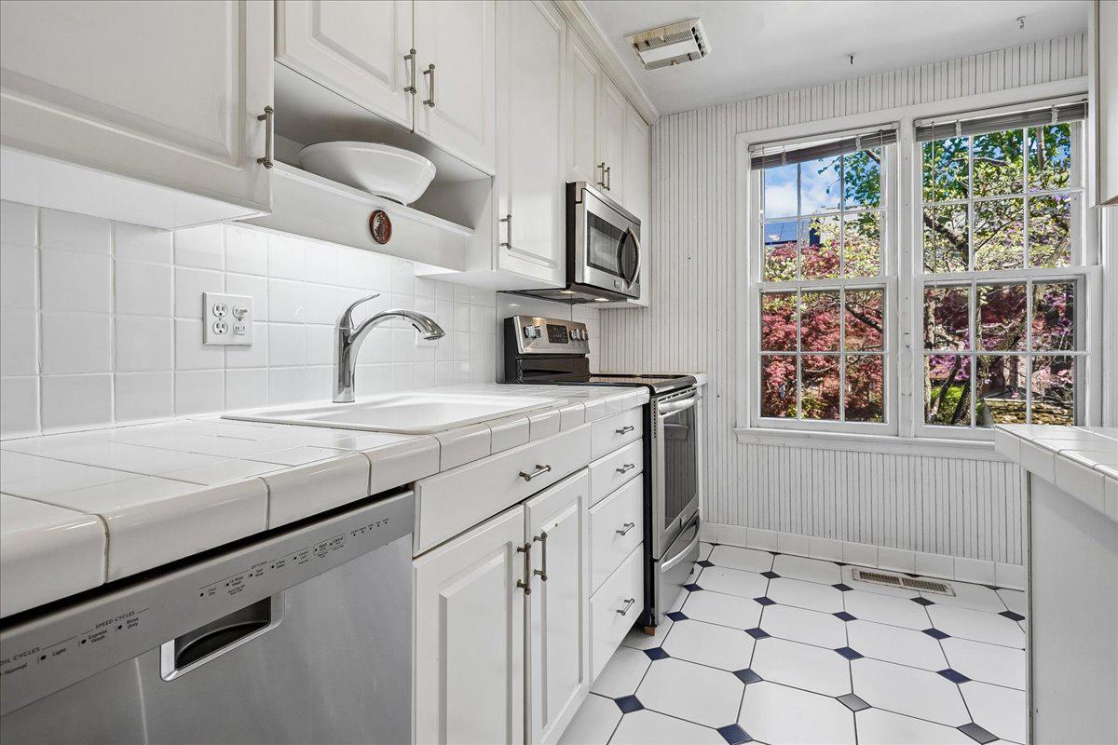
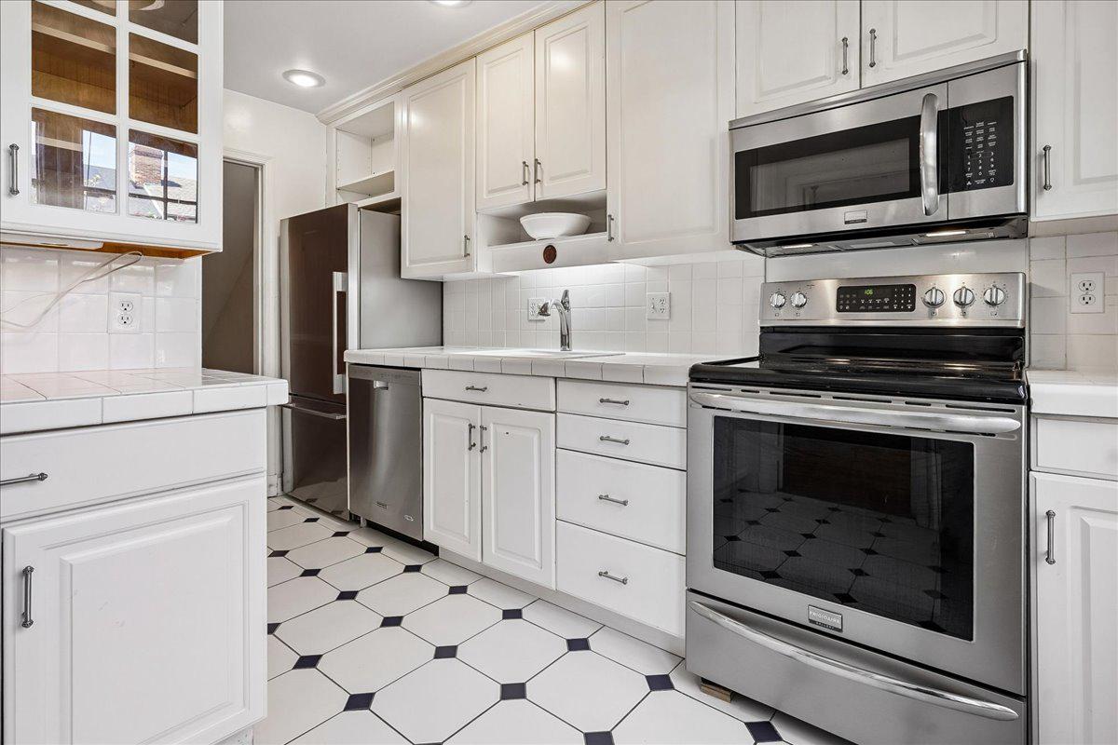
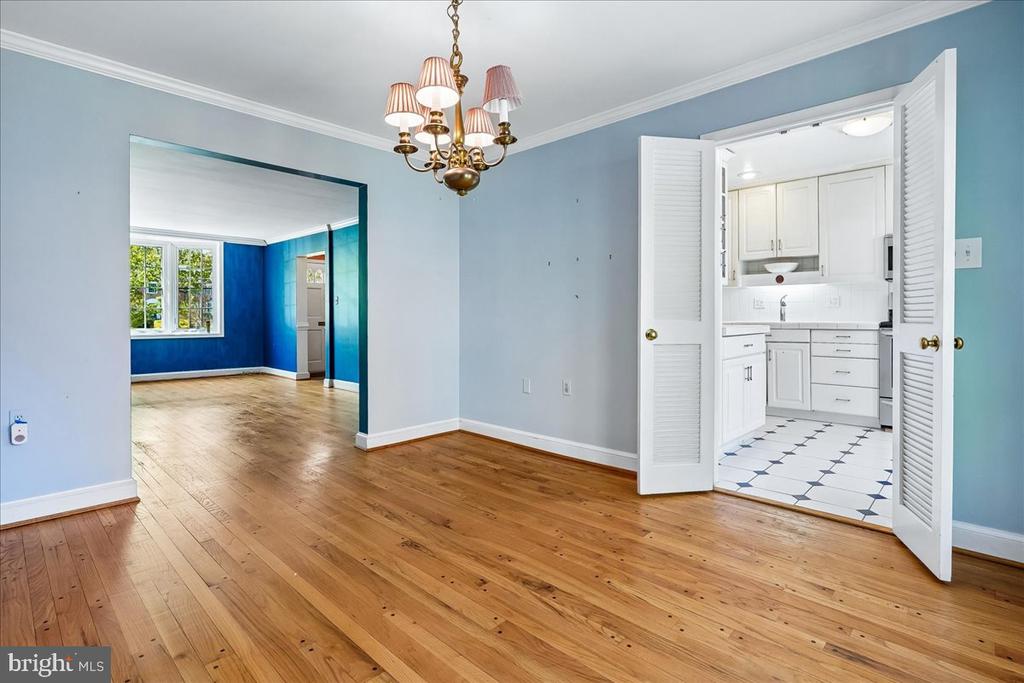
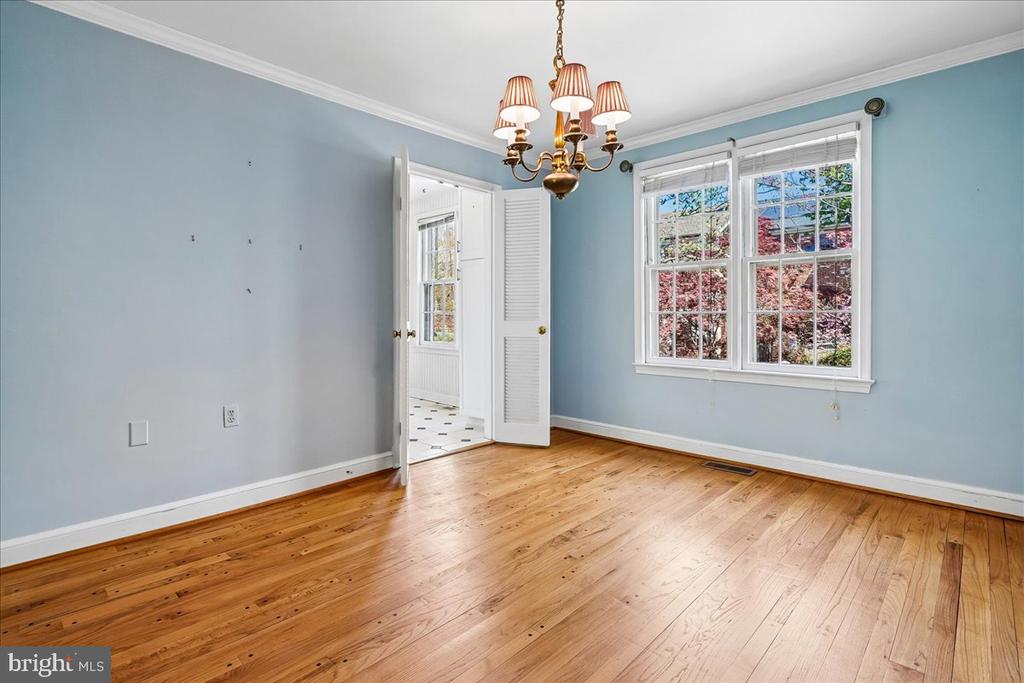
A pathway guides you to the entrance, where you'll step up to a welcoming flagstone patio. Framed by a classic wrought-iron fence, the space feels both private and inviting--perfectly sized for a cafe table and chairs. It's an ideal spot to sip your favorite drink. Inside you'll find wood floors anchoring the main level, which features a living room with built in cabinetry and an inviting wood-burning fireplace. The main level has a formal dining room and a bright white kitchen offering efficient workspace, ample cabinetry, and a separate breakfast nook overlooking the rear patio.

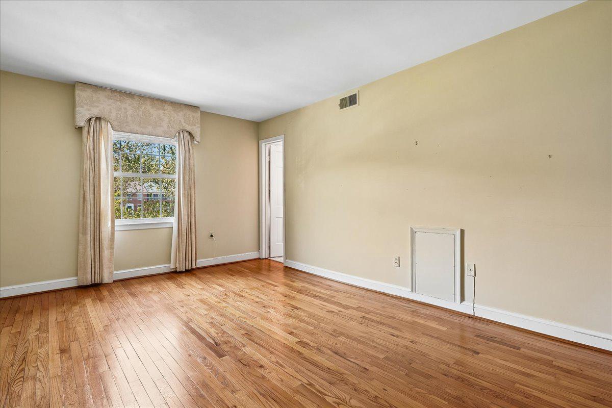
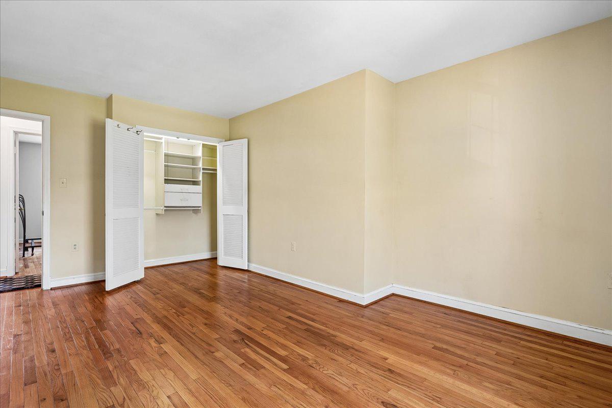
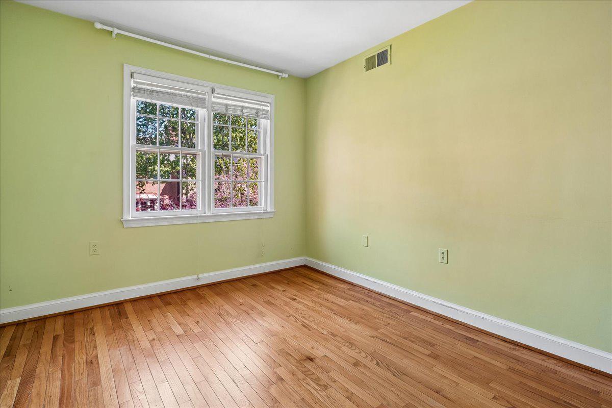
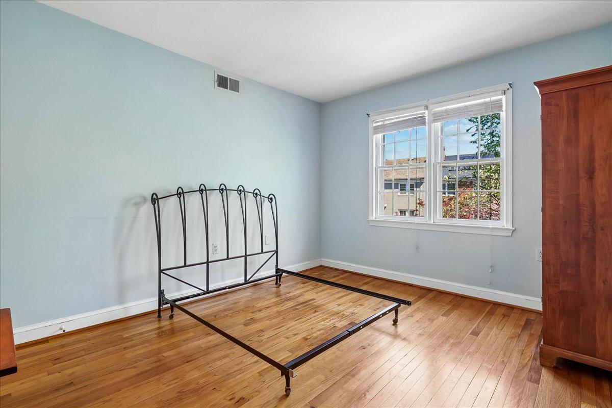
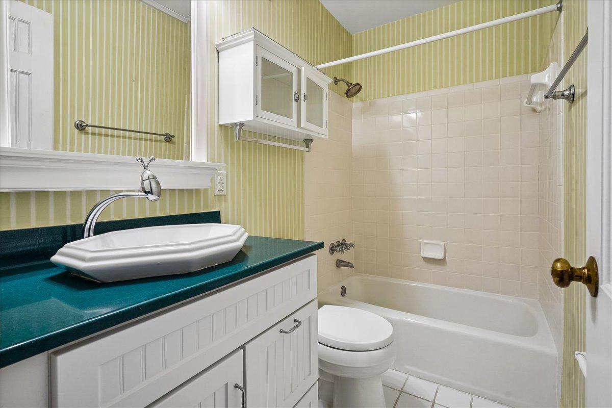
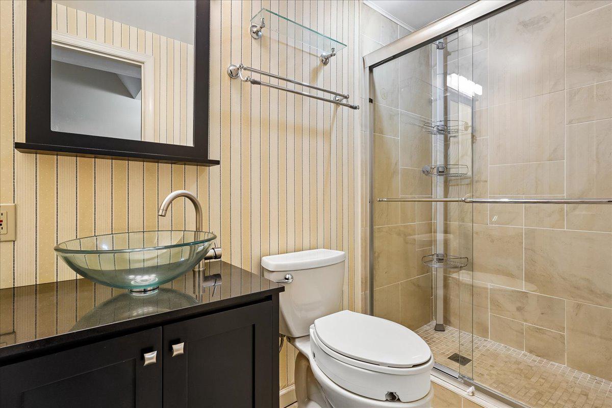
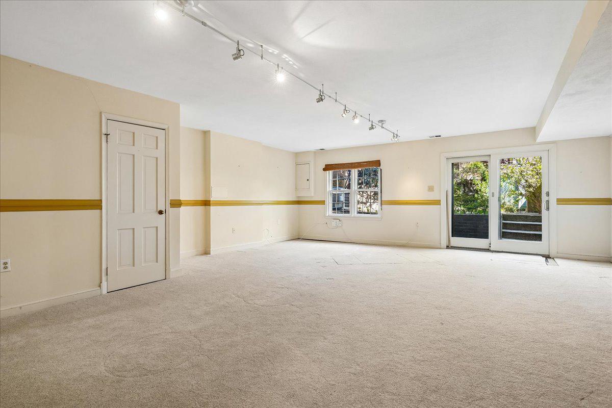
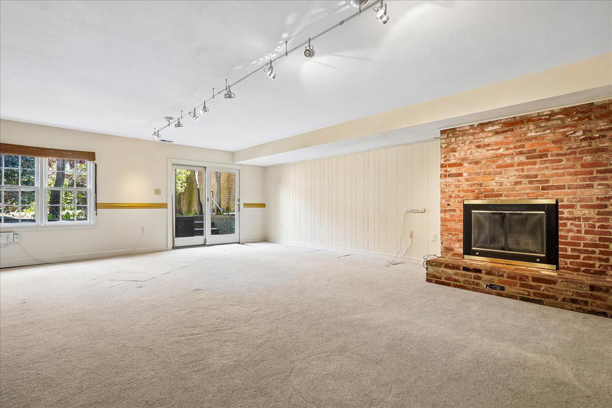
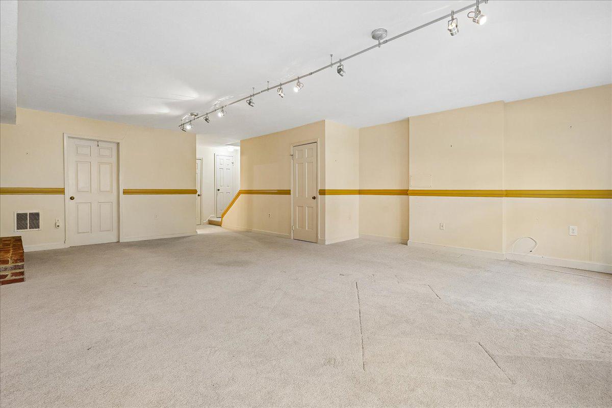
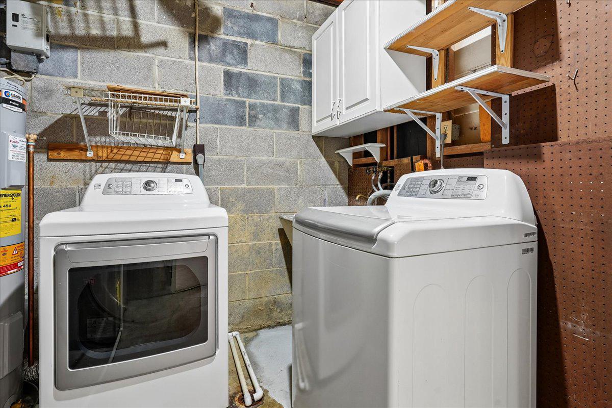
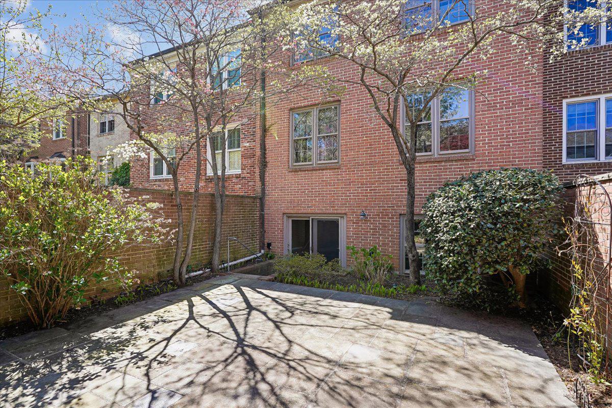
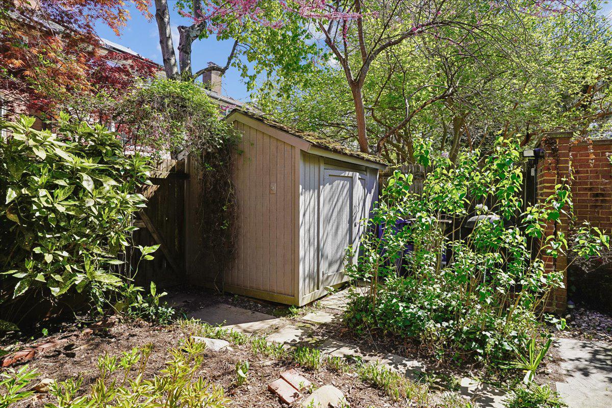
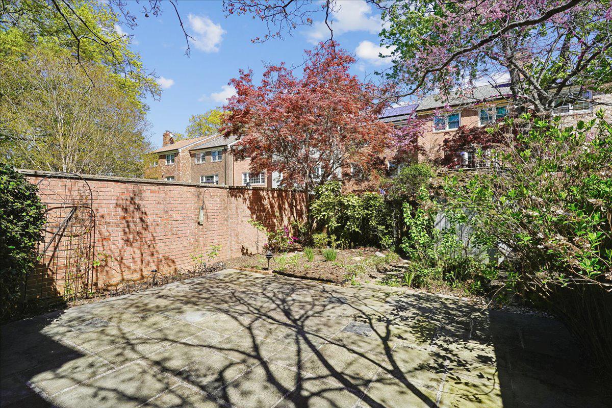
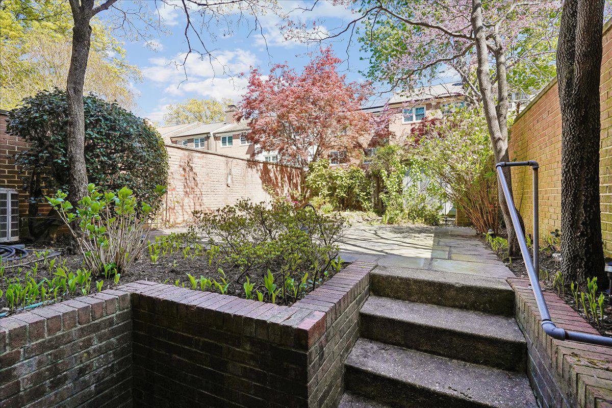
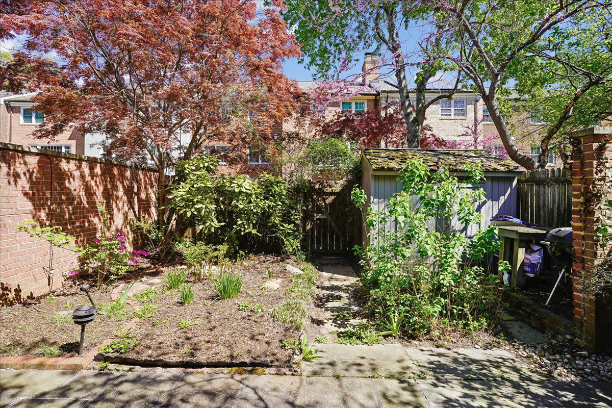
Upstairs, the bedroom level includes a well-proportioned primary suite and additional bedrooms that can serve as guest rooms, home office, or flex space. The lower level offers a second wood-burning fireplace, full bath, utility/laundry room and direct access to the backyard, creating a functional recreation or media room. The backyard offers a deep, all brick patio and is fully fenced in.
Lovingly lived in for over 35 years, this home offers a rare opportunity for a buyer with vision to reimagine and make it truly shine.

With solid bones and timeless character, it's the perfect canvas for updates and personal touches. Sold as of 4/13/26

3
beds

4
baths

2,200 Sq.Ft. LIVING AREA

3,116 Sq.Ft. lot

Jordan Beck

Jordan Beck

Features & Amenities

Interior

  • total bedrooms3
  • Total bathrooms4
  • full bathrooms3
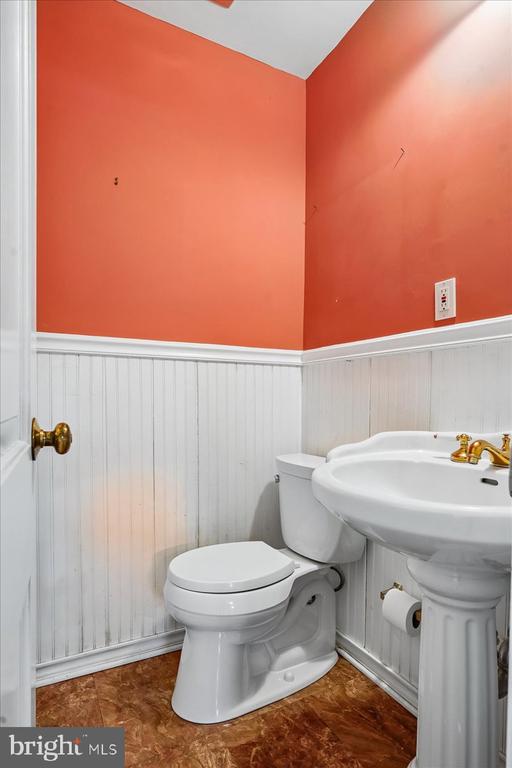
  • half bathroom1
  • Laundry room In Basement, Laundry Room
  • Flooring Carpet, Wood, Ceramic Tile, Hardwood
  • Fireplace Wood Burning
  • APPLIANCES Electric Range, Electric Oven, Gas Water Heater, Stainless Steel Appliance(s), Dishwasher, Refrigerator, Washer, Microwave
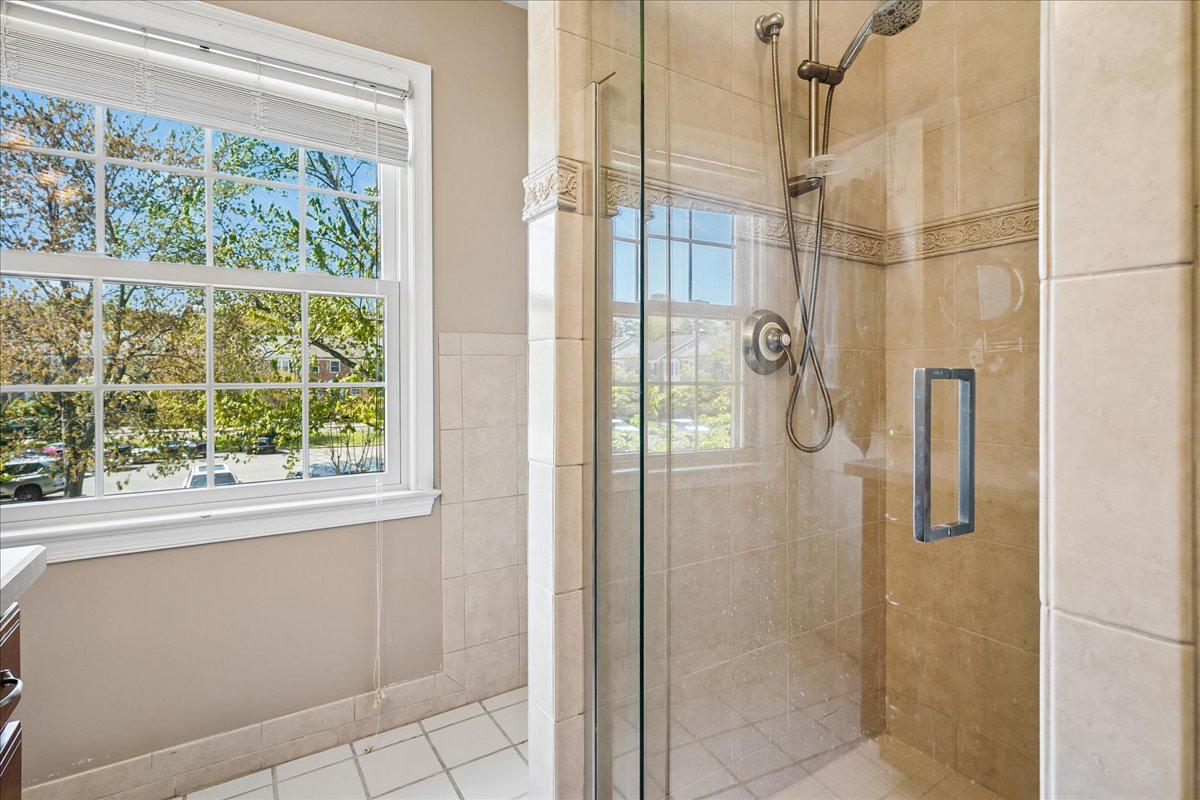
  • other interior Features Built-in Features, Crown Molding, Soaking Tub

Area & Lot

  • Status Sold
  • Living Area2,200 Sq.Ft.
  • Total Area2,200 Sq.Ft.
  • Lot Area3,116 Sq.Ft.
  • MLS® IDVAFX2282328
  • TypeTownhouse
  • YEAR BUILT1965
  • Architecture StylesColonial
  • Elementary SchoolBELLE VIEW
  • High SchoolWEST POTOMAC
  • School DistrictFAIRFAX COUNTY PUBLIC SCHOOLS

Exterior

  • STORIES3
  • water SourcePublic
  • PoolNone
  • parkingOn Street, Unassigned
  • HEAT TYPENatural Gas, Forced Air
  • AIR CONDITIONINGCentral Air, Electric
  • sewerPublic Sewer
  • SubstructureBlock

Financial

  • Sales Price$840,000
  • Real Estate Tax $9,885/yr
  • HOA $625/yr
  • Zoning 180
View Virtual Tour

Let’s Find Your Perfect Home Together

We pride ourselves in providing personalized solutions that bring our clients closer to their dream properties and enhance their long-term wealth.

Follow Me on Instagram