Leave a Message

Thank you for your message. We will be in touch with you shortly.

7451 WIGLEY AVENUE
7451 WIGLEY AVENUE
7451 WIGLEY AVENUE
7451 WIGLEY AVENUE
7451 WIGLEY AVENUE
7451 WIGLEY AVENUE
7451 WIGLEY AVENUE
7451 WIGLEY AVENUE
7451 WIGLEY AVENUE
7451 WIGLEY AVENUE
7451 WIGLEY AVENUE
7451 WIGLEY AVENUE
7451 WIGLEY AVENUE
7451 WIGLEY AVENUE
7451 WIGLEY AVENUE
7451 WIGLEY AVENUE
7451 WIGLEY AVENUE
7451 WIGLEY AVENUE
7451 WIGLEY AVENUE
7451 WIGLEY AVENUE
7451 WIGLEY AVENUE
7451 WIGLEY AVENUE
7451 WIGLEY AVENUE
7451 WIGLEY AVENUE
7451 WIGLEY AVENUE
7451 WIGLEY AVENUE
7451 WIGLEY AVENUE
7451 WIGLEY AVENUE
7451 WIGLEY AVENUE
7451 WIGLEY AVENUE
7451 WIGLEY AVENUE
7451 WIGLEY AVENUE
7451 WIGLEY AVENUE
7451 WIGLEY AVENUE
7451 WIGLEY AVENUE
7451 WIGLEY AVENUE
7451 WIGLEY AVENUE
7451 WIGLEY AVENUE
7451 WIGLEY AVENUE
7451 WIGLEY AVENUE
7451 WIGLEY AVENUE
7451 WIGLEY AVENUE
7451 WIGLEY AVENUE
7451 WIGLEY AVENUE
7451 WIGLEY AVENUE
7451 WIGLEY AVENUE
7451 WIGLEY AVENUE
7451 WIGLEY AVENUE
7451 WIGLEY AVENUE
7451 WIGLEY AVENUE
7451 WIGLEY AVENUE
7451 WIGLEY AVENUE
7451 WIGLEY AVENUE
7451 WIGLEY AVENUE
7451 WIGLEY AVENUE
7451 WIGLEY AVENUE
7451 WIGLEY AVENUE
7451 WIGLEY AVENUE
7451 WIGLEY AVENUE
7451 WIGLEY AVENUE
7451 WIGLEY AVENUE
7451 WIGLEY AVENUE
7451 WIGLEY AVENUE
7451 WIGLEY AVENUE
7451 WIGLEY AVENUE
7451 WIGLEY AVENUE
7451 WIGLEY AVENUE
7451 WIGLEY AVENUE
SEE ALL PHOTOS
7451 WIGLEY AVENUE
7451 WIGLEY AVENUE
7451 WIGLEY AVENUE
7451 WIGLEY AVENUE
7451 WIGLEY AVENUE
7451 WIGLEY AVENUE
7451 WIGLEY AVENUE
7451 WIGLEY AVENUE
7451 WIGLEY AVENUE
7451 WIGLEY AVENUE
7451 WIGLEY AVENUE
7451 WIGLEY AVENUE
7451 WIGLEY AVENUE
7451 WIGLEY AVENUE
7451 WIGLEY AVENUE
7451 WIGLEY AVENUE
7451 WIGLEY AVENUE
7451 WIGLEY AVENUE
7451 WIGLEY AVENUE
7451 WIGLEY AVENUE
7451 WIGLEY AVENUE
7451 WIGLEY AVENUE
7451 WIGLEY AVENUE
7451 WIGLEY AVENUE
7451 WIGLEY AVENUE
7451 WIGLEY AVENUE
7451 WIGLEY AVENUE
7451 WIGLEY AVENUE
7451 WIGLEY AVENUE
7451 WIGLEY AVENUE
7451 WIGLEY AVENUE
7451 WIGLEY AVENUE
7451 WIGLEY AVENUE
7451 WIGLEY AVENUE
7451 WIGLEY AVENUE
7451 WIGLEY AVENUE
7451 WIGLEY AVENUE
7451 WIGLEY AVENUE
7451 WIGLEY AVENUE
7451 WIGLEY AVENUE
7451 WIGLEY AVENUE
7451 WIGLEY AVENUE
7451 WIGLEY AVENUE
7451 WIGLEY AVENUE
7451 WIGLEY AVENUE
7451 WIGLEY AVENUE
7451 WIGLEY AVENUE
7451 WIGLEY AVENUE
7451 WIGLEY AVENUE
7451 WIGLEY AVENUE
7451 WIGLEY AVENUE
7451 WIGLEY AVENUE
7451 WIGLEY AVENUE
7451 WIGLEY AVENUE
7451 WIGLEY AVENUE
7451 WIGLEY AVENUE
7451 WIGLEY AVENUE
7451 WIGLEY AVENUE
7451 WIGLEY AVENUE
7451 WIGLEY AVENUE
7451 WIGLEY AVENUE
7451 WIGLEY AVENUE
7451 WIGLEY AVENUE
7451 WIGLEY AVENUE
7451 WIGLEY AVENUE
7451 WIGLEY AVENUE
7451 WIGLEY AVENUE
7451 WIGLEY AVENUE
Active Under Contract

7451 WIGLEY AVENUE

7451 WIGLEY AVENUE, JESSUP, MD 20794

$829,000
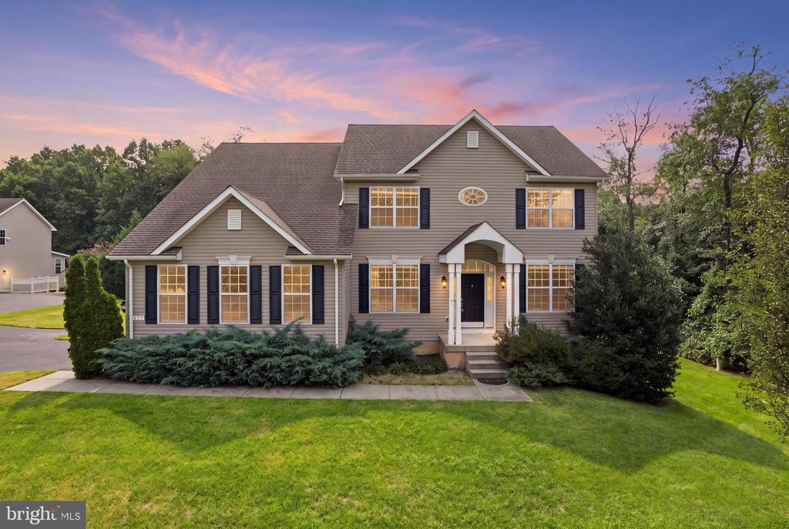
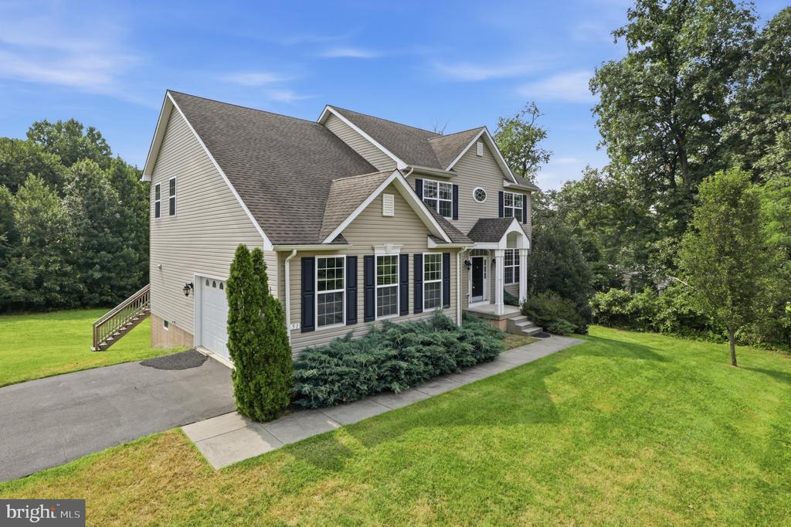
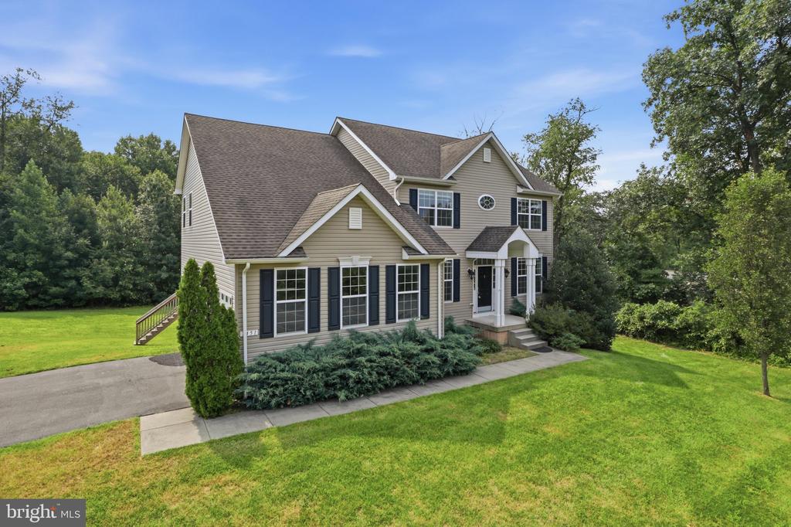
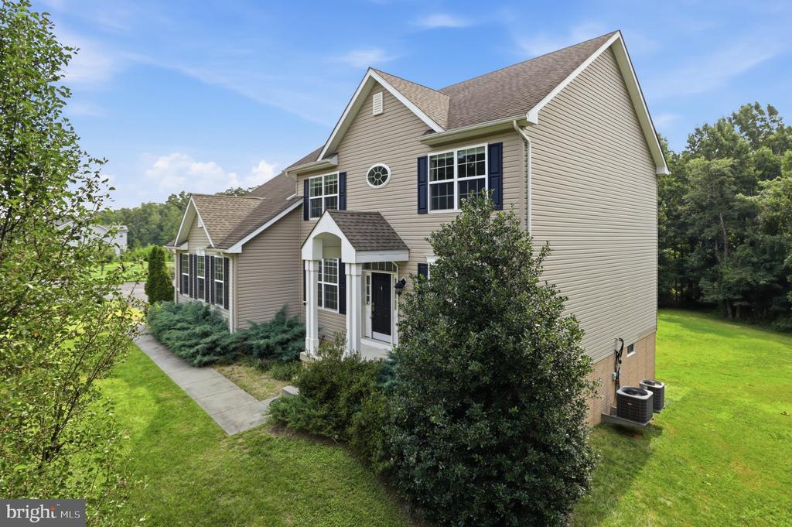
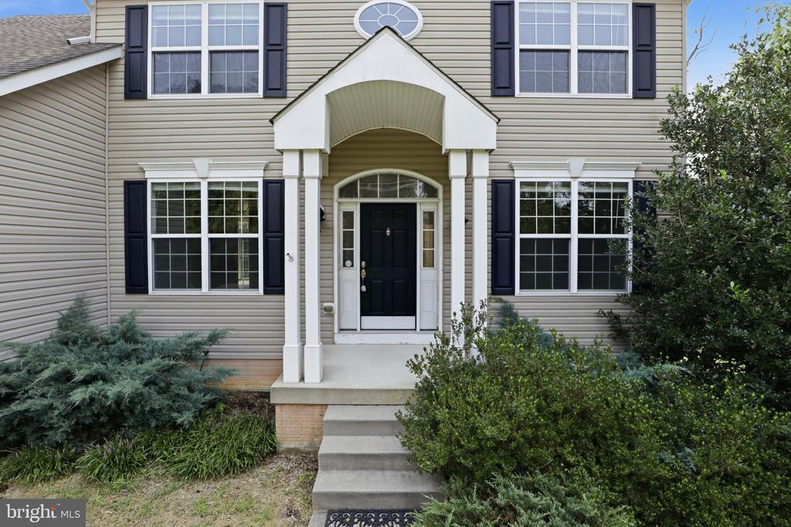
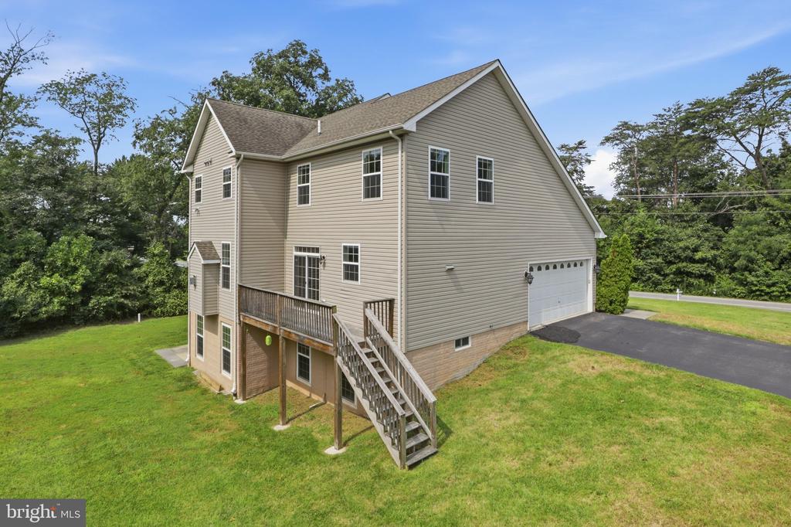
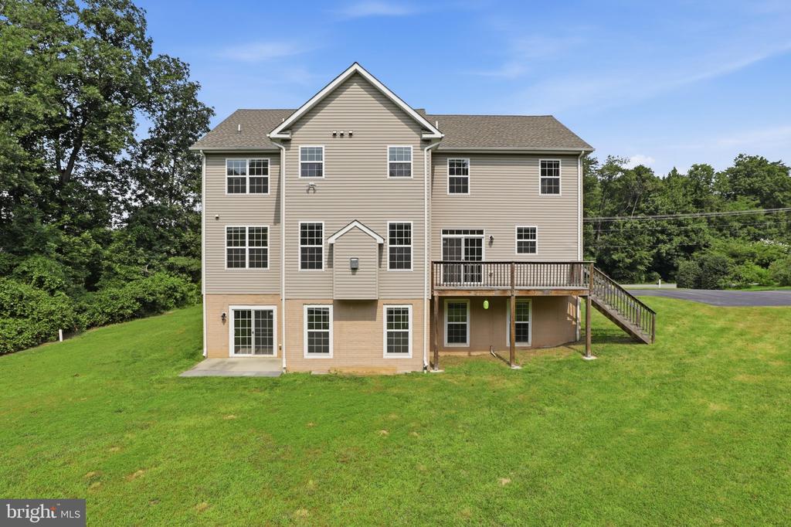
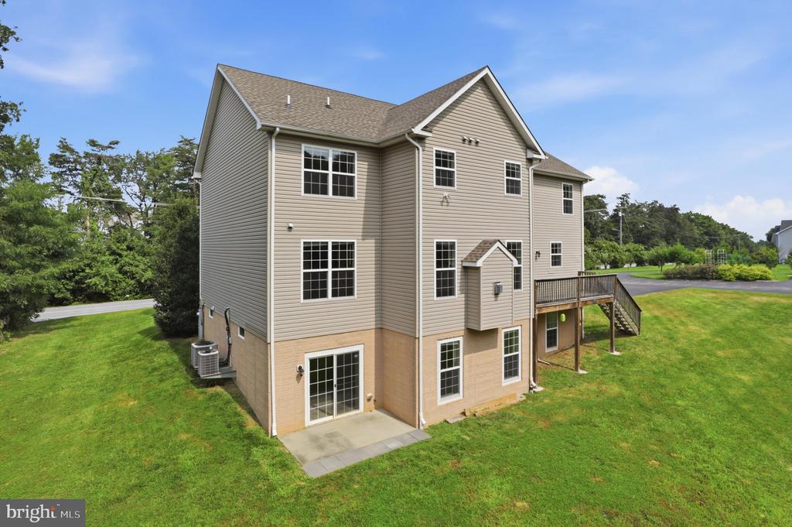
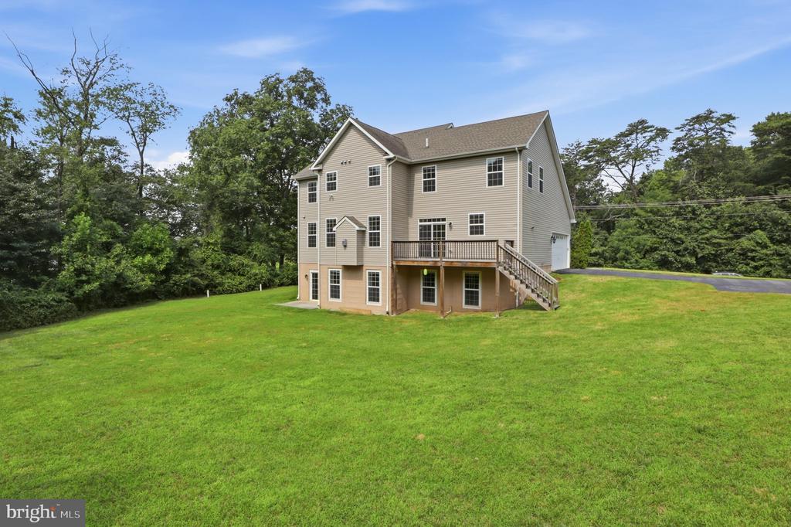
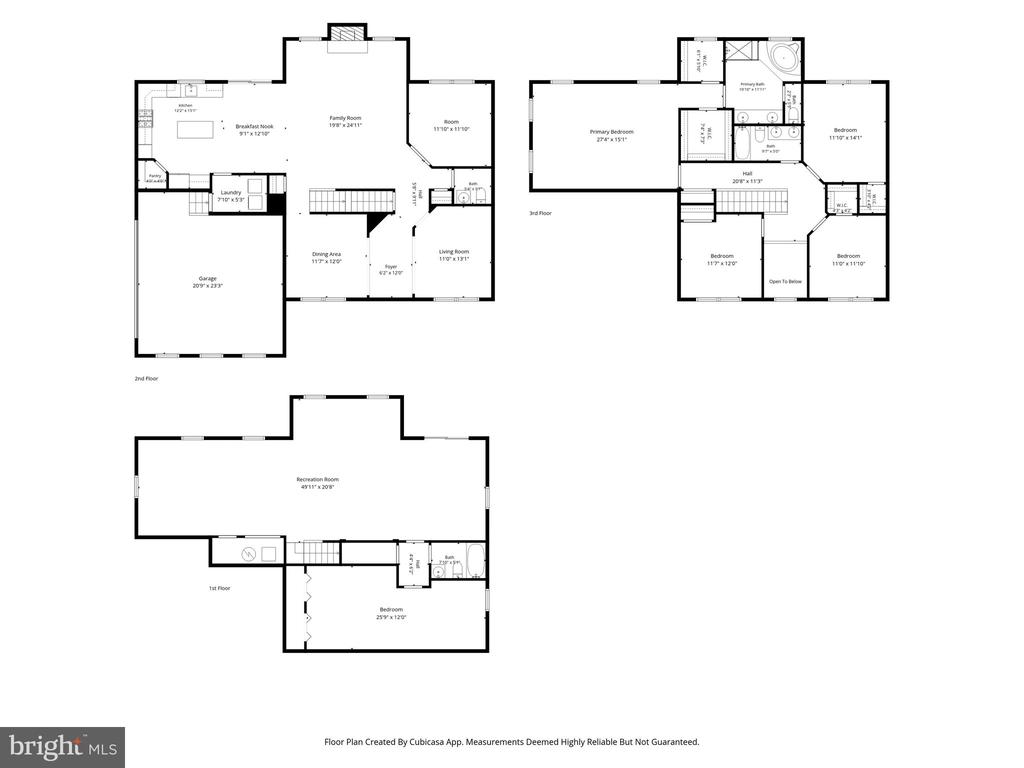
Welcome to 7451 Wigley Avenue, a stunning Wescott Model colonial that perfectly balances grand scale with everyday comfort. Built in 2016 and situated on a rare, flat 1.2-acre lot, this residence offers approximately 5,100 square feet of meticulously maintained living space designed for those who appreciate both style and substance.

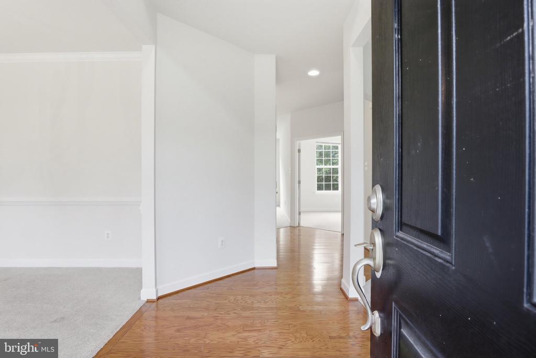
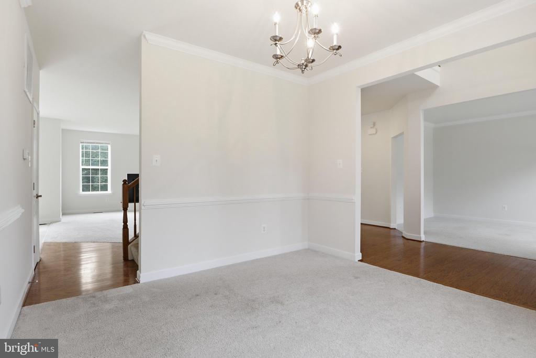
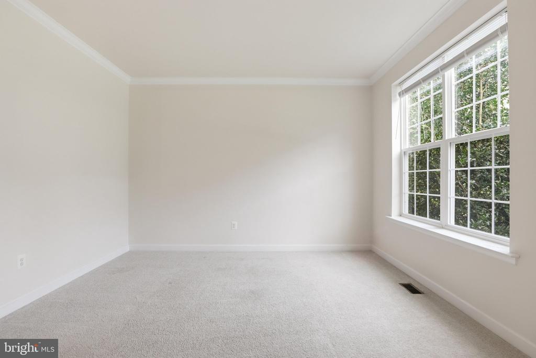
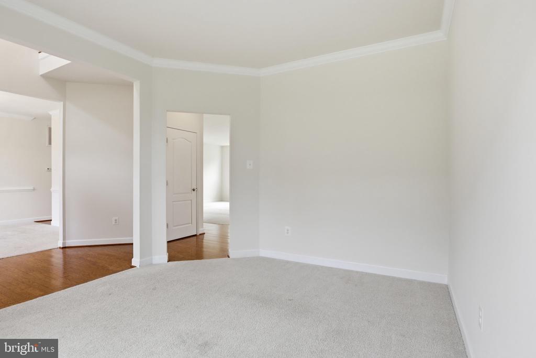
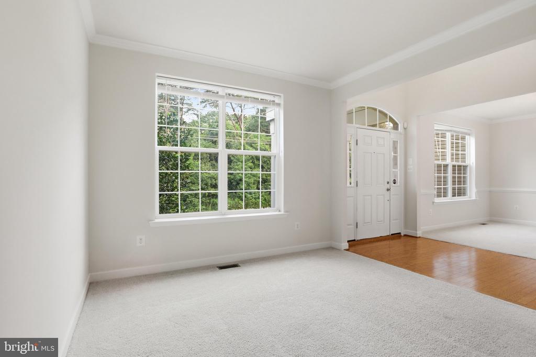
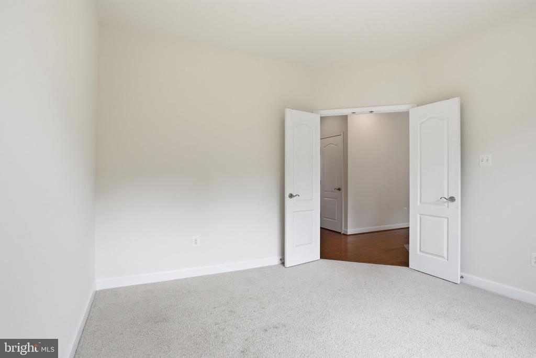
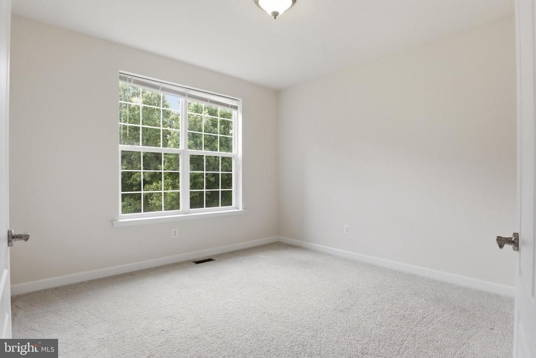
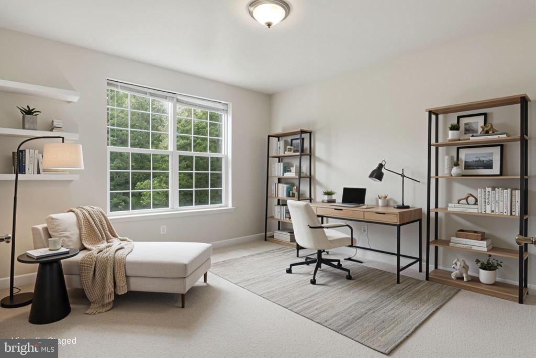
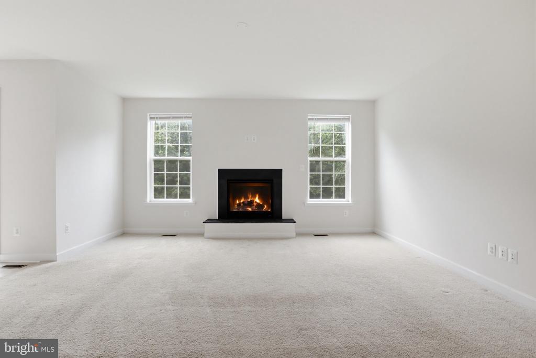
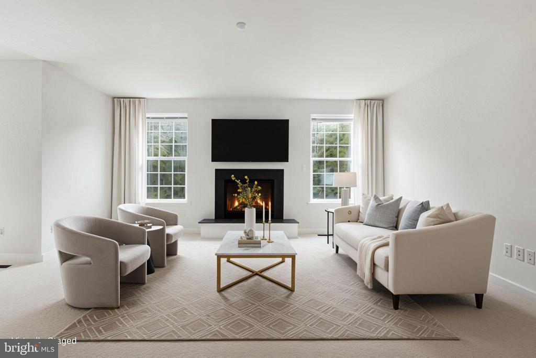
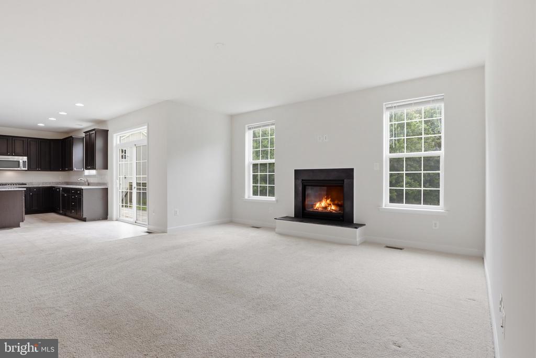
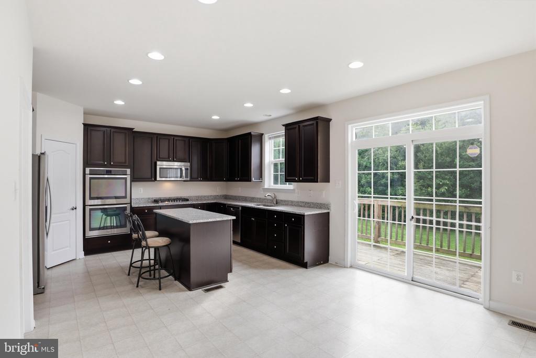
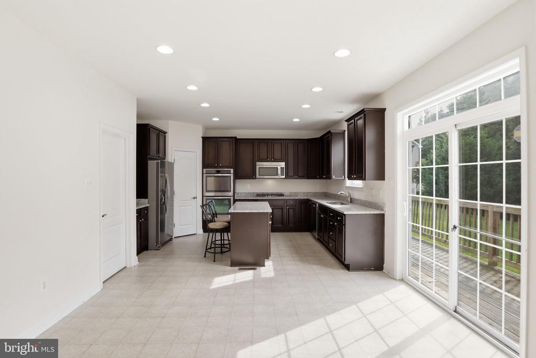
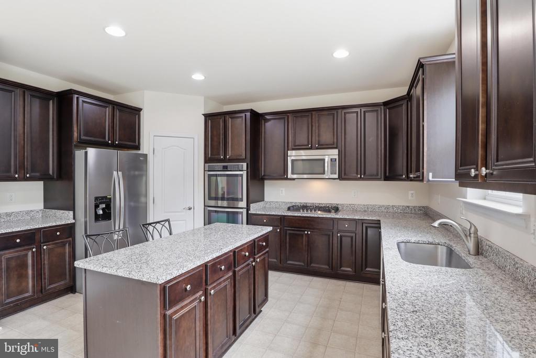
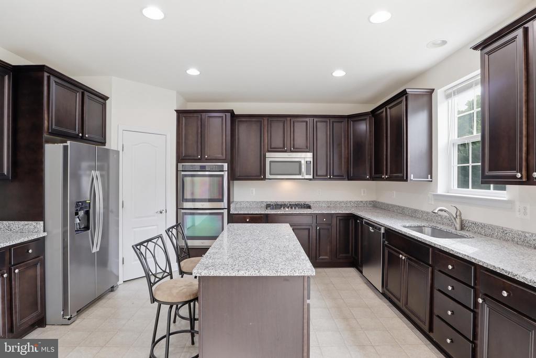
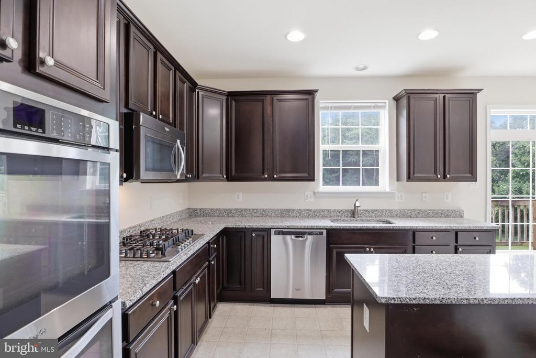
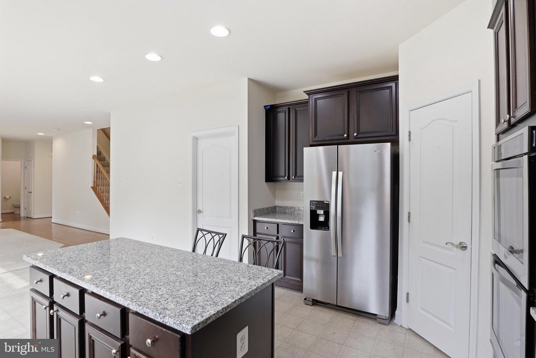
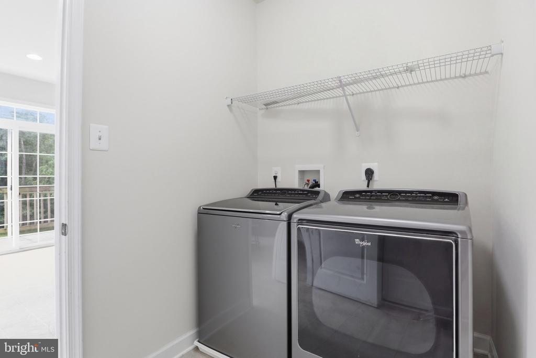
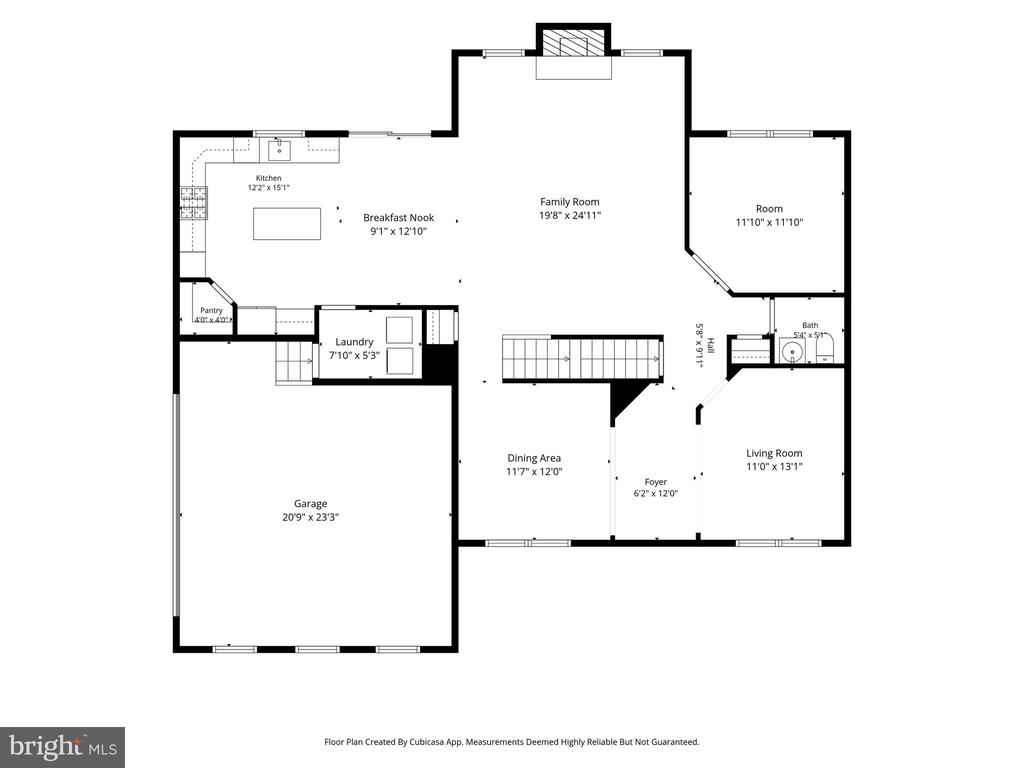
From the moment you step inside, the attention to detail is evident. The entire interior has been freshly painted in a warm modern color making the home feel bright and completely move-in ready. The main level features a formal sitting room, dining space and inviting office/den--ideal for a quiet workspace--and a seamless flow into the heart of the home. The gourmet kitchen is a chef's dream, outfitted with gleaming granite countertops, a large center island, a gas cooktop, and stainless steel Energy Star appliances. The adjacent open concept living area, enhanced by a cozy gas fireplace, creates an airy, expansive environment perfect for hosting. Off the kitchen a spacious mud and laundry room with newer appliances leads you to the garage, Practicality meets scale with the oversized two-car garage, providing generous room for vehicles and additional storage.

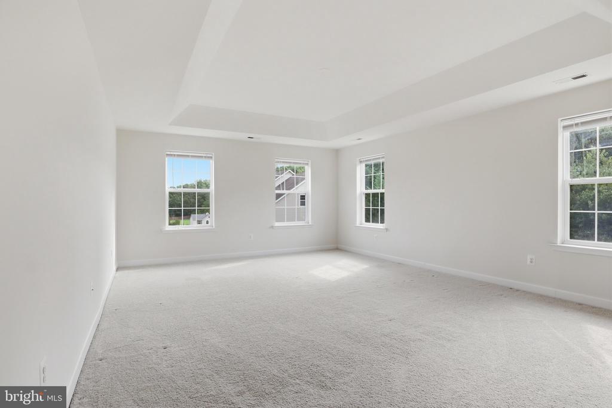
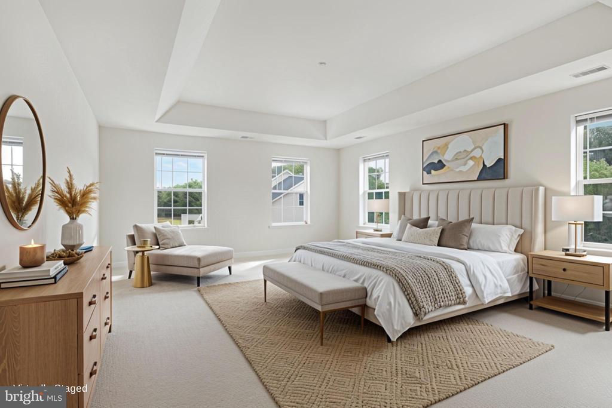
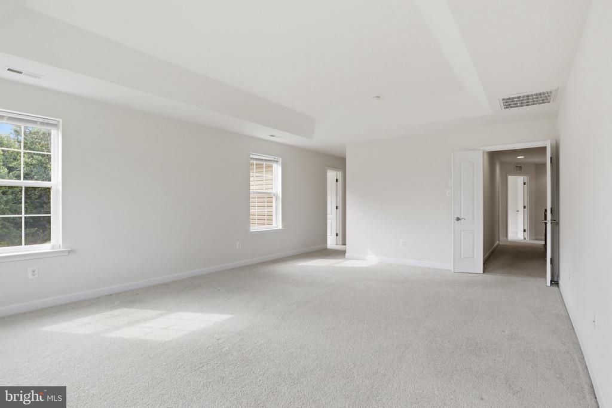
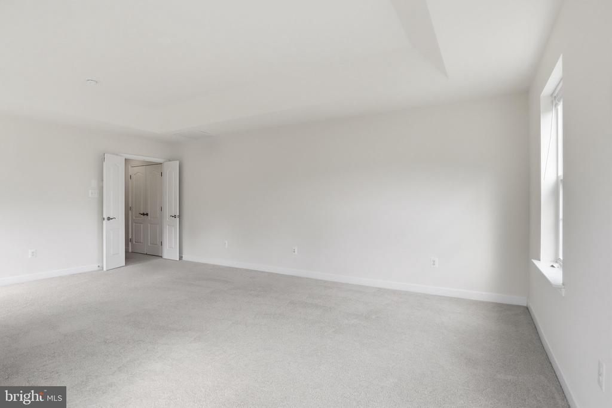
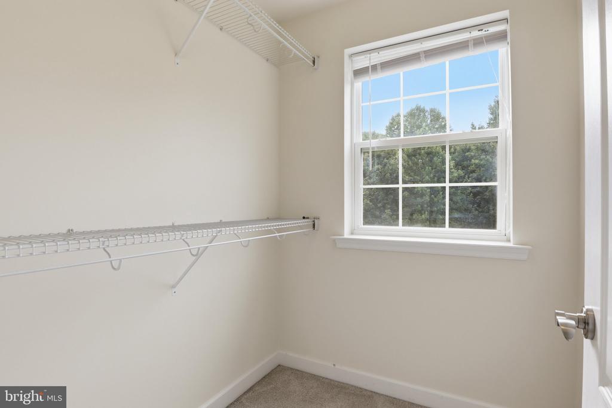
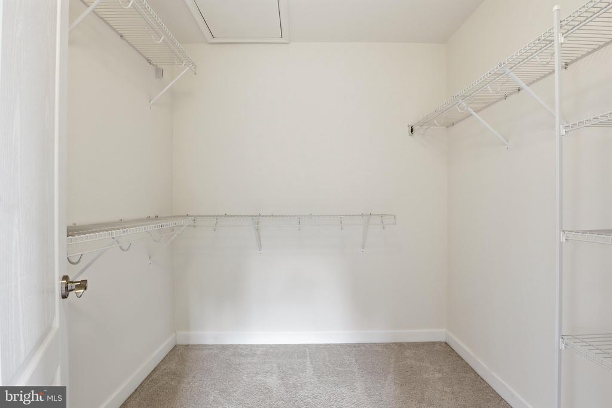
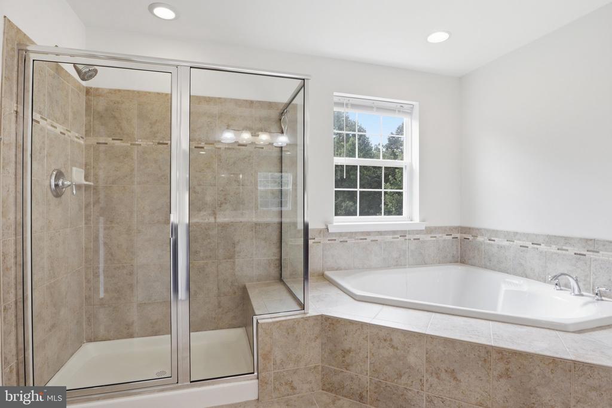
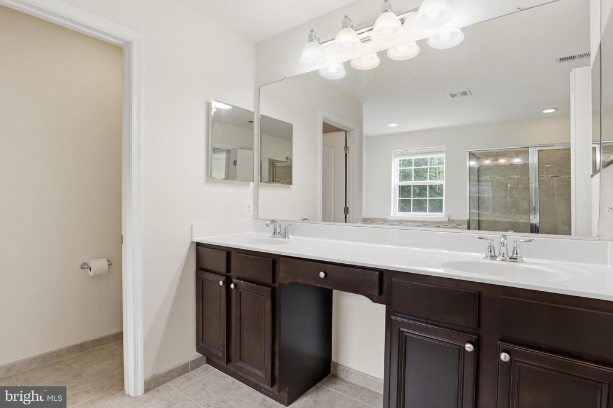
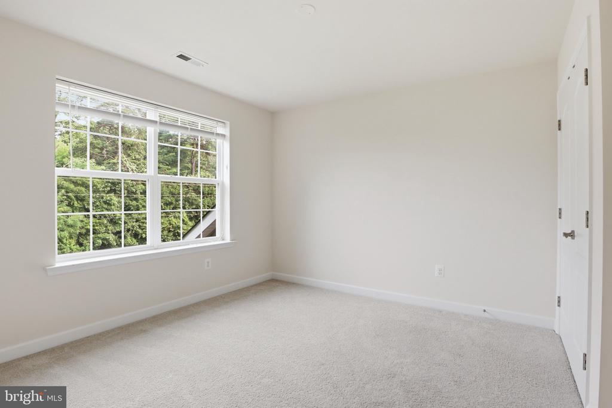
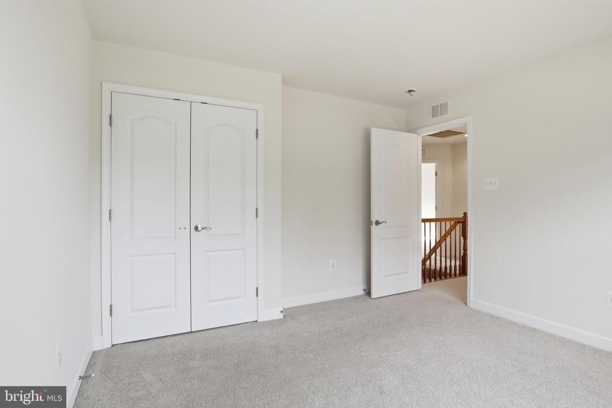
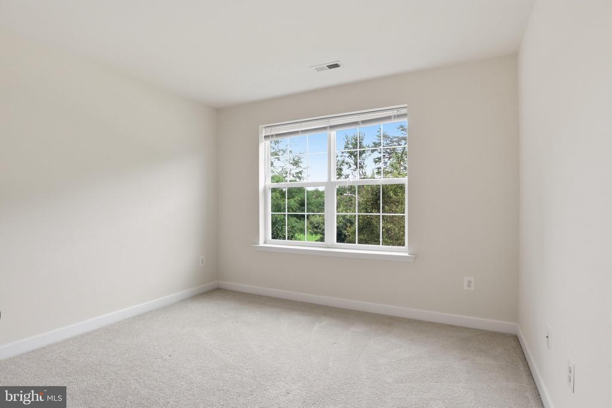
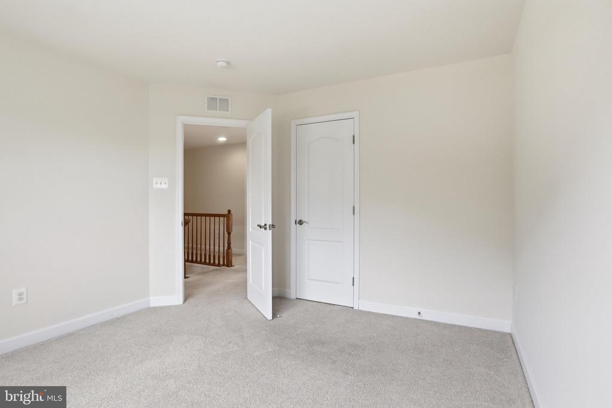
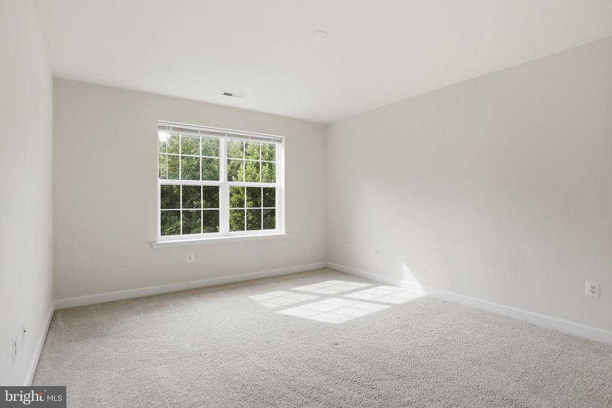
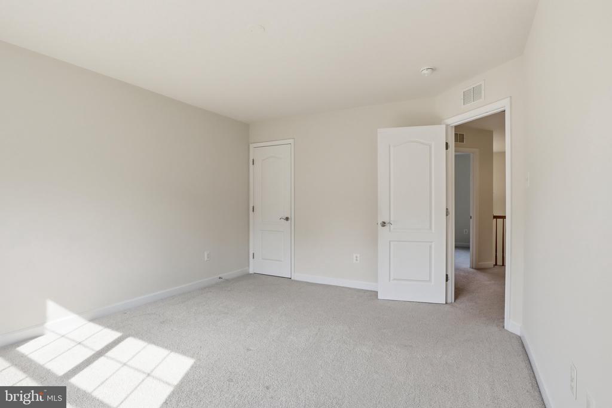
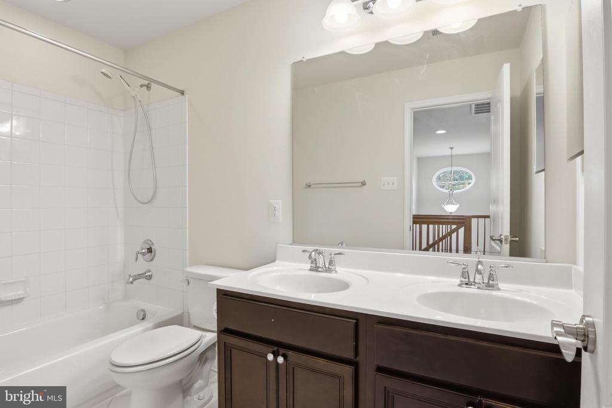
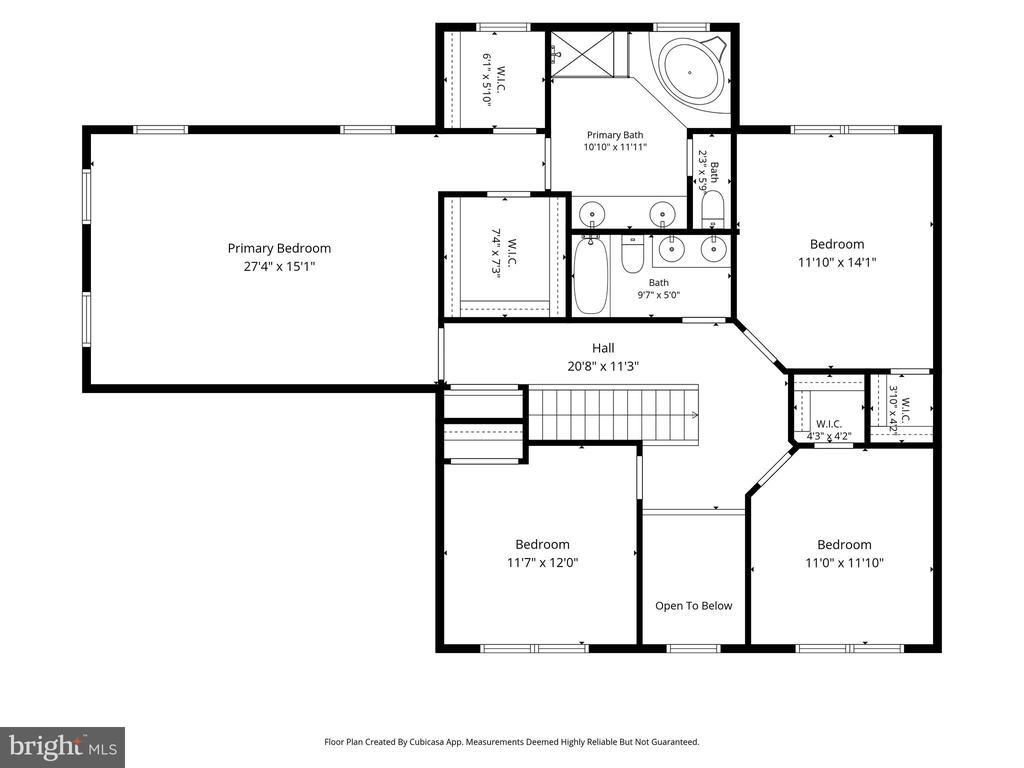
The upper level is thoughtfully designed for comfort and privacy. It features a spacious primary suite, a true retreat boasting elegant tray ceilings, two generous walk-in closets, and an indulgent "SUPER-Bath" designed for ultimate relaxation. Three additional well-appointed bedrooms are also located on this level, providing easy access to a full hallway bathroom.

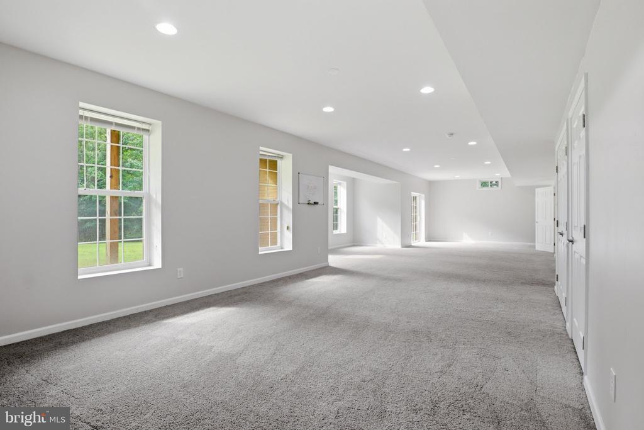
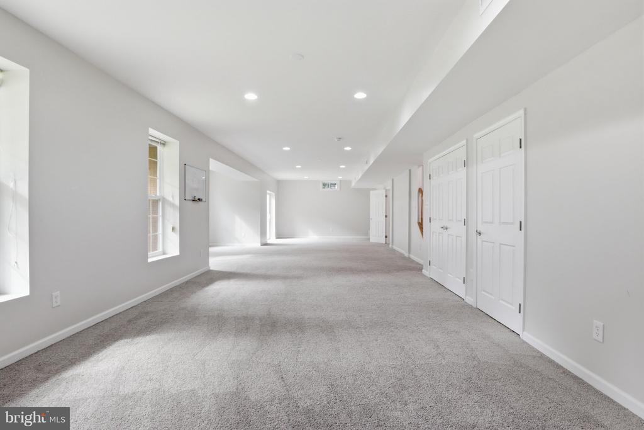
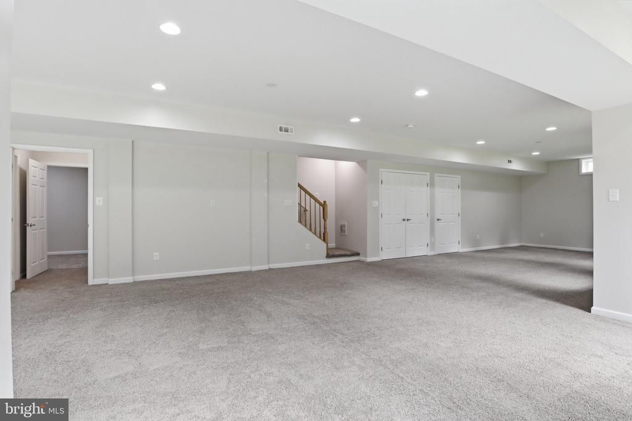
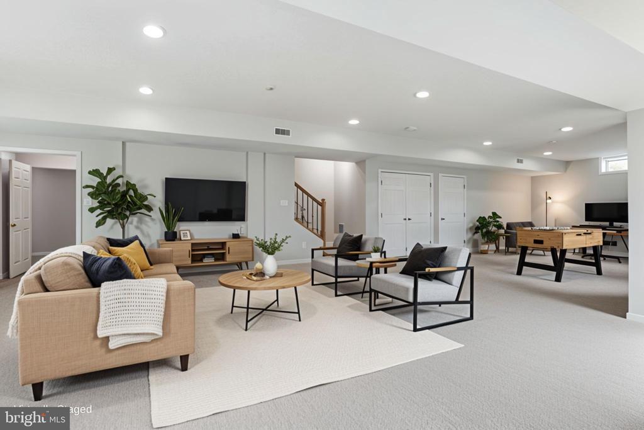
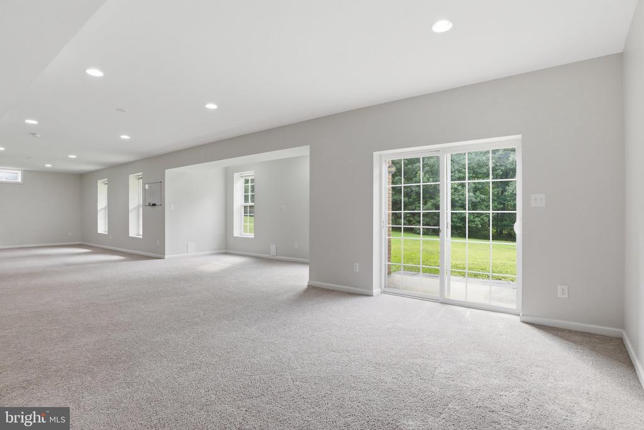
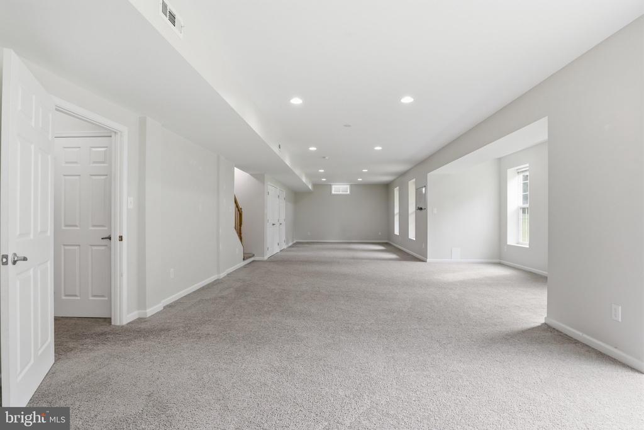
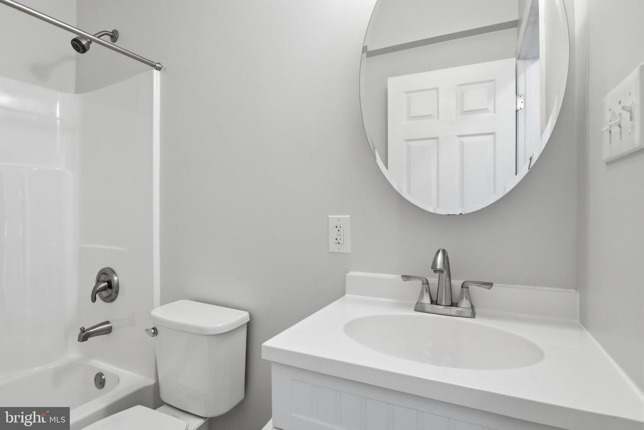
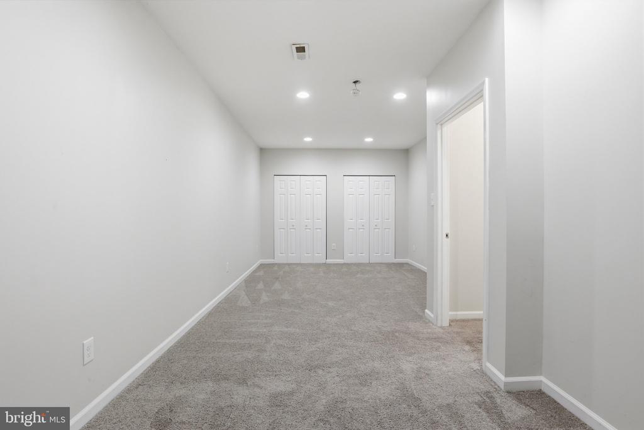
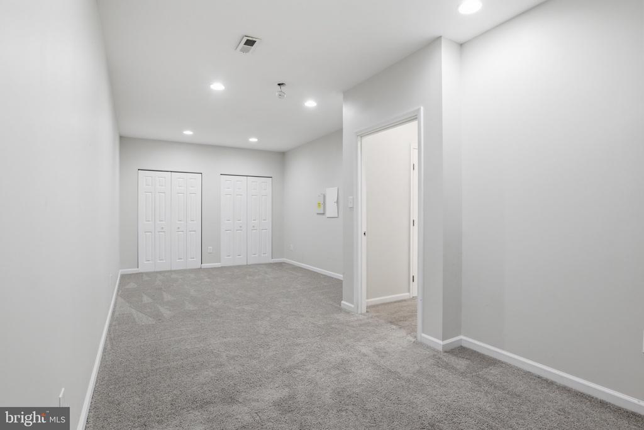
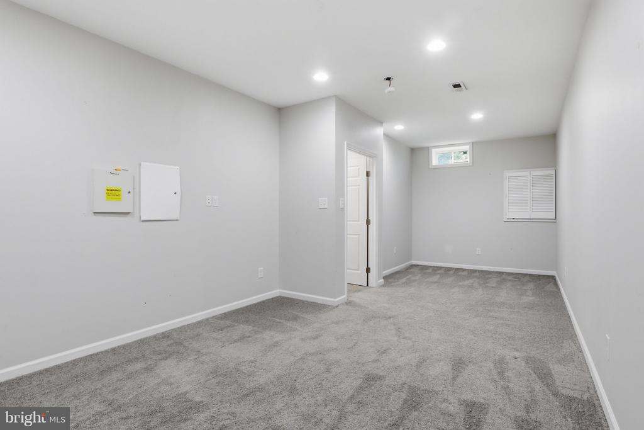
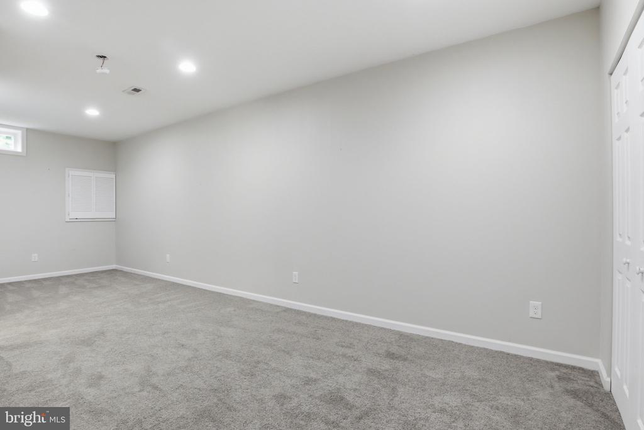
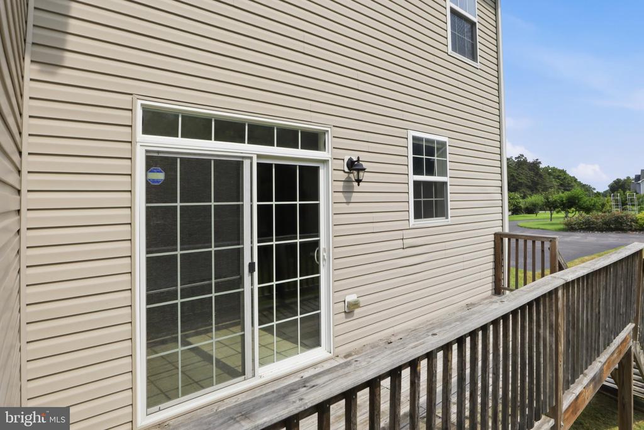
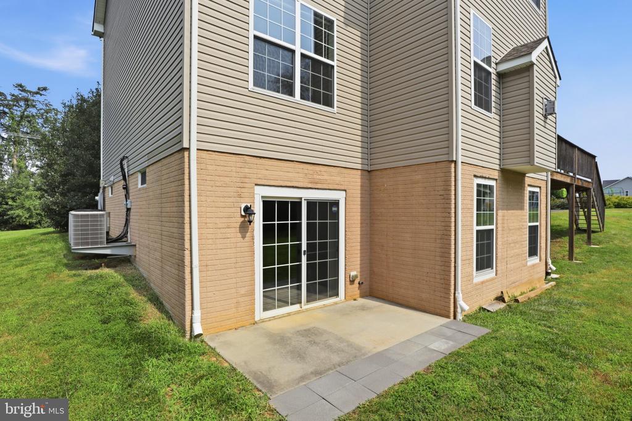
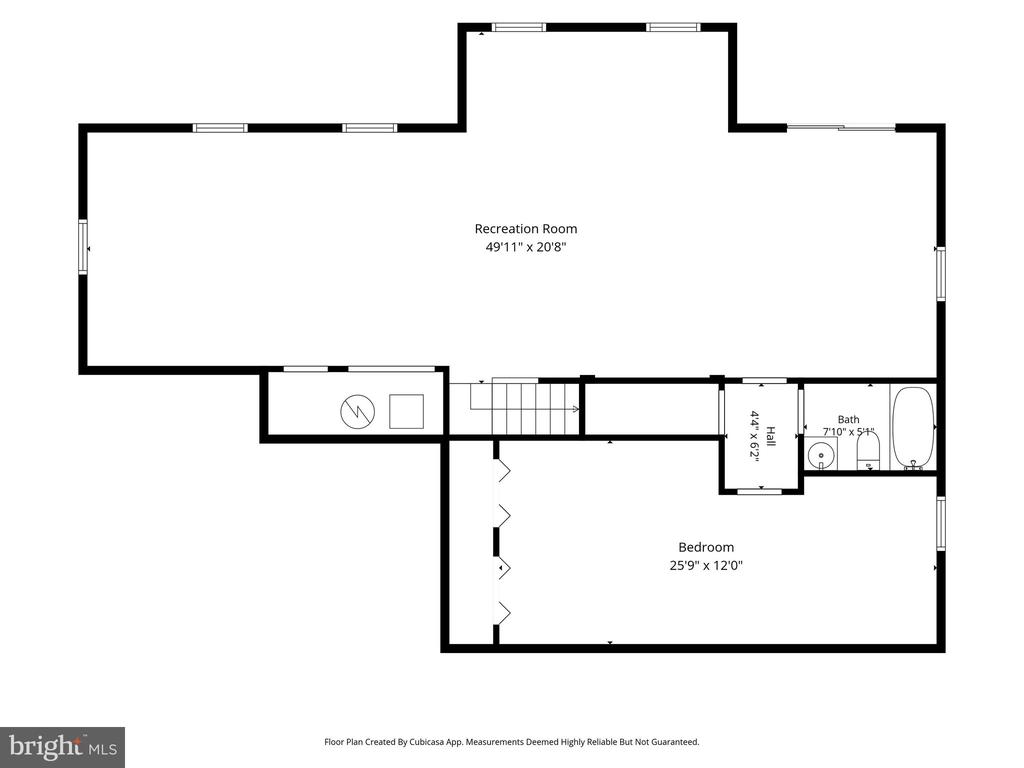
The lower level is a standout feature of the home. This finished walk-out basement feels bright and open thanks to 9-foot ceilings and an abundance of natural light. Complete with a third full bathroom and independent access, this level offers incredible versatility, whether you envision a recreation hub or a potential income-generating rental space.

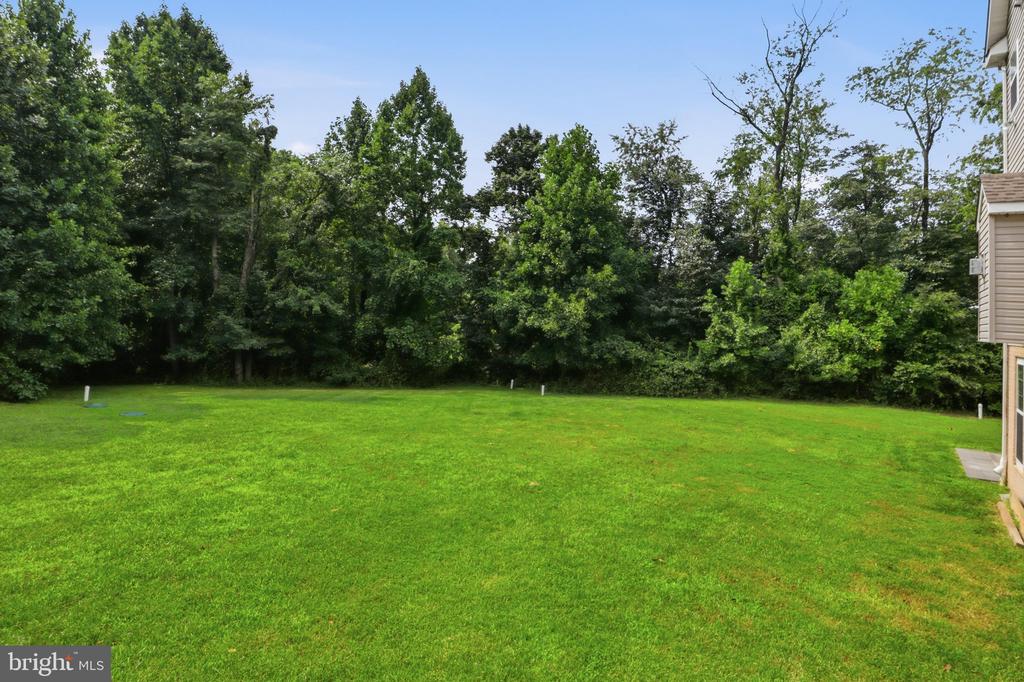
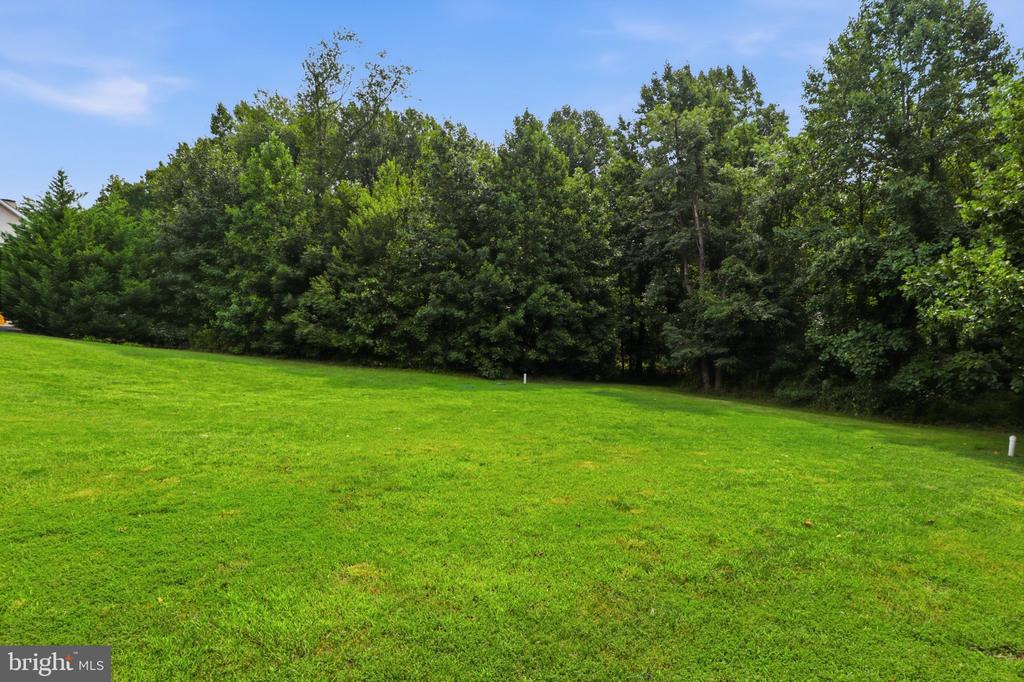
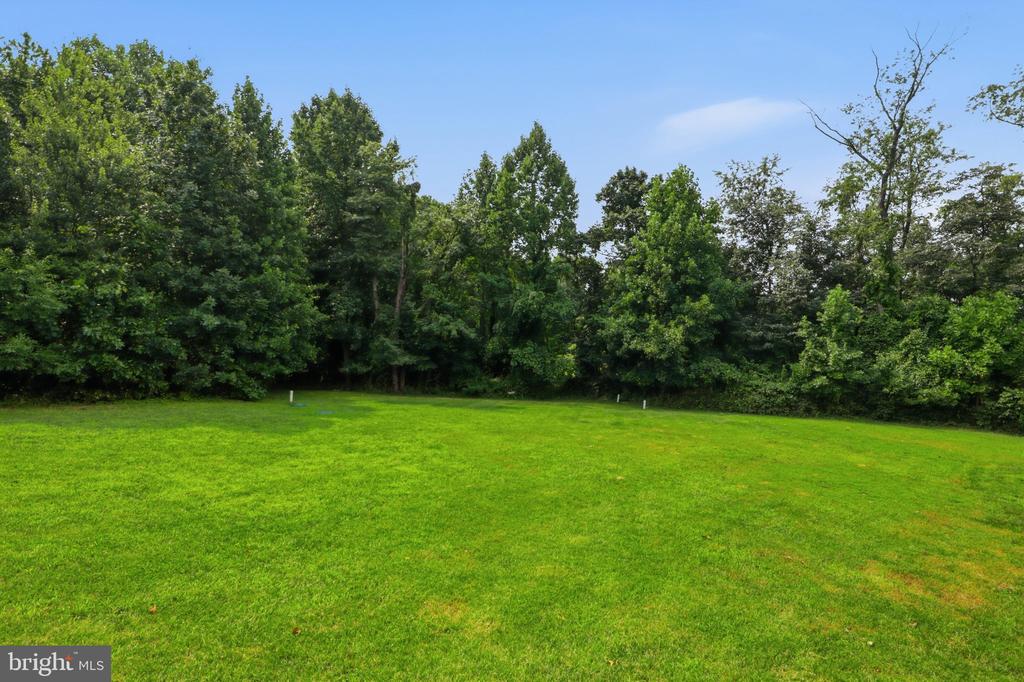
Outside, the massive, flat yard provides a blank canvas for outdoor living, gardening, or recreation.

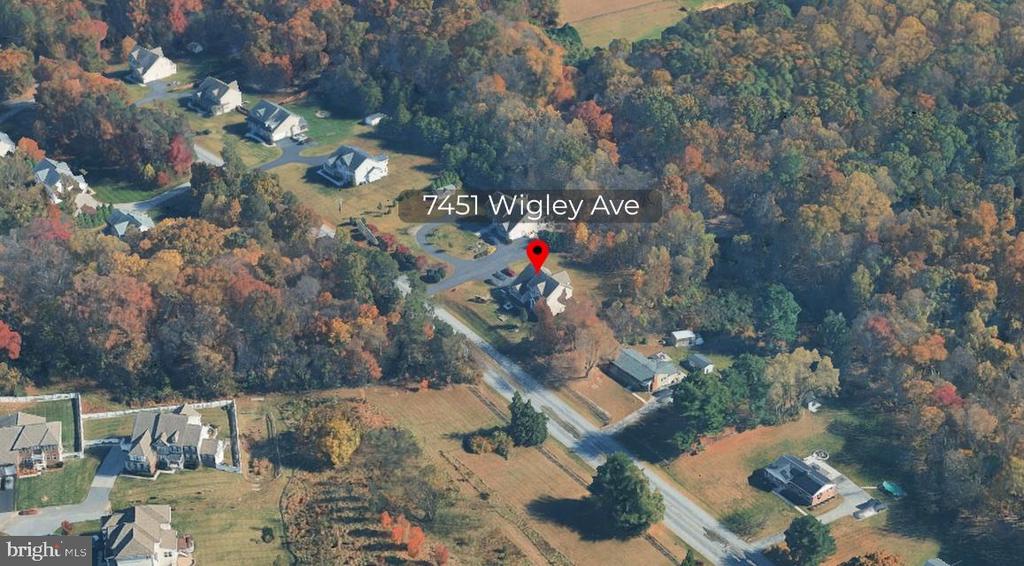
The location is truly unbeatable for commuters and lifestyle seekers alike. You are just minutes from National Business Park and the BW Parkway, and close to Fort Meade. With immediate access to Routes 100, 295, 95, and 175, getting anywhere in the region is a breeze. Plus, you're just moments away from local favorites like MOM's Organic Market, Wegmans, and the shopping and dining at Snowden Square.

This is more than just a house; it's a rare opportunity to own a modern, upgraded estate in one of Jessup's most convenient pockets.

5
beds

4
baths

5,100 Sq.Ft. LIVING AREA

1.18 Acres lot

Melanie Pissarius

Melanie Pissarius

Features & Amenities

Interior

  • total bedrooms5
  • Total bathrooms4
  • full bathrooms3
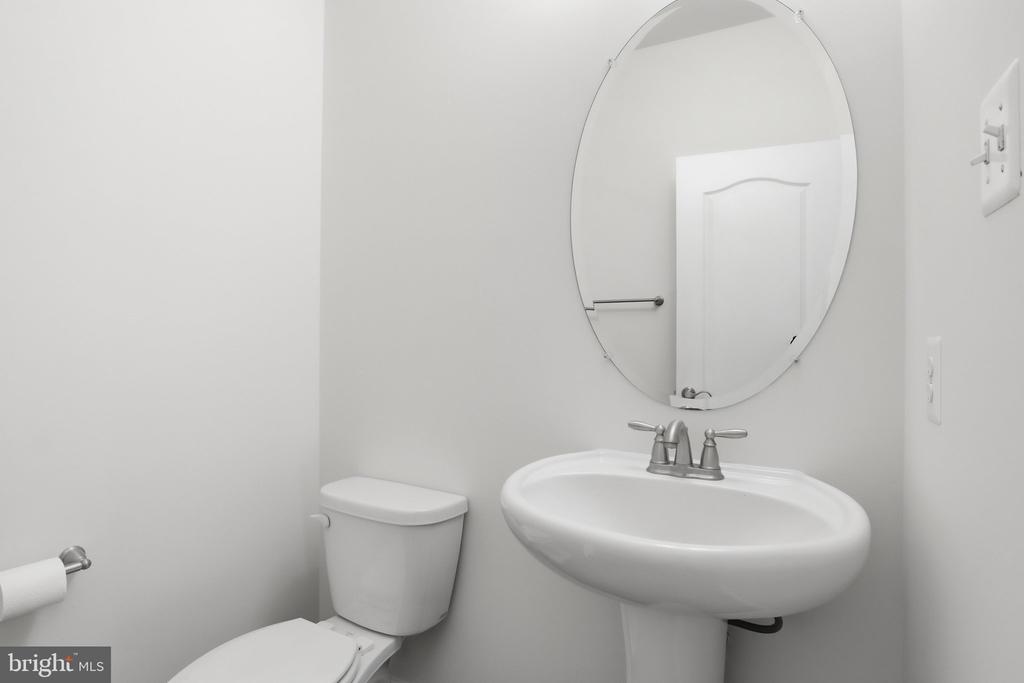
  • half bathroom1
  • Laundry room Main Floor
  • Flooring Hardwood, Carpet
  • APPLIANCES Built-In Microwave, Dishwasher, Dryer - Electric, Oven/Range - Gas, Stainless Steel Appliances, Washer - Front Loading, Oven - Double
  • other interior Features Kitchen - Table Space, Dining Area, Kitchen - Island

Area & Lot

  • Status Active Under Contract
  • Living Area5,100 Sq.Ft.
  • Total Area5,100 Sq.Ft.
  • Lot Area1.18 Acres
  • MLS® IDMDAA2154116
  • TypeResidential
  • YEAR BUILT2015
  • Architecture StylesColonial
  • View DescriptionTrees/Woods, Scenic Vista
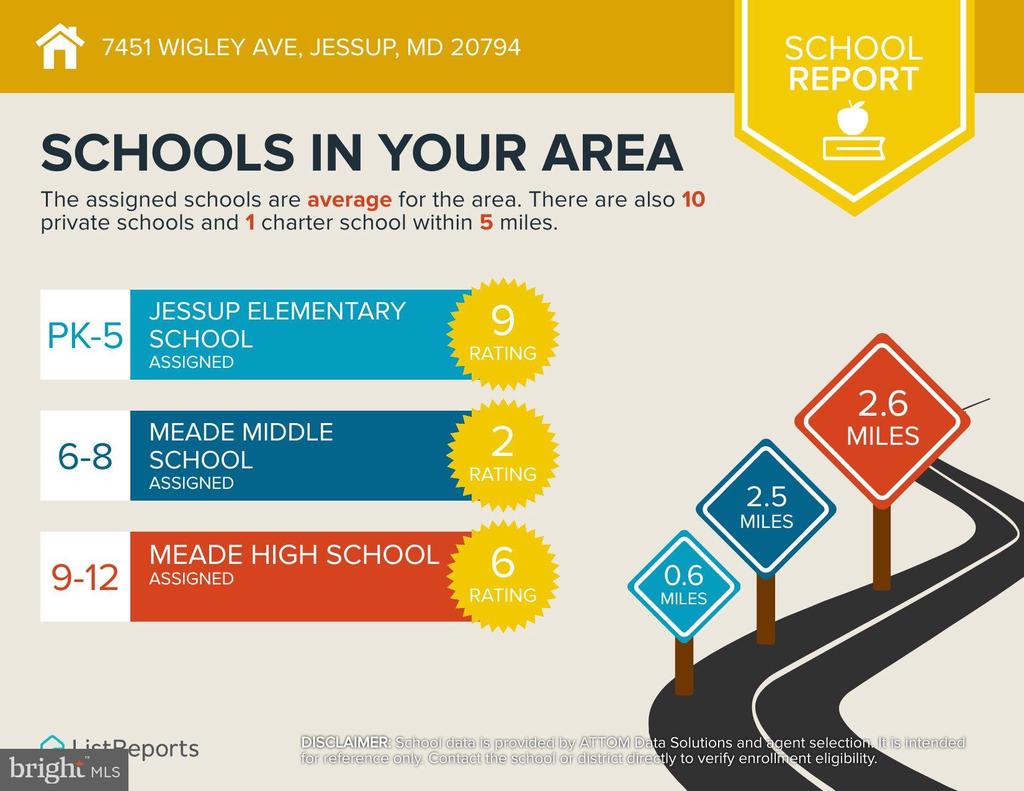
  • Elementary SchoolJESSUP
  • Middle SchoolMEADE
  • High SchoolMEADE
  • School DistrictANNE ARUNDEL COUNTY PUBLIC SCHOOLS

Exterior

  • STORIES2
  • Garage Space2.0
  • water SourcePublic
  • PoolNo Pool
  • roofArchitectural Shingle
  • lot featuresBacks to Trees, Level
  • parkingAttached Garage
  • HEAT TYPEHeat Pump(s)
  • AIR CONDITIONINGCentral A/C
  • sewerSeptic Exists
  • SubstructureActive Radon Mitigation, Slab
  • Disability FeaturesNone

Financial

  • Sales Price$829,000
  • Real Estate Tax $8,435/yr
  • HOA $308/yr
  • Zoning R1
View Virtual Tour
image

Schedule a Showing

We would love to show you our beautiful property. Please select your preferred date and time below. An agent will be in touch shortly to confirm your appointment.

Schedule a Showing

We would love to show you our beautiful property. Please select your preferred date and time below. An agent will be in touch shortly to confirm your appointment.

Thank you for your interest in 7451 WIGLEY AVENUE, JESSUP, MD 20794. We are reviewing your request and will be in touch shortly!

Mortgage Calculator

Estimate your monthly mortgage payment, including the principal and interest, property taxes, and HOA. Adjust the values to generate a more accurate rate.

All estimates are provided for informational purposes only. Actual amounts may vary.
$0,000 Your Payment 20 15 65
$0,000 Your Payment

Let’s Find Your Perfect Home Together

We pride ourselves in providing personalized solutions that bring our clients closer to their dream properties and enhance their long-term wealth.

Follow Me on Instagram