Leave a Message

Thank you for your message. We will be in touch with you shortly.

8611 CYRUS PLACE
8611 CYRUS PLACE
8611 CYRUS PLACE
8611 CYRUS PLACE
8611 CYRUS PLACE
8611 CYRUS PLACE
8611 CYRUS PLACE
8611 CYRUS PLACE
8611 CYRUS PLACE
8611 CYRUS PLACE
8611 CYRUS PLACE
8611 CYRUS PLACE
8611 CYRUS PLACE
8611 CYRUS PLACE
8611 CYRUS PLACE
8611 CYRUS PLACE
8611 CYRUS PLACE
8611 CYRUS PLACE
8611 CYRUS PLACE
8611 CYRUS PLACE
8611 CYRUS PLACE
8611 CYRUS PLACE
8611 CYRUS PLACE
8611 CYRUS PLACE
8611 CYRUS PLACE
8611 CYRUS PLACE
8611 CYRUS PLACE
8611 CYRUS PLACE
8611 CYRUS PLACE
8611 CYRUS PLACE
8611 CYRUS PLACE
8611 CYRUS PLACE
8611 CYRUS PLACE
8611 CYRUS PLACE
8611 CYRUS PLACE
8611 CYRUS PLACE
8611 CYRUS PLACE
8611 CYRUS PLACE
8611 CYRUS PLACE
8611 CYRUS PLACE
8611 CYRUS PLACE
8611 CYRUS PLACE
8611 CYRUS PLACE
8611 CYRUS PLACE
8611 CYRUS PLACE
8611 CYRUS PLACE
8611 CYRUS PLACE
8611 CYRUS PLACE
8611 CYRUS PLACE
SEE ALL PHOTOS
8611 CYRUS PLACE
8611 CYRUS PLACE
8611 CYRUS PLACE
8611 CYRUS PLACE
8611 CYRUS PLACE
8611 CYRUS PLACE
8611 CYRUS PLACE
8611 CYRUS PLACE
8611 CYRUS PLACE
8611 CYRUS PLACE
8611 CYRUS PLACE
8611 CYRUS PLACE
8611 CYRUS PLACE
8611 CYRUS PLACE
8611 CYRUS PLACE
8611 CYRUS PLACE
8611 CYRUS PLACE
8611 CYRUS PLACE
8611 CYRUS PLACE
8611 CYRUS PLACE
8611 CYRUS PLACE
8611 CYRUS PLACE
8611 CYRUS PLACE
8611 CYRUS PLACE
8611 CYRUS PLACE
8611 CYRUS PLACE
8611 CYRUS PLACE
8611 CYRUS PLACE
8611 CYRUS PLACE
8611 CYRUS PLACE
8611 CYRUS PLACE
8611 CYRUS PLACE
8611 CYRUS PLACE
8611 CYRUS PLACE
8611 CYRUS PLACE
8611 CYRUS PLACE
8611 CYRUS PLACE
8611 CYRUS PLACE
8611 CYRUS PLACE
8611 CYRUS PLACE
8611 CYRUS PLACE
8611 CYRUS PLACE
8611 CYRUS PLACE
8611 CYRUS PLACE
8611 CYRUS PLACE
8611 CYRUS PLACE
8611 CYRUS PLACE
8611 CYRUS PLACE
8611 CYRUS PLACE
Sold

8611 CYRUS PLACE

8611 CYRUS PLACE, ALEXANDRIA, VA 22308

$1,090,000
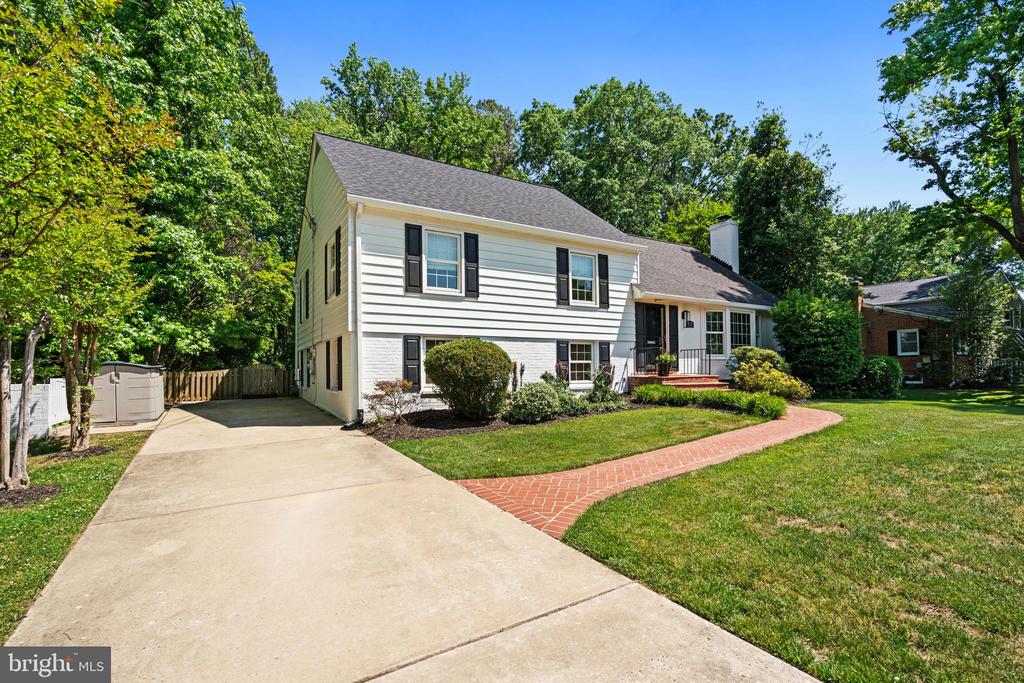
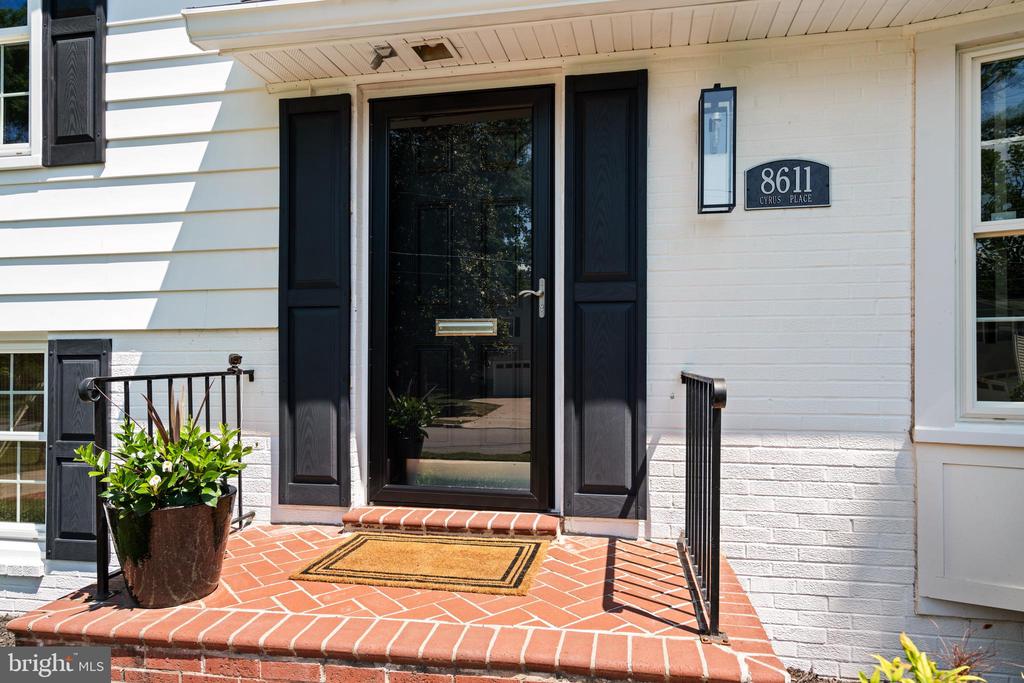
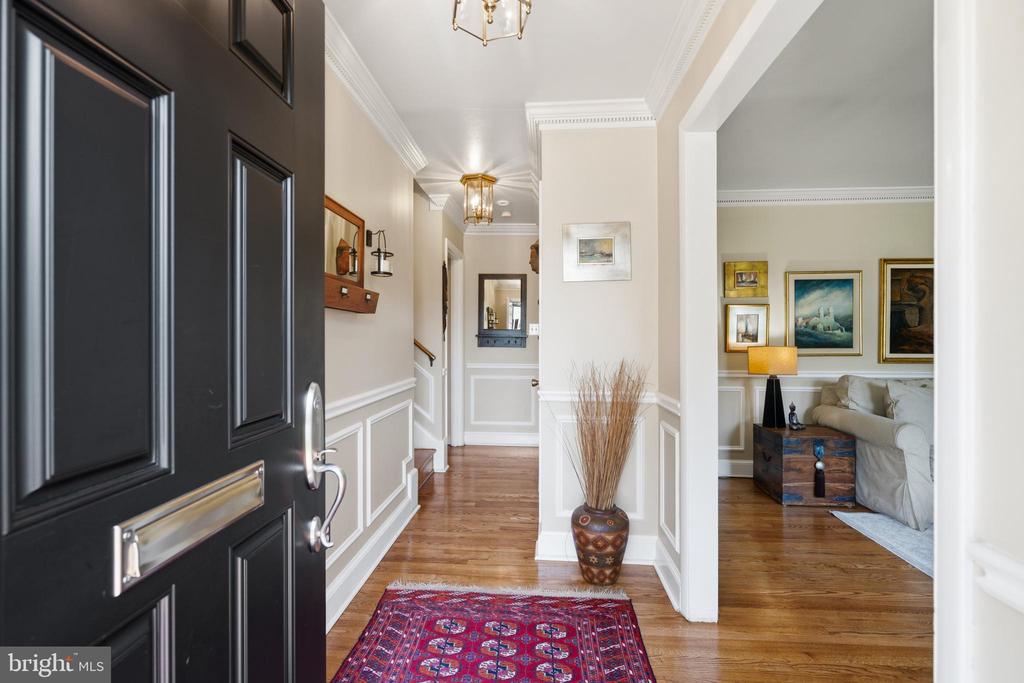
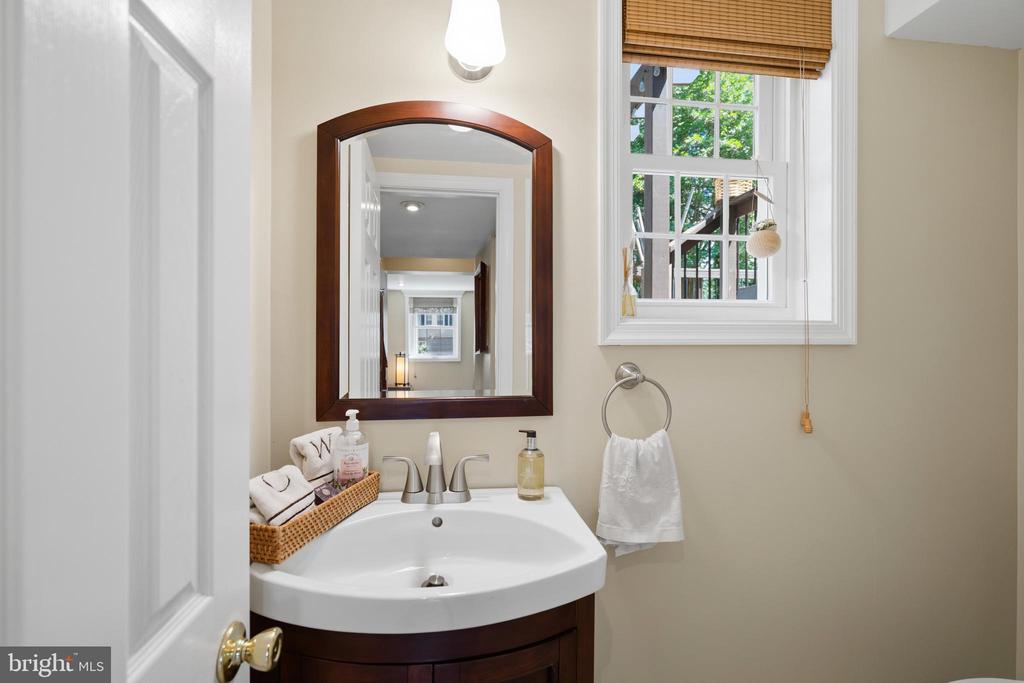
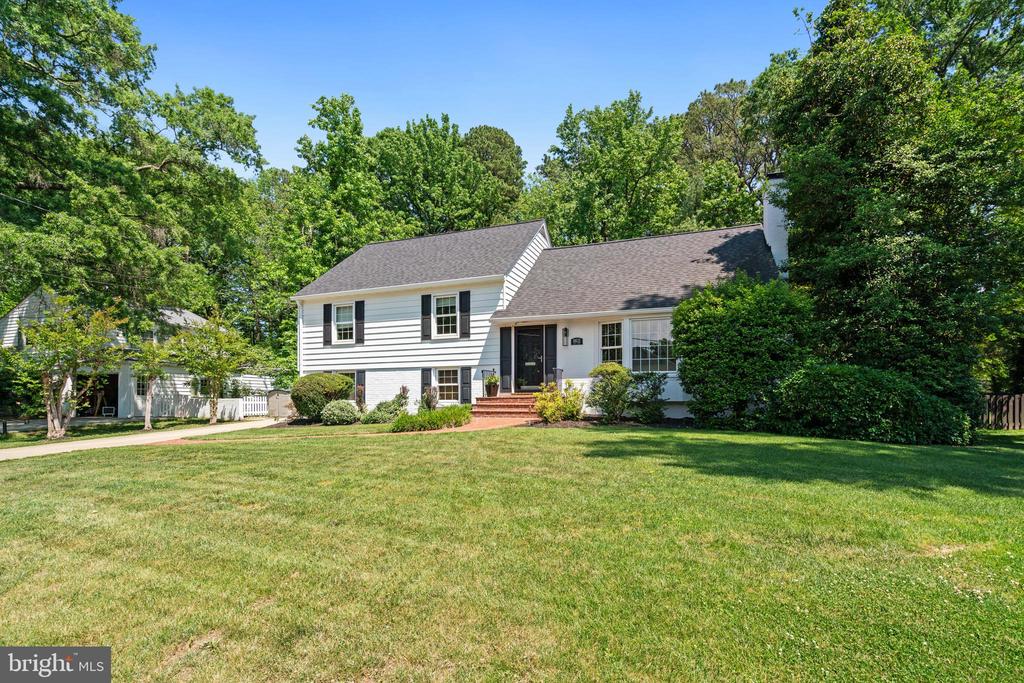
Skip the multi-year waiting list for the WW Pool membership by purchasing the owner's pass that transfers with the property! Nestled in the highly sought-after Waynewood community, this beautifully maintained split-level home blends timeless charm with modern comfort. Featuring 3 bedrooms and 2.5 baths, the home welcomes you with gorgeous wood floors, exceptional curb appeal, and abundant driveway parking.

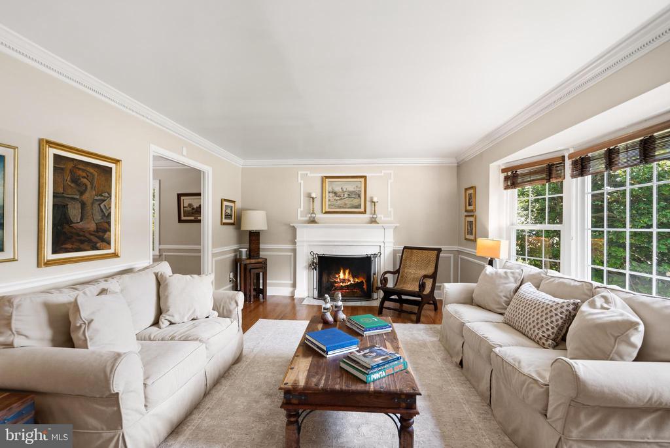
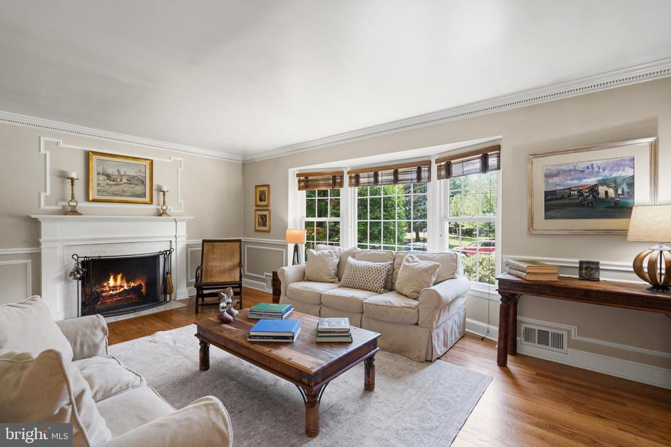
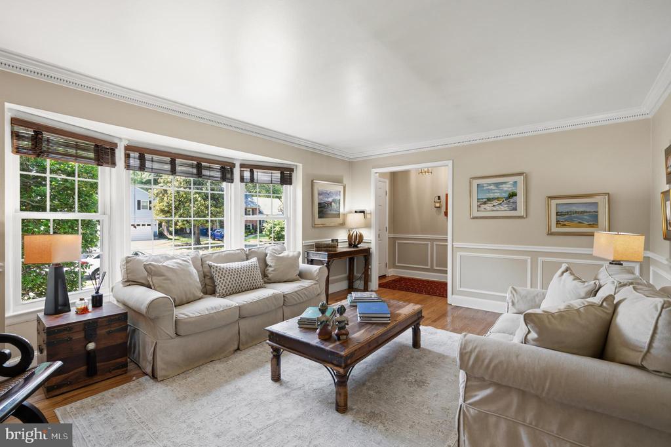
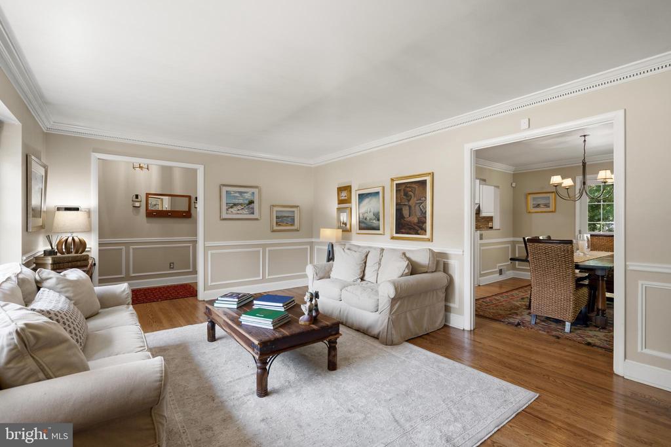
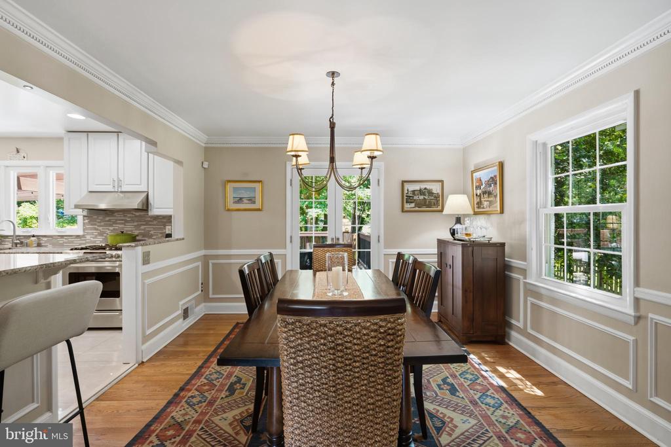
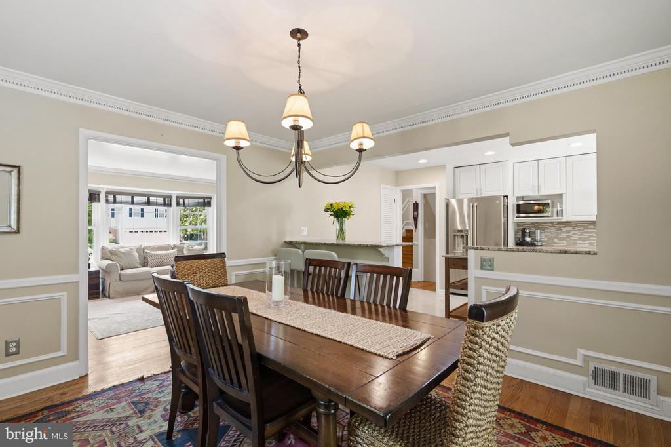
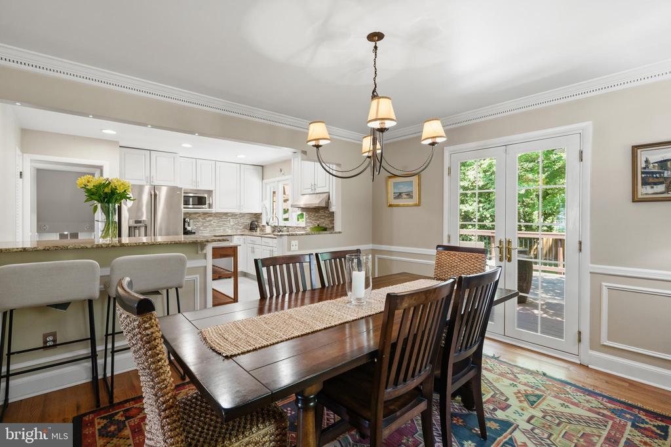
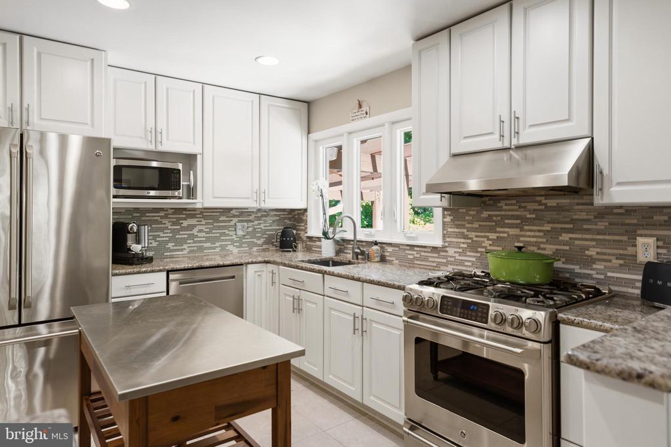
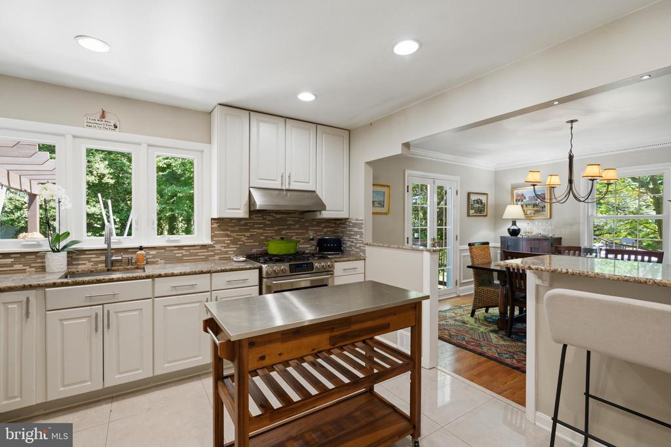
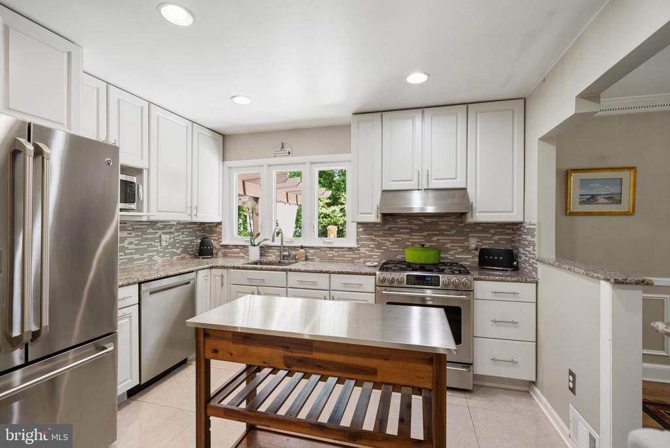
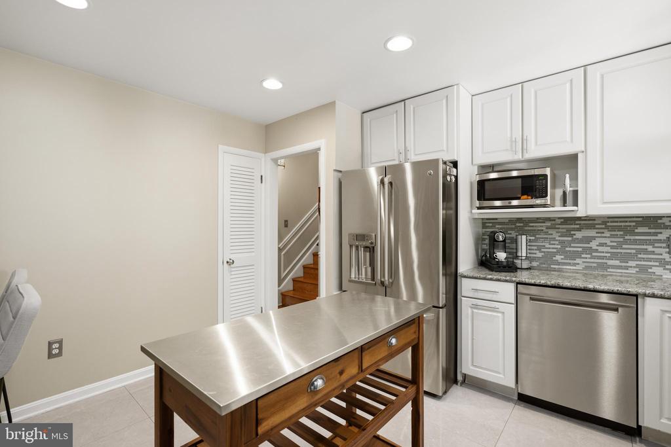
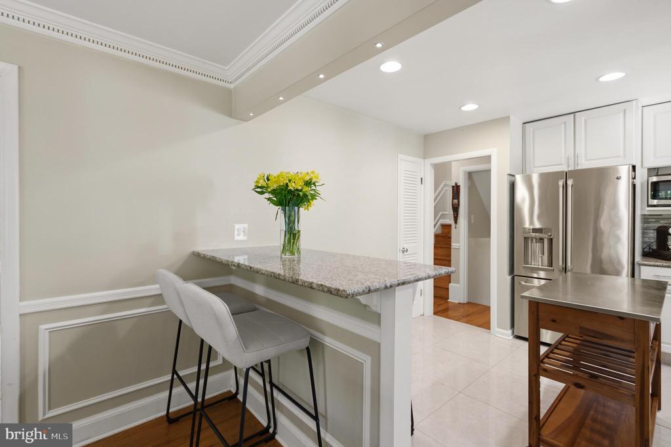
The main level is designed for both everyday living and effortless entertaining, offering a sun-filled living room adorned with exquisite dental moldings and wainscoting, an elegant dining room with access to the expansive back deck, and an updated kitchen complete with granite countertops, stainless steel appliances, recessed lighting, and a cozy eat-in area.

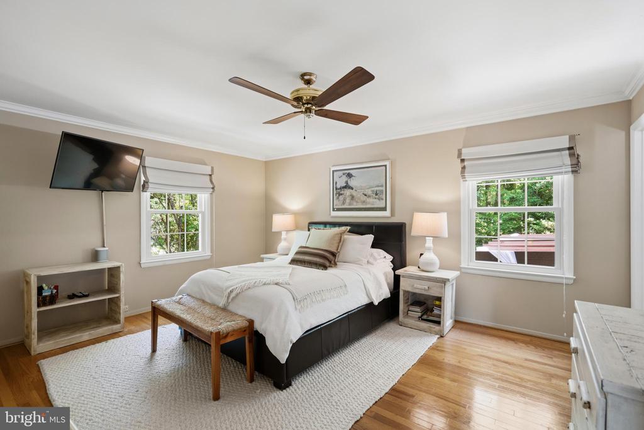
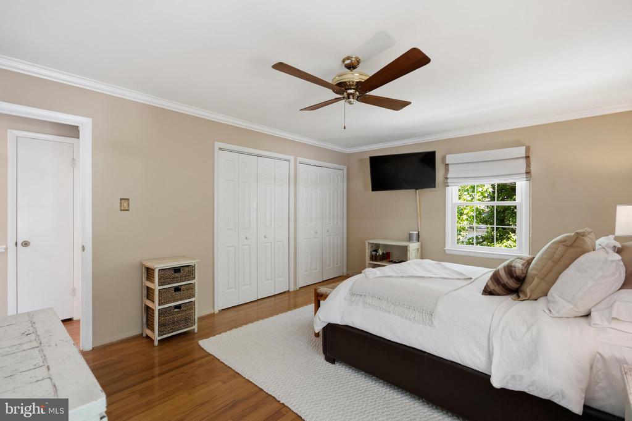
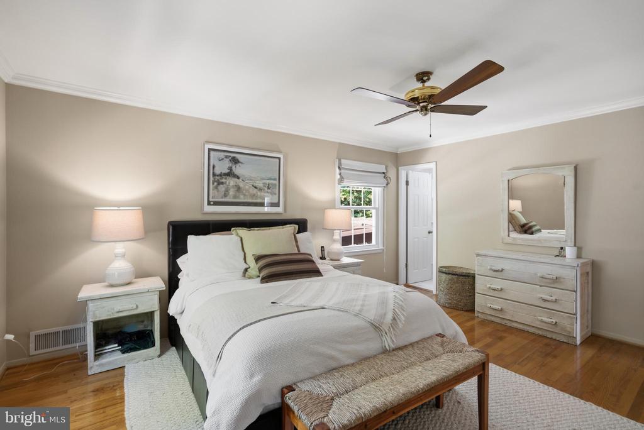
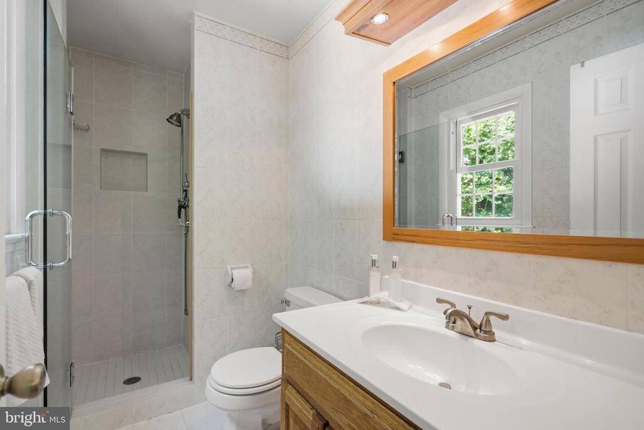
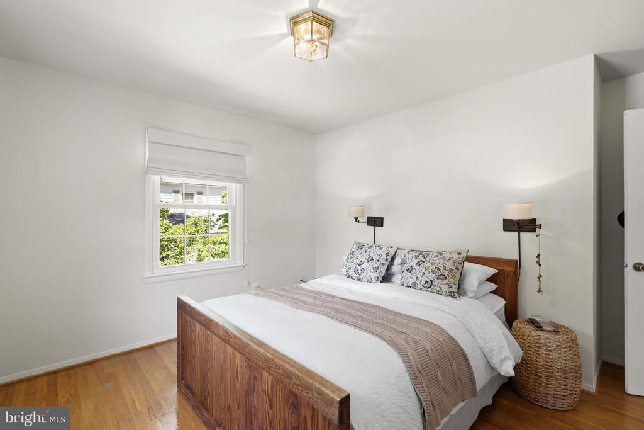
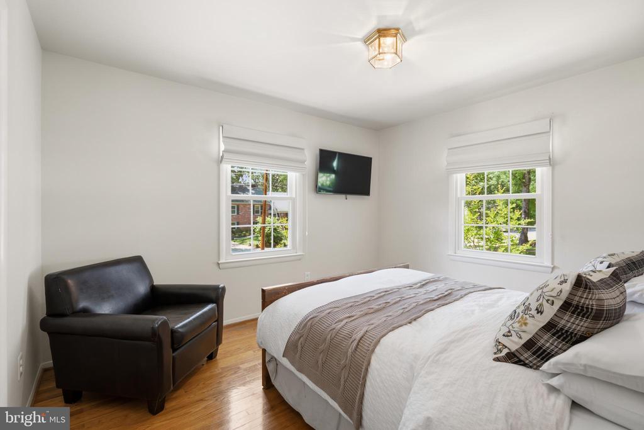
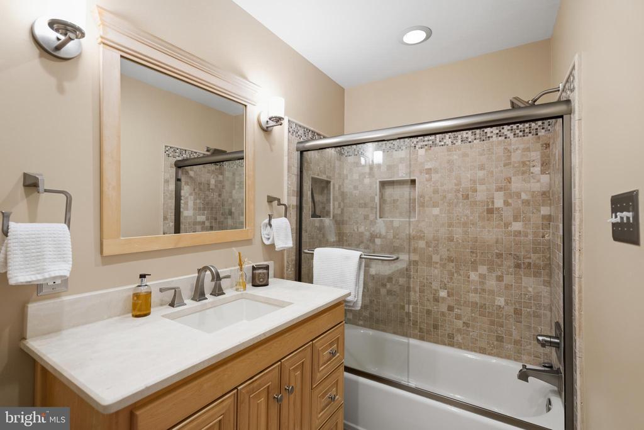
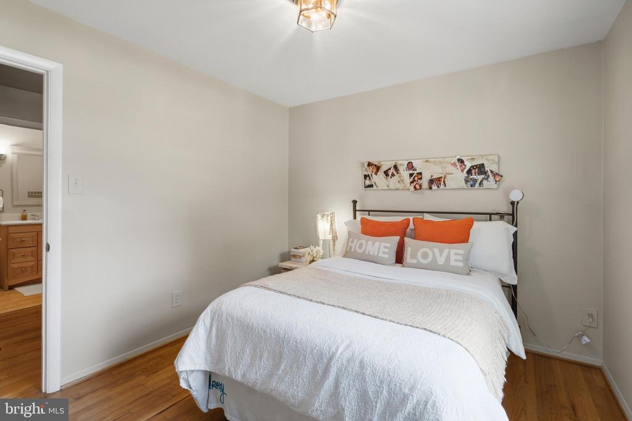
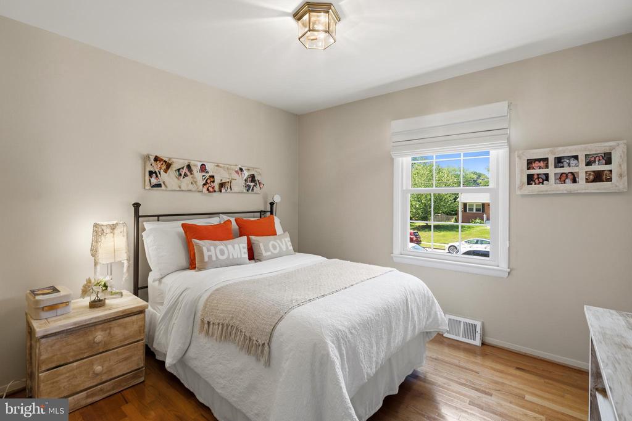
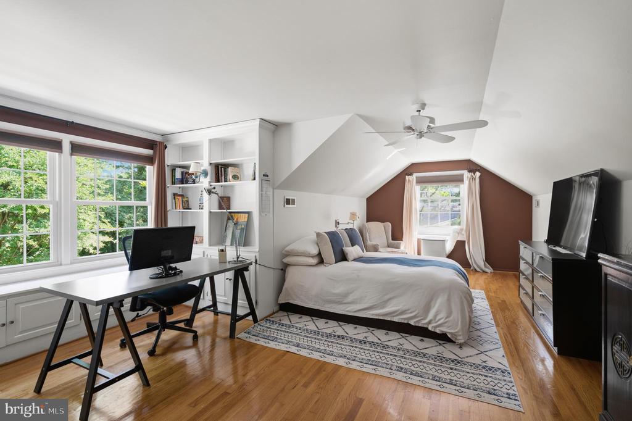
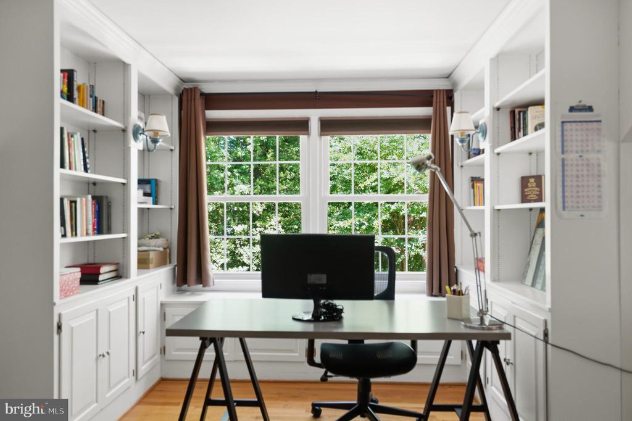
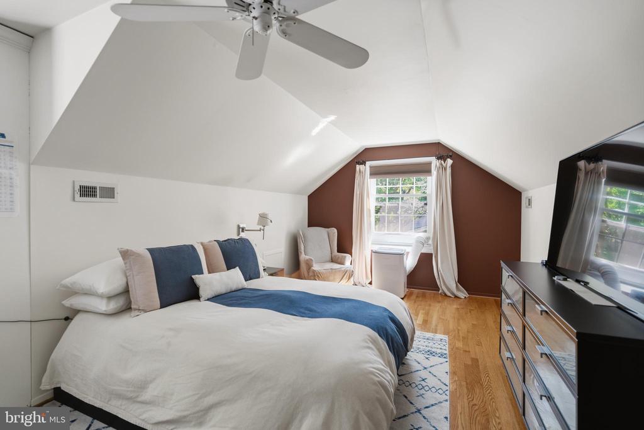
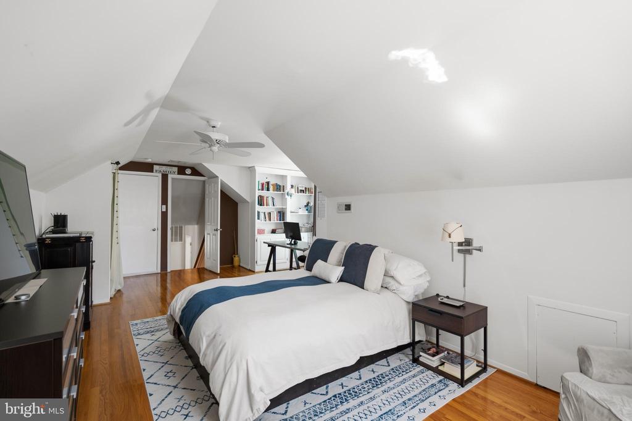
Upstairs, the spacious primary suite features a large closet and private ensuite bath, while two additional bedrooms and a full hall bath complete the upper level. A versatile loft area with built-ins provides the perfect space for a home office, reading nook, or guest overflow.

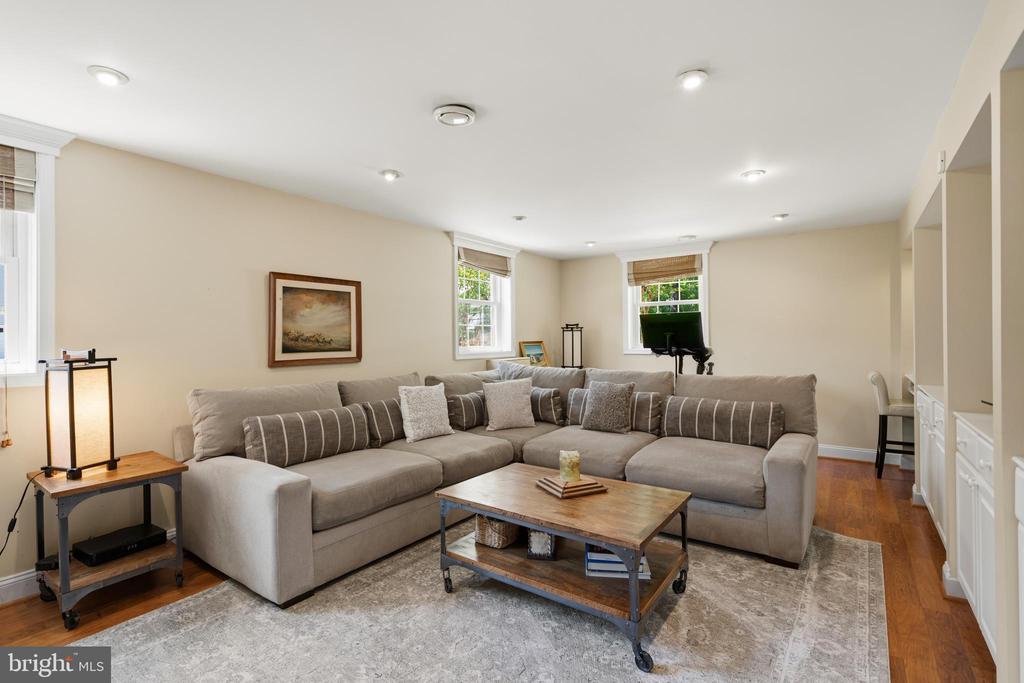
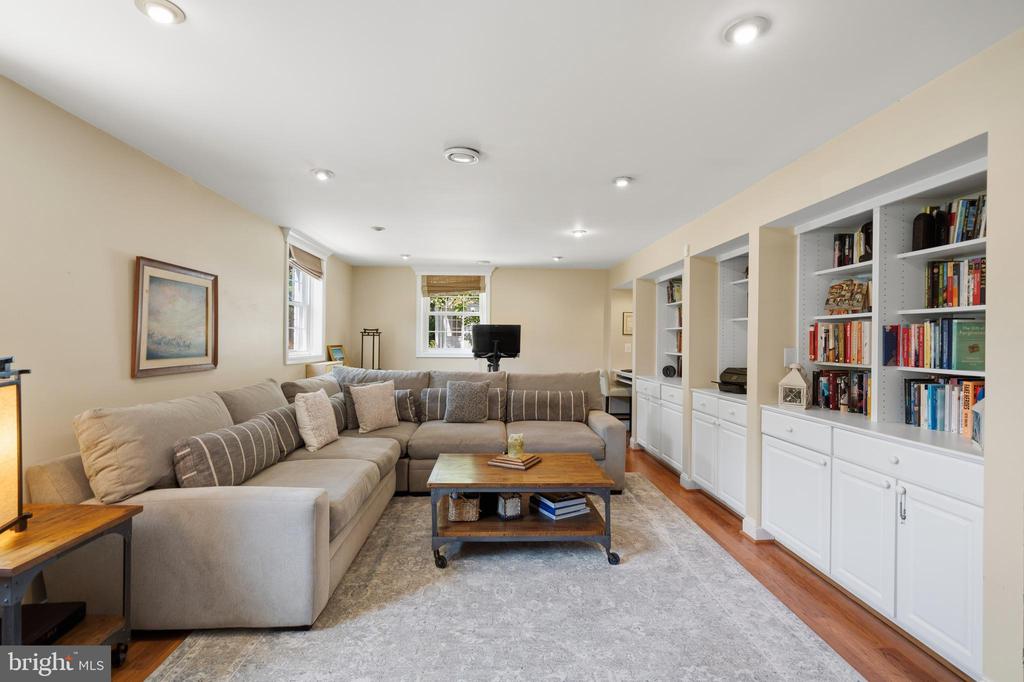
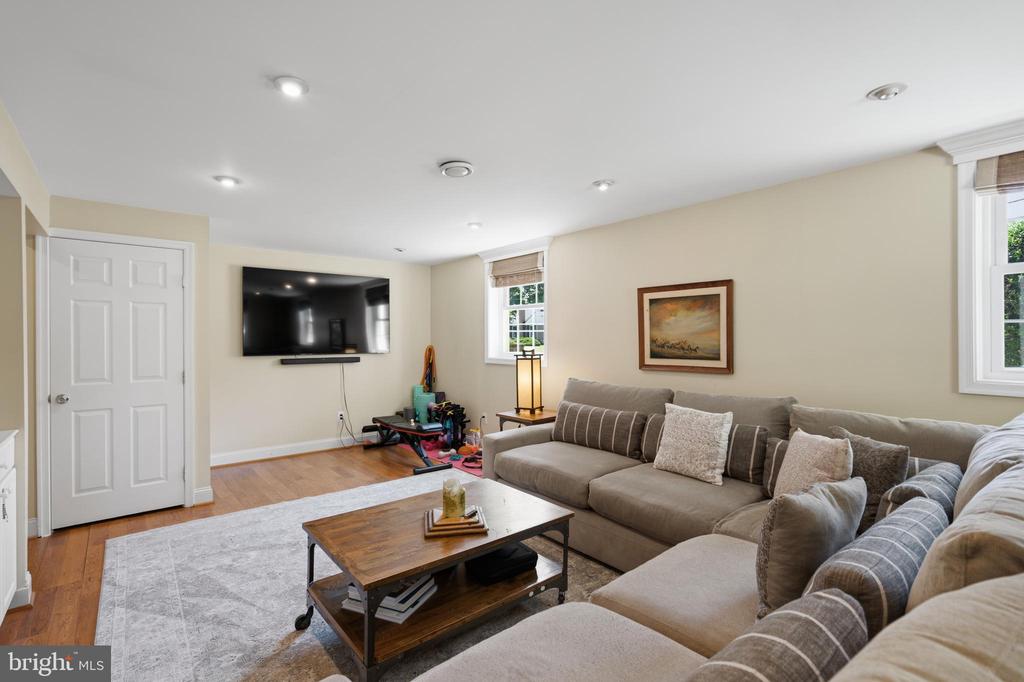
The lower-level rec room is the ultimate retreat -- ideal for movie nights, game days, relaxing after a long day, or even creating the perfect home gym. A wall of custom built-ins adds both charm and functionality.

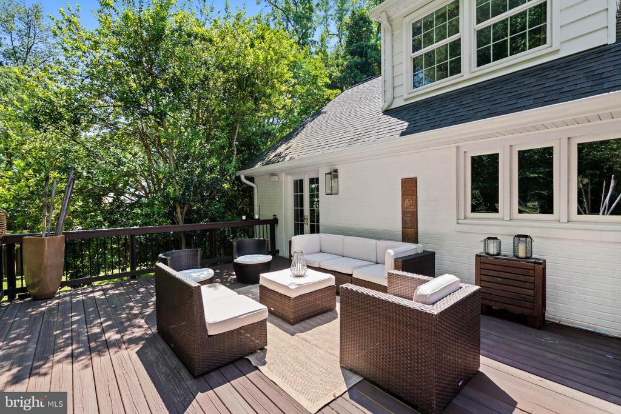
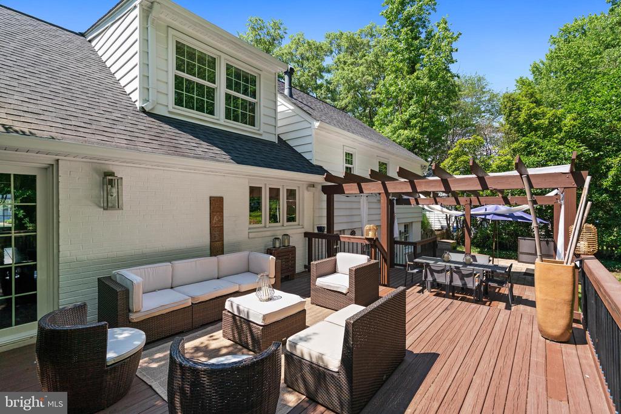
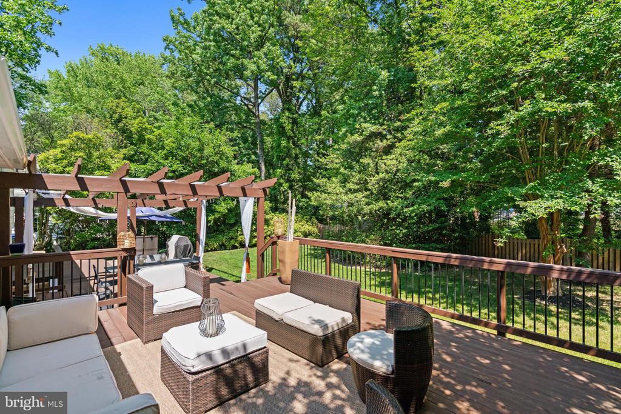
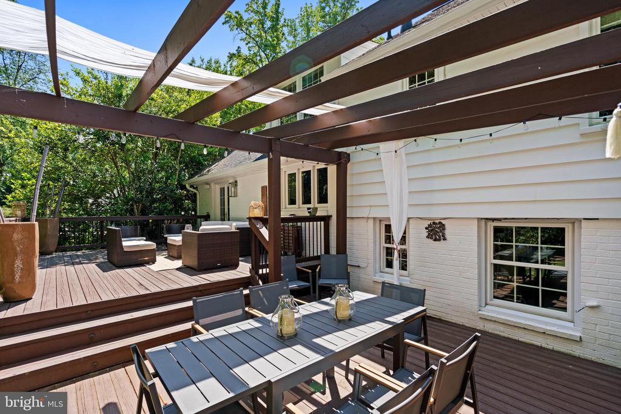
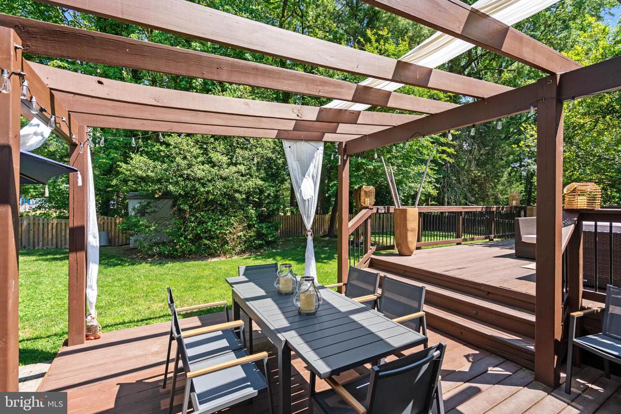
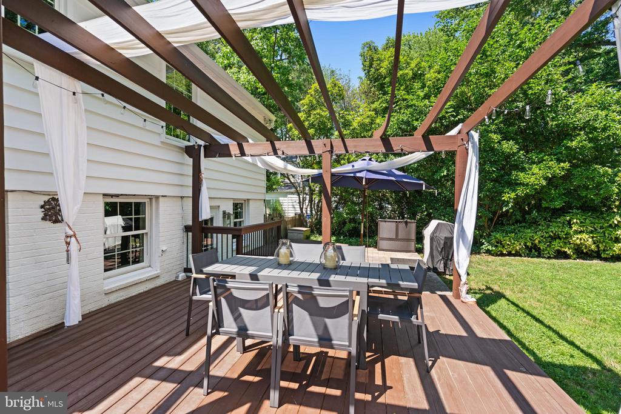
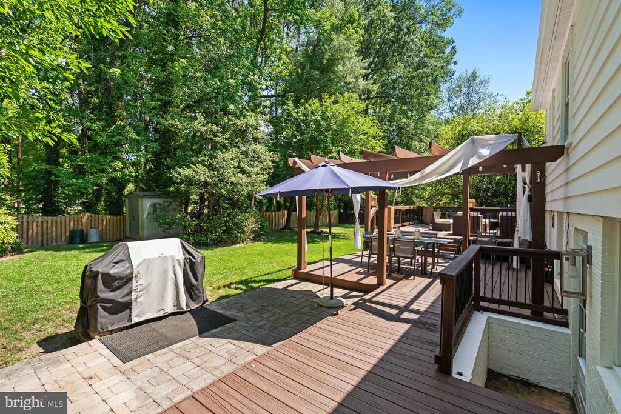
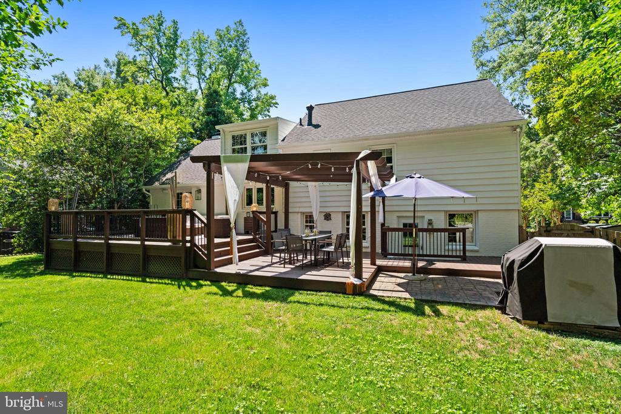
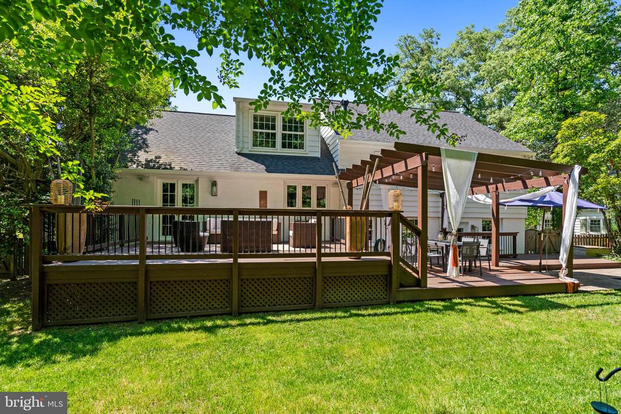
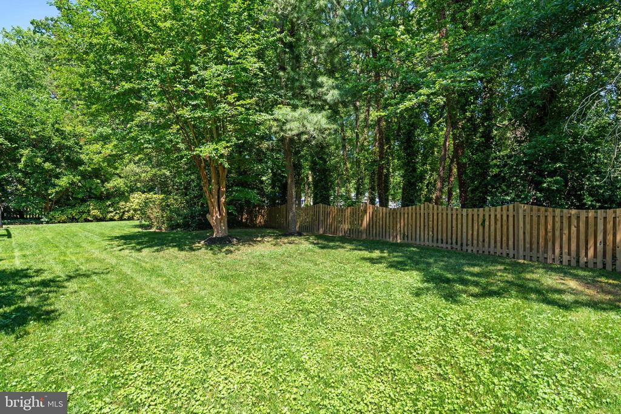
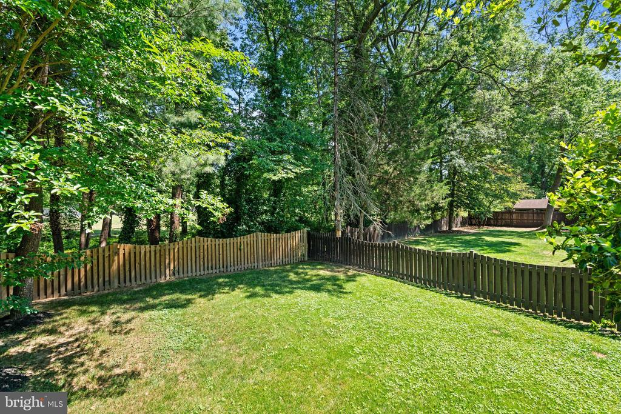
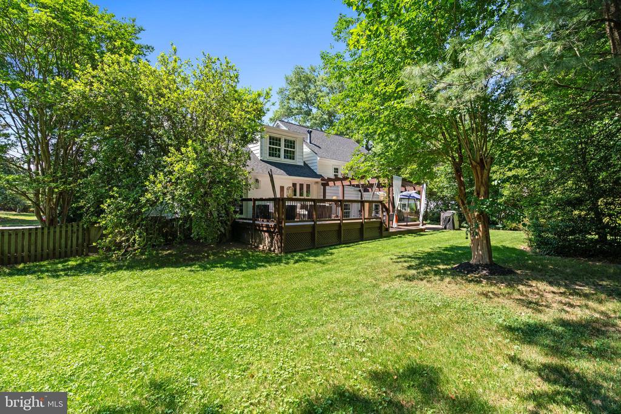
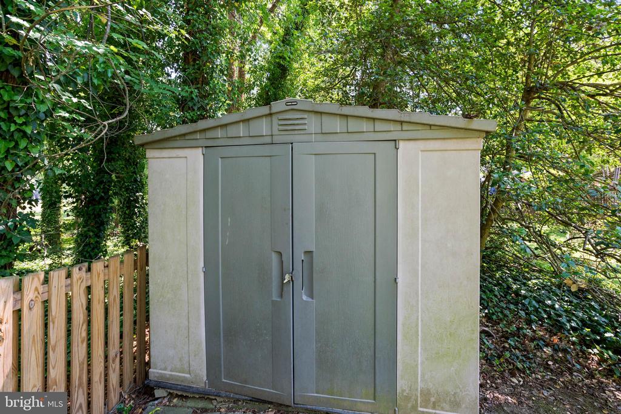
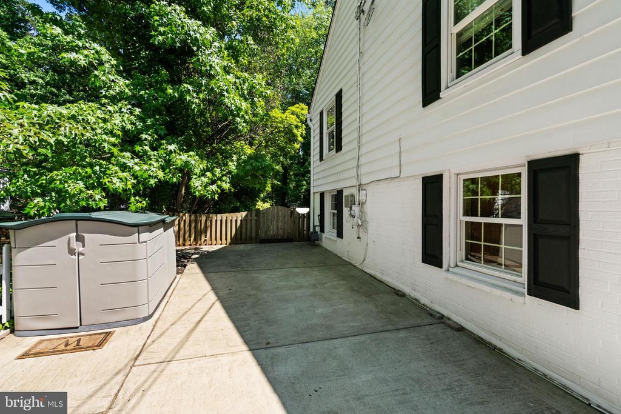
Step outside and discover your own private oasis. The oversized deck with pergola is truly an entertainer's delight, perfect for hosting gatherings, dining al fresco, or enjoying quiet evenings overlooking the fully fenced, flat backyard. This home is truly private - backing to Waynewood pool and no other houses behind it! Additional storage shed completes this exceptional outdoor space.

Ideally located in one of Alexandria's most beloved neighborhoods, this home offers the perfect balance of comfort, style, and lifestyle.

4
beds

3
baths

1,742 Sq.Ft. LIVING AREA

0.25 Acres lot

Melissa Shelby

Melissa Shelby

Features & Amenities

Interior

  • total bedrooms4
  • Total bathrooms3
  • full bathrooms2
  • half bathroom1
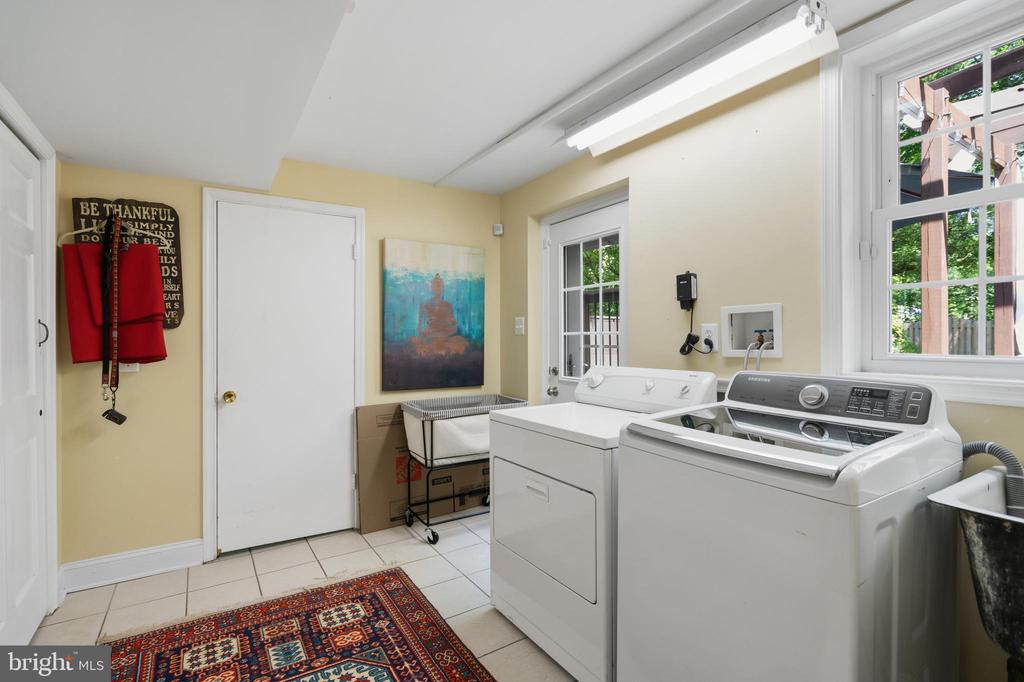
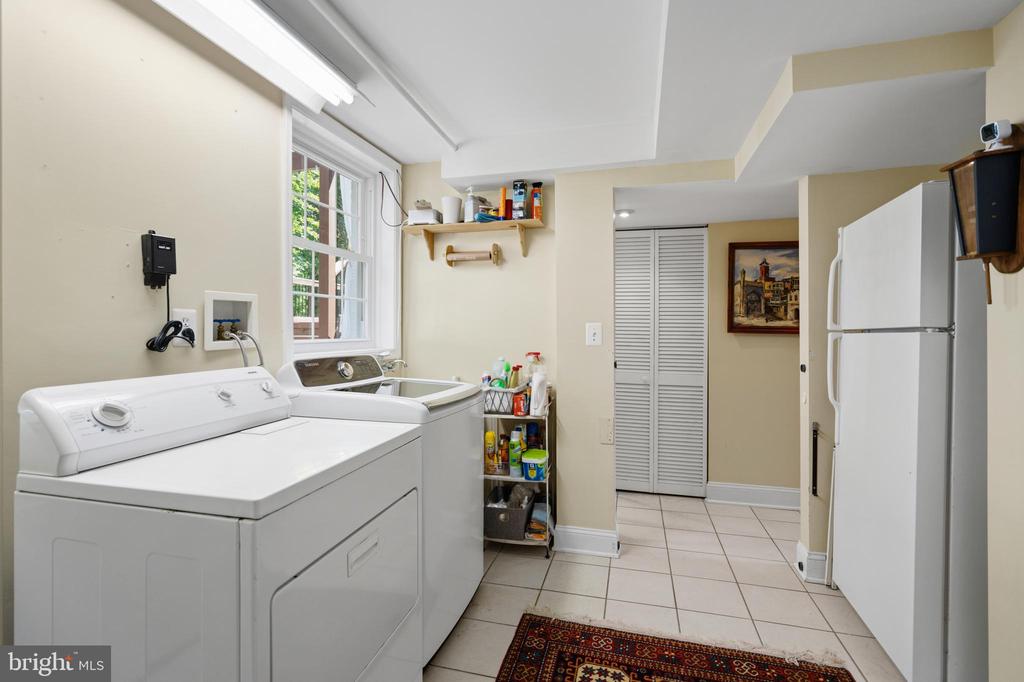
  • Laundry room Lower Floor
  • Flooring Wood
  • other interior Features Attic, Built-Ins, Carpet, Chair Railings, Crown Moldings, Dining Area, Kitchen - Gourmet, Recessed Lighting, Upgraded Countertops, Wainscotting, Window Treatments, Wood Floors

Area & Lot

  • Status Sold
  • Date Sold August 20, 2026
  • Living Area1,742 Sq.Ft.
  • Total Area1,742 Sq.Ft.
  • Lot Area0.25 Acres
  • MLS® IDVAFX2314272
  • TypeResidential
  • YEAR BUILT1959
  • Architecture StylesSplit Level
  • View DescriptionGarden/Lawn, Other
  • Elementary SchoolWAYNEWOOD
  • Middle SchoolCARL SANDBURG
  • High SchoolWEST POTOMAC
  • School DistrictFAIRFAX COUNTY PUBLIC SCHOOLS

Exterior

  • STORIES3
  • water SourcePublic
  • PoolNo Pool
  • parkingDriveway
  • HEAT TYPEForced Air
  • AIR CONDITIONINGCentral A/C
  • sewerPublic Sewer
  • SubstructureConcrete Perimeter
  • Disability Features2 Access Exits
  • other exterior FeaturesExterior Lighting, Extensive Hardscape, Other

Financial

  • Sales Price$1,090,000
  • Real Estate Tax $12,397/yr
  • Zoning 130

Let’s Find Your Perfect Home Together

We pride ourselves in providing personalized solutions that bring our clients closer to their dream properties and enhance their long-term wealth.

Follow Me on Instagram