
Leave a Message

Thank you for your message. We will be in touch with you shortly.

9224 CARDINAL FOREST LANE G
SEE ALL PHOTOS
9224 CARDINAL FOREST LANE G
Sold

9224 CARDINAL FOREST LANE G

9224 CARDINAL FOREST LANE Unit: G, LORTON, VA 22079

$387,000
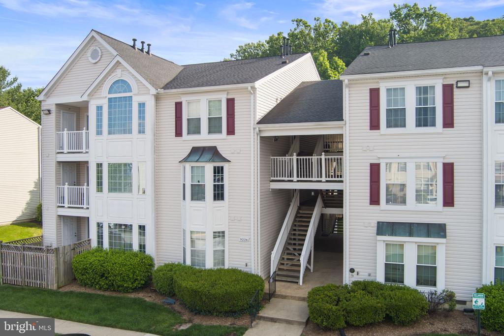
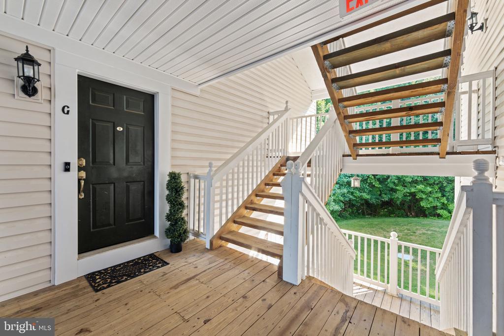
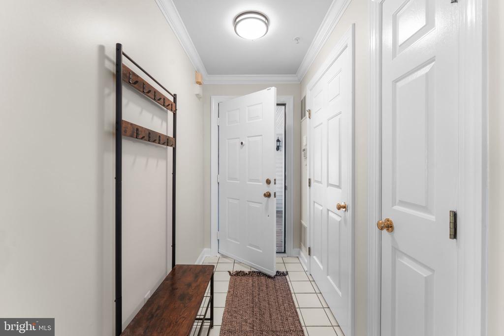
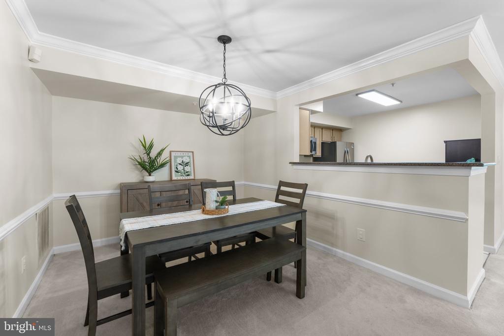
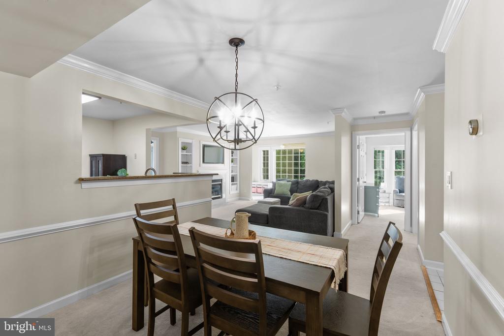
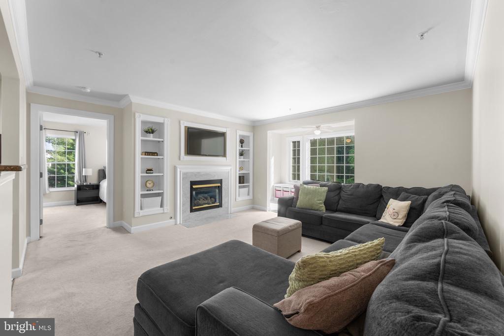
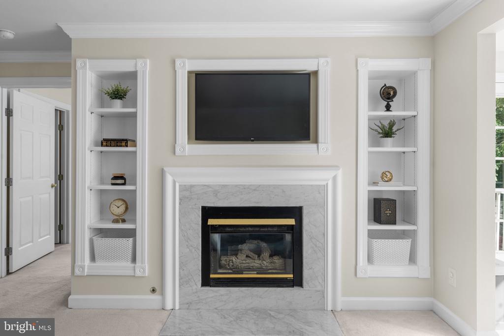
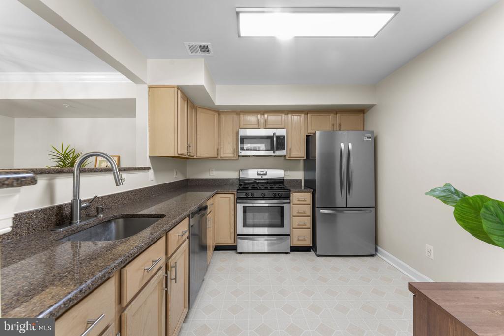
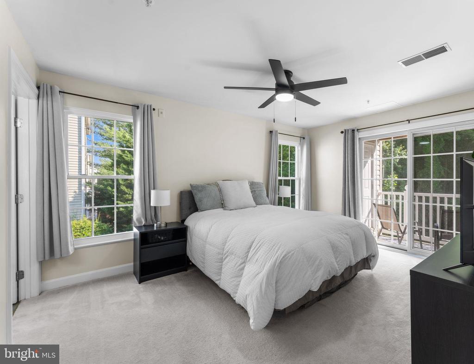
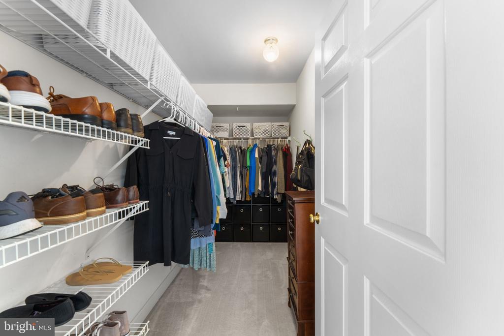
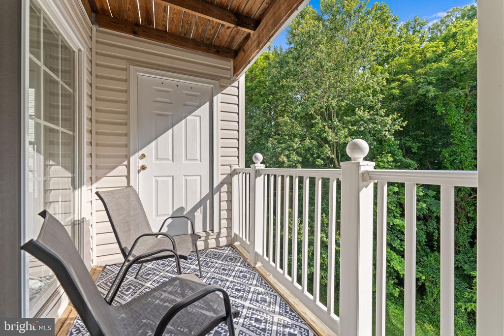
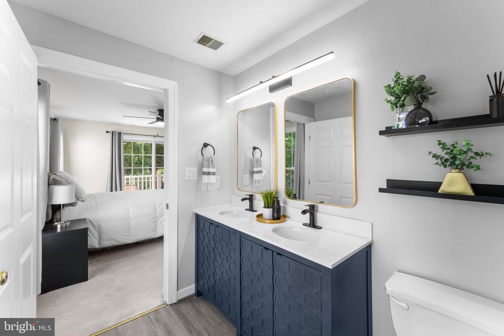
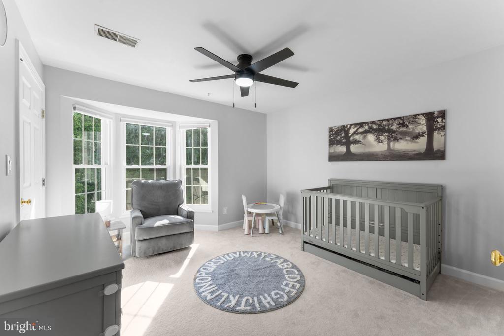
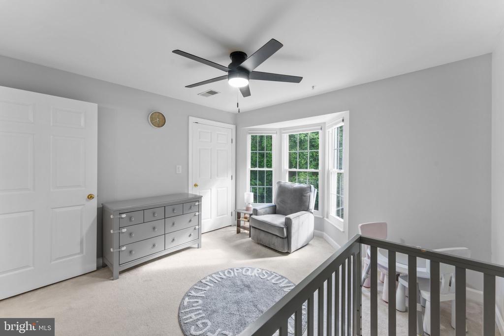
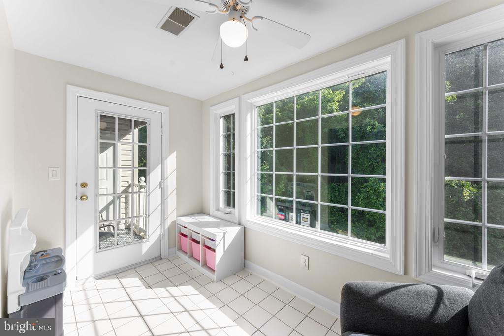
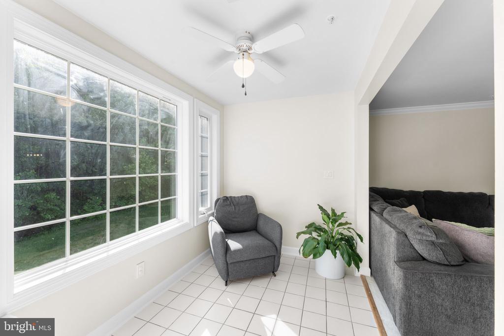
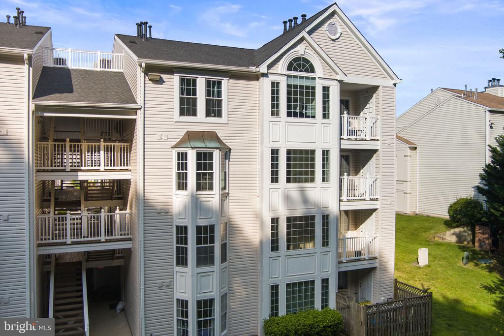
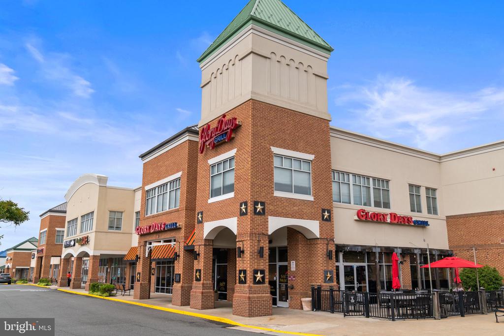
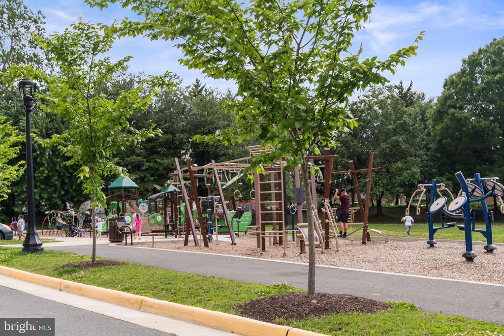
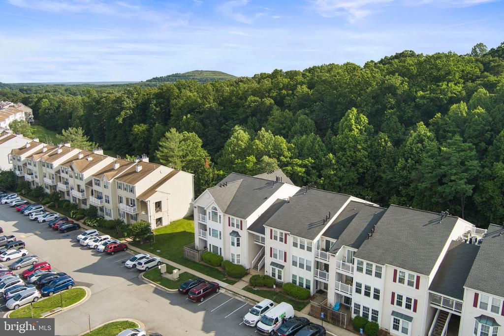
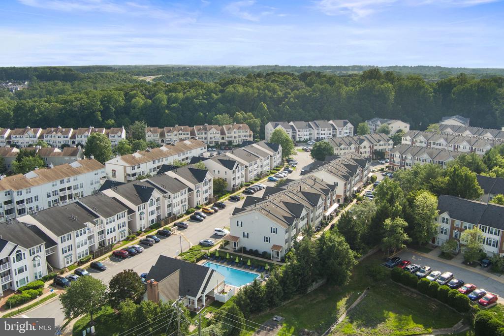
Beautifully refreshed and move-in ready, this sun-filled 2-bedroom, 2-bath condo in Gunston Corner is a true standout! Thoughtfully repainted and stylishly staged, the home features an open, one-level layout with a cozy fireplace, spacious living areas, and a bright sunroom that opens to a private balcony--also accessible from the primary suite. Enjoy wooded views, generous walk-in closets, and a modern kitchen with granite counters and stainless-steel appliances. All this in an unbeatable location just off I-95, close to shopping, dining, and commuter routes. Come fall in love with this peaceful, polished retreat!
UPDATES:
NEW WINDOWS: 2024
NEW REFRIGERATOR: 2023
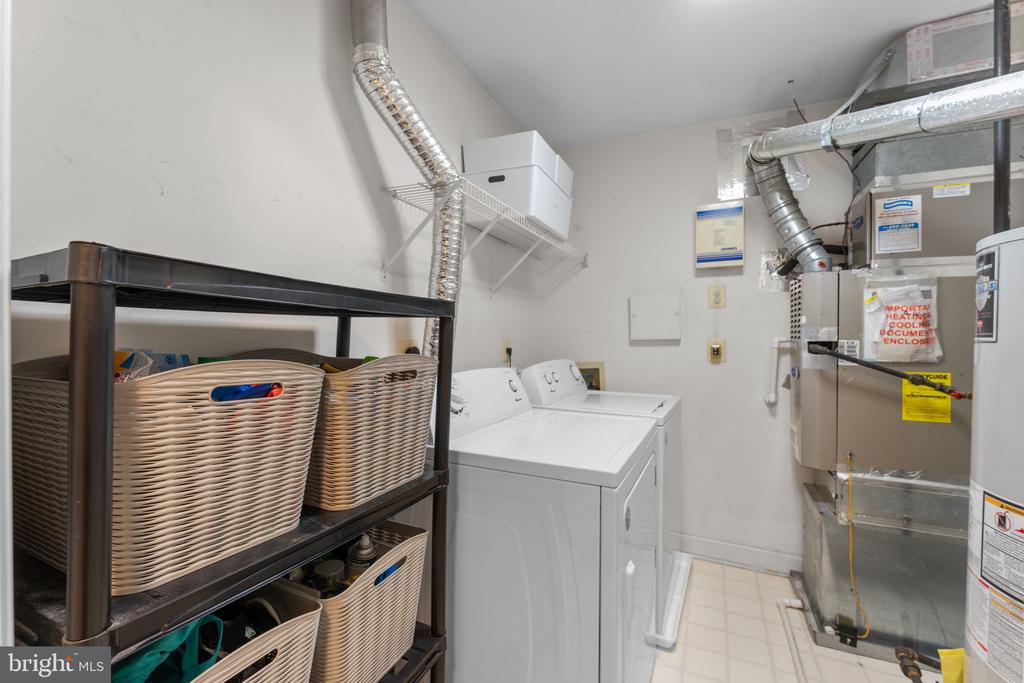
NEW WASHER/DRYER: 2021
NEW MICROWAVE: 2025
NEW LIGHTING/HARDWARE: 2025
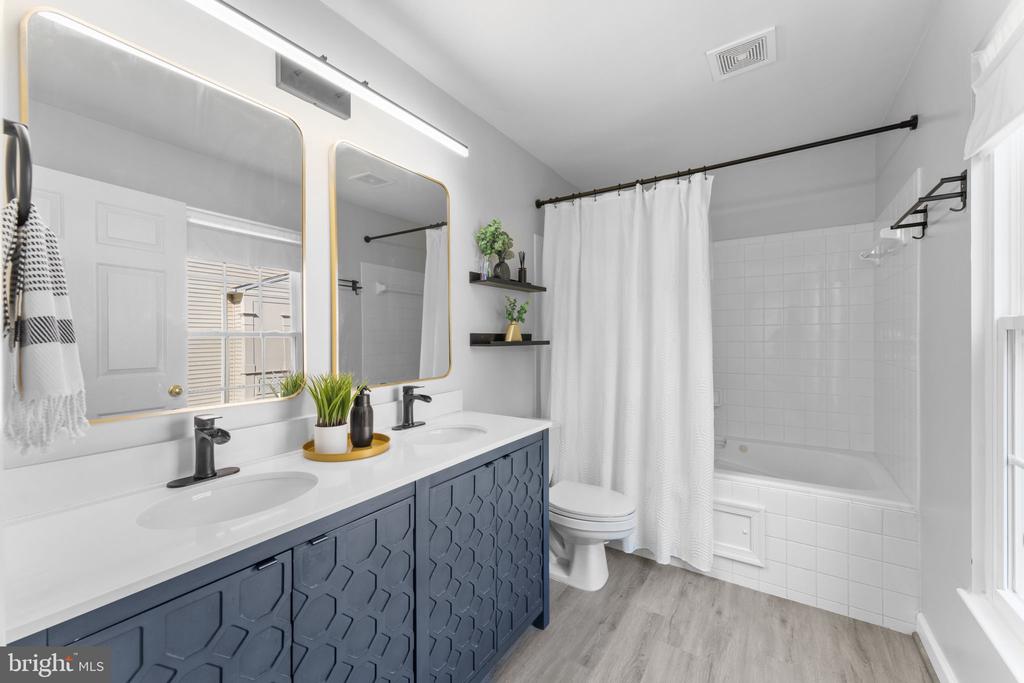
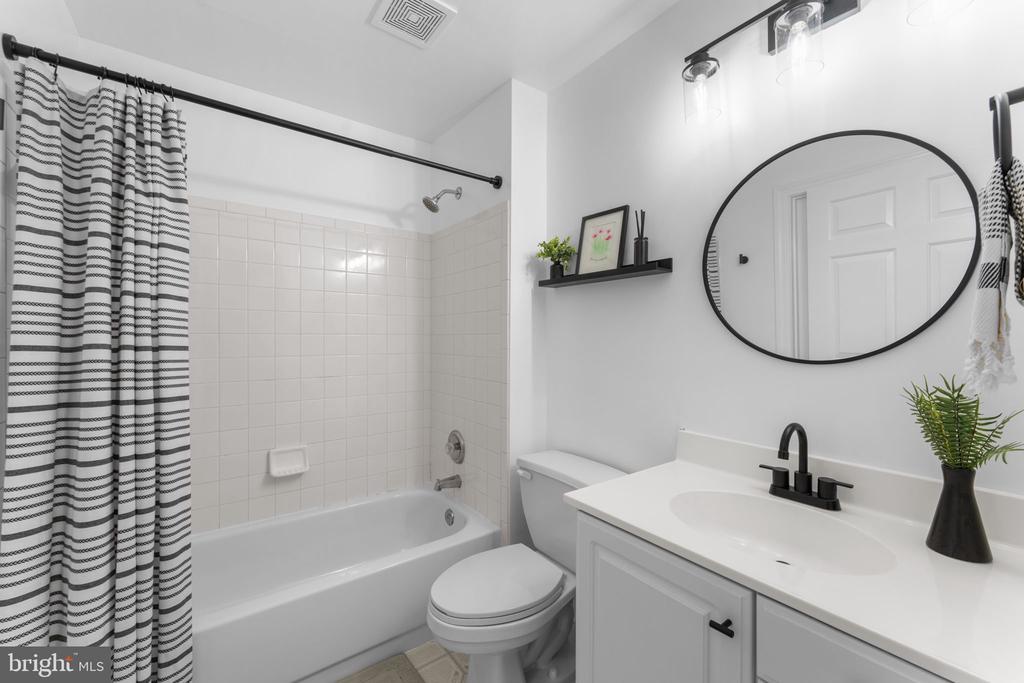
UPDATED BATH: 2024
NEW SIDING (CONDO): 2023

2
beds

2
baths

1,220 Sq.Ft. LIVING AREA

Mary Ellen Rotondo

Mary Ellen Rotondo

Features & Amenities

Interior

  • total bedrooms2
  • Total bathrooms2
  • full bathrooms2
  • Laundry room Washer In Unit, Dryer In Unit
  • Fireplace Fireplace - Glass Doors, Screen
  • APPLIANCES Dishwasher, Disposal, Exhaust Fan, Icemaker, Microwave, Oven/Range - Gas, Oven - Self Cleaning, Refrigerator, Stove
  • other interior Features Bathroom - Soaking Tub, Bathroom - Tub Shower, Built-Ins, Carpet, Ceiling Fan(s), Combination Dining/Living, Combination Kitchen/Living, Dining Area, Entry Level Bedroom, Family Room Off Kitchen, Floor Plan - Open, Primary Bath(s), Upgraded Countertops, Walk-in Closet(s), Window Treatments

Area & Lot

  • Status Sold
  • Date Sold July 3, 2025
  • Living Area1,220 Sq.Ft.
  • Total Area1,220 Sq.Ft.
  • MLS® IDVAFX2247544
  • TypeCondo
  • YEAR BUILT1995
  • Architecture StylesColonial
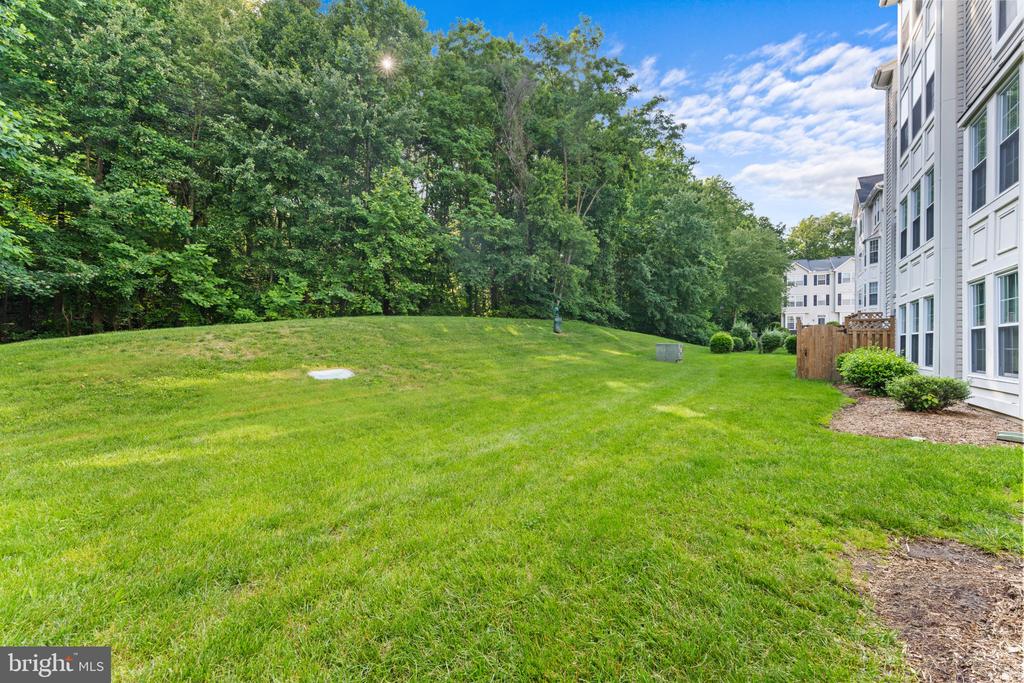
  • View DescriptionGarden/Lawn, Scenic Vista, Trees/Woods
  • School DistrictFAIRFAX COUNTY PUBLIC SCHOOLS

Exterior

  • STORIES1
  • water SourcePublic
  • utilitiesCable TV Available
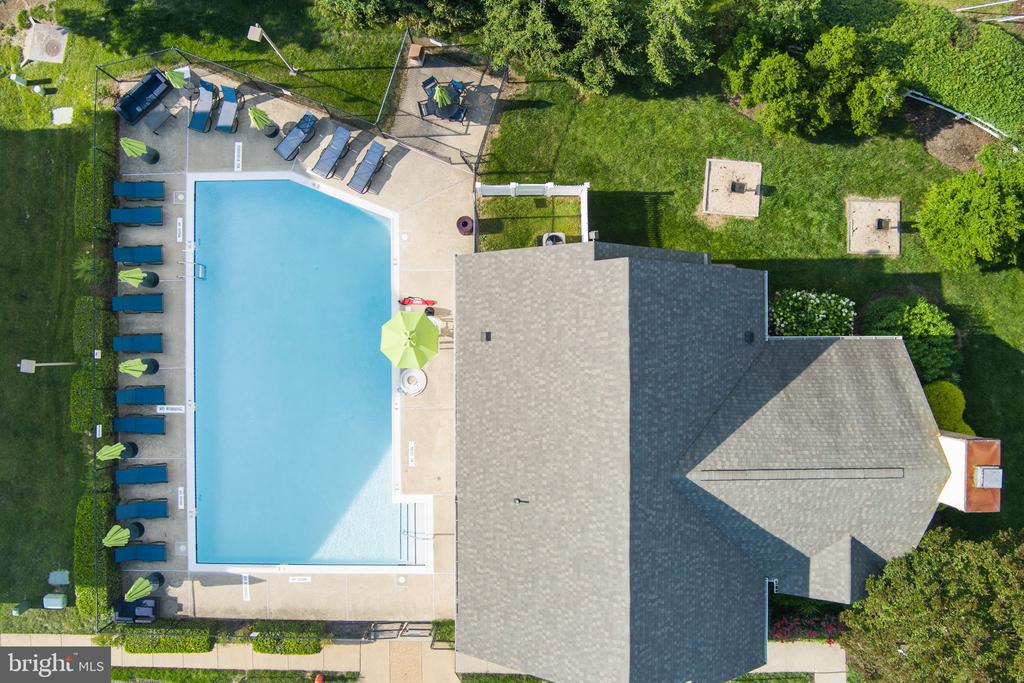
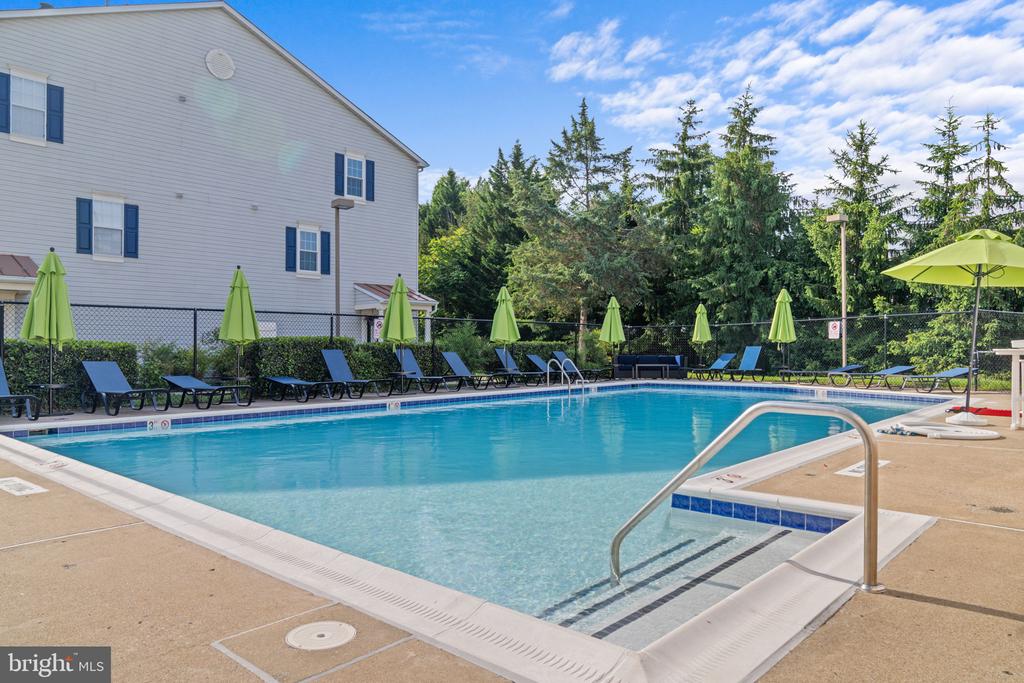
  • PoolYes - Community
  • lot featuresBacks to Trees
  • parkingParking Lot
  • HEAT TYPECentral
  • AIR CONDITIONINGCentral A/C
  • sewerPublic Sewer
  • Disability FeaturesNone
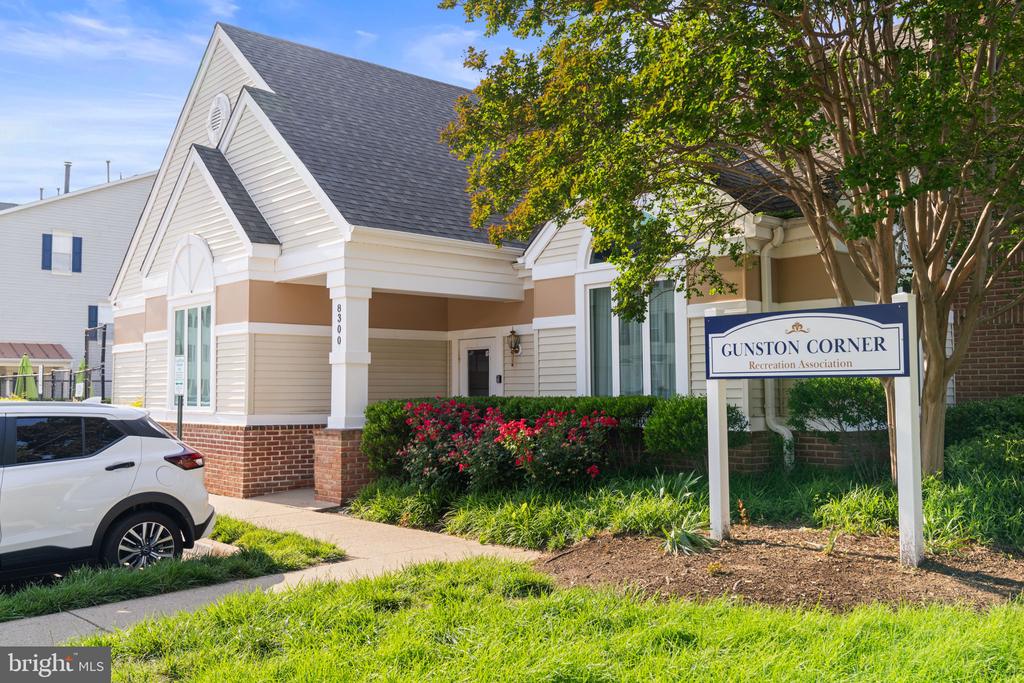
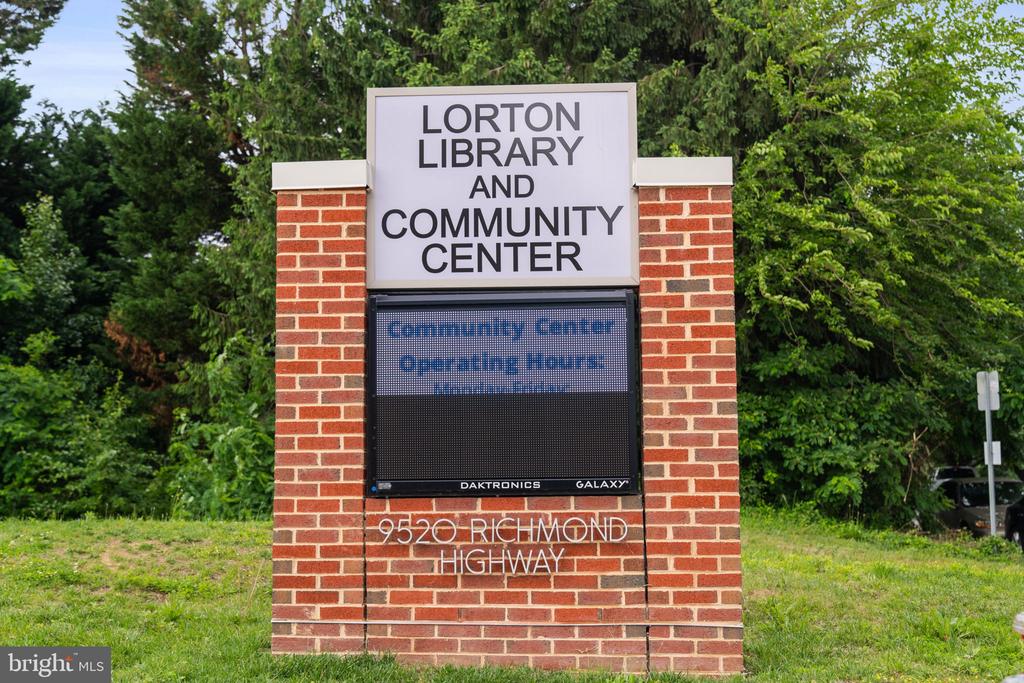
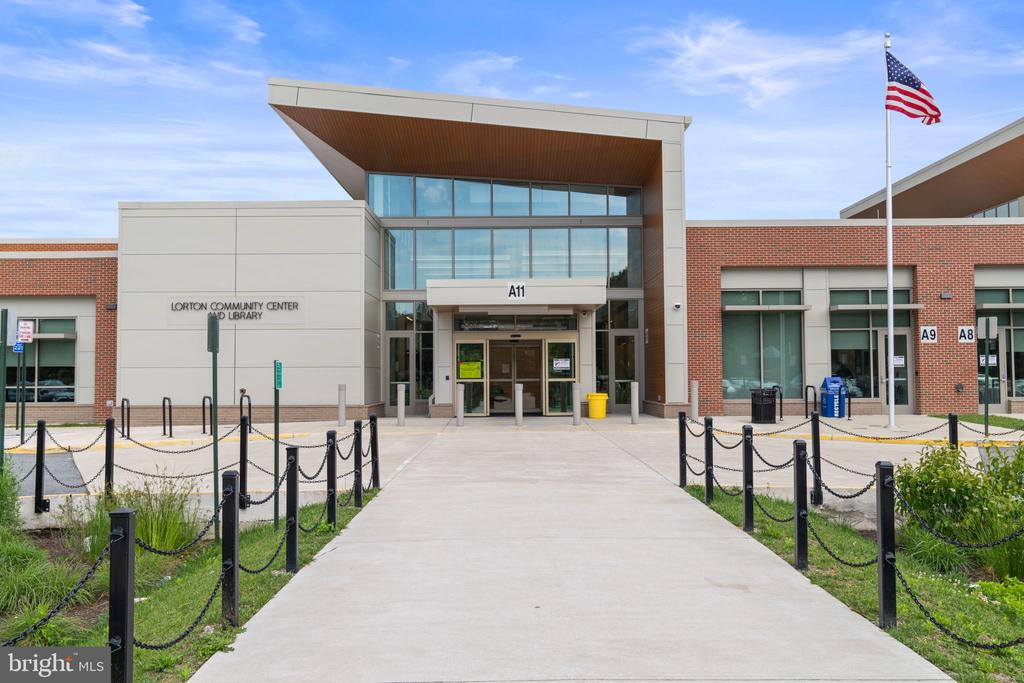
  • HOA AmenitiesCommunity Center, Exercise Room, Party Room, Pool - Outdoor
  • other exterior FeaturesSidewalks

Financial

  • Sales Price$387,000
  • Real Estate Tax $4,100/yr
  • Zoning 220

Let’s Find Your Perfect Home Together

We pride ourselves in providing personalized solutions that bring our clients closer to their dream properties and enhance their long-term wealth.

Follow Me on Instagram