Leave a Message

Thank you for your message. We will be in touch with you shortly.

9267 RIDGEFIELD CIRCLE
SEE ALL PHOTOS
9267 RIDGEFIELD CIRCLE
Sold

9267 RIDGEFIELD CIRCLE

9267 RIDGEFIELD CIRCLE, FREDERICK, MD 21701

$395,000
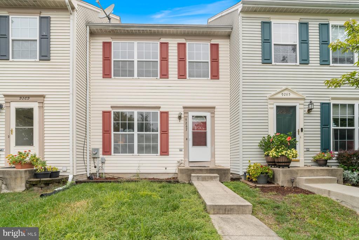
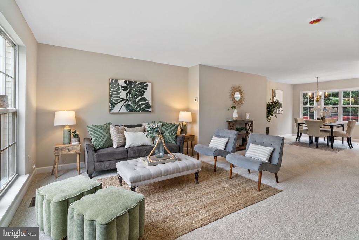
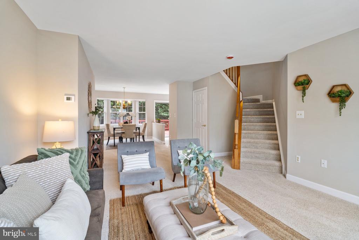
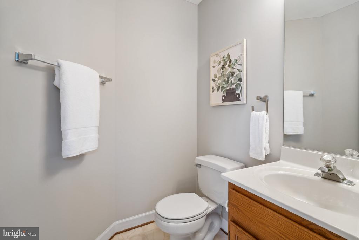
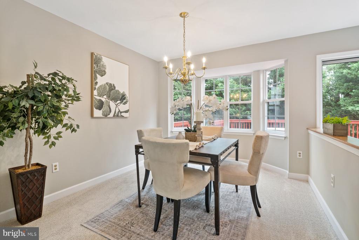
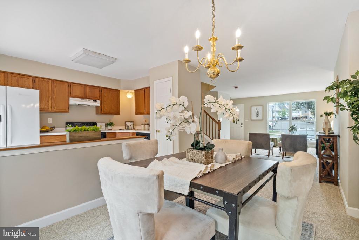
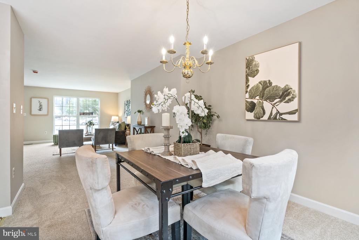
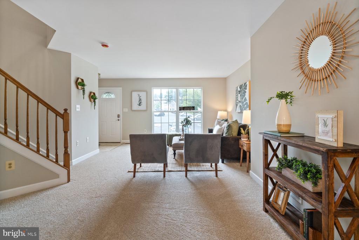
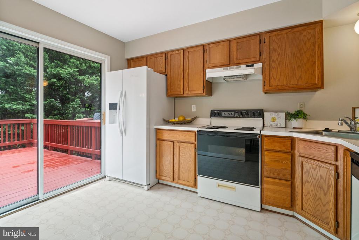
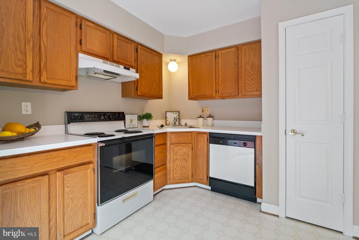
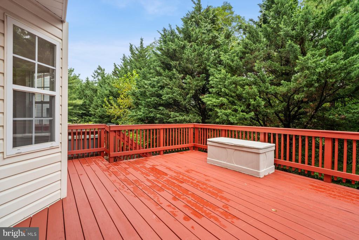
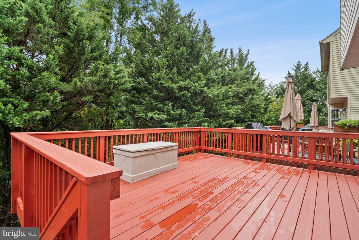
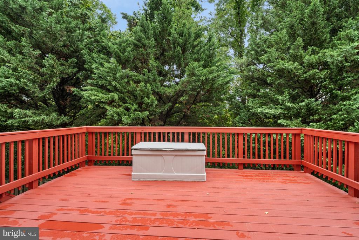
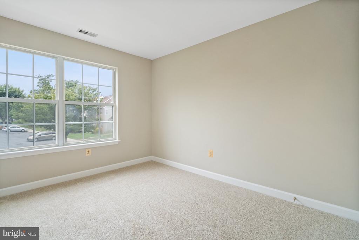
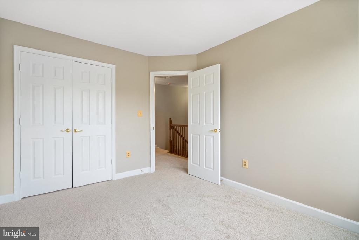
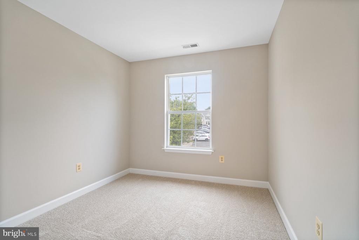
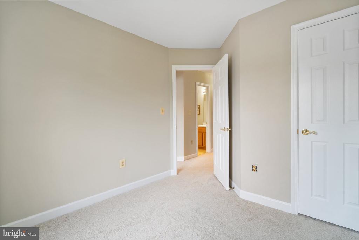
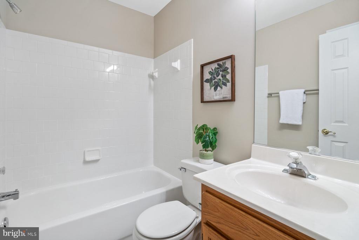
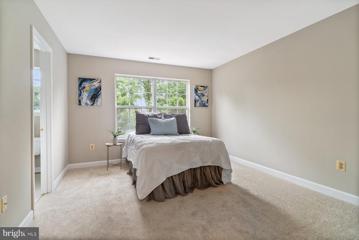
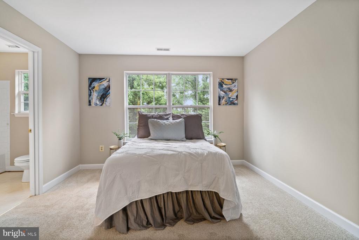
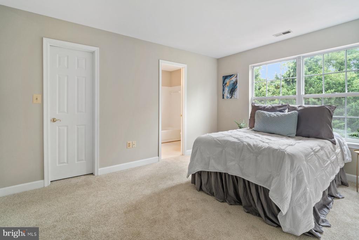
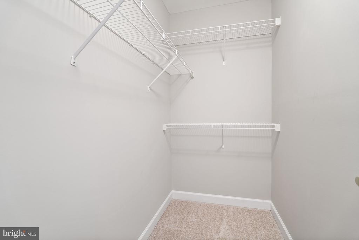
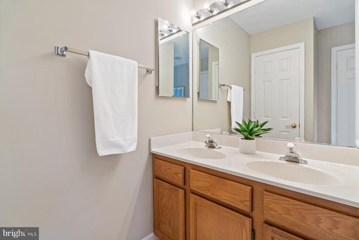
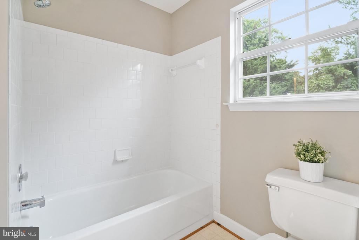
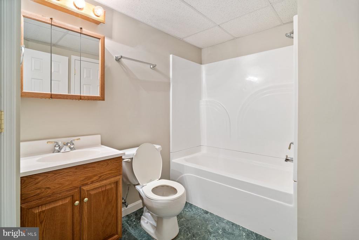
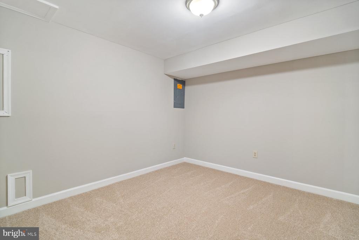
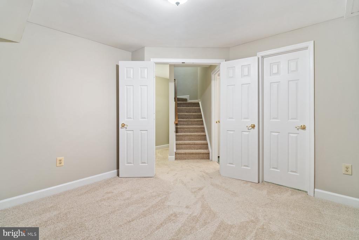
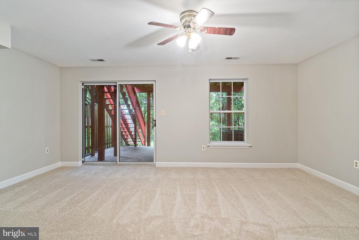
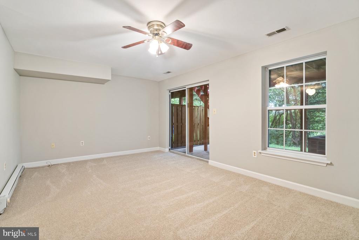
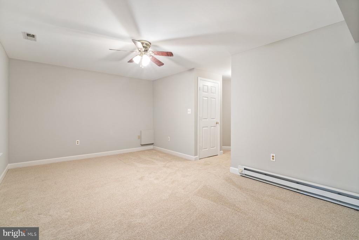
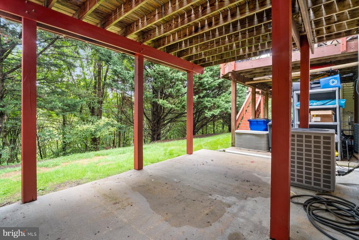
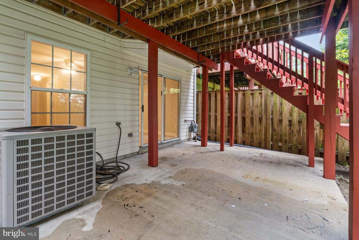
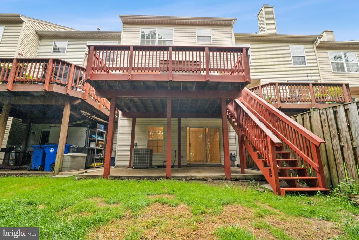
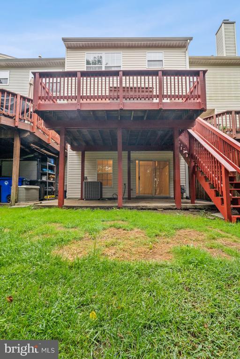
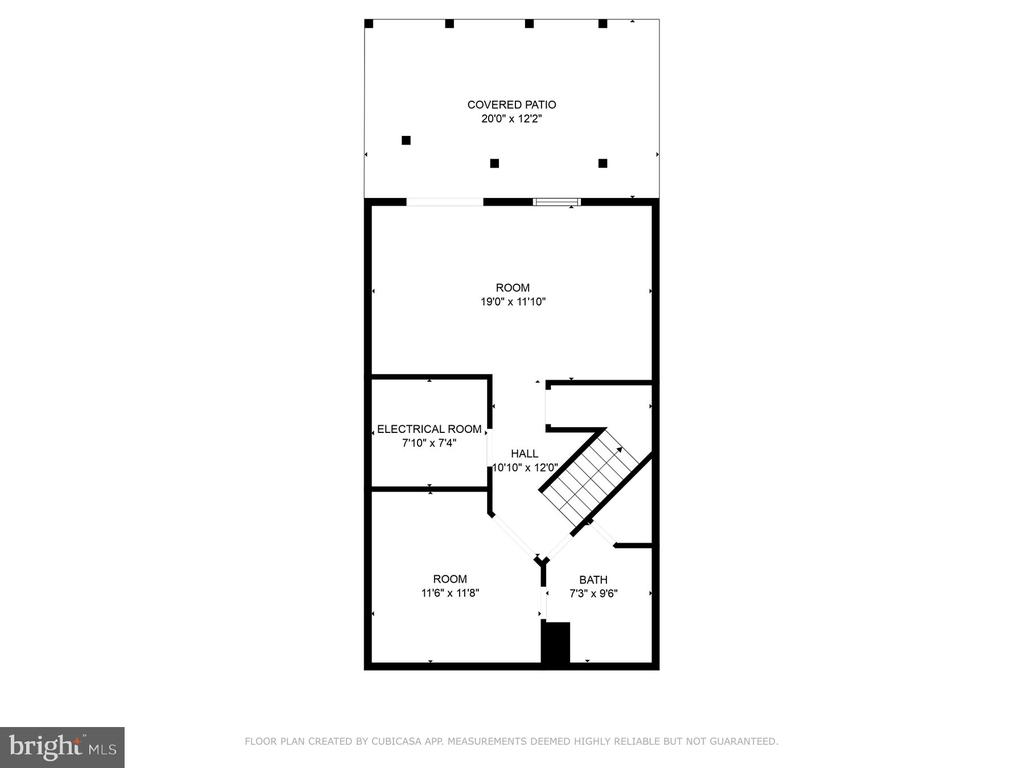
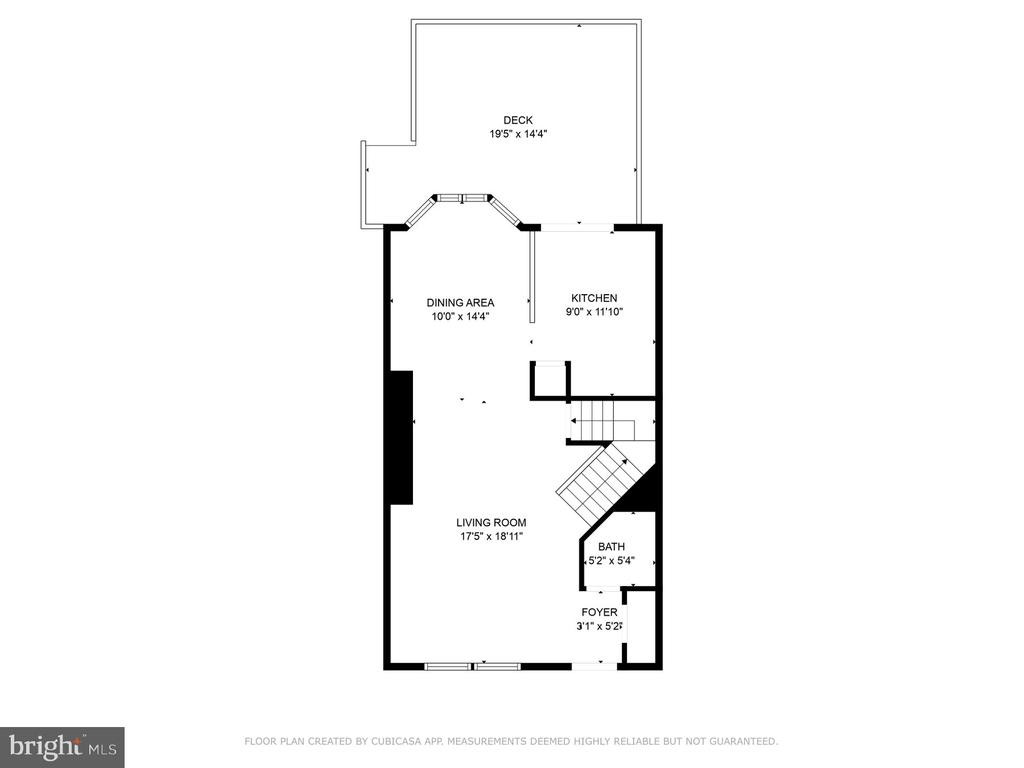
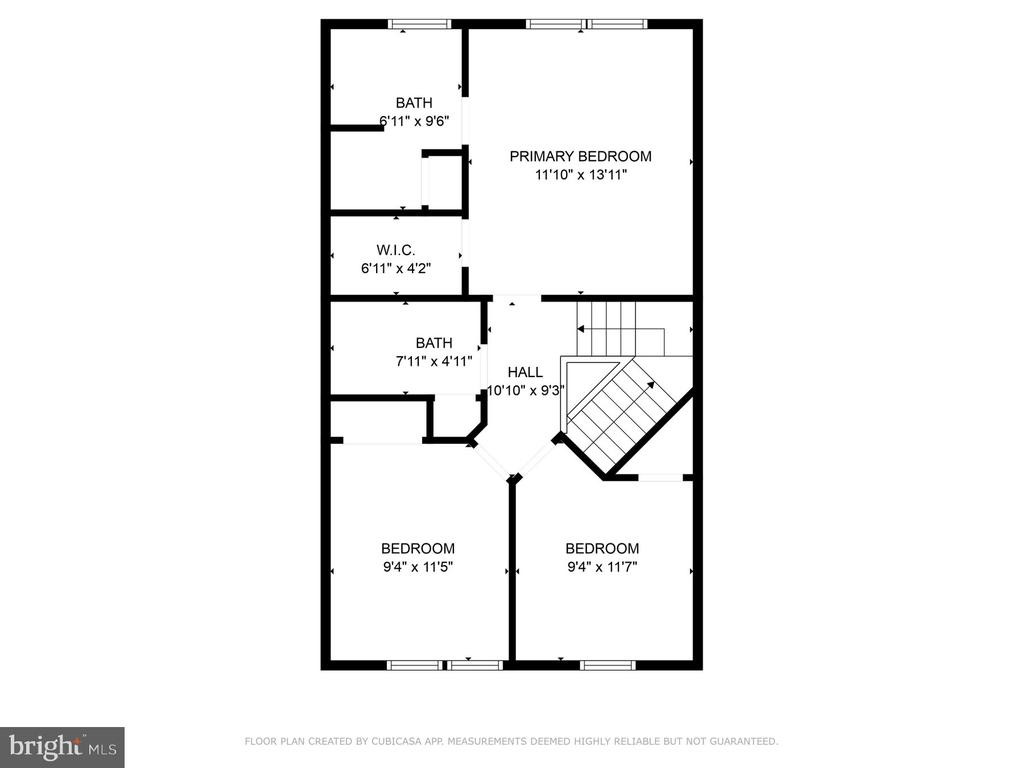
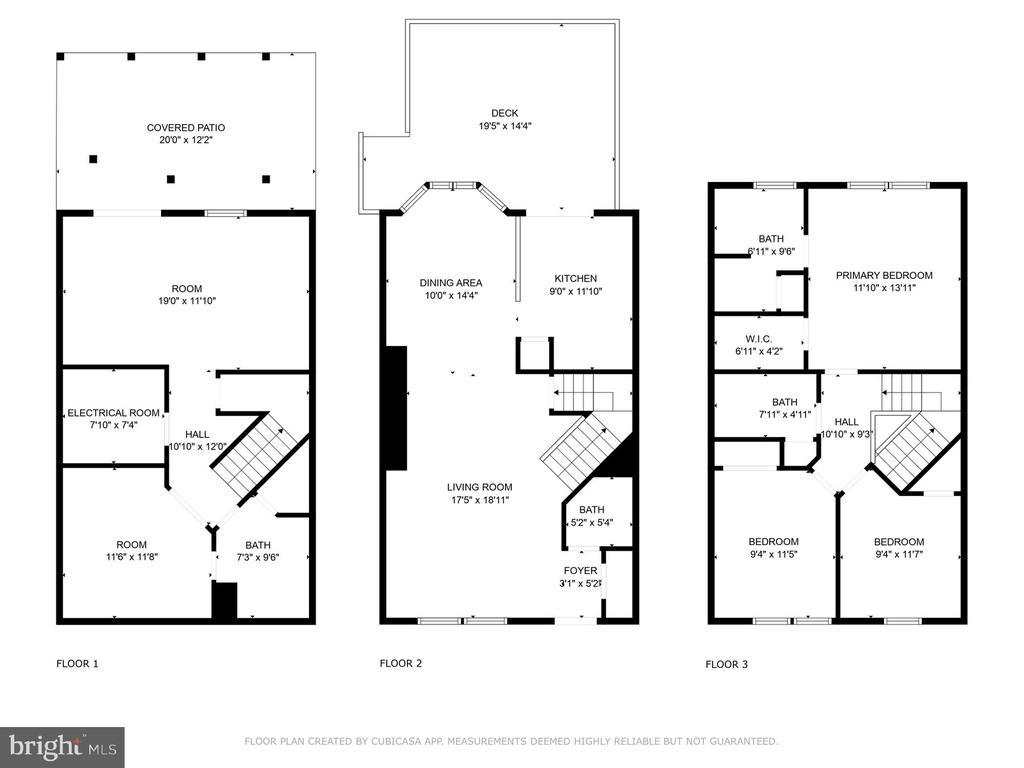
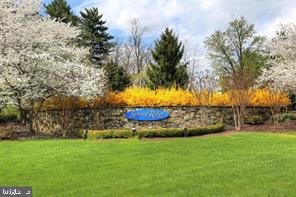
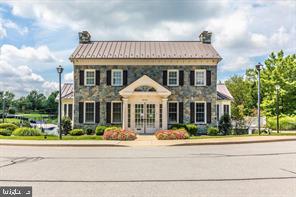
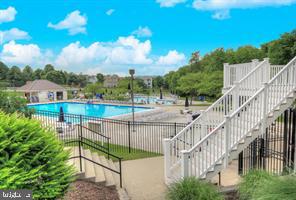
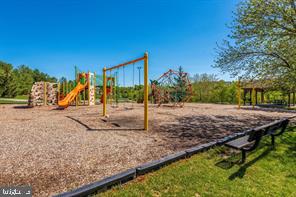
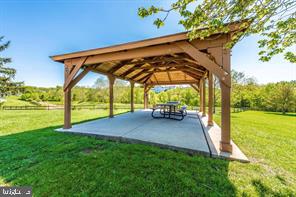
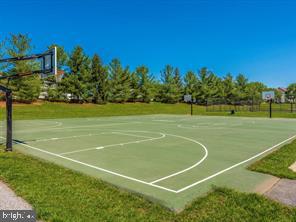
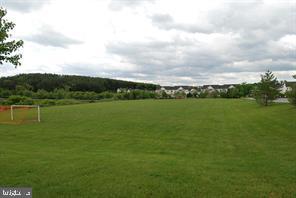
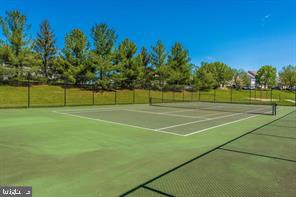
Beautifully maintained and move-in ready 4BR/3.5BA townhome located in the amenity rich Spring Ridge Community! Park just steps from the door of your forever home and step inside to a home filled with natural light, a soft color palette, and an open floor plan. The main floor boasts a large living room, a half bath, an open dining room with a bowed window, and kitchen. A pony wall separates the dining room from the kitchen which offers plenty of cabinets and counter space, and a separate pantry closet. On the second floor is an oversized primary suite boasting a large walk-in closet and private full bath. There are two sizable secondary bedrooms and a full bath on this floor. The lower level features a spacious family room with sliding doors to a large covered patio, a full bath, storage, laundry, and the possibility for a fourth bedroom or home office. From the kitchen step outside onto an oversized wood deck that overlooks the forest like surroundings with steps leading to the green space below offering tons of possibilities. This home is ideal for any new homeowner and is located in a community offering swimming pools, walking paths, basketball courts, tennis courts, soccer field, playground, pavilion, and a community center! Imagine all of this and in close proximity to shopping, restaurants, and commuter routes!

4
beds

3
baths

1,871 Sq.Ft. LIVING AREA

1,600 Sq.Ft. lot

Jordan Beck

Jordan Beck

Features & Amenities

Interior

  • total bedrooms4
  • Total bathrooms3
  • full bathrooms2
  • half bathroom1
  • Laundry room Dryer In Unit, Has Laundry, Lower Floor, Washer In Unit
  • Flooring Carpet, Laminated
  • APPLIANCES Dishwasher, Dryer, Exhaust Fan, Icemaker, Oven/Range - Electric, Refrigerator, Stove, Washer
  • other interior Features Carpet, Curved Staircase, Dining Area, Floor Plan - Traditional, Kitchen - Country, Primary Bath(s), Ceiling Fan(s)

Area & Lot

  • Status Sold
  • Date Sold September 23, 2024
  • Living Area1,871 Sq.Ft.
  • Total Area1,871 Sq.Ft.
  • Lot Area1,600 Sq.Ft.
  • MLS® IDMDFR2050630
  • TypeResidential
  • YEAR BUILT1992
  • Architecture StylesTraditional
  • School DistrictFREDERICK COUNTY PUBLIC SCHOOLS

Exterior

  • STORIES3
  • water SourcePublic
  • PoolYes - Community
  • roofShingle, Composite
  • parkingParking Lot
  • HEAT TYPEForced Air
  • AIR CONDITIONINGCentral A/C, Ceiling Fan(s)
  • sewerPublic Sewer
  • SubstructureBlock
  • Disability Features2 Access Exits
  • HOA AmenitiesBaseball Field, Basketball Courts, Bike Trail, Common Grounds, Community Center, Jog/Walk Path, Picnic Area, Pool - Outdoor, Soccer Field, Tennis Courts, Tot Lots/Playground
  • other exterior FeaturesSidewalks

Financial

  • Sales Price$395,000
  • Real Estate Tax $3,116/yr
  • HOA $106/mo
  • Zoning PUD

Let’s Find Your Perfect Home Together

We pride ourselves in providing personalized solutions that bring our clients closer to their dream properties and enhance their long-term wealth.

Follow Me on Instagram