

Leave a Message

Thank you for your message. We will be in touch with you shortly.

PRINCE WILLIAM Unit: 201
SEE ALL PHOTOS
PRINCE WILLIAM Unit: 201
Courtesy of Compass
For Lease

PRINCE WILLIAM Unit: 201

810 BELMONT BAY DRIVE Unit: 201, WOODBRIDGE, VA 22191

$3,000/month
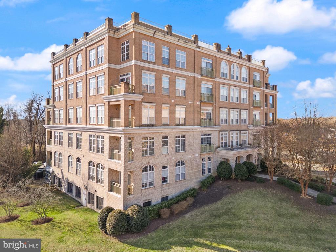
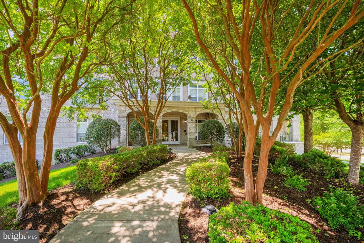
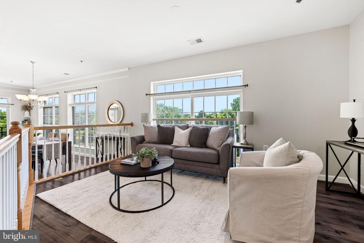
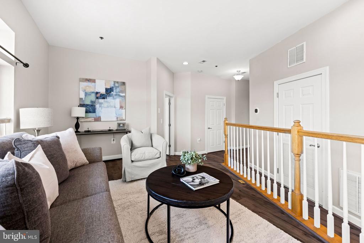
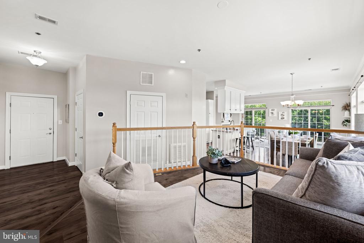
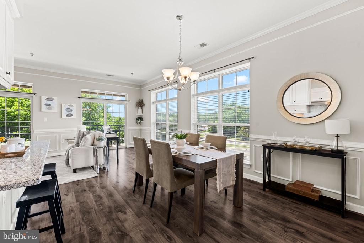
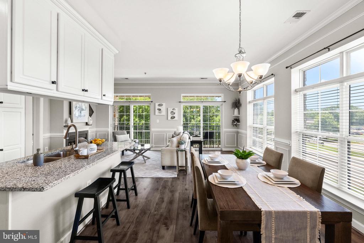
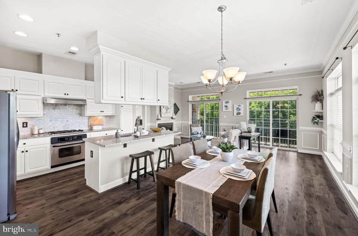
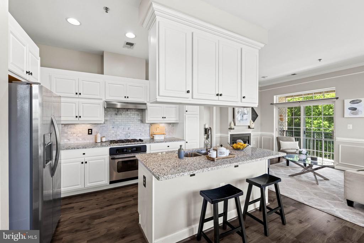
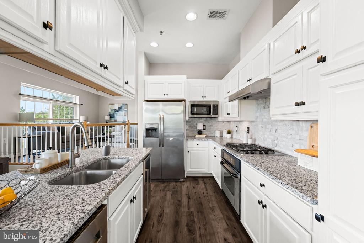
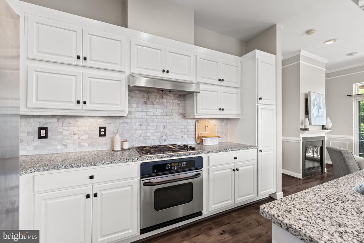
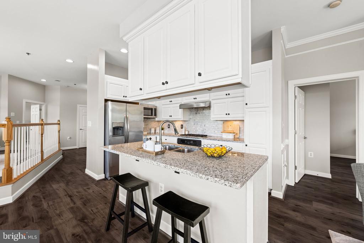
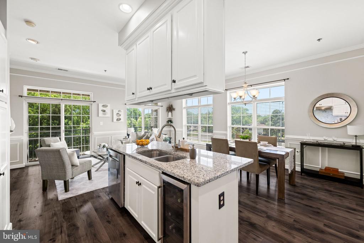
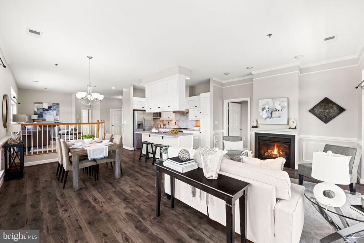
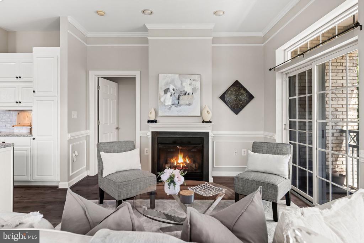
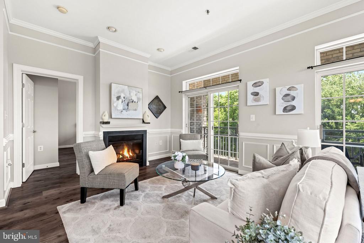
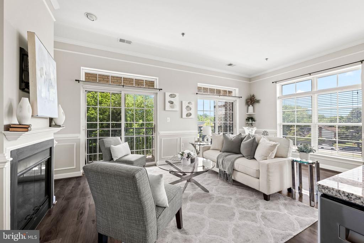
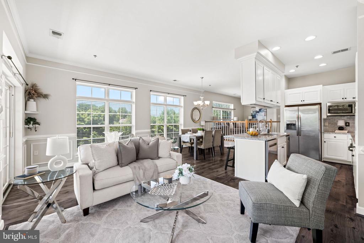
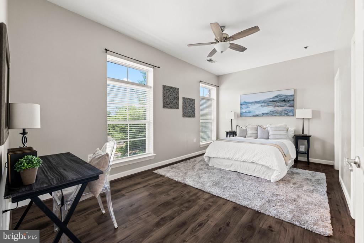
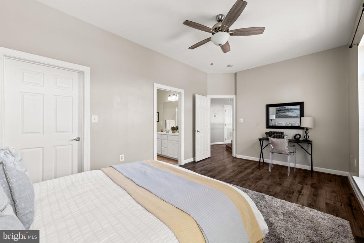
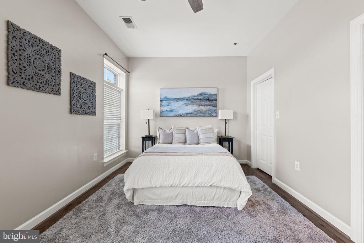
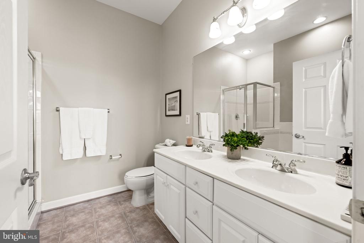
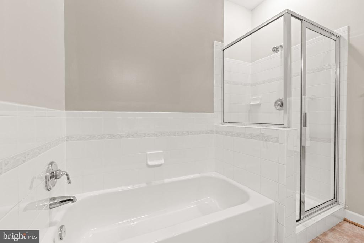
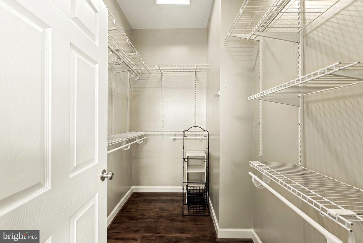
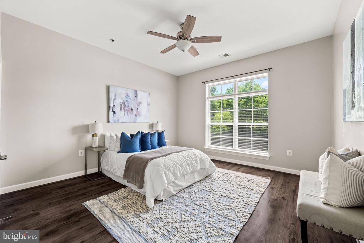
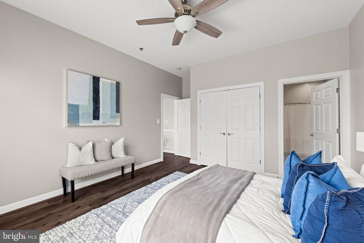
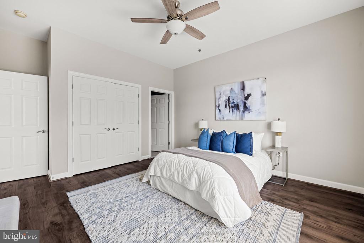
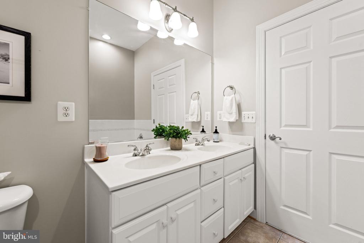
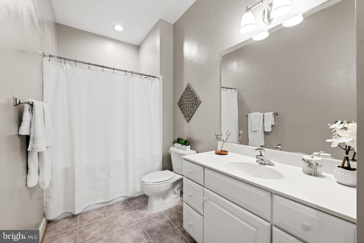
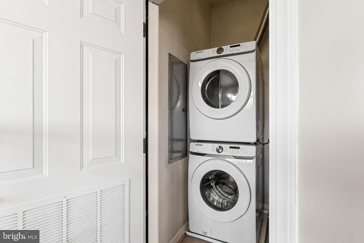
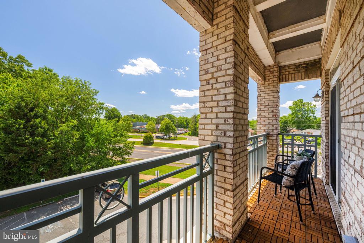
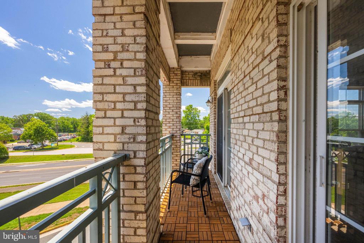
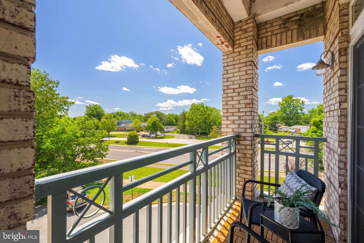
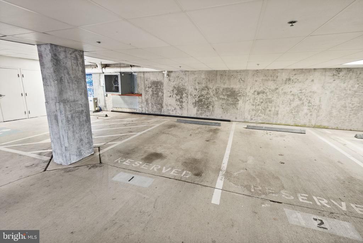
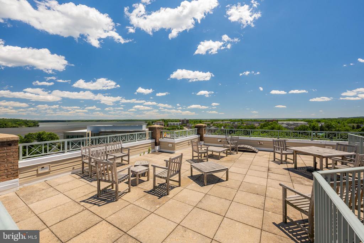
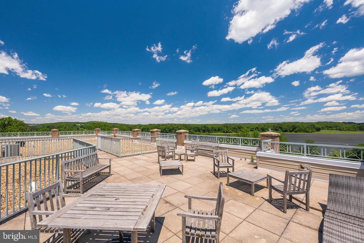
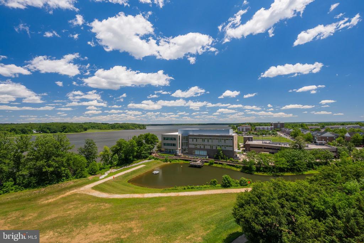
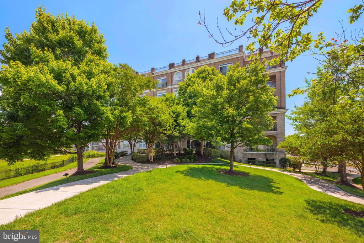
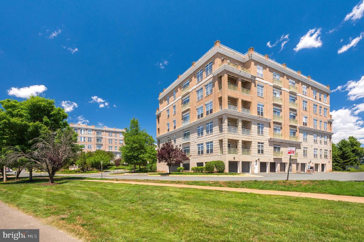
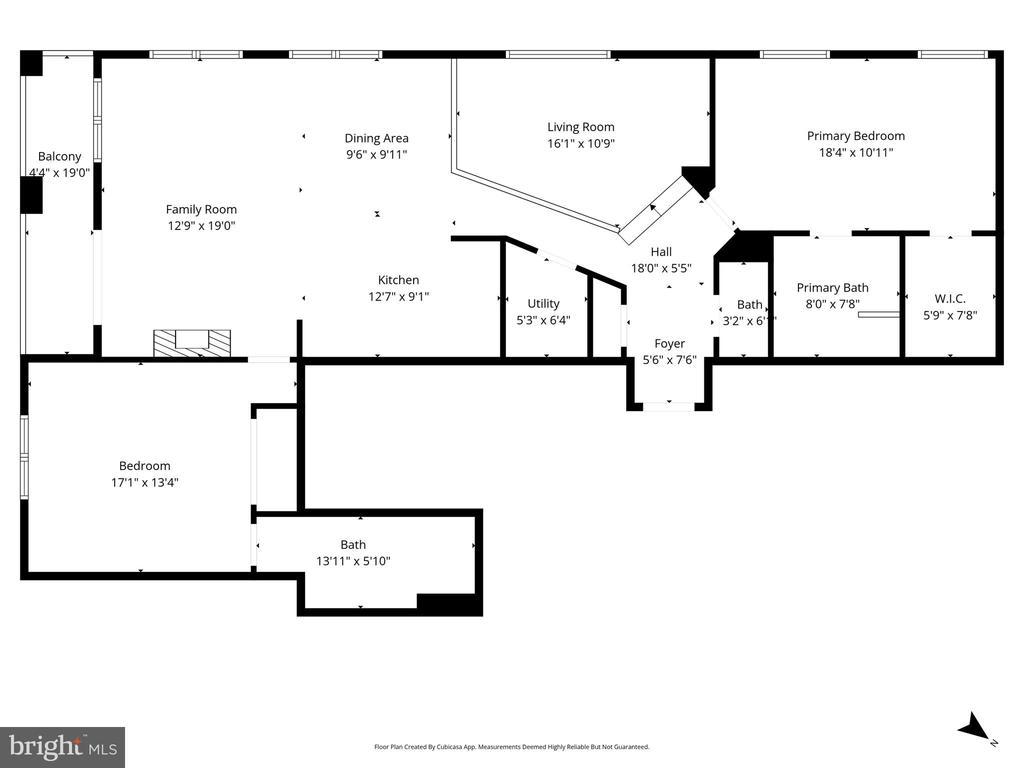
Welcome to Belmont Bay, an active waterfront community where you can enjoy an incredible lifestyle featuring a sparkling pool, tennis courts, tot lots, scenic walking paths along the Occoquan waterfront, and seasonal events on the Marina Green--all just a short walk to the VRE station and minutes from Potomac Mills shopping, dining, Fort Belvoir, Quantico, I-95, and DC. This light-filled corner unit offers modern, worry-free living with 2 spacious bedrooms, 2.5 baths, and a versatile study/den perfect for a home office, play space, or separate dining. The open floor plan provides ultimate flexibility, while transom windows and multiple exposures fill the home with natural light throughout. The updated kitchen features white cabinetry, granite countertops, stainless steel appliances, gas cooking, and a dedicated wine fridge ideal for entertaining. Low-maintenance vinyl flooring runs throughout the entire home for a clean, cohesive look, and two sliding glass doors lead to a private outdoor space, seamlessly blending indoor and outdoor living. This rental offers complete peace of mind with highly efficient, recently updated systems that keep utility stress low, including a new dishwasher (2024), newer HVAC and hot water heater (2022), and an in-unit washer and dryer (2020) for everyday convenience. Parking is hassle-free and includes one assigned indoor garage space, one unassigned space, and a visitor pass. An exceptional rental opportunity to enjoy comfort, convenience, and community all in one move-in ready place--come see what Belmont Bay living is all about!

2
beds

3
baths

1,549 Sq.Ft. LIVING AREA

Jordan Beck

Jordan Beck

Features & Amenities

Interior

  • total bedrooms2
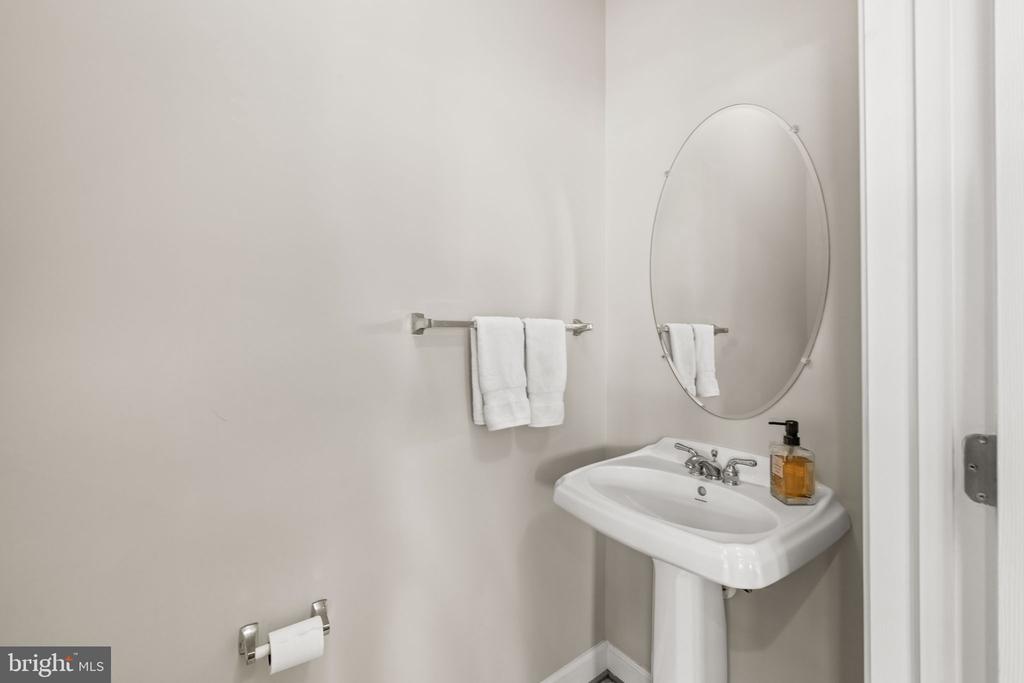
  • Total bathrooms3
  • full bathrooms2
  • half bathroom1
  • Flooring Vinyl
  • APPLIANCES Dishwasher, Disposal, Oven/Range - Gas, Refrigerator, Stainless Steel Appliances, Trash Compactor, Washer, Dryer
  • other interior Features Chair Railings, Combination Kitchen/Living, Combination Dining/Living, Crown Moldings, Dining Area, Family Room Off Kitchen, Floor Plan - Open, Kitchen - Island, Pantry, Recessed Lighting, Bathroom - Stall Shower, Walk-in Closet(s)

Area & Lot

  • Status For Lease
  • Living Area1,549 Sq.Ft.
  • Total Area1,549 Sq.Ft.
  • MLS® IDVAPW2124080
  • TypeResidential
  • YEAR BUILT2005
  • Architecture StylesTraditional
  • Elementary SchoolBELMONT
  • Middle SchoolLYNN
  • High SchoolFREEDOM
  • School DistrictPRINCE WILLIAM COUNTY PUBLIC SCHOOLS

Exterior

  • STORIES1
  • Garage Space1.0
  • water SourcePublic
  • PoolNo Pool
  • parkingAttached Garage
  • HEAT TYPEForced Air
  • AIR CONDITIONINGCentral A/C
  • sewerPublic Sewer
  • Disability FeaturesElevator
  • HOA AmenitiesCommon Grounds, Jog/Walk Path, Swimming Pool, Tennis Courts, Tot Lots/Playground

Financial

  • Lease Price$3,000/mo
  • HOA $93/mo
  • Zoning UNKNOWN
image

Schedule a Showing

We would love to show you our beautiful property. Please select your preferred date and time below. An agent will be in touch shortly to confirm your appointment.

Schedule a Showing

We would love to show you our beautiful property. Please select your preferred date and time below. An agent will be in touch shortly to confirm your appointment.

Thank you for your interest in 810 BELMONT BAY DRIVE Unit: 201, WOODBRIDGE, VA 22191. We are reviewing your request and will be in touch shortly!

Let’s Find Your Perfect Home Together

We pride ourselves in providing personalized solutions that bring our clients closer to their dream properties and enhance their long-term wealth.

Follow Me on Instagram